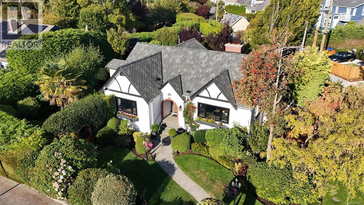
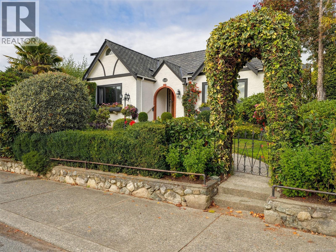
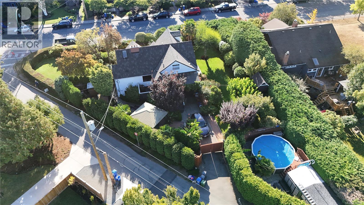
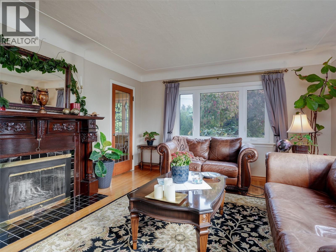
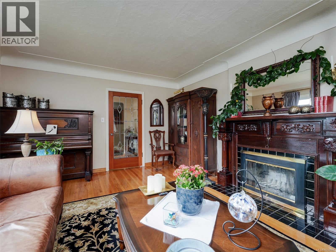
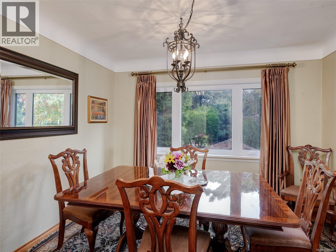
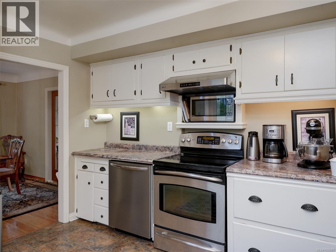
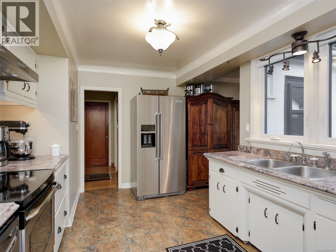
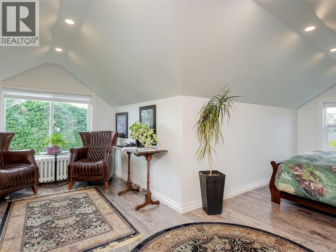
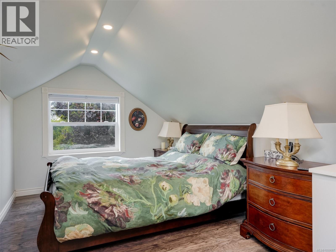
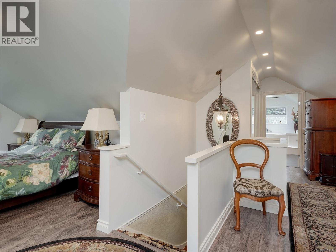
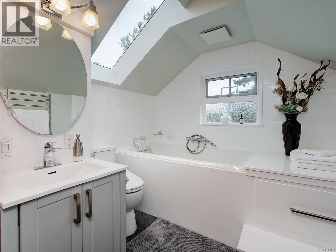
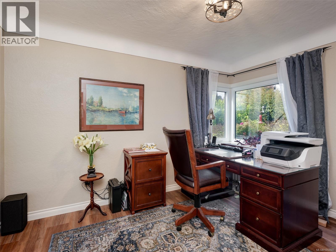
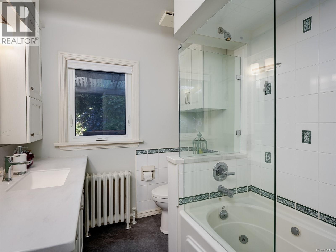
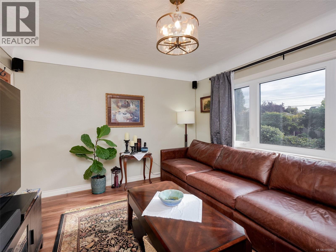
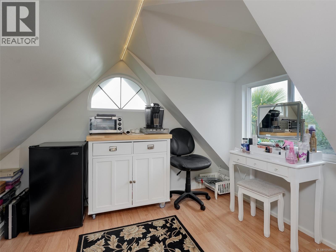
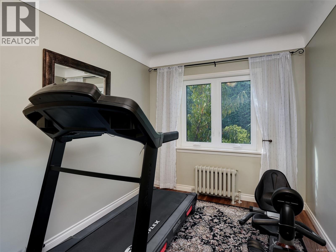
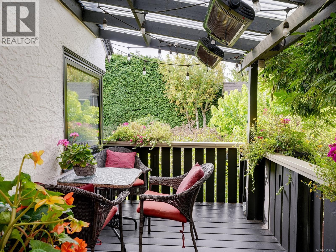
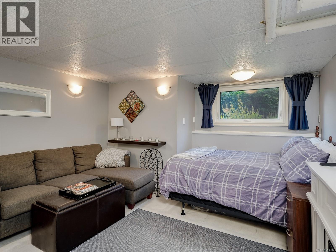
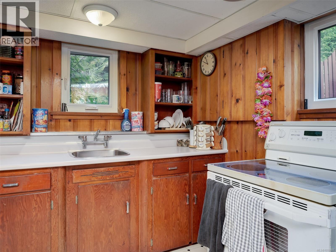
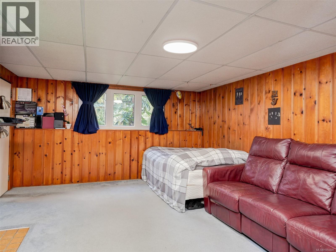
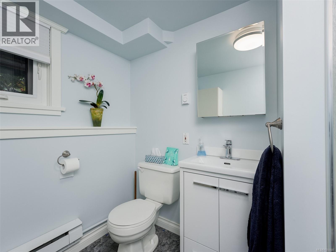
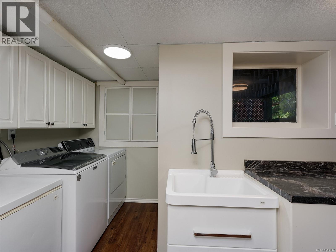
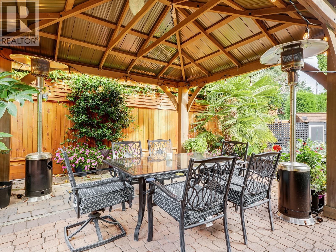
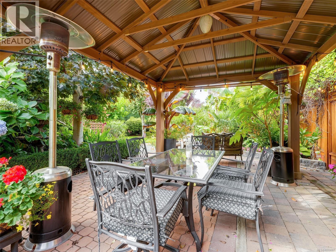
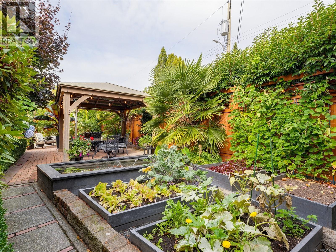
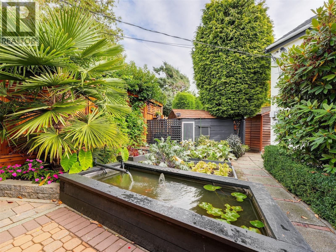
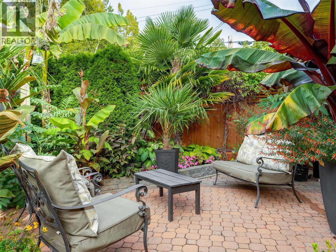
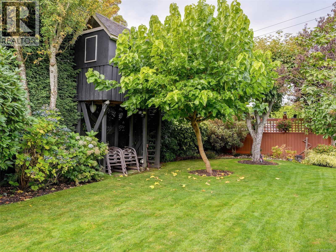
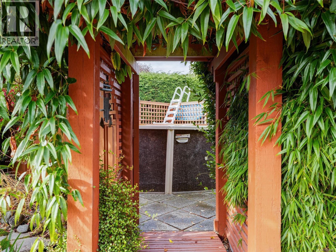
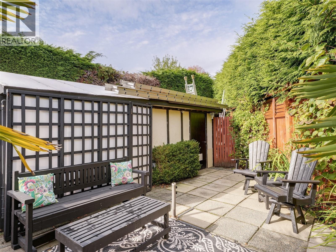
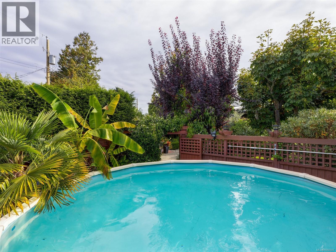
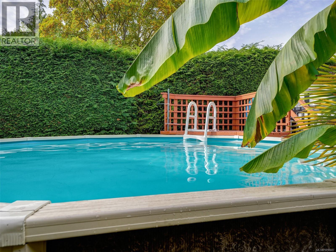
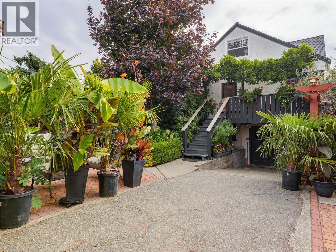
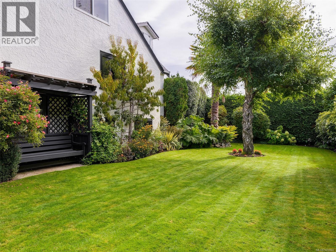
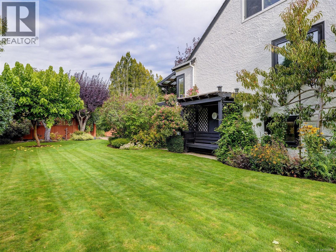
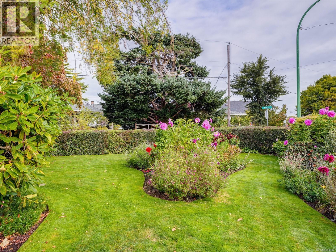
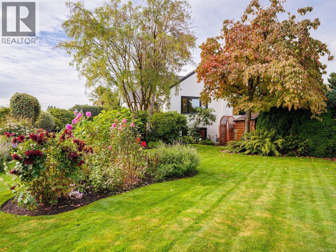
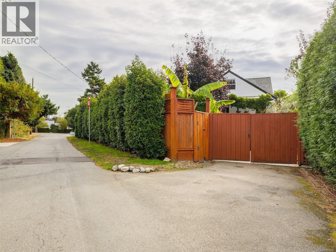
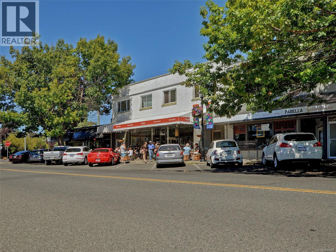
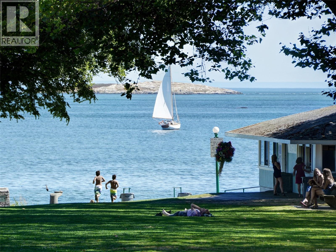
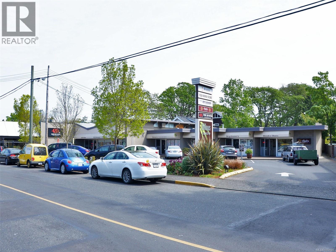
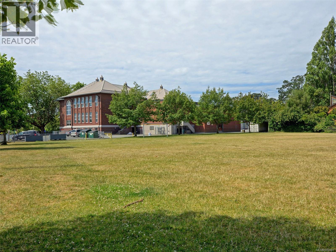
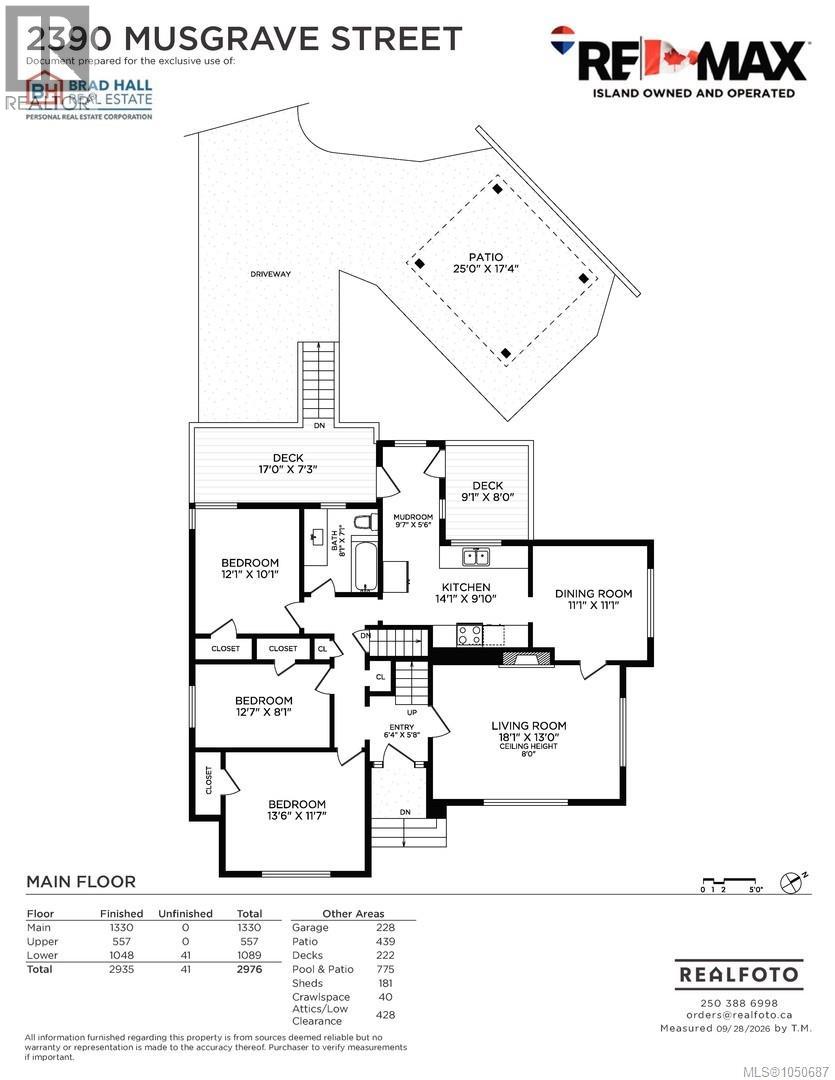
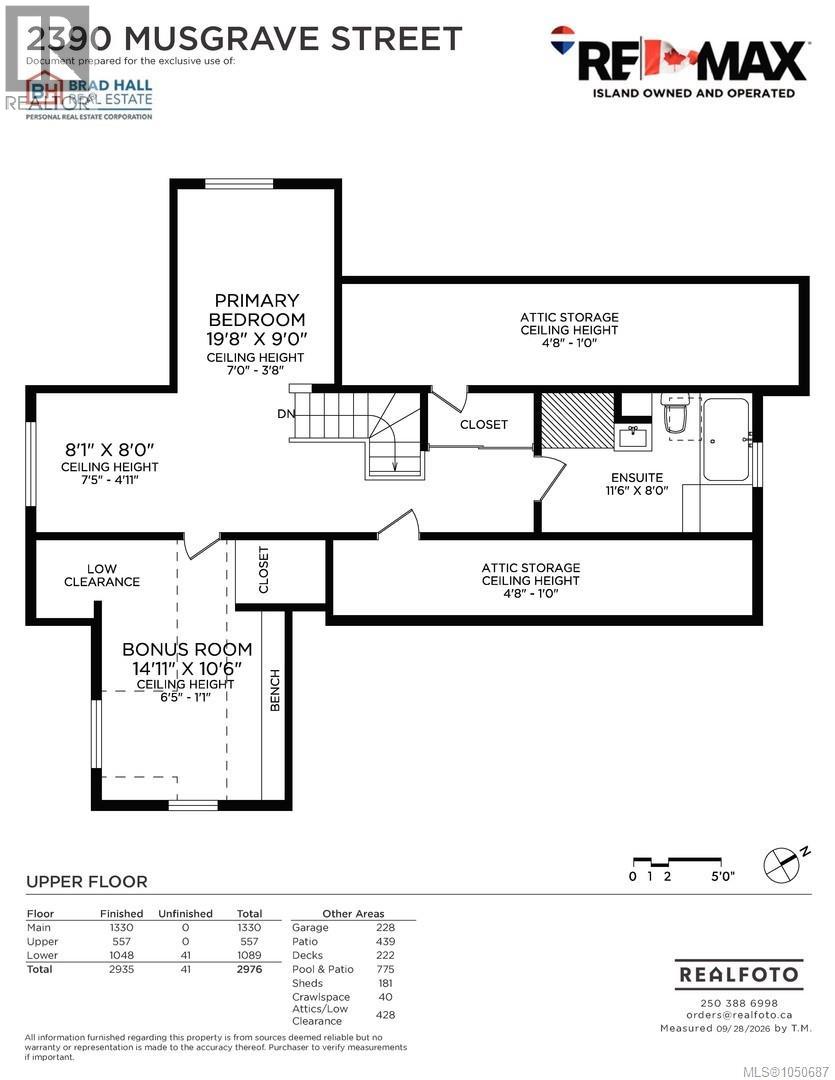
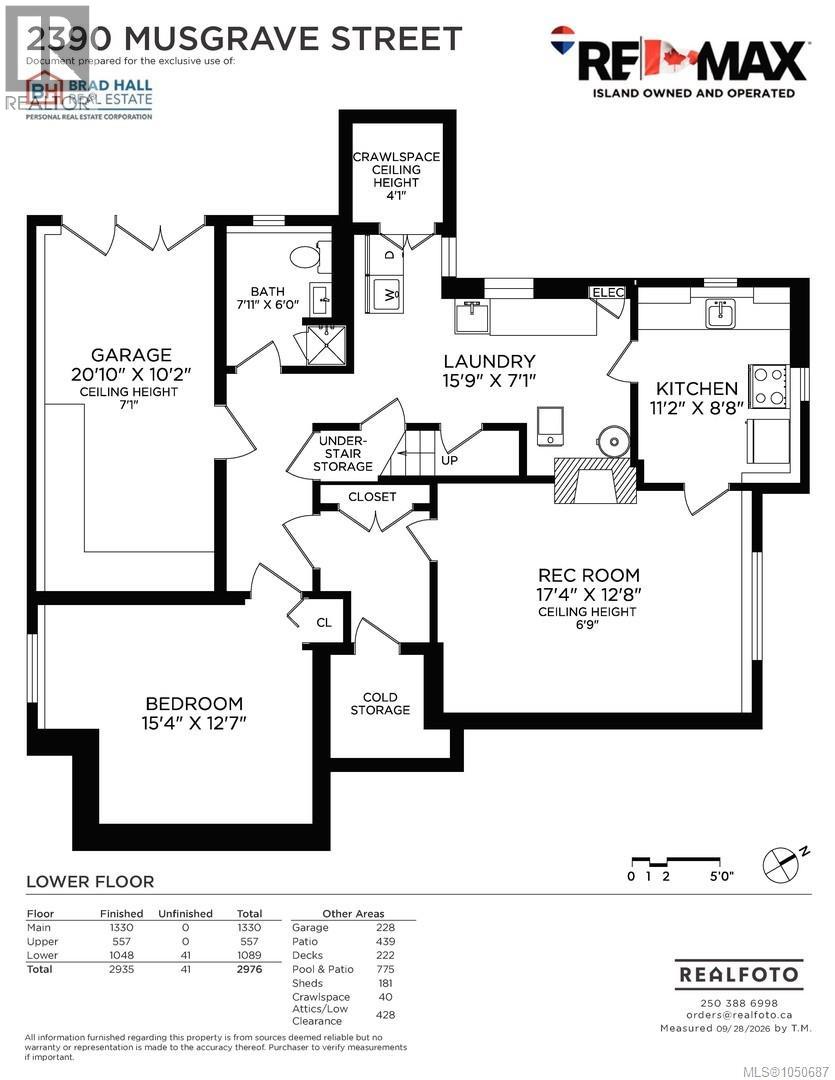
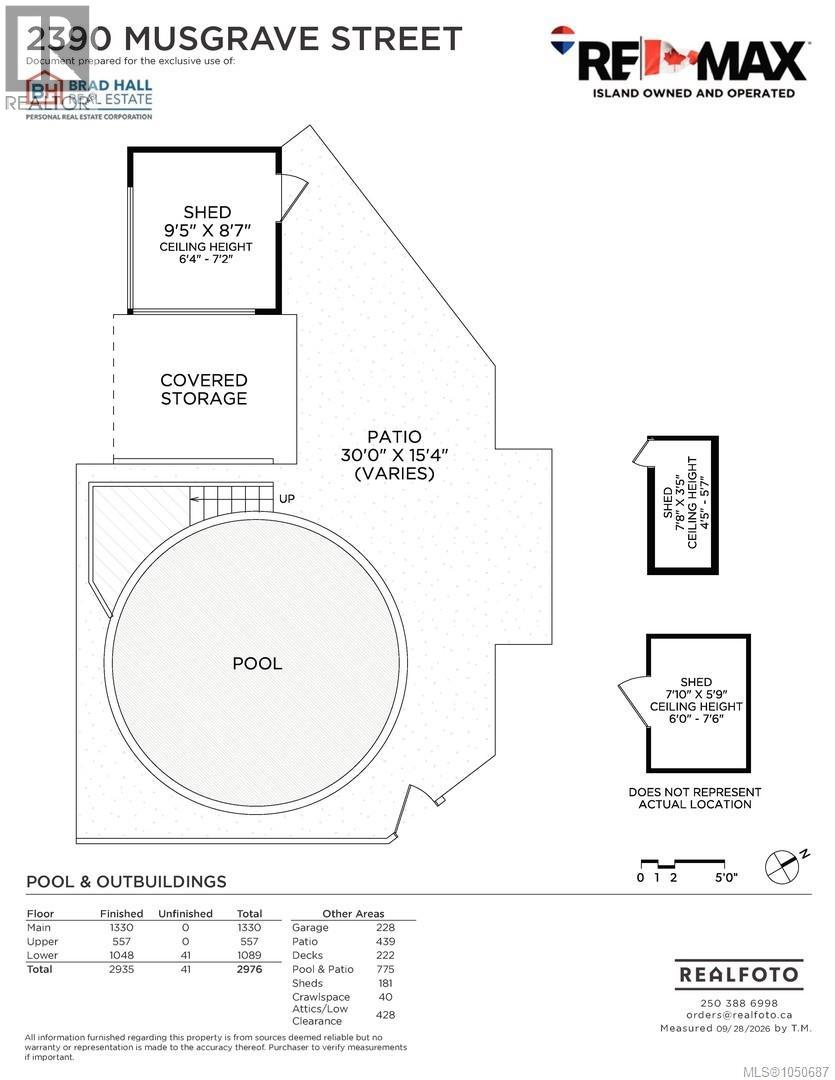
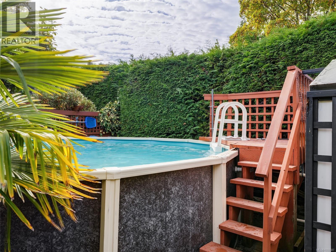
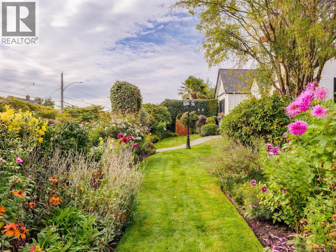
First time on the market in over 35 years! This 5-bedroom, 3-bathroom Oak Bay home offers approximately 2,935 sq.ft. of finished space on a 12,630 sq.ft. lot. The main floor has three bedrooms and an updated kitchen; upstairs is a primary suite with ensuite and bonus room. The lower level includes a 1-bedroom suite with its own kitchen and living area. A gardener’s delight, the fenced and hedged grounds feature palms, fruit trees, roses, a vegetable garden, water features, full irrigation and a swimming pool. A gated driveway adds privacy and security. Updates include bathrooms, triple-pane windows and a new roof with a 50-year warranty; the home also has hot water heating. Close to Estevan Village, Willows Beach and schools, this is a wonderful opportunity to own a family home in a sought-after neighbourhood. (id:44056)

Property Details

Full Address:
2390 Musgrave St, Oak Bay, British Columbia
Price:
$ 2,199,000
MLS Number:
1050687
List Date:
October 2nd, 2026
Lot Size:
12630 sq.ft.
Year Built:
1947
Taxes:
$ 7,675

Interior Features

Bedrooms:
6
Bathrooms:
3
Total Rooms:
Main level
Patio
15 x 30 feet
Storage
6 x 8 feet
Storage
3 x 8 feet
Storage
9 x 9 feet
Lower level
Bedroom
13 x 15 feet
Laundry room
7 x 16 feet
Kitchen
9 x 11 feet
Recreation room
13 x 17 feet
Second level
Bonus Room
11 x 12 feet
Primary Bedroom
8 x 8 feet
Primary Bedroom
9 x 20 feet
Main level
Bedroom
12 x 14 feet
Bedroom
8 x 13 feet
Bedroom
10 x 12 feet
Mud room
6 x 10 feet
Kitchen
9 x 14 feet
Dining room
11 x 11 feet
Living room
13 x 18 feet
Entrance
9 x 6 feet
Appliances:
Dishwasher
Air Conditioning:
None
Heating:
Natural gas, Wood, Hot Water
Fireplaces:
2

Building Features

Architectural Style:
Character
Zoning:
Residential
Garage:
Garage
Garage Spaces:
4
Ownership Type:
Freehold
Taxes:
$ 7,675

Floors

Finished Area:
2935 sq.ft.

Land

Lot Size:
12630 sq.ft.
Lot Features:
Central location, Curb & gutter, Level lot, Southern exposure, Corner Site, Other, Marine Oriented

Neighbourhood Features

Ratings

Commercial Info

Neighbourhood Details

Location

Mortgage Calculator

powered by Ratehub.ca

ATTENTION REALTORS®

Claim your
Realtor® Profile

Join thousands of homebuyers using RealEstateGuide.com every month. Showcase your listings, contact details, website, and social media with a professional REALTOR® profile. Claim yours today!

Get started in less than 2 minutes.

  • Featured on RealEstateGuide.com
  • Reach buyers and sellers across BC
  • Professional REALTOR® profile
  • Upgrade anytime with print & digital advertising
CHOOSE YOUR PROFILE PACKAGE
Copyright © Real Estate Guide 2026 | Legal | Sitemap
Area Modal Trigger
X