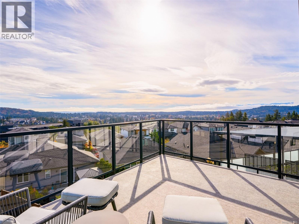
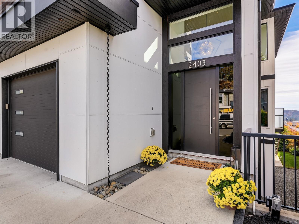
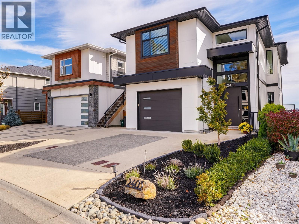
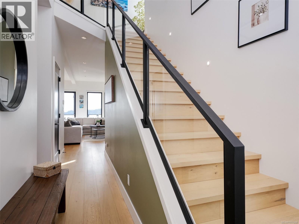
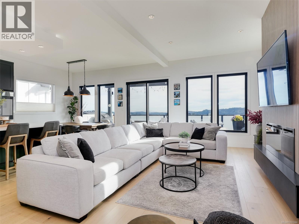
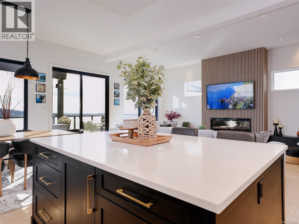
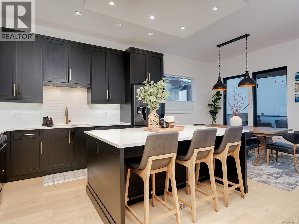
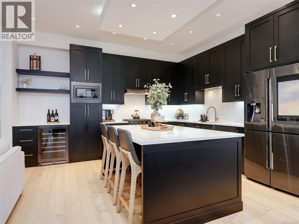
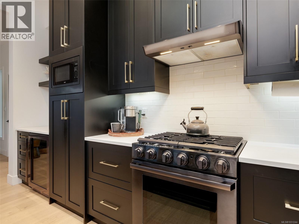
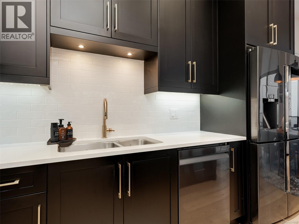
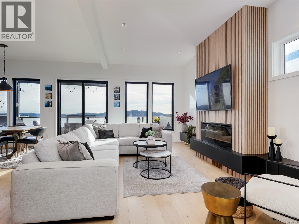
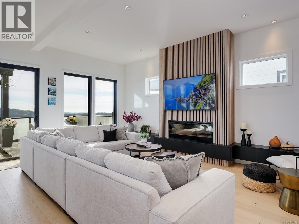
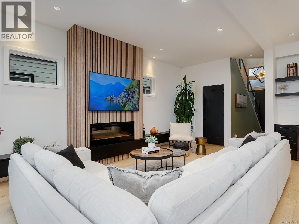
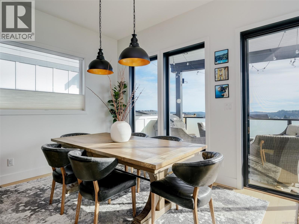
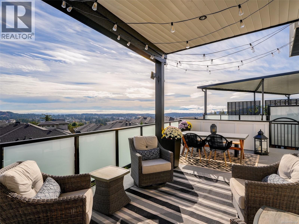
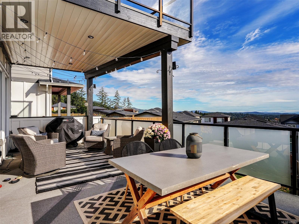
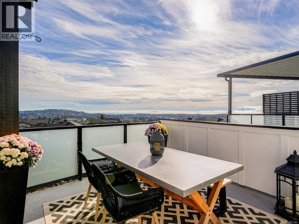
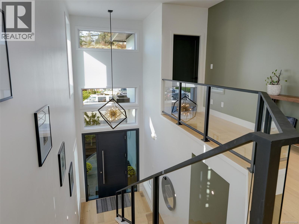
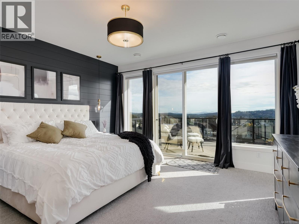
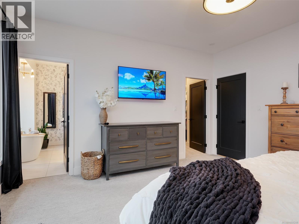
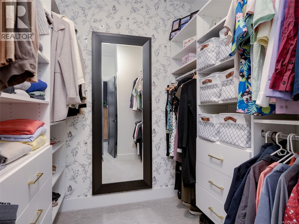
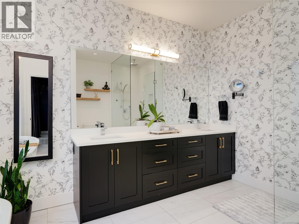
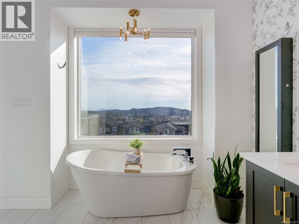
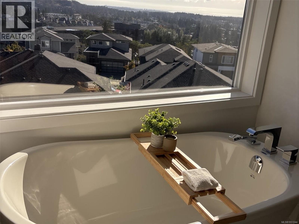
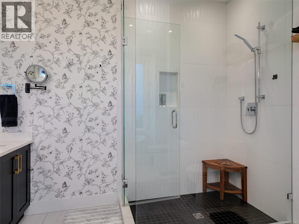
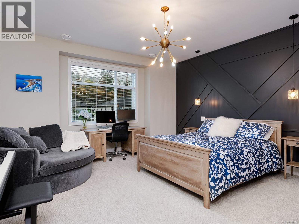
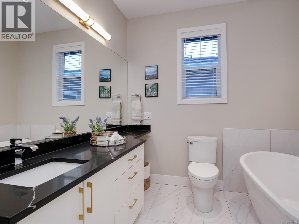
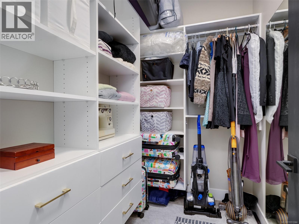
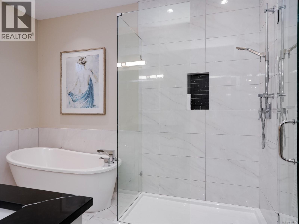
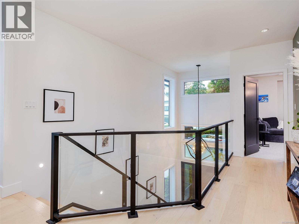
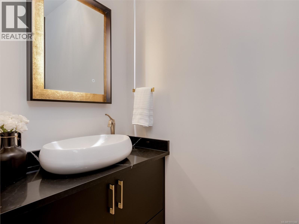
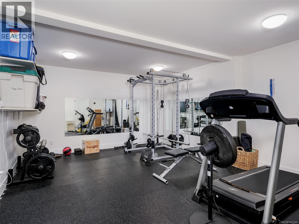
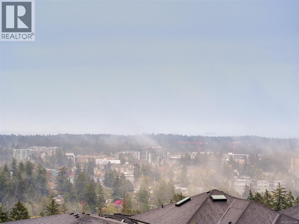
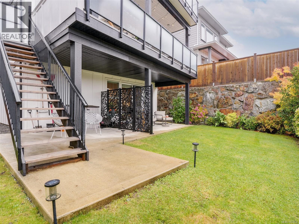
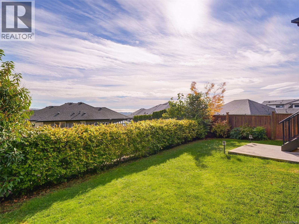
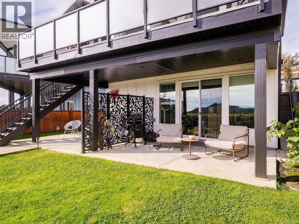
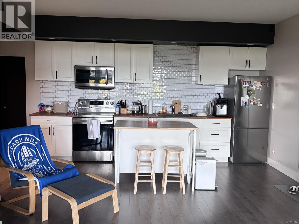
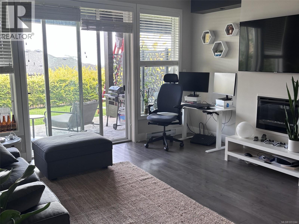
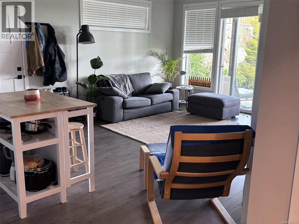
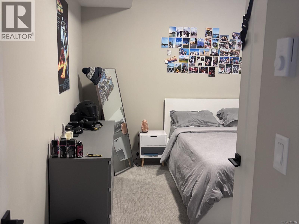
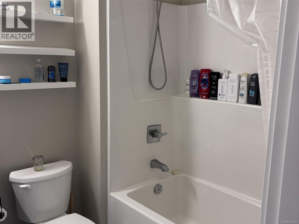
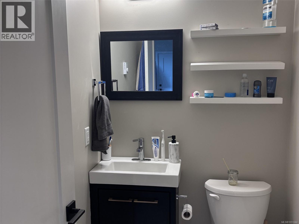
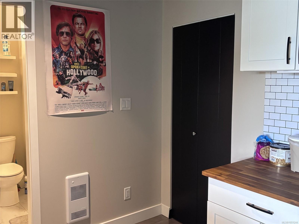
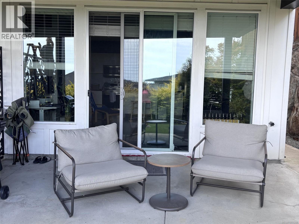
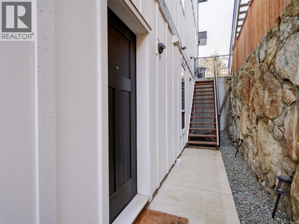
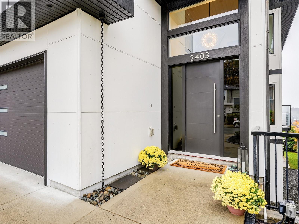
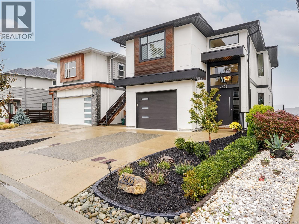
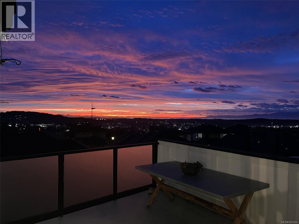
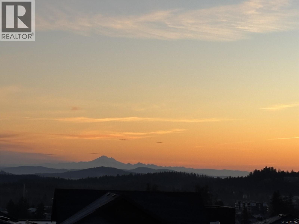
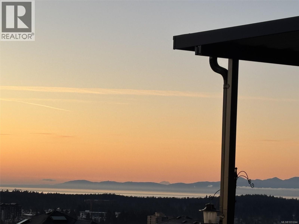
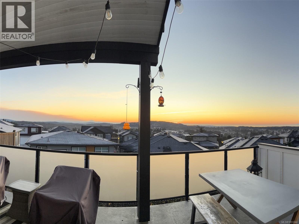
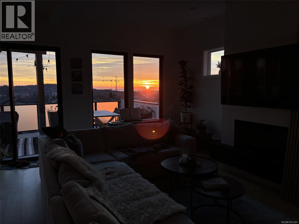
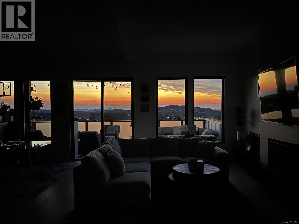
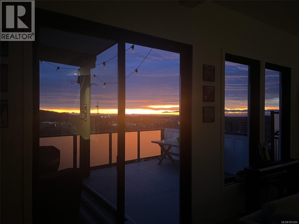
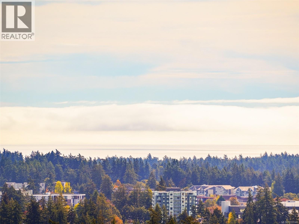
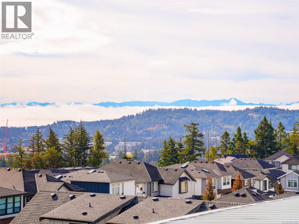
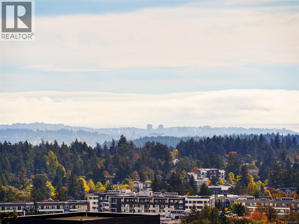
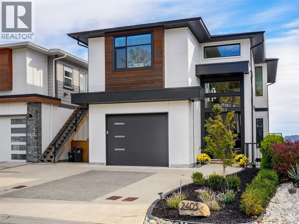
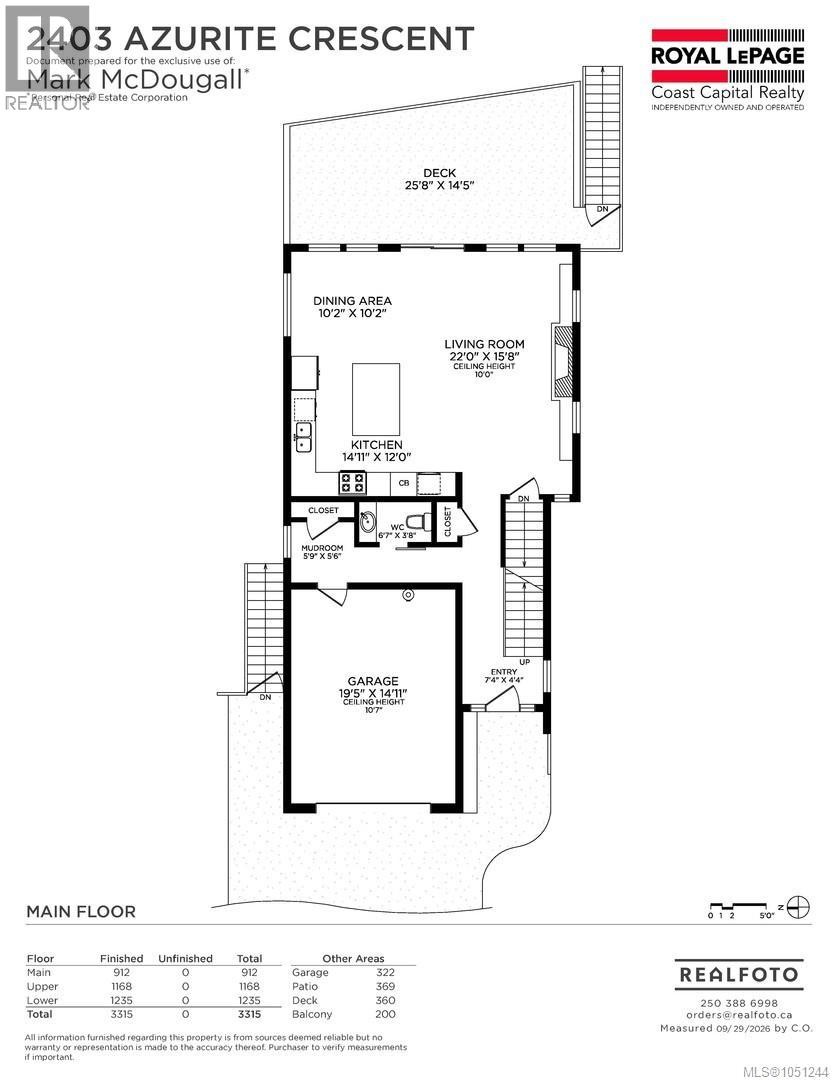
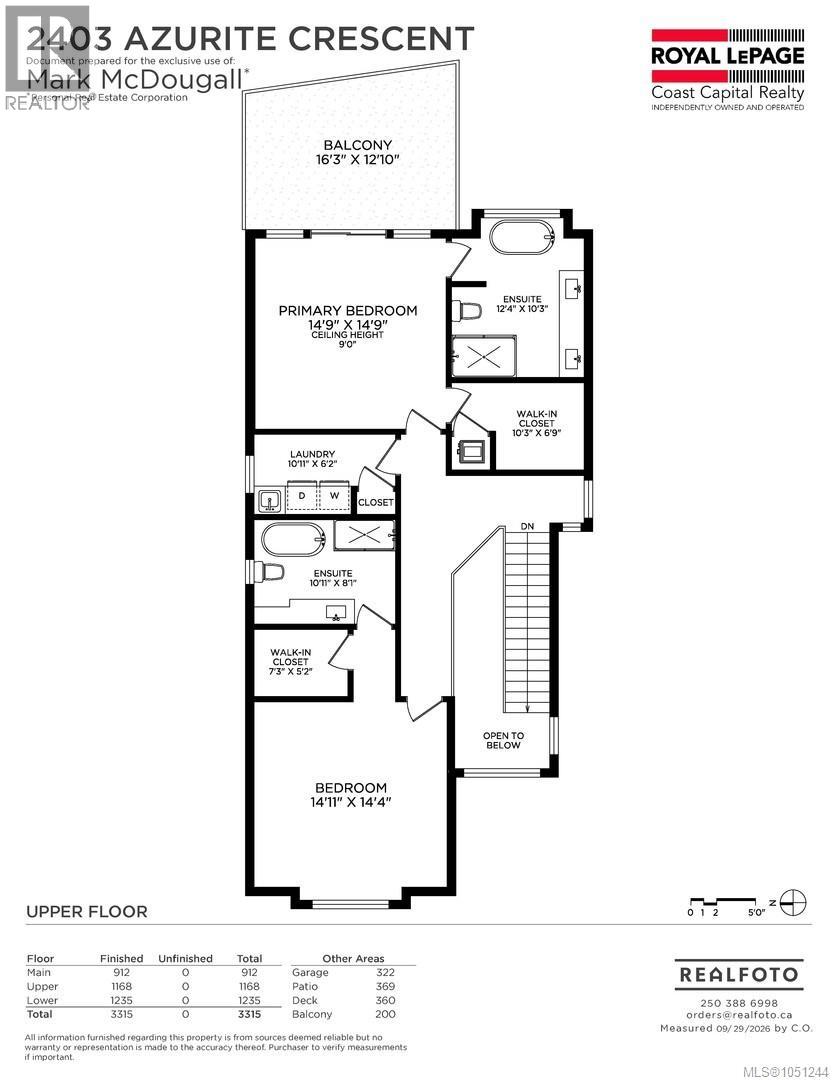
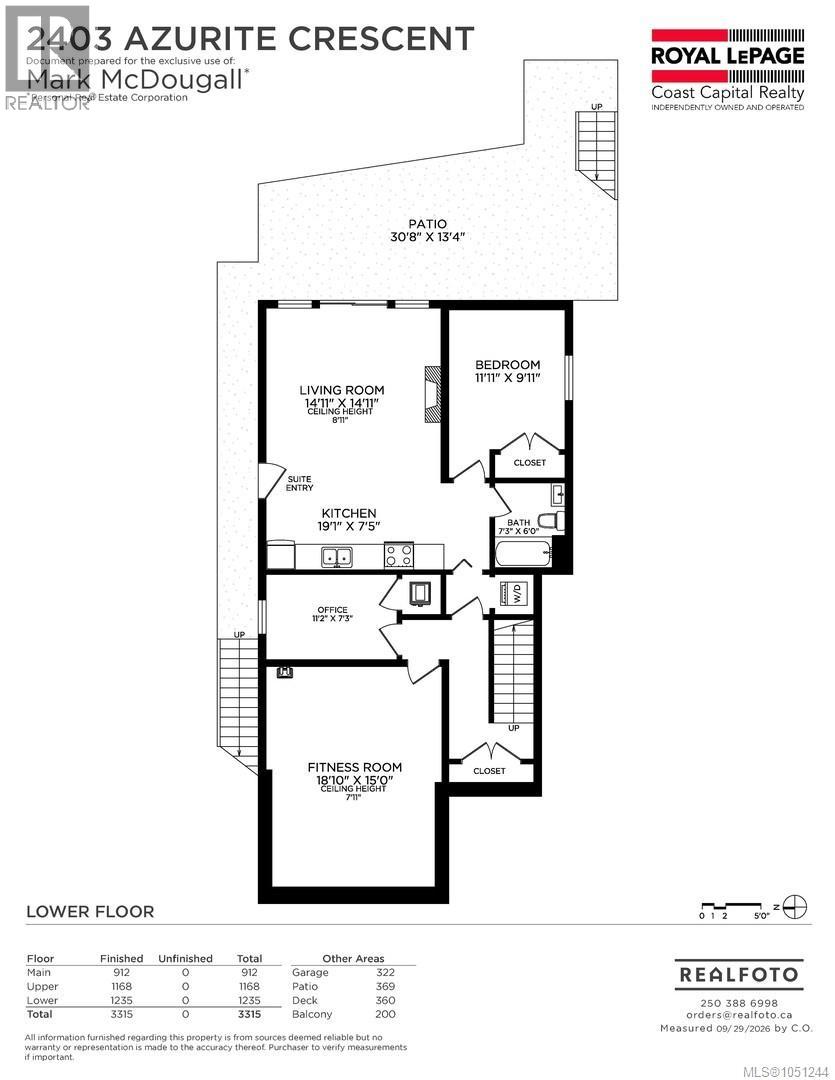
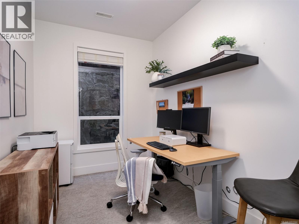
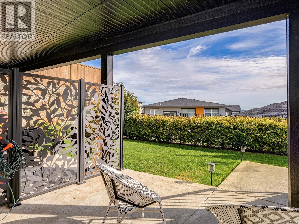
EXECUTIVE SOUTHPOINT HOME ON BEAR MOUNTAIN! This sexy 3 bed+den/ 4bth home offers a dramatic vaulted entry leading into a gorgeous designer kitchen with high end chef collection black cabinetry, stainless steel appliances, 10 ft ceilings, light oak engineered flooring & quartz countertops. The open living room boasts a linear fireplace, wall to wall picture windows & a deck off the dining area to take in the amazing ocean, city & mountain views. Upstairs features the primary bedroom with luxurious 5 piece ensuite, walk in closet, & private south-east view deck for morning coffee. The additional bedroom also offers an oversized closet and 4 piece ensuite. The lower level has a flex room & office for the main house and a private 1 bedroom suite with patio, views & separate laundry. Outside you get a level fenced yard with room for the kids, pets & gardens. All located just minutes to Langford, schools, Goldstream Park, bus routes, Bear Mtn Resort & a quick onramp to downtown Victoria. (id:44056)

Property Details

Full Address:
2403 Azurite Cres, Langford, British Columbia
Price:
$ 1,445,000
MLS Number:
1051244
List Date:
October 1st, 2026
Lot Size:
3792 sq.ft.
Year Built:
2020
Taxes:
$ 8,073

Interior Features

Bedrooms:
3
Bathrooms:
4
Total Rooms:
Lower level
Laundry room
4 x 4 feet
Bedroom
10 x 12 feet
Additional Accommodation
Living room
15 x 15 feet
Kitchen
7 x 19 feet
Lower level
Office
7 x 11 feet
Gym
15 x 19 feet
Second level
Bedroom
14 x 15 feet
Laundry room
6 x 11 feet
Primary Bedroom
15 x 15 feet
Main level
Living room
16 x 22 feet
Dining room
10 x 10 feet
Kitchen
12 x 15 feet
Entrance
4 x 7 feet
Appliances:
Washer, Refrigerator, Range - Gas, Dishwasher, Dryer
Air Conditioning:
Air Conditioned
Heating:
Heat Pump, Baseboard heaters, Electric, Natural gas
Fireplaces:
2

Building Features

Zoning:
Residential
Garage:
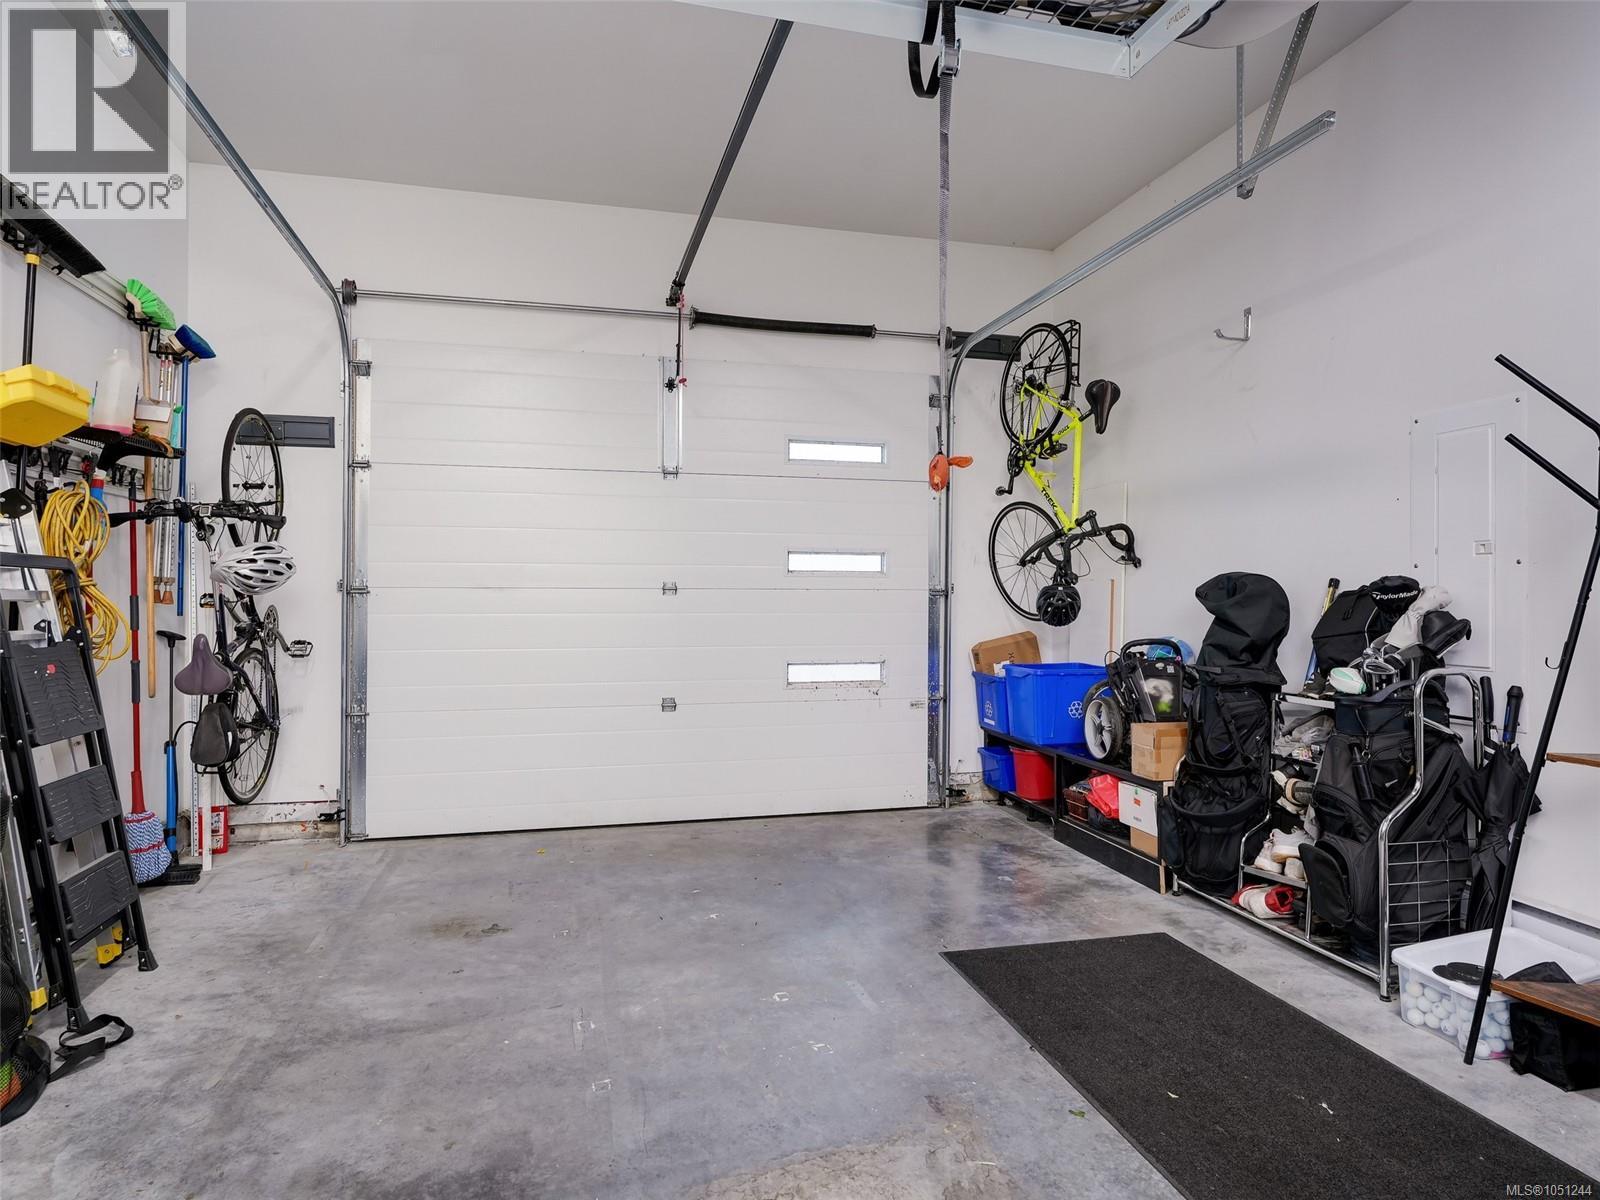
Garage
Garage Spaces:
2
Ownership Type:
Freehold
Taxes:
$ 8,073

Floors

Finished Area:
3315 sq.ft.

Land

View:
City view, Mountain view, Ocean view
Lot Size:
3792 sq.ft.

Neighbourhood Features

Ratings

Commercial Info

Neighbourhood Details

Location

Mortgage Calculator

powered by Ratehub.ca
Is this your listing?Advertise With Us!

ATTENTION REALTORS®

Claim your
Realtor® Profile

Join thousands of homebuyers using RealEstateGuide.com every month. Showcase your listings, contact details, website, and social media with a professional REALTOR® profile. Claim yours today!

Get started in less than 2 minutes.

  • Featured on RealEstateGuide.com
  • Reach buyers and sellers across BC
  • Professional REALTOR® profile
  • Upgrade anytime with print & digital advertising
CHOOSE YOUR PROFILE PACKAGE
Copyright © Real Estate Guide 2026 | Legal | Sitemap
Area Modal Trigger
X