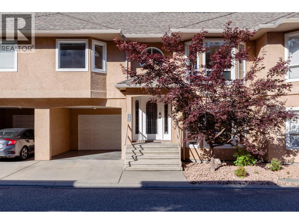
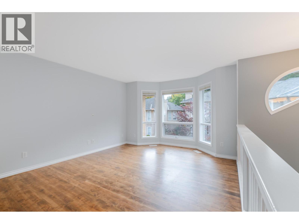
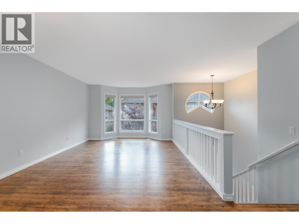
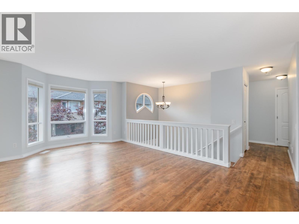
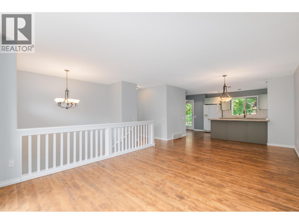
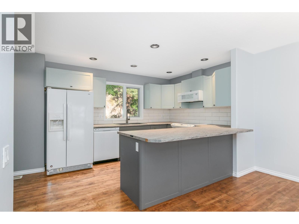
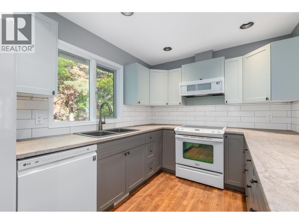
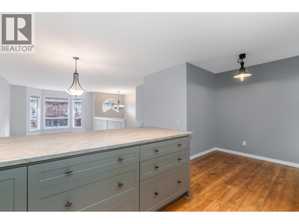
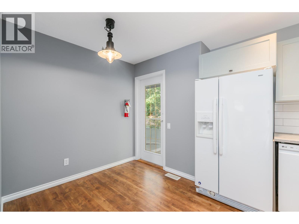
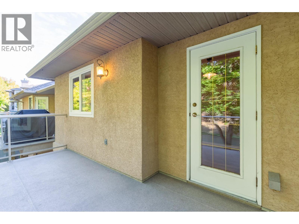
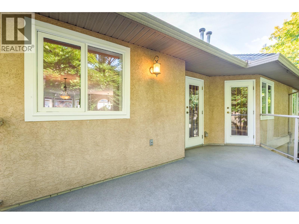
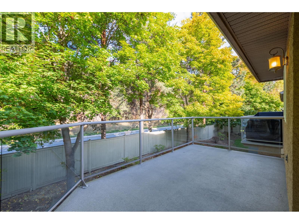
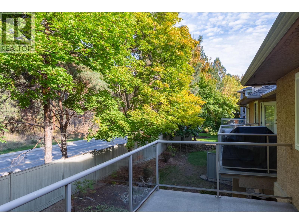
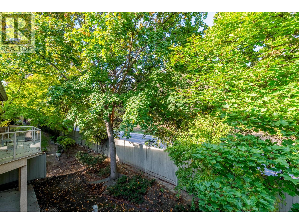
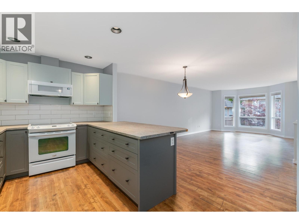
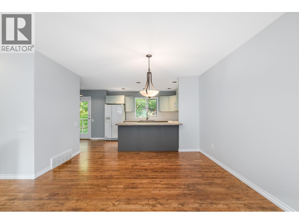
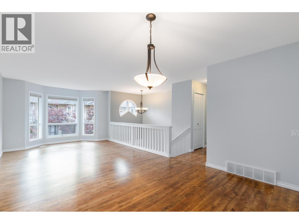
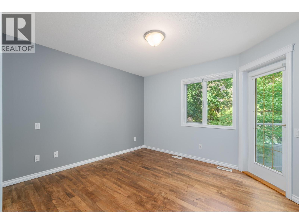
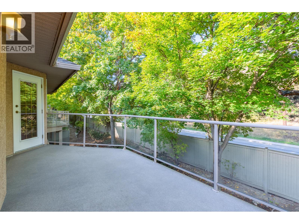
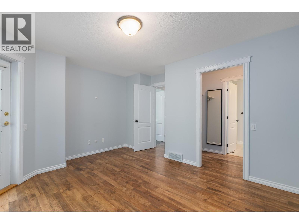
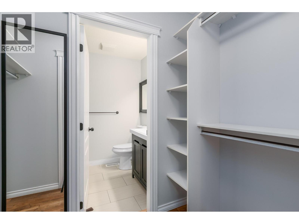
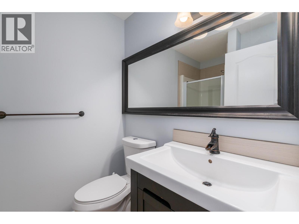
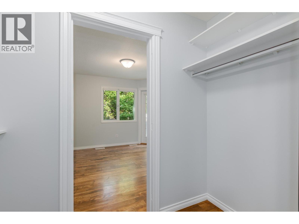
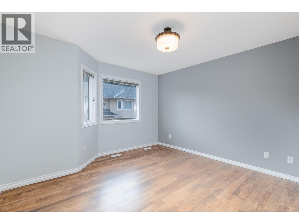
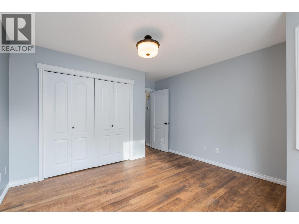
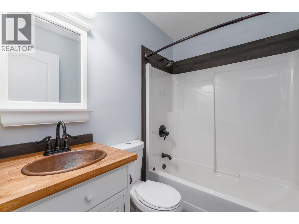
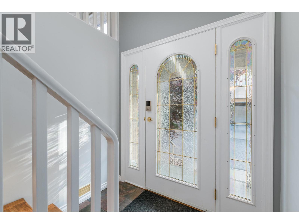
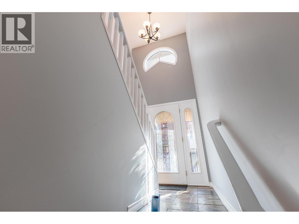
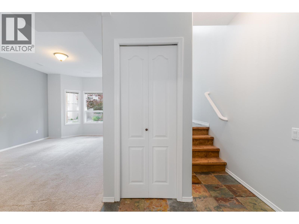
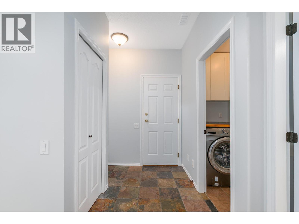
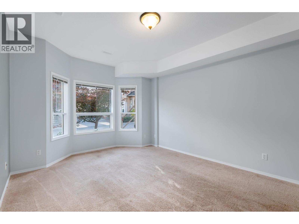
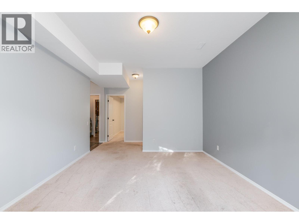
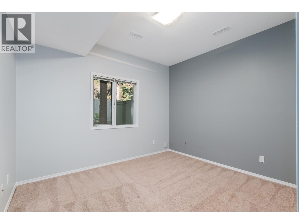
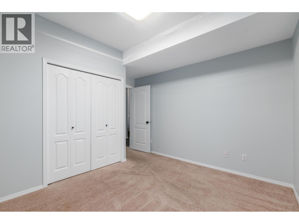
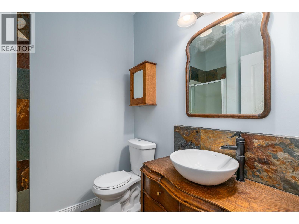
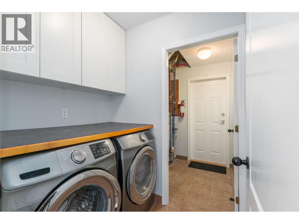
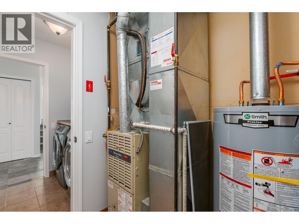
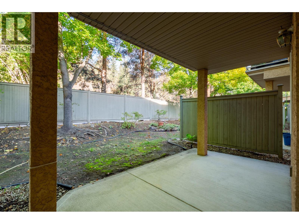
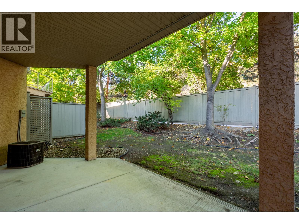
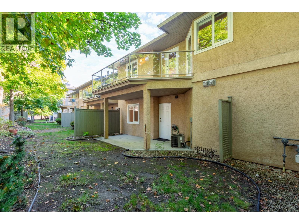
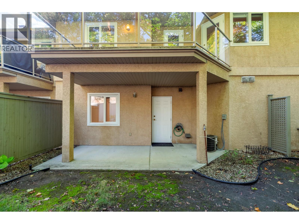
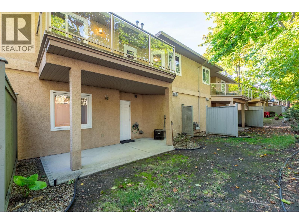
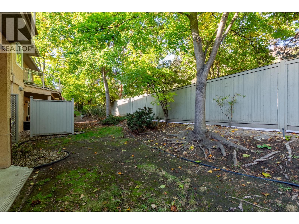
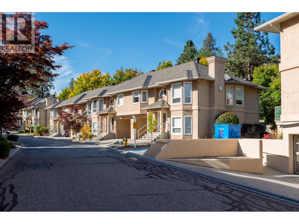
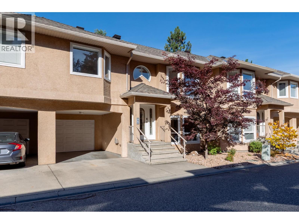
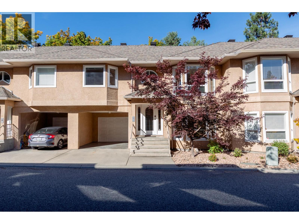
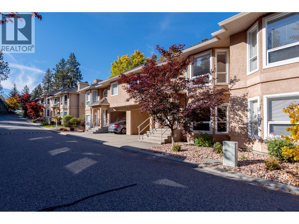
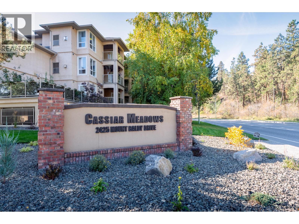
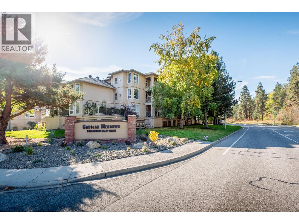
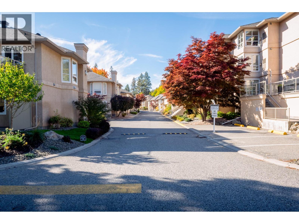
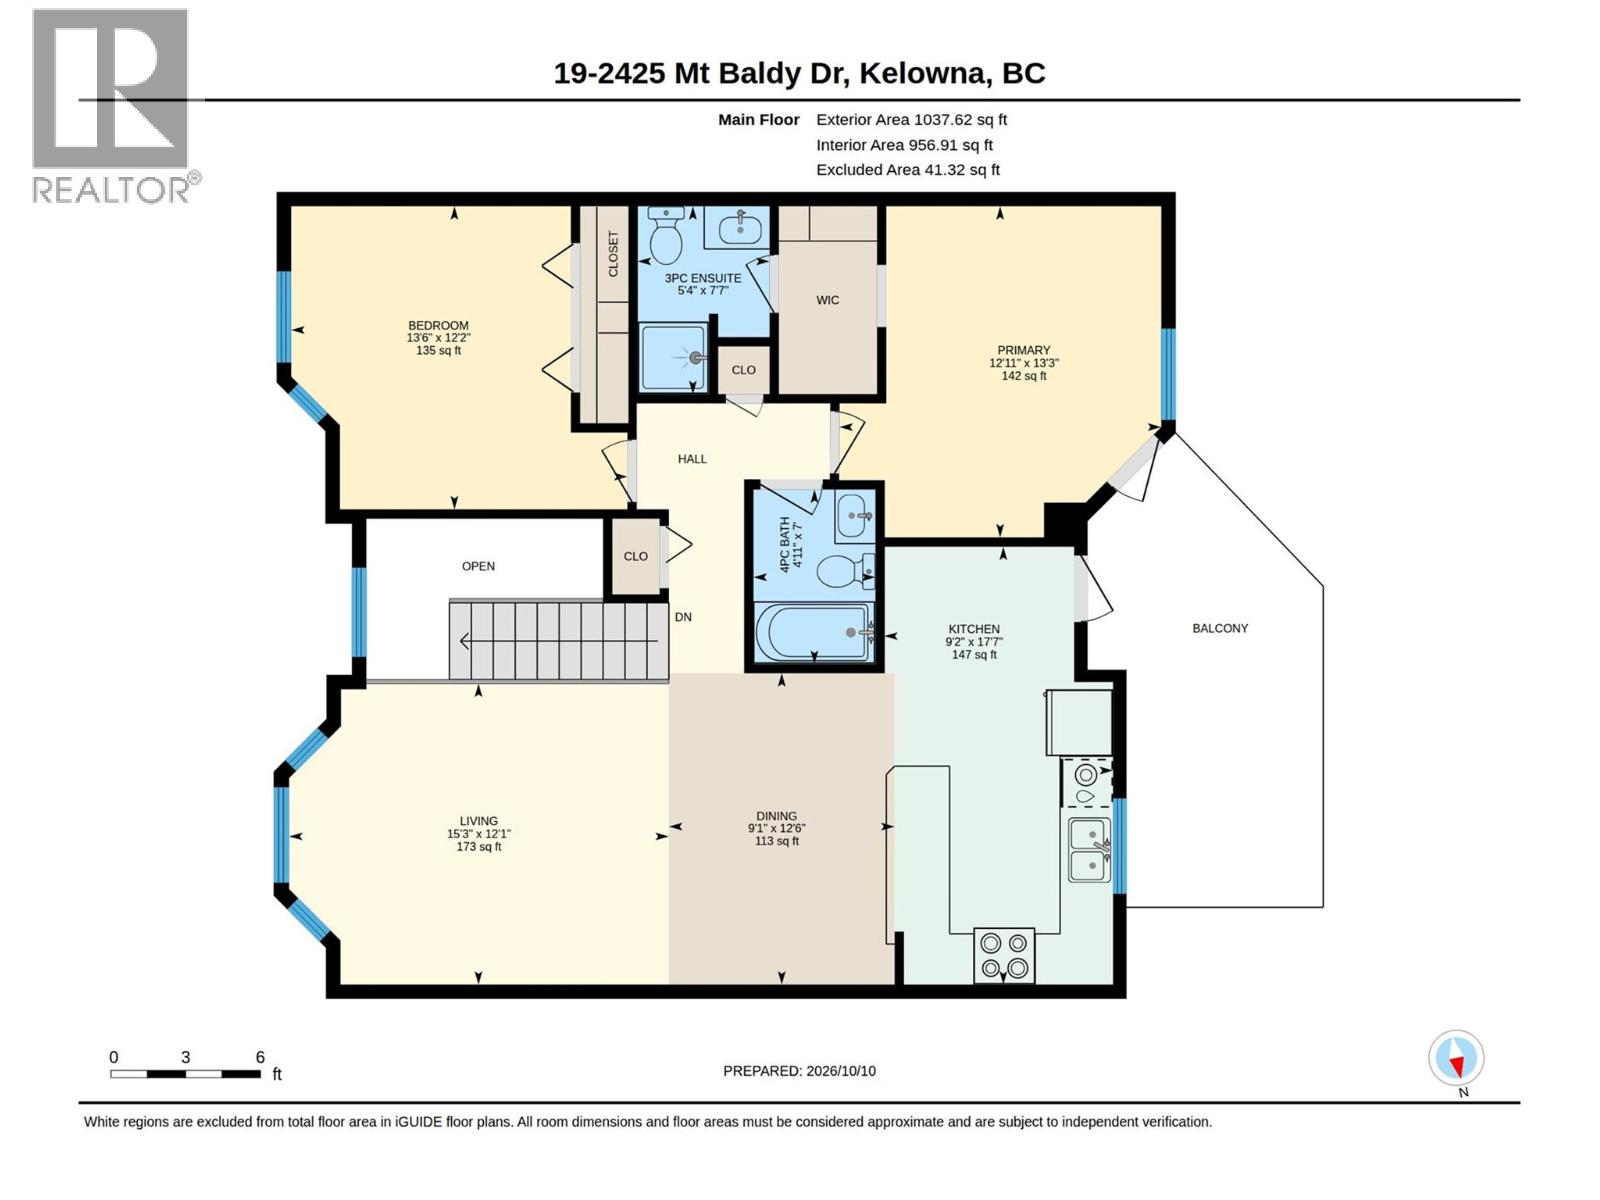
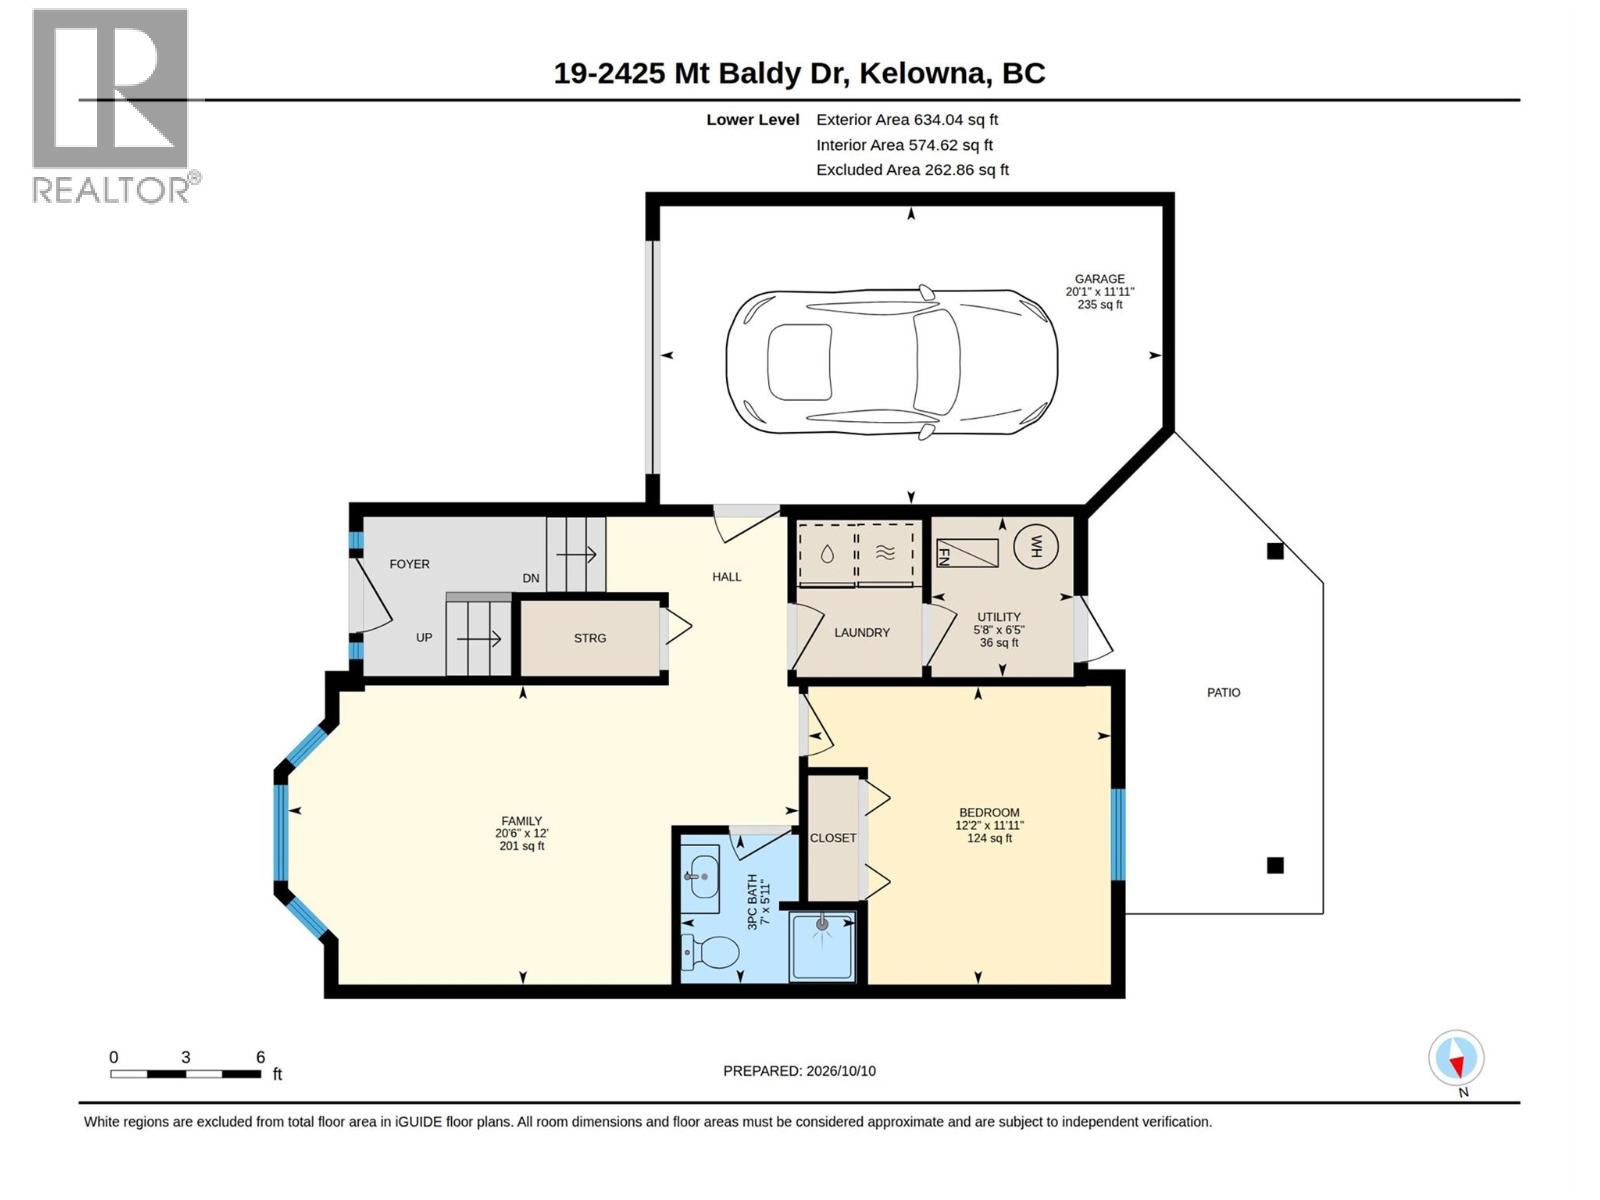
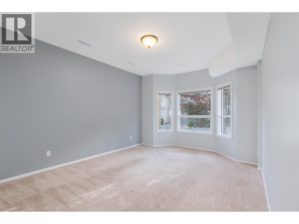
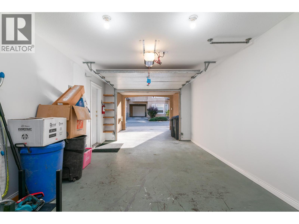
Welcome to Cassiar Meadows in the peaceful Dilworth community! Ideally located just minutes from parks, shopping, restaurants and everyday amenities, this inviting townhome offers over 1,600sqft of comfortable living space with fresh paint, large windows and an abundance of built-in storage throughout. The main level features hardwood flooring and a beautiful U-shaped kitchen with bar seating, a Silgranit sink, tile backsplash and a charming breakfast nook (alternatively a coffee bar) with access to the back deck, complete with a natural gas hookup. The bright, open-concept living area is filled with natural light from beautiful bay windows featuring top-down, bottom-up shades. Two bedrooms are located upstairs, including the spacious primary retreat with deck access, a walk-through closet and a 3-piece ensuite featuring an updated vanity, built-in storage, tile flooring and a fiberglass shower. An updated 4-piece main bathroom completes the main floor. Downstairs, you'll find a generous family room with bay windows, a third bedroom, a full 3-piece bathroom and a convenient laundry/utility room with access to the private rear patio, offering an outdoor escape with no neighbours behind! Additional features include a single garage, carport parking, A/C, built-in vacuum, a new hot water tank (2026) and new PEX plumbing (2026). (id:44056)

Property Details

Full Address:
2425 Mount Baldy Drive Unit# 19, Kelowna, British Columbia
Price:
$ 629,800
MLS Number:
10403524
List Date:
October 14th, 2026
Year Built:
1994
Taxes:
$ 3,066

Interior Features

Bedrooms:
3
Bathrooms:
2
Total Rooms:
Flooring:
Tile, Hardwood, Carpeted
Air Conditioning:
Central air conditioning
Heating:
See remarks
Basement:
Full

Building Features

Storeys:
1
Sewer:
Municipal sewage system
Water:
Irrigation District
Roof:
Asphalt shingle, Unknown
Exterior:
Stucco
Garage:
Attached Garage
Garage Spaces:
1
Ownership Type:
Condo/Strata
Taxes:
$ 3,066
Stata Fee Frequency:
Monthly
Stata Fee Inclusions:
Property Management, Ground Maintenance, Insurance, Reserve Fund Contributions

Floors

Finished Area:
1671 sq.ft.

Land

Neighbourhood Features

Ratings

Commercial Info

Neighbourhood Details

Location

Mortgage Calculator

powered by Ratehub.ca
Is this your listing?Advertise With Us!

ATTENTION REALTORS®

Claim your
Realtor® Profile

Join thousands of homebuyers using RealEstateGuide.com every month. Showcase your listings, contact details, website, and social media with a professional REALTOR® profile. Claim yours today!

Get started in less than 2 minutes.

  • Featured on RealEstateGuide.com
  • Reach buyers and sellers across BC
  • Professional REALTOR® profile
  • Upgrade anytime with print & digital advertising
CHOOSE YOUR PROFILE PACKAGE
Copyright © Real Estate Guide 2026 | Legal | Sitemap
Area Modal Trigger
X