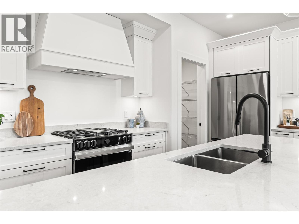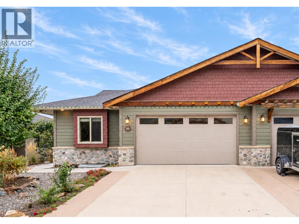
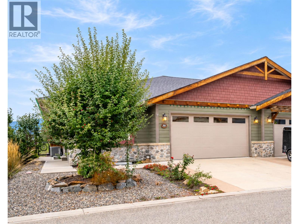
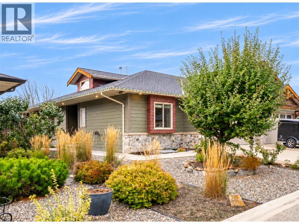
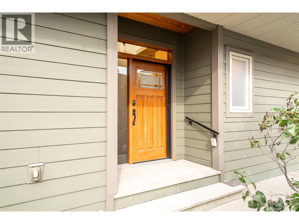
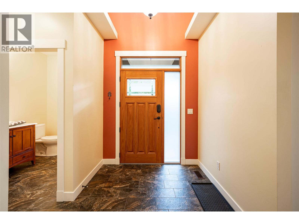
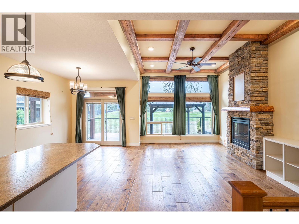
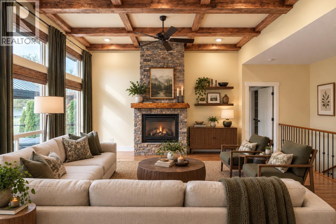
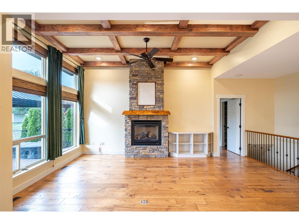
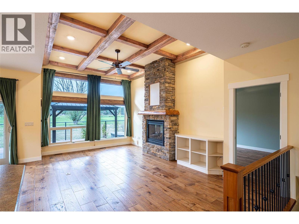
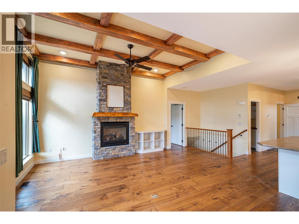
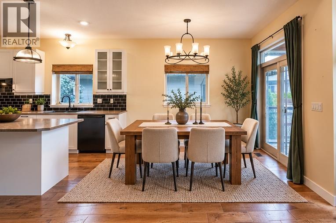
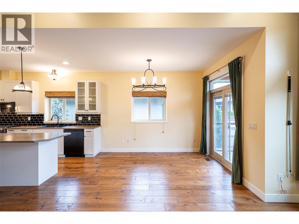
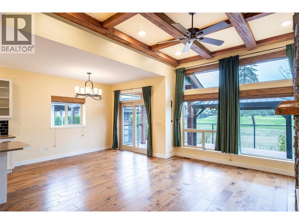
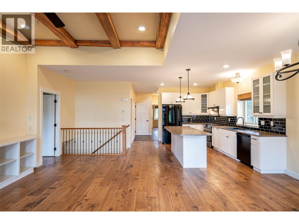
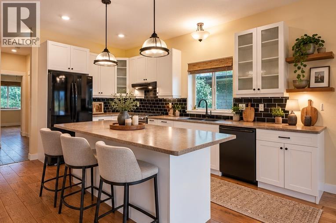
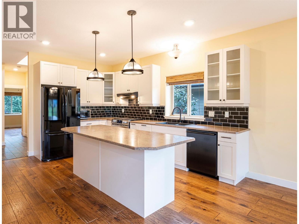
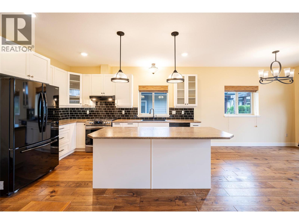
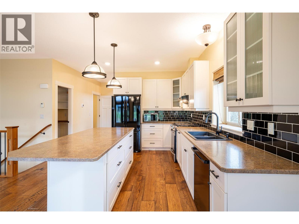
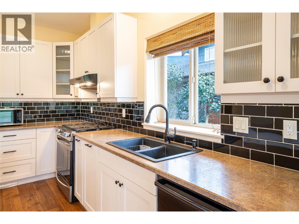
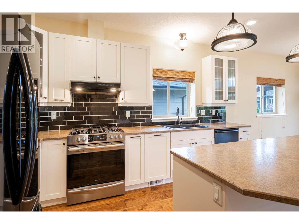
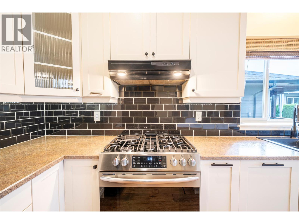
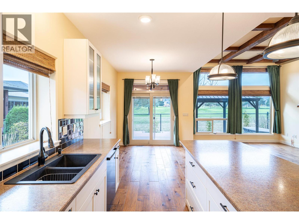
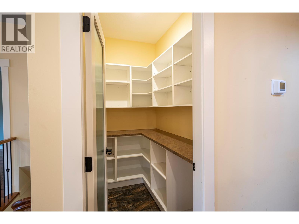
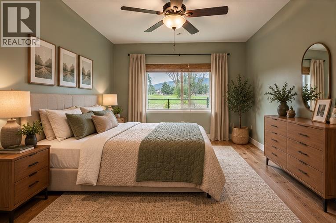
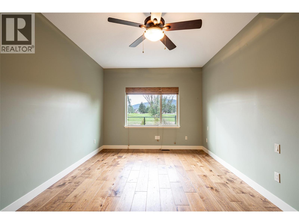
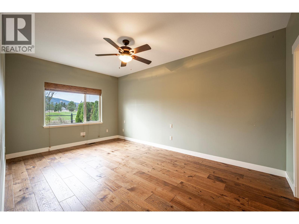
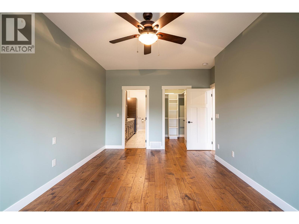
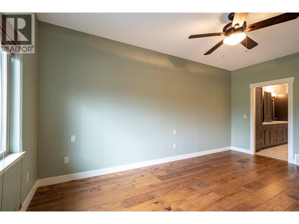
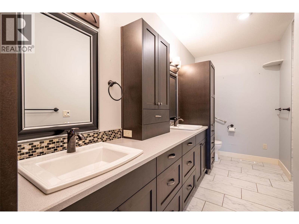
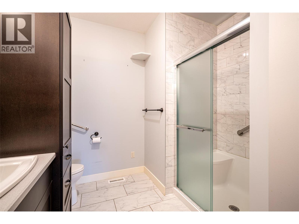
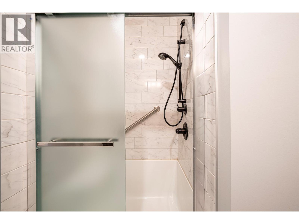
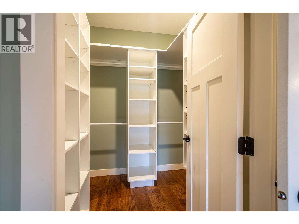
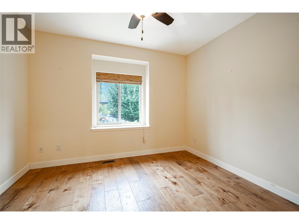
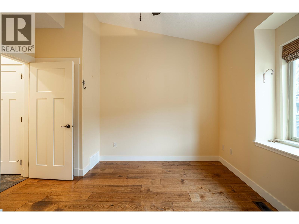
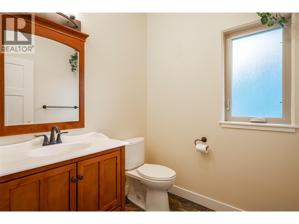
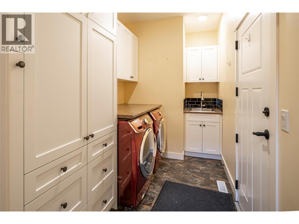
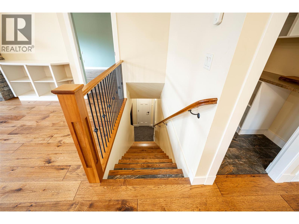
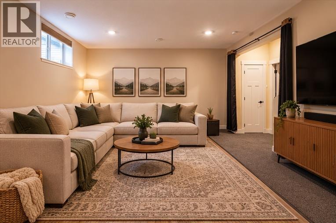
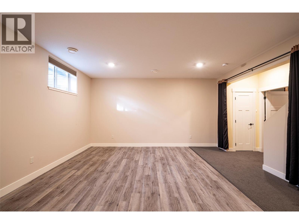
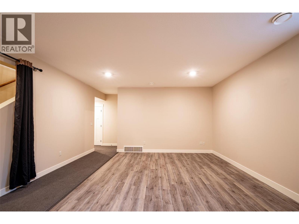
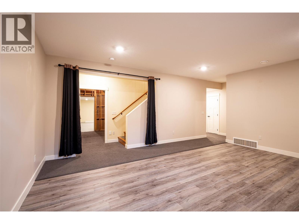
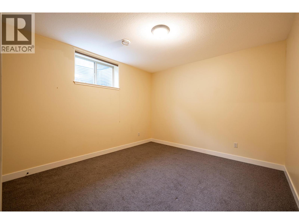
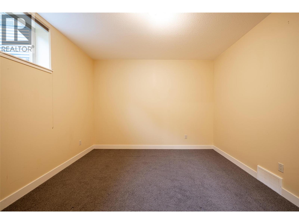
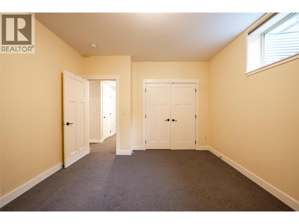
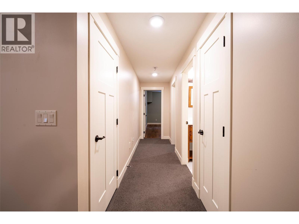
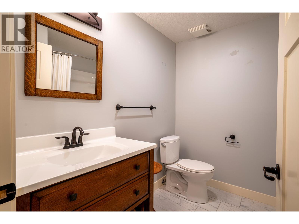
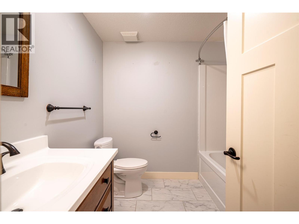
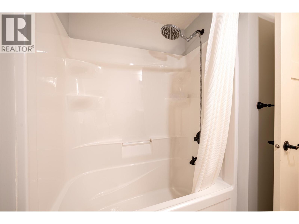
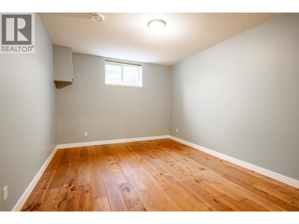
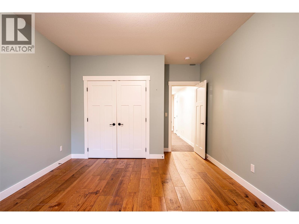
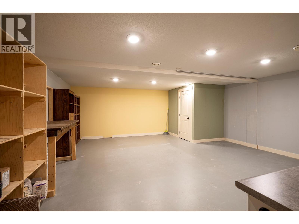
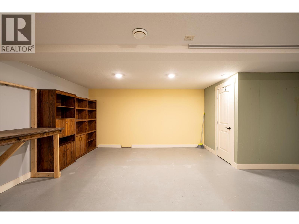
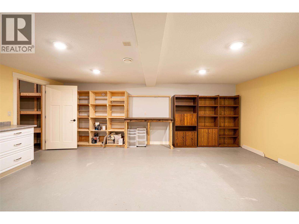
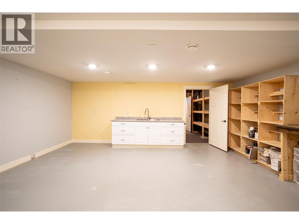
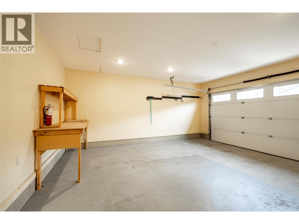
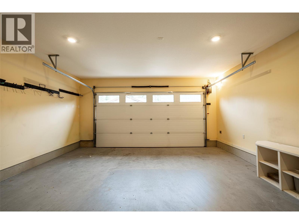
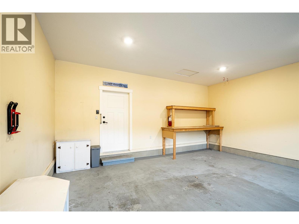
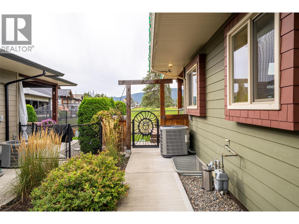
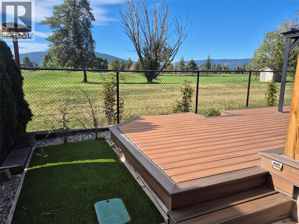
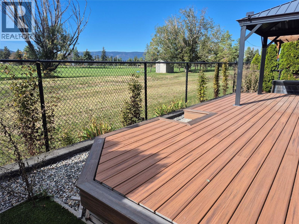
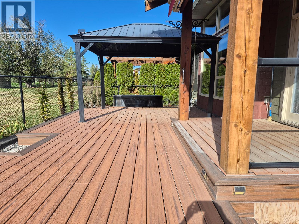
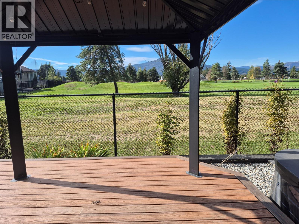
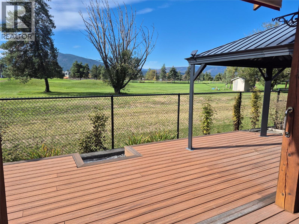
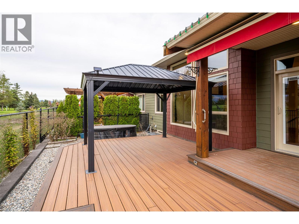
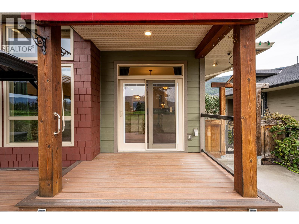
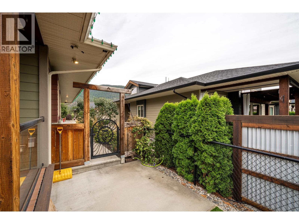
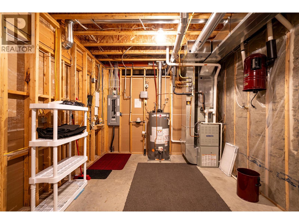
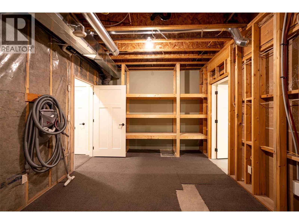
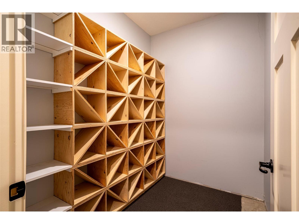
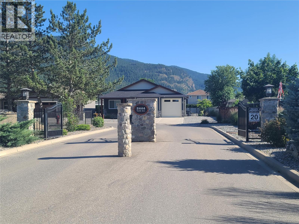
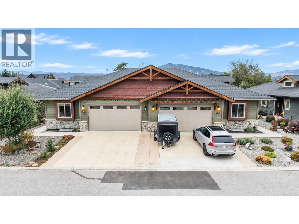
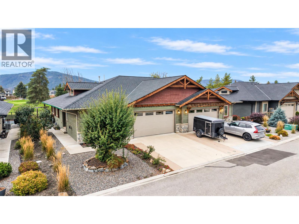
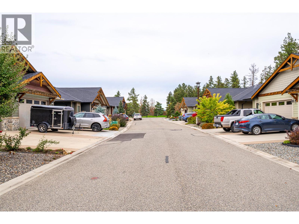
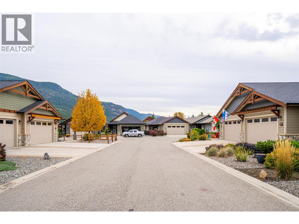
Attractive duplex style home in Armstrong's only gated community Royal York Estates. Enjoy the lifestyle that this open plan offers, providing plenty of room to entertain your guests in the great room style layout or on the easy care composite deck overlooking the beautiful Overlander Golf Course. Inviting vaulted foyer allows for plenty of light. There are 11’ tray ceilings in the living rm, f-c n/g fireplace & dining room patio doors that open onto the deck in your fully fenced backyard where you can enjoy beautiful sunsets over the golf course. The spacious kitchen features a large island/breakfast bar & walk-in pantry, an abundance of cupboards & counter space, soft close drawers & even a gas range. The primary bedroom features a lrg w/i closet & spacious ensuite with double sinks, a generous walk-in shower & heated tile floors. Another bedroom/office & half bath complete the main floor. Downstairs you will find 2 more bedrooms, a pool table ready expansive rec room & full bath. The 9' ceilings in the basement & deep window wells keep the rooms feeling open & bright. The rare BONUS room under the garage is perfect for hobbies, crafts or even a theatre room! The separation wall between units is 6” of concrete & 4” of Styrofoam for total soundproofing. The 2-car insulated garage opens into the main floor laundry room. Professionally landscaped & low maintenance yard! Royal York Estates is just 12 minutes to Vernon & 45 minutes to Kelowna International Airport. (id:44056)

Property Details

Full Address:
2444 York Avenue Unit# 32, Armstrong, British Columbia
Price:
$ 779,900
MLS Number:
10402959
List Date:
October 13th, 2026
Lot Size:
0.09 ac
Year Built:
2014
Taxes:
$ 3,218

Interior Features

Bedrooms:
4
Bathrooms:
3
Half Bedrooms:
1
Total Rooms:
Appliances:
Refrigerator, Range - Gas, Dishwasher, Microwave, Washer & Dryer
Flooring:
Laminate, Carpeted, Vinyl
Air Conditioning:
Central air conditioning
Heating:
Forced air, See remarks
Fireplaces:
1
Fireplace Type:
Gas, Unknown

Building Features

Architectural Style:
Ranch
Storeys:
2
Sewer:
Municipal sewage system
Water:
Municipal water
Roof:
Asphalt shingle, Unknown
Garage:
Attached Garage
Garage Spaces:
4
Security:
Controlled entry
Ownership Type:
Freehold
Taxes:
$ 3,218
Stata Fees:
$ 110
Stata Fee Frequency:
Monthly

Floors

Finished Area:
3080 sq.ft.

Land

View:
Mountain view, Valley view
Lot Size:
0.09 ac
Lot Features:
Private setting, Central island

Neighbourhood Features

Amenities Nearby:
Pet Restrictions, Pets Allowed With Restrictions

Ratings

Commercial Info

Neighbourhood Details

Location

Mortgage Calculator

powered by Ratehub.ca
Is this your listing?Advertise With Us!

ATTENTION REALTORS®

Claim your
Realtor® Profile

Join thousands of homebuyers using RealEstateGuide.com every month. Showcase your listings, contact details, website, and social media with a professional REALTOR® profile. Claim yours today!

Get started in less than 2 minutes.

  • Featured on RealEstateGuide.com
  • Reach buyers and sellers across BC
  • Professional REALTOR® profile
  • Upgrade anytime with print & digital advertising
CHOOSE YOUR PROFILE PACKAGE
Copyright © Real Estate Guide 2026 | Legal | Sitemap
Area Modal Trigger
X