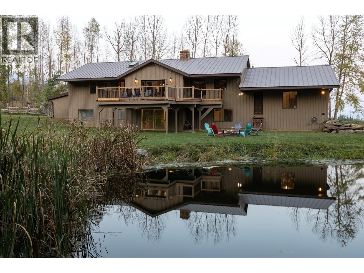
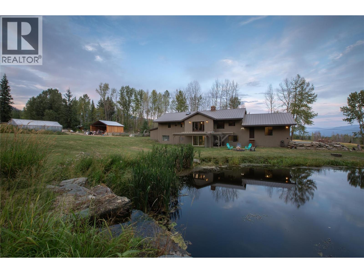
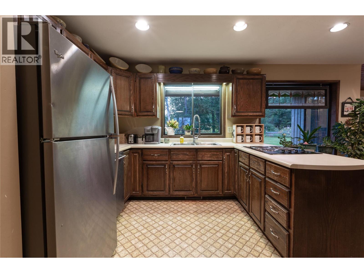
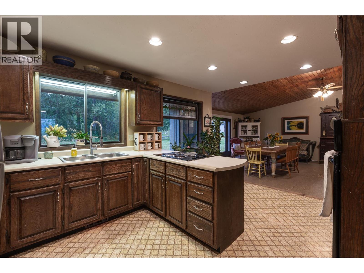
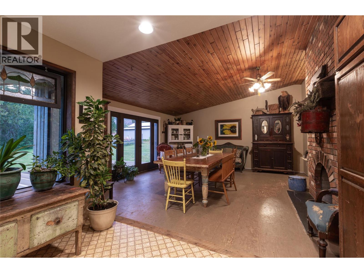
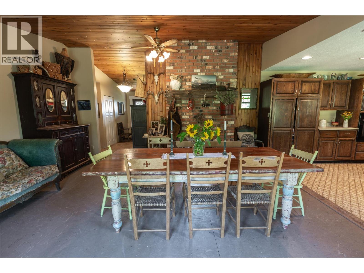
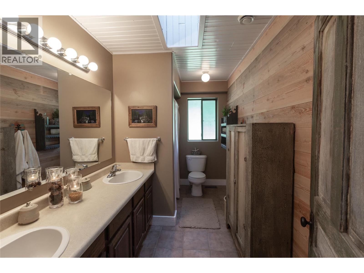
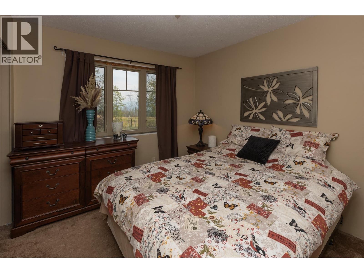
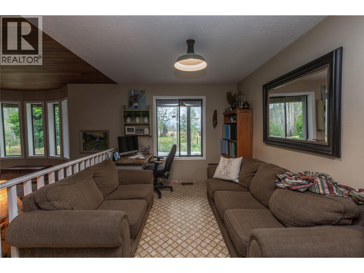
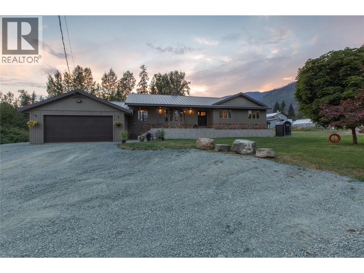
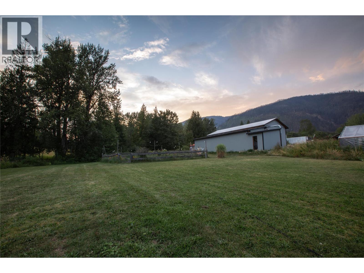
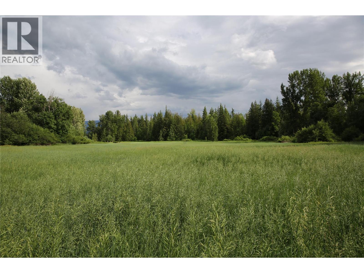
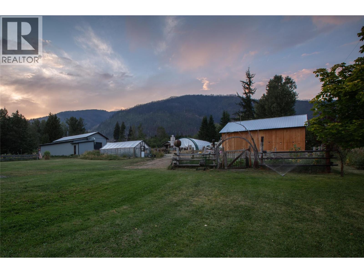
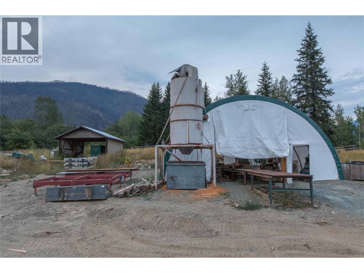
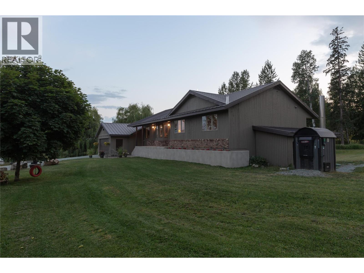
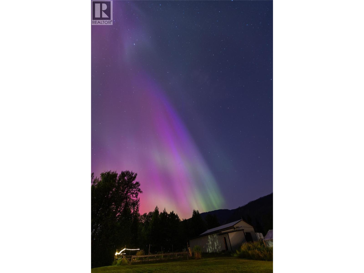
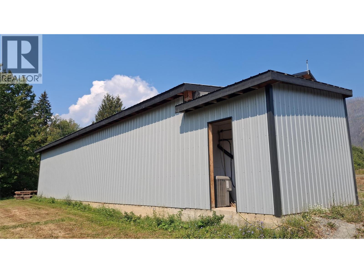
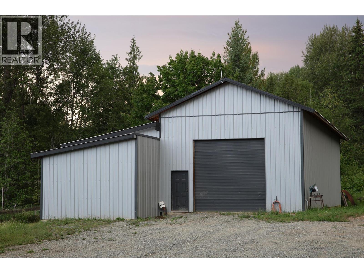
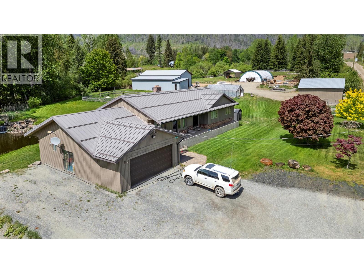
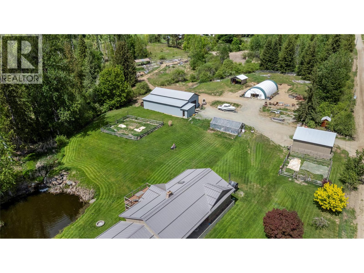
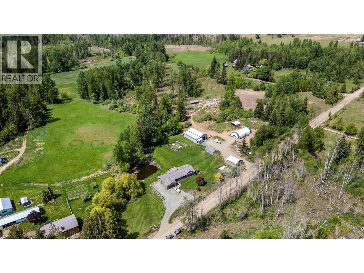
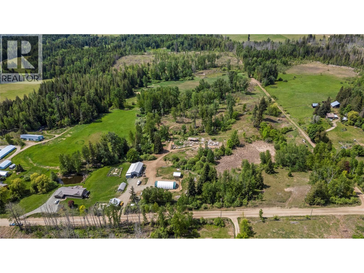
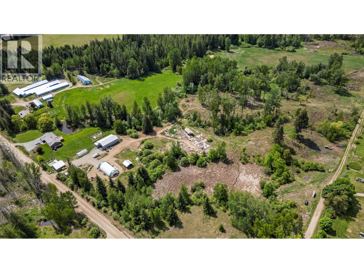
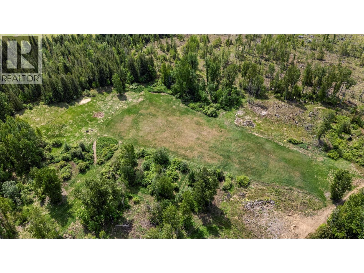
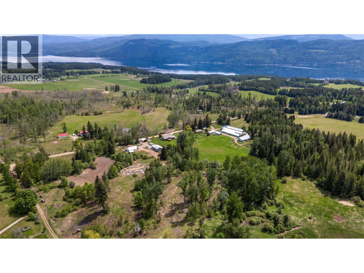
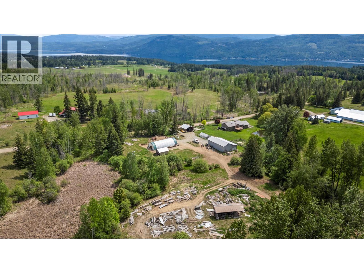
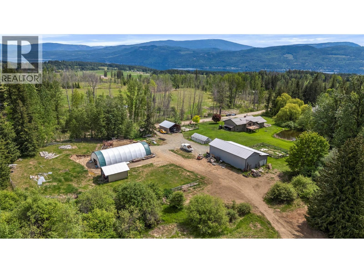
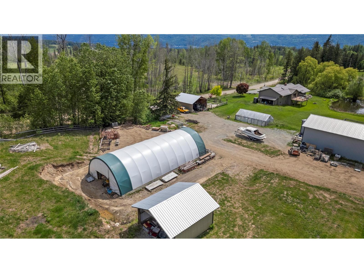
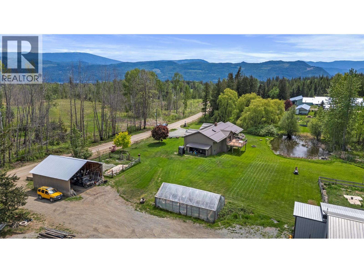
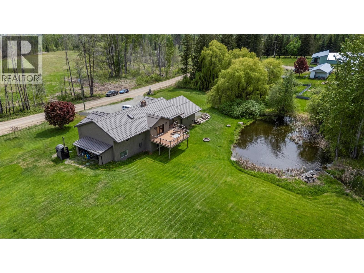
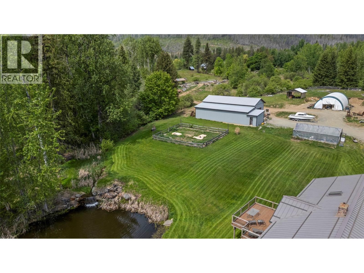
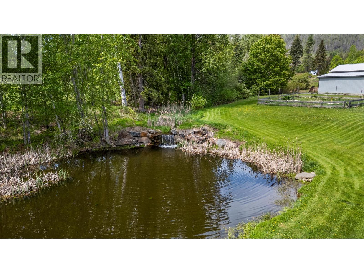
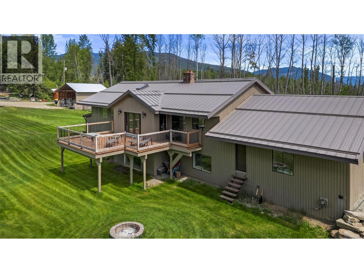
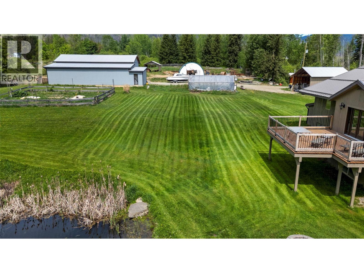
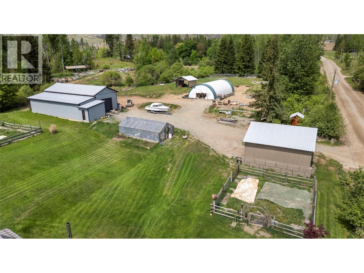
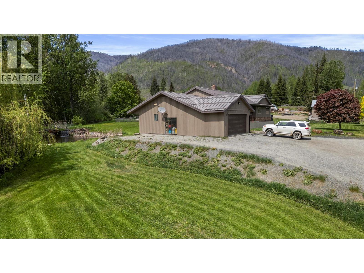
Discover the beauty and tranquility of country living on this impressive 58-acre property in Celista, nestled in the heart of the North Shuswap. Surrounded by stunning mountain views, this peaceful acreage offers the perfect blend of rural charm, space, and endless possibilities. The inviting 2-bedroom, 2-bathroom home features a den, a spacious mudroom/laundry room, and a beautiful double-sided wood-burning fireplace that creates a warm and cozy atmosphere. The walkout basement offers excellent potential to expand your living space and add additional bedrooms to suit your needs. Outside, enjoy your own private country retreat featuring a trout-filled backyard pond, two creeks, two gardens, and approximately 4 acres of hayfield. There's plenty of room for hobbies, projects, equipment, and storage with an insulated double garage, an impressive 2,500 sq. ft. shop, plus a Quonset, shed, and greenhouse. Whether you're looking to embrace a quieter lifestyle, enjoy outdoor recreation, or create your own rural paradise, this property offers incredible opportunities. With easy access to snowmobiling and ATV trails, you're never far from adventure. Conveniently located a short drive from North Shuswap Elementary School, Fetch Panda Convenience Store, Crowfoot Mountain, and the beautiful shores of Shuswap Lake. If you've been dreaming of space, privacy, mountain views, and the freedom of country living, this unique North Shuswap property is one you won't want to miss! (id:44056)

Property Details

Full Address:
2523 Evans Road, Celista, British Columbia
Price:
$ 1,215,000
MLS Number:
10405314
List Date:
November 5th, 2026
Lot Size:
58.3 ac
Year Built:
1982
Taxes:
$ 2,972

Interior Features

Bedrooms:
2
Bathrooms:
2
Total Rooms:
Flooring:
Carpeted, Linoleum, Mixed Flooring
Air Conditioning:
Window air conditioner
Heating:
Forced air, Electric, See remarks
Fireplaces:
1
Fireplace Type:
Wood, Conventional
Basement:
Partial

Building Features

Architectural Style:
Ranch
Storeys:
2
Sewer:
Septic tank
Water:
Dug Well, Private Utility
Roof:
Metal, Unknown
Exterior:
Wood siding
Garage:
Attached Garage
Garage Spaces:
2
Ownership Type:
Freehold
Taxes:
$ 2,972

Floors

Finished Area:
3107 sq.ft.

Land

View:
Mountain view
Lot Size:
58.3 ac
Lot Features:
Level lot, Private setting, Irregular lot size, Balcony

Neighbourhood Features

Amenities Nearby:
Rural Setting

Ratings

Commercial Info

Neighbourhood Details

Location

Mortgage Calculator

powered by Ratehub.ca
Is this your listing?Advertise With Us!

ATTENTION REALTORS®

Claim your
Realtor® Profile

Join thousands of homebuyers using RealEstateGuide.com every month. Showcase your listings, contact details, website, and social media with a professional REALTOR® profile. Claim yours today!

Get started in less than 2 minutes.

  • Featured on RealEstateGuide.com
  • Reach buyers and sellers across BC
  • Professional REALTOR® profile
  • Upgrade anytime with print & digital advertising
CHOOSE YOUR PROFILE PACKAGE
Copyright © Real Estate Guide 2026 | Legal | Sitemap
Area Modal Trigger
X