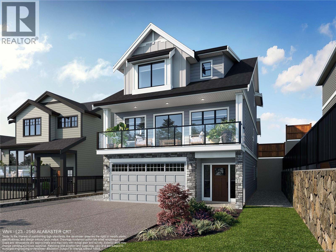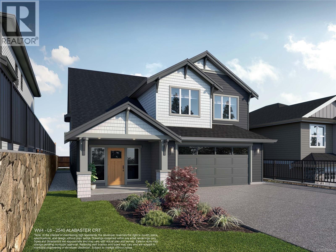
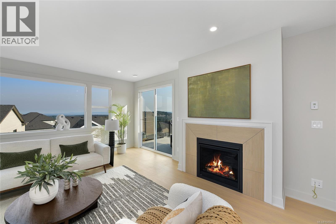
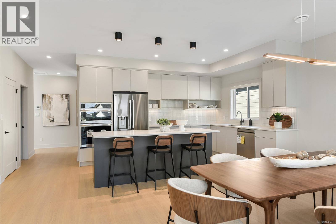
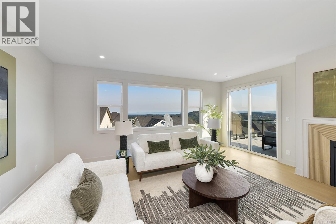
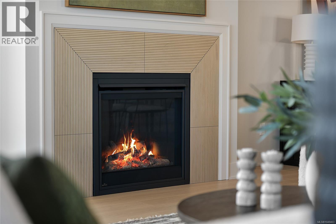
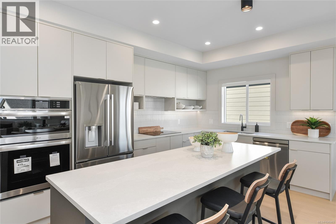
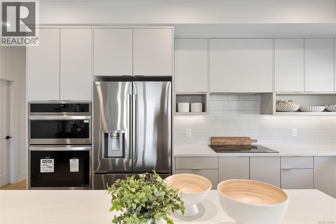
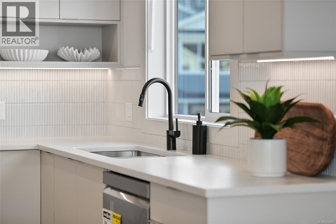
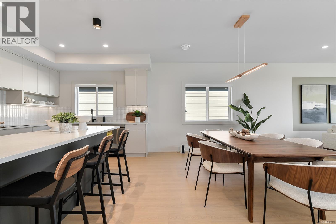
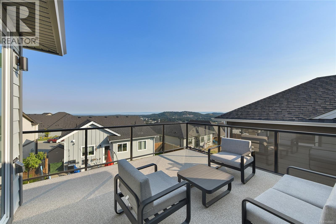
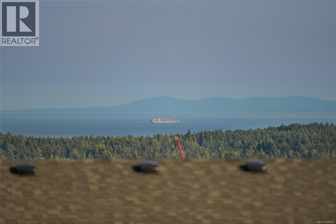
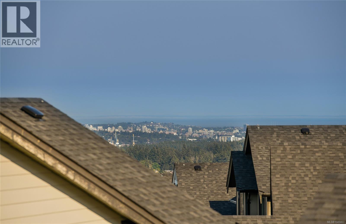
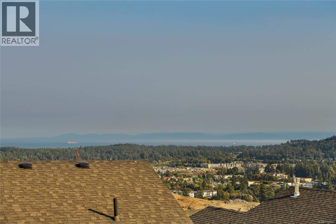
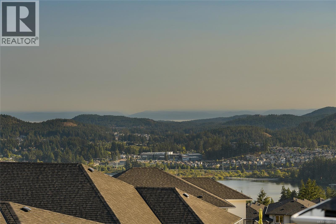
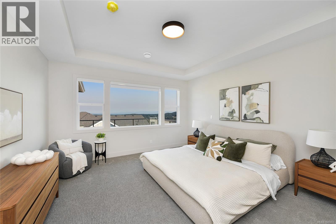
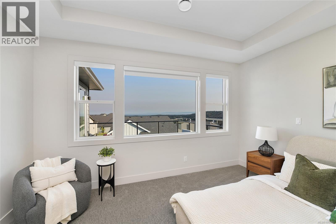
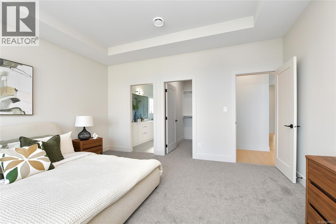
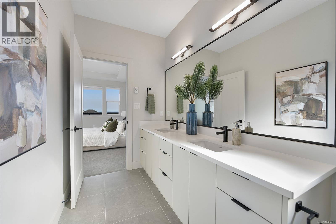
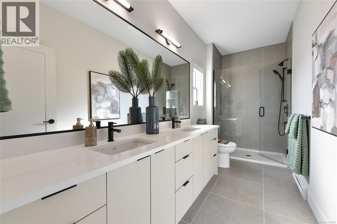
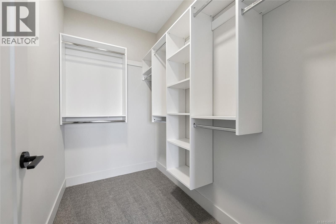
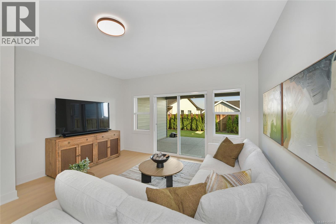
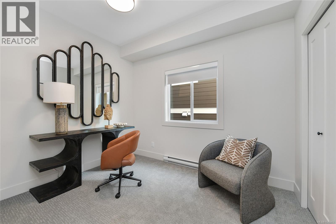
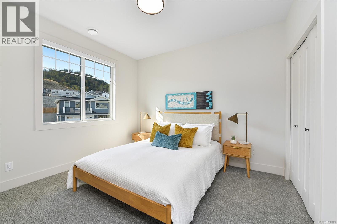
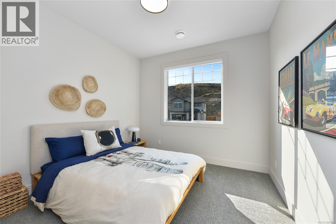
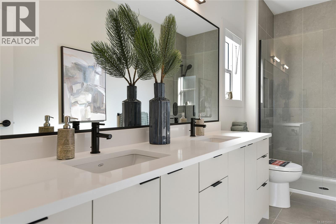
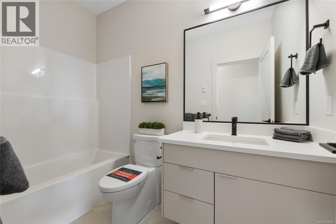
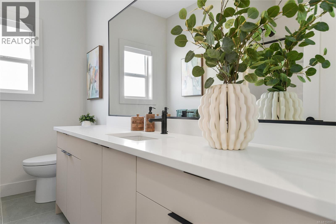
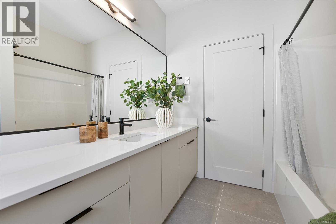
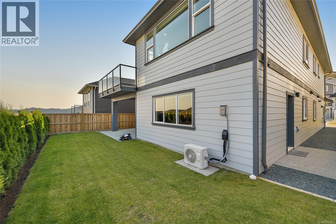
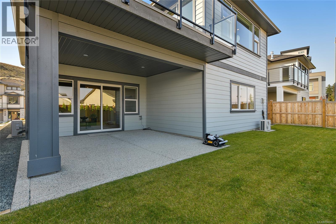
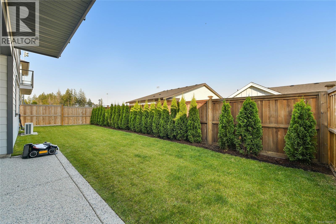
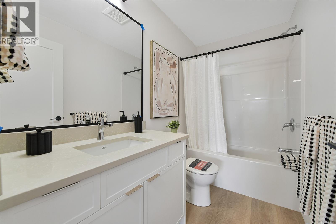
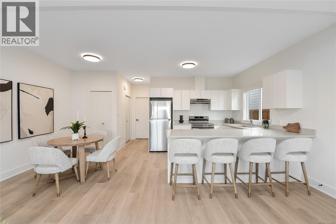
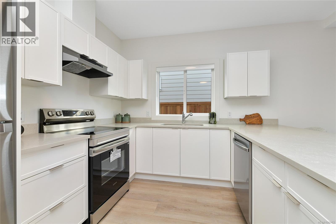
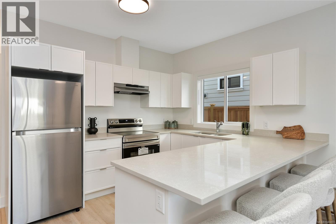
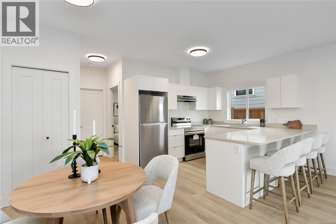
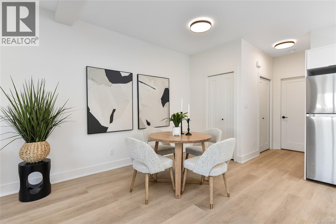
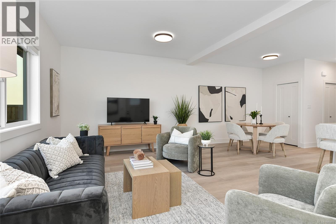
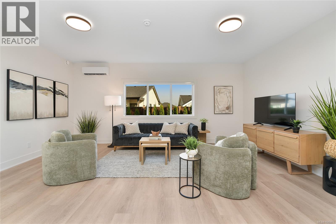
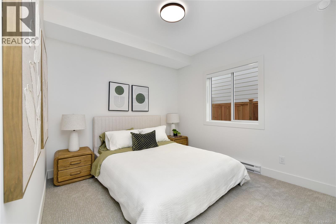
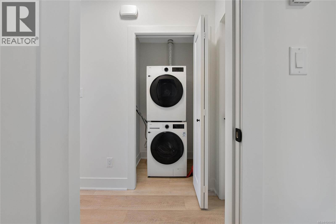
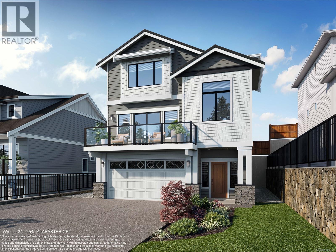
GST NOW INCLUDED * WV ph 4 Lot 6 - Space & comfort come to mind w/ the custom ''Peak'' floor plan, part of the latest release of single family homes with legal suites in the Westview development, built by award-winning Verity Construction. This design combines the comfort of one-level living while providing the convenience of a bonus bedroom, bathroom, & media room on the lower level, plus the ability to supplement your mortgage with a level entry legal suite. Approx. 3,200 finished sq ft w/ 5 beds and 4 baths for the main home, plus a legal 1 bedroom level entry suite w/ separate hydro, laundry, and heat pump system. ''Mini-split'' heat pump system in the main home, paired w/ a natural gas fireplace and baseboards for efficient heating and cooling. Built Green. Open concept kitchen/dining/living opens to a deck on the back to take in the views. Walk-in pantry. Stainless steel appliance package. Landscaping & irrigation. Roller Blinds. Tankless HW. (id:44056)

Property Details

Full Address:
2540 Alabaster Crt, Langford, British Columbia
Price:
$ 1,400,000
MLS Number:
1049463
List Date:
September 11th, 2026
Lot Size:
4564 sq.ft.
Year Built:
2026

Interior Features

Bedrooms:
5
Bathrooms:
4
Total Rooms:
Main level
Pantry
5 x 5 feet
Additional Accommodation
Dining room
10 x 11 feet
Lower level
Patio
12 x 15 feet
Storage
3 x 6 feet
Patio
5 x 13 feet
Media
15 x 15 feet
Bathroom
11 x 13 feet
Main level
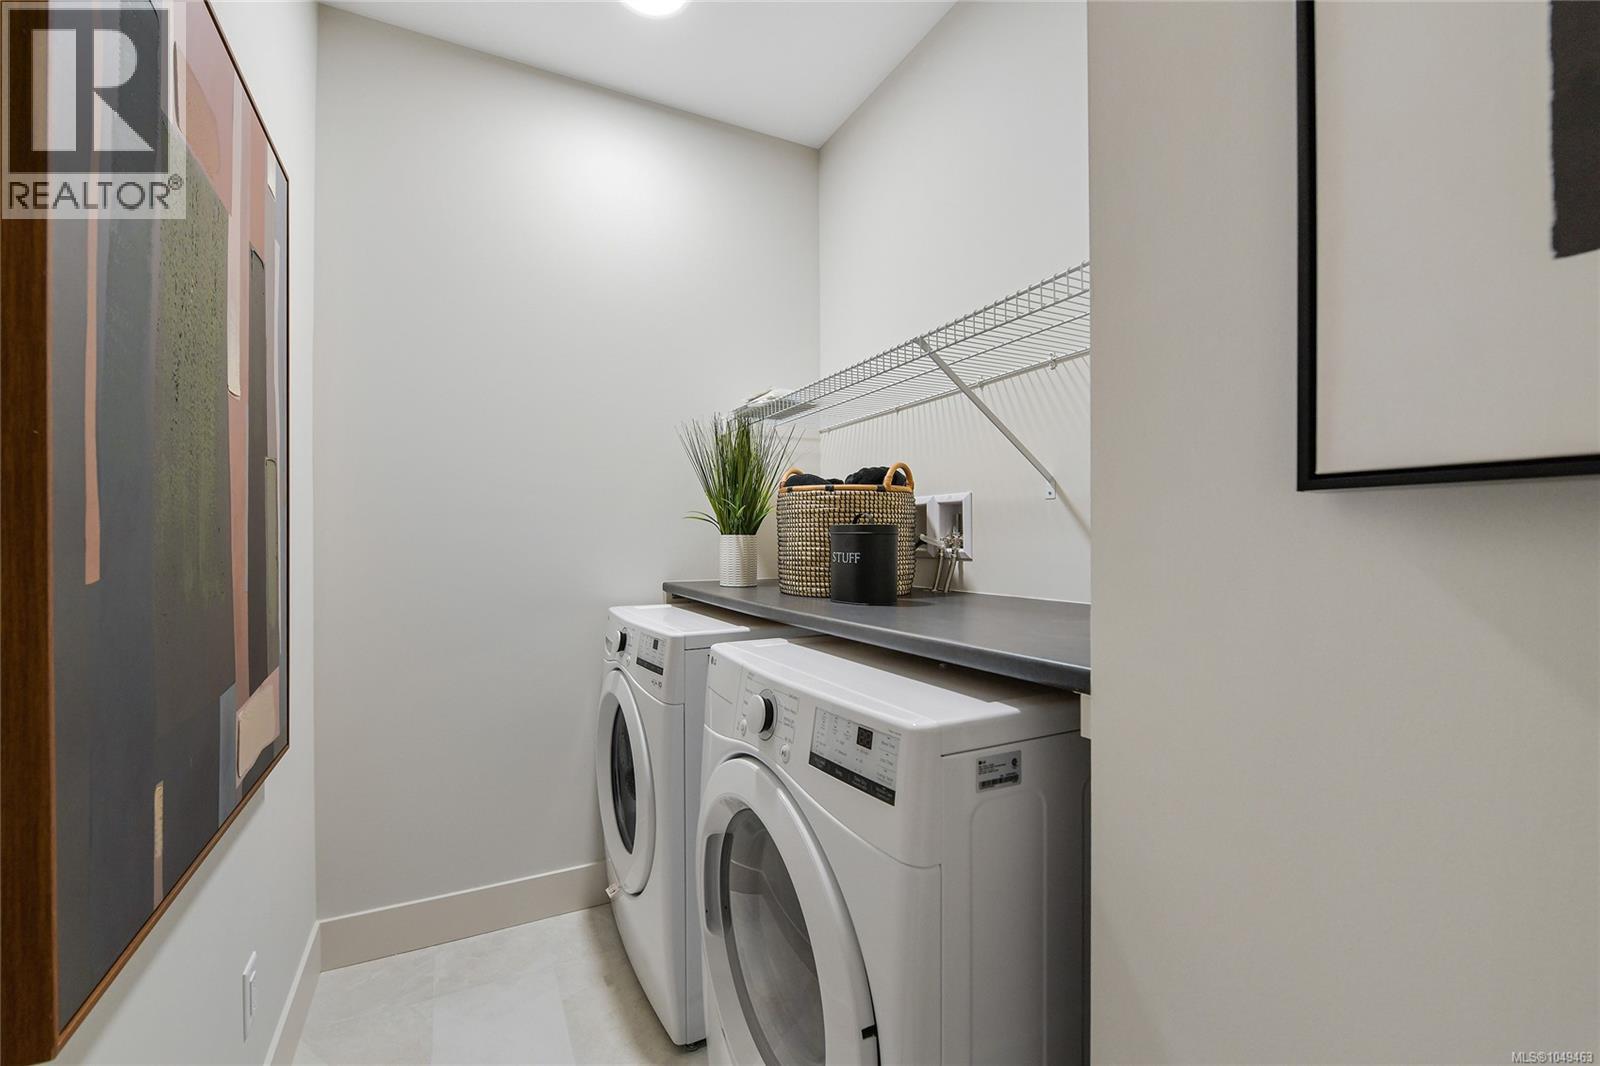
Laundry room
5 x 9 feet
Bathroom
5 x 10 feet
Bedroom
10 x 11 feet
Bedroom
10 x 11 feet
Additional Accommodation
Bathroom
5 x 8 feet
Main level
Ensuite
8 x 9 feet
Primary Bedroom
15 x 16 feet
Living room
15 x 19 feet
Dining room
12 x 19 feet
Kitchen
10 x 14 feet
Lower level
Bedroom
10 x 11 feet
Additional Accommodation
Bedroom
10 x 11 feet
Living room
10 x 22 feet
Kitchen
10 x 11 feet
Lower level
Entrance
11 x 13 feet
Porch
8 x 13 feet
Appliances:
Washer, Refrigerator, Range - Electric, Dishwasher, Dryer, Microwave, Oven - Built-In
Air Conditioning:
Fully air conditioned, Wall unit, Air Conditioned, See Remarks
Heating:
Heat Pump, Baseboard heaters, Forced air, Electric, Other, Other
Fireplaces:
1

Building Features

Zoning:
Residential
Garage:
Garage
Garage Spaces:
3
Ownership Type:
Freehold

Floors

Finished Area:
3204 sq.ft.

Land

View:
Mountain view, Ocean view
Lot Size:
4564 sq.ft.
Lot Features:
Central location, Other

Neighbourhood Features

Ratings

Commercial Info

Neighbourhood Details

Location

Mortgage Calculator

powered by Ratehub.ca
Is this your listing?Advertise With Us!

ATTENTION REALTORS®

Claim your
Realtor® Profile

Join thousands of homebuyers using RealEstateGuide.com every month. Showcase your listings, contact details, website, and social media with a professional REALTOR® profile. Claim yours today!

Get started in less than 2 minutes.

  • Featured on RealEstateGuide.com
  • Reach buyers and sellers across BC
  • Professional REALTOR® profile
  • Upgrade anytime with print & digital advertising
CHOOSE YOUR PROFILE PACKAGE
Copyright © Real Estate Guide 2026 | Legal | Sitemap
Area Modal Trigger
X