
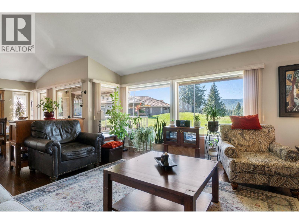
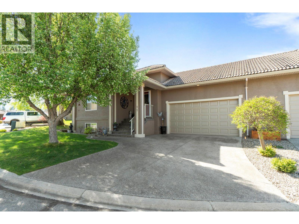
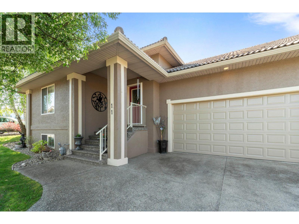
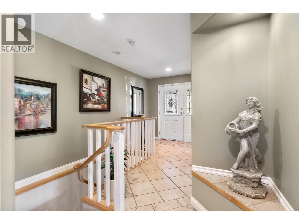
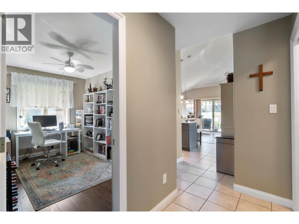
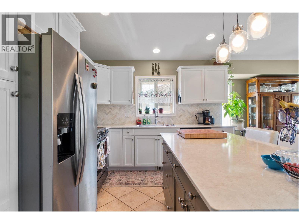
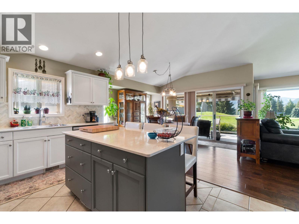
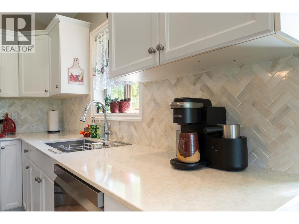
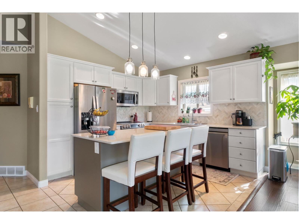
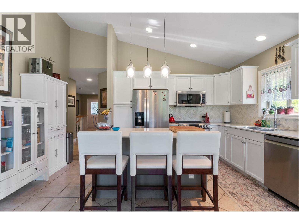
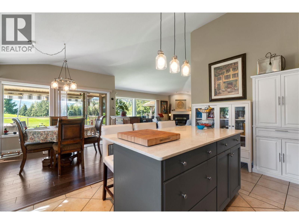
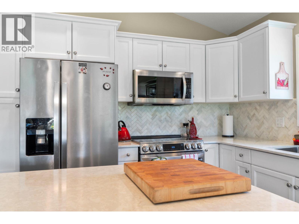
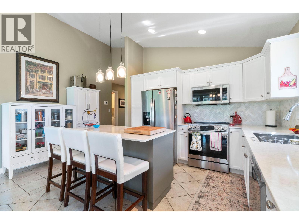
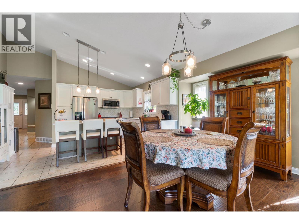
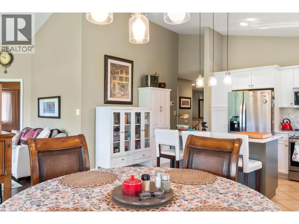
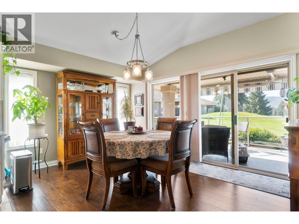
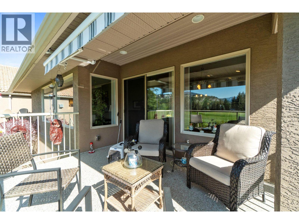
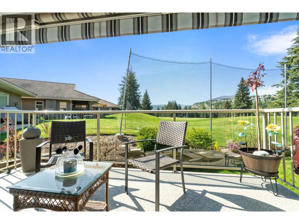
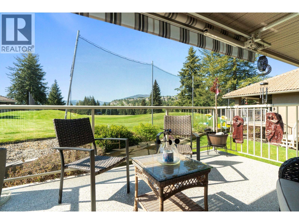
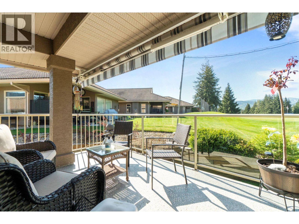
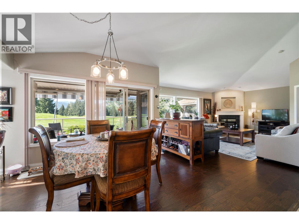
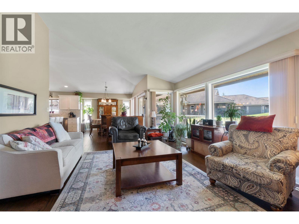
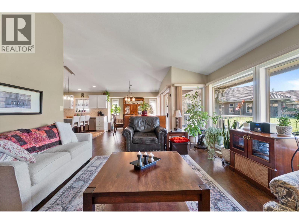
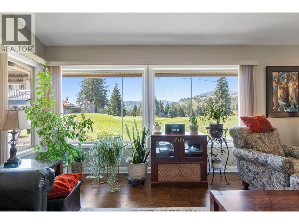
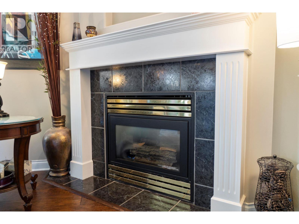
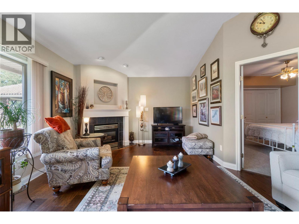
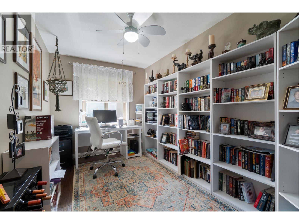
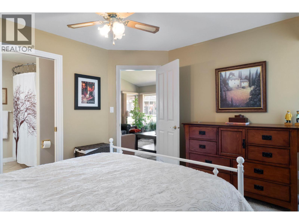
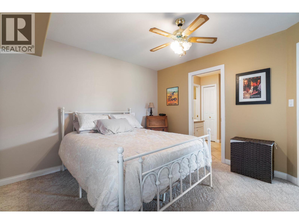
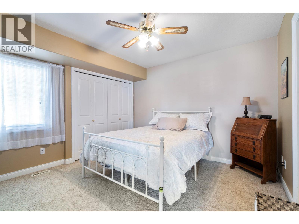
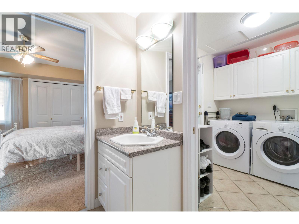
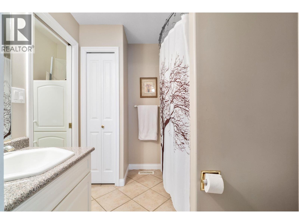
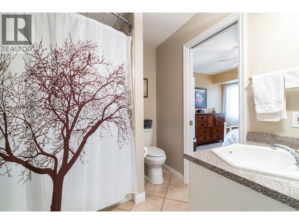
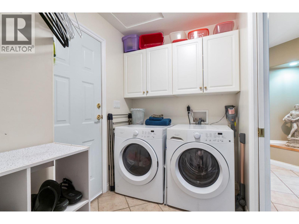
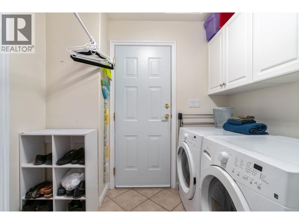
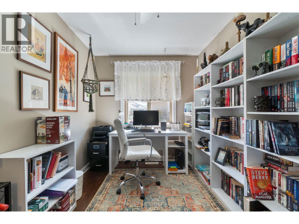
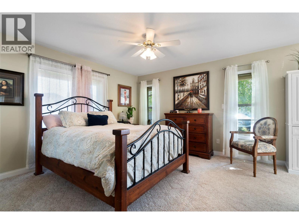
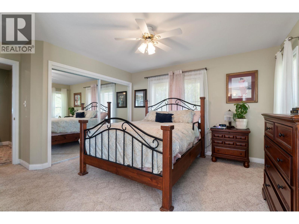
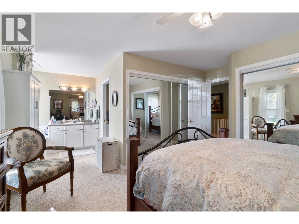
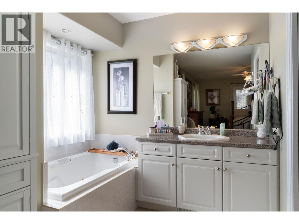
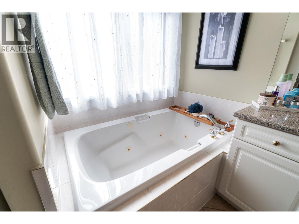
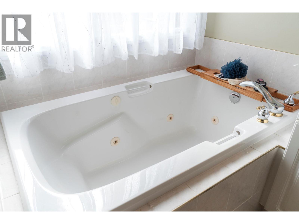
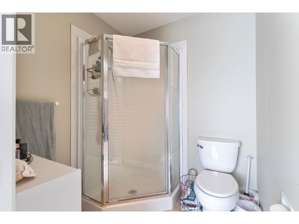
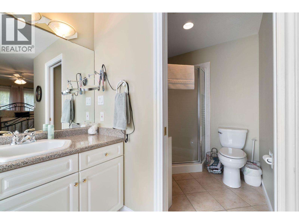
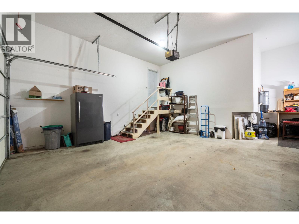
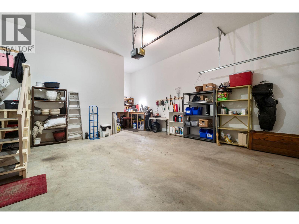
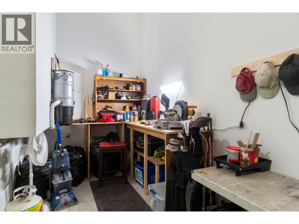
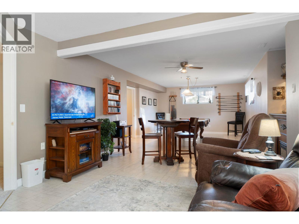
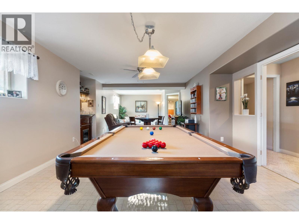
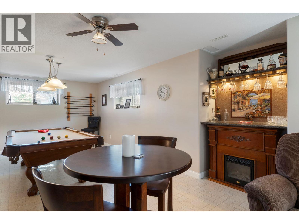
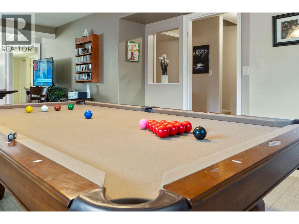
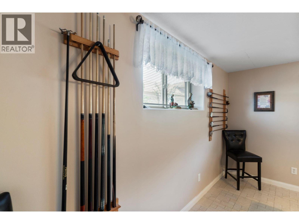
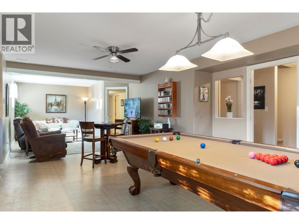
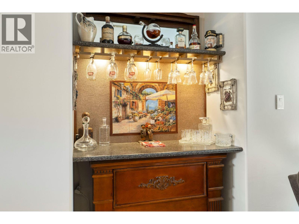
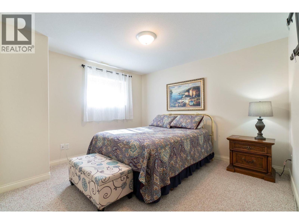
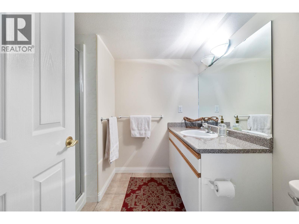
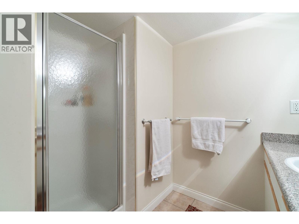
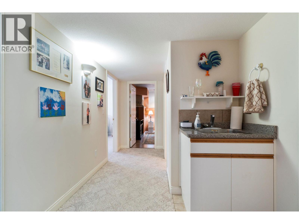
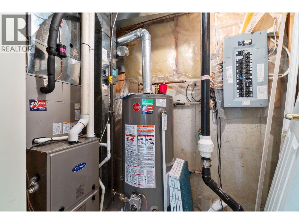
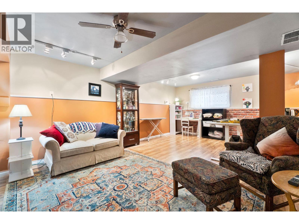
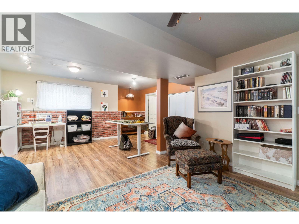
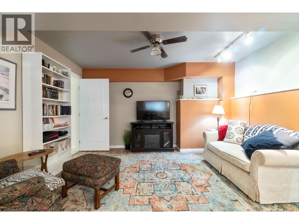
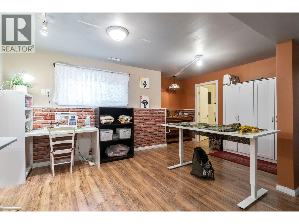
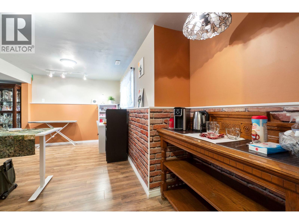
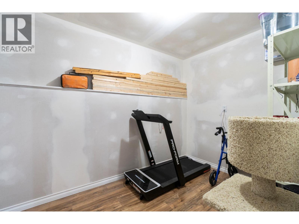
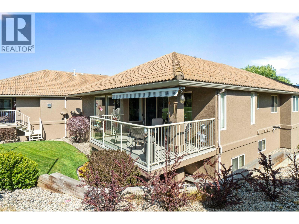
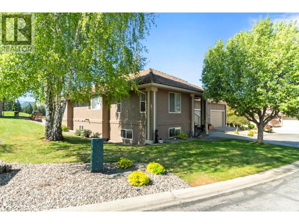
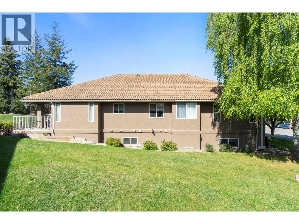
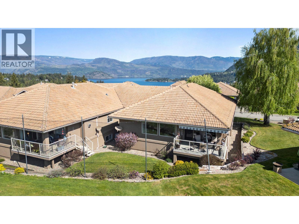
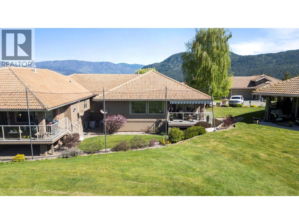
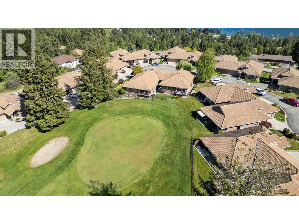
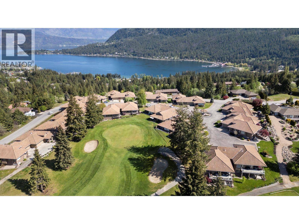
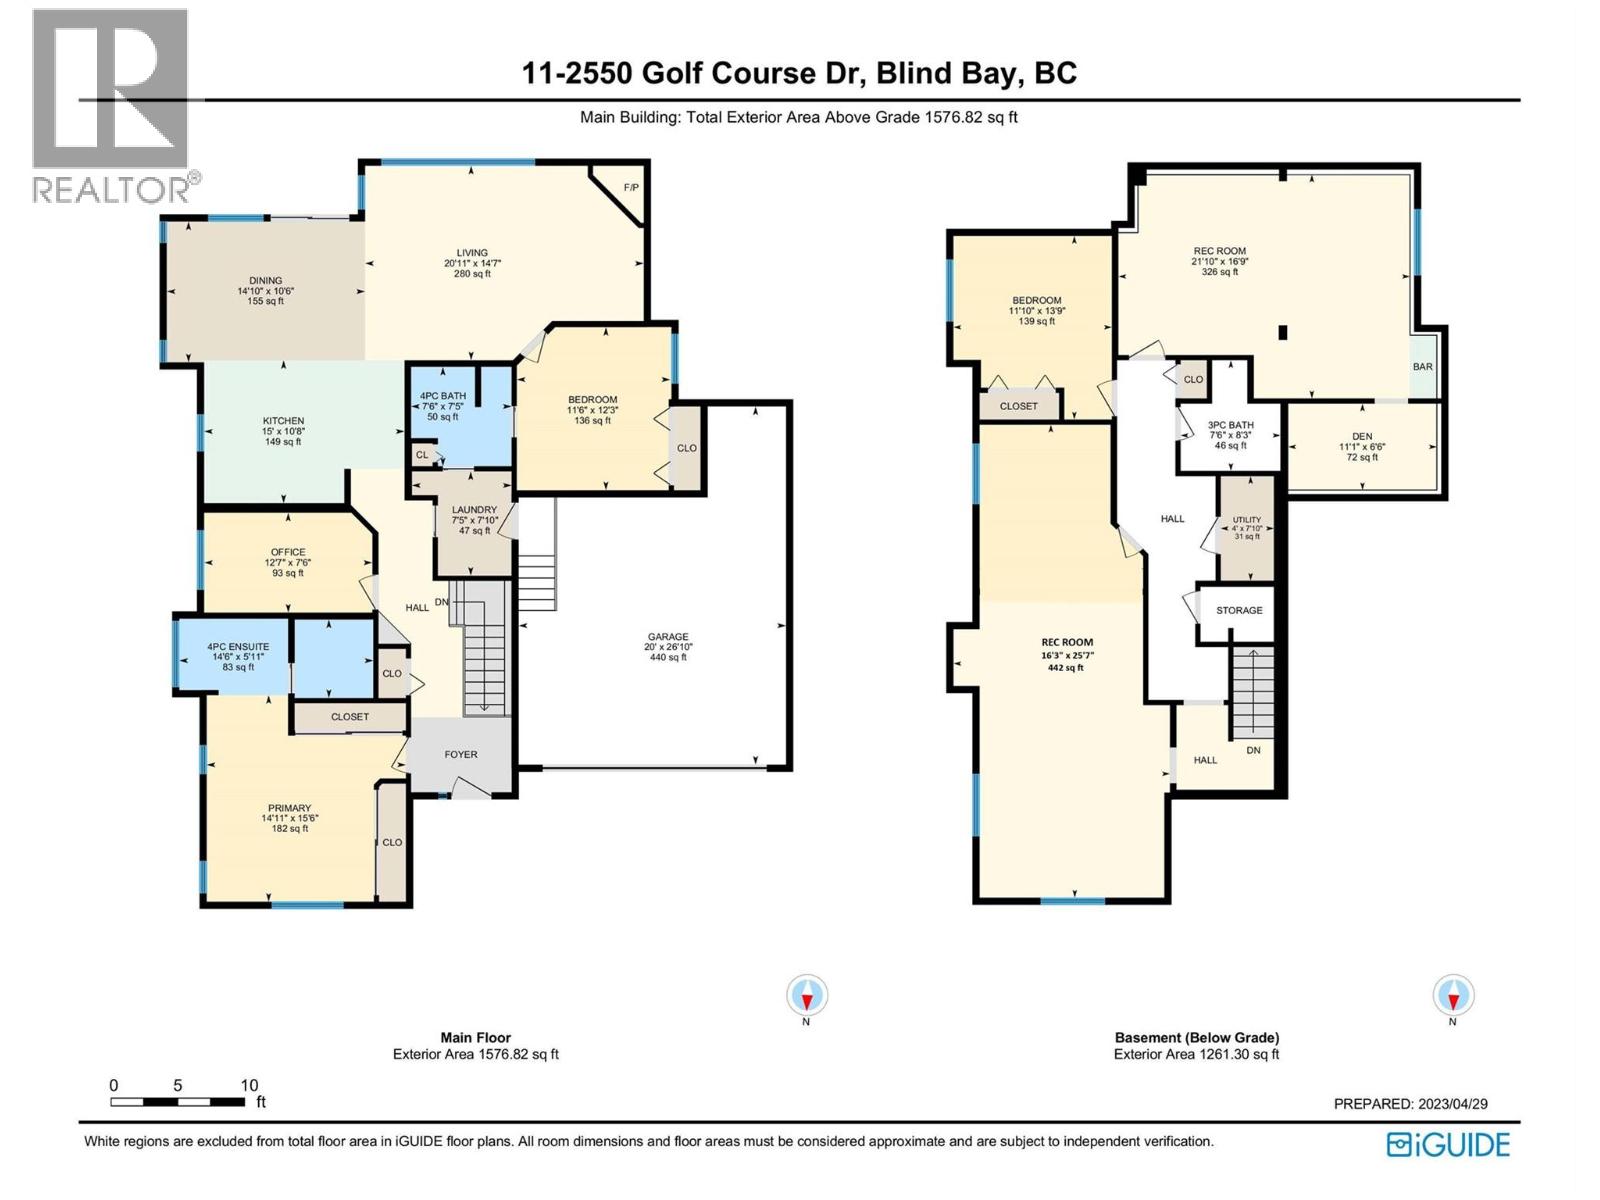
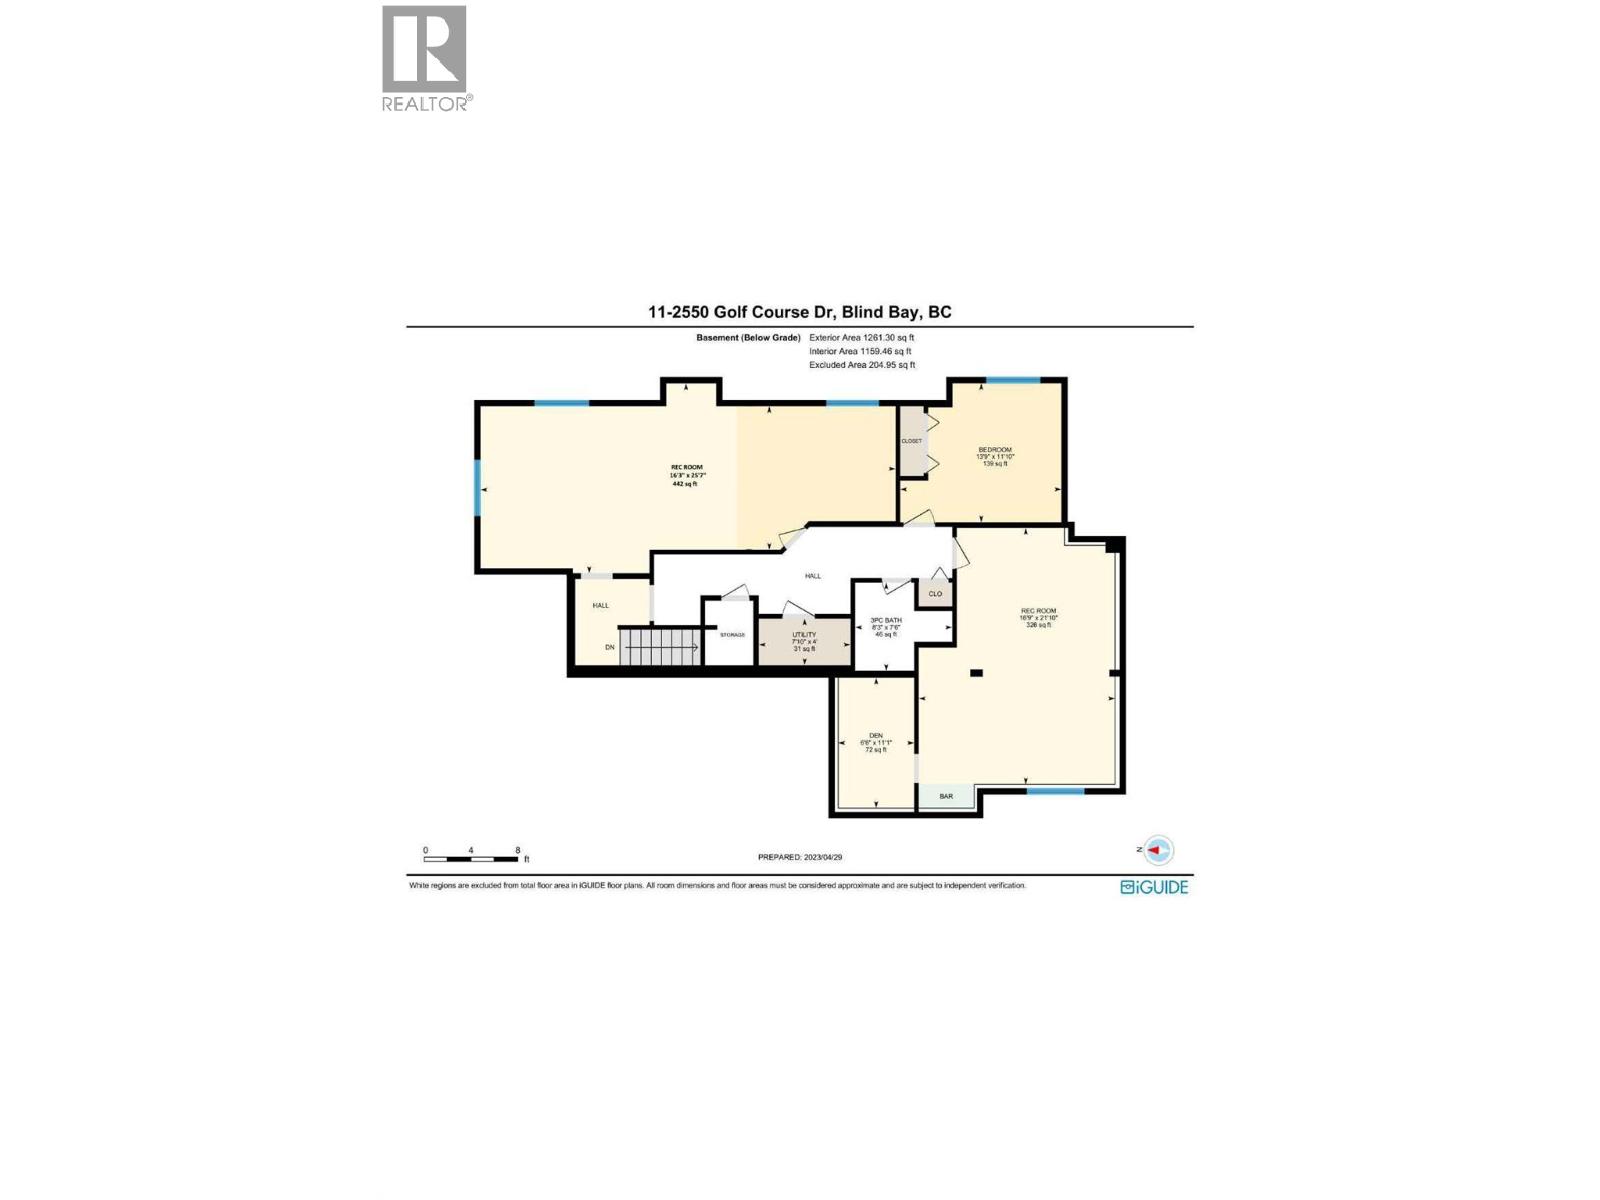
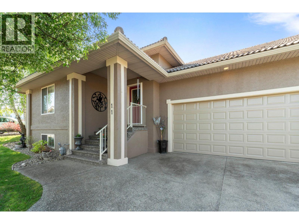
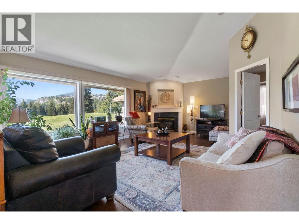
PERFECT 55+ HOME ON GOLF COURSE IN BLIND BAY. Here's 3000+ sq feet with 3 beds, 3 baths, huge rec room & huge hobby room in an upscale 55+strata townhome situated on a beautiful golf course. Your deck, equipped with sun awning overlooks the 11th green, while out front you have a view of Shuswap Lake. Chefs will love the appliances (2022) in the modern kitchen & all that counter space, cupboards and the island with counter seating.. Large picture windows & soaring cathedral ceilings provide airy & bright spaciousness in your open concept living room-dining room, walkout to large covered & open deck. Your primary bedroom is a comfortable oasis with two large double closets & huge ensuite bath with shower & jet tub. The first floor is completed by the main floor laundry, bath, guest bedroom with ensuite bath & office. If desired, it's single level living at its best. Entertainer's will love the recently refurbished rec room which sports a pool table, bar, card table & TV viewing/conversation area. Down the hall is another bedroom & a very large hobby room with adjoining storage area. High efficiency furnace & A/C installed in 2023; HWT installed in 2021. It's move-in ready and it's located in The Villas, a highly coveted premier luxury adult community with 26 units, close to many amenities, shopping & recreational options. All this space & luxury is offered at only $609,000! Watch the narrated tour at https://youtu.be/SBJHZ0YOies. Measurements from Matterport. (id:44056)

Property Details

Full Address:
2550 Golf Course Drive Unit# 11, Blind Bay, British Columbia
Price:
$ 609,000
MLS Number:
10404008
List Date:
October 21st, 2026
Year Built:
1999
Taxes:
$ 2,577

Interior Features

Bedrooms:
3
Bathrooms:
3
Total Rooms:
Appliances:
Washer, Refrigerator, Range - Electric, Dishwasher, Dryer, Microwave
Flooring:
Tile, Hardwood, Laminate, Carpeted
Interior Features:
Other
Air Conditioning:
Central air conditioning
Heating:
Forced air, See remarks
Fireplaces:
1
Fireplace Type:
Gas, Unknown
Basement:
Full

Building Features

Architectural Style:
Ranch
Storeys:
2
Sewer:
Municipal sewage system
Water:
Private Utility
Roof:
Tile, Unknown
Exterior:
Stucco
Garage:
Attached Garage, Additional Parking
Garage Spaces:
4
Ownership Type:
Condo/Strata
Taxes:
$ 2,577
Stata Fees:
$ 557
Stata Fee Frequency:
Monthly
Stata Fee Inclusions:
Property Management, Insurance, Other, See Remarks, Reserve Fund Contributions

Floors

Finished Area:
3029 sq.ft.

Land

View:
Lake view, Mountain view, View (panoramic)
Lot Features:
Cul-de-sac, Level lot
Road Type:
Cul de sac

Neighbourhood Features

Amenities Nearby:
Adult Oriented, Rural Setting, Seniors Oriented, Rentals Allowed With Restrictions

Ratings

Commercial Info

Neighbourhood Details

Location

Mortgage Calculator

powered by Ratehub.ca
Is this your listing?Advertise With Us!

ATTENTION REALTORS®

Claim your
Realtor® Profile

Join thousands of homebuyers using RealEstateGuide.com every month. Showcase your listings, contact details, website, and social media with a professional REALTOR® profile. Claim yours today!

Get started in less than 2 minutes.

  • Featured on RealEstateGuide.com
  • Reach buyers and sellers across BC
  • Professional REALTOR® profile
  • Upgrade anytime with print & digital advertising
CHOOSE YOUR PROFILE PACKAGE
Copyright © Real Estate Guide 2026 | Legal | Sitemap
Area Modal Trigger
X