
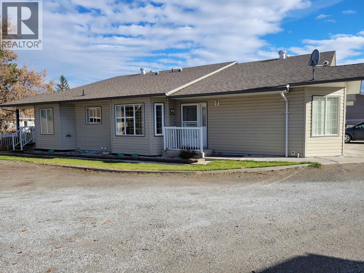
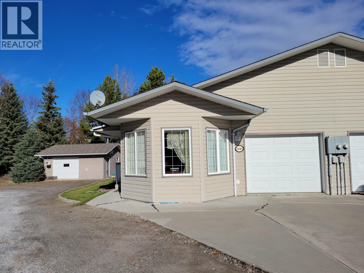
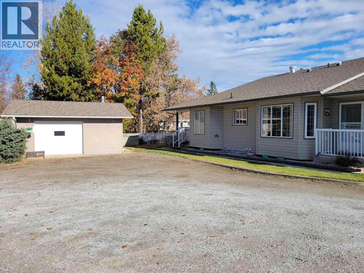
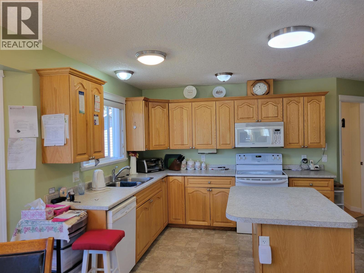
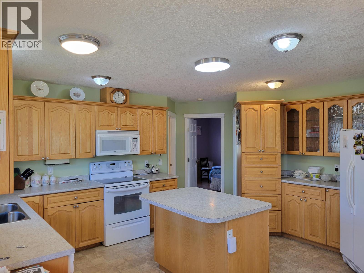
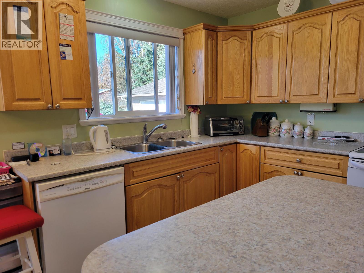
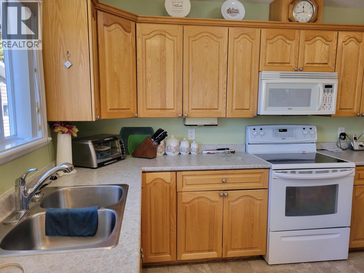
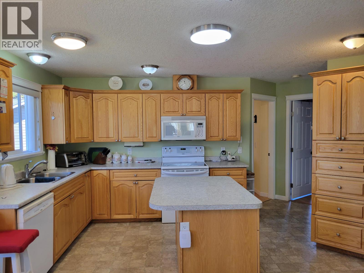
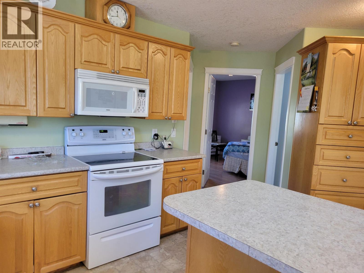
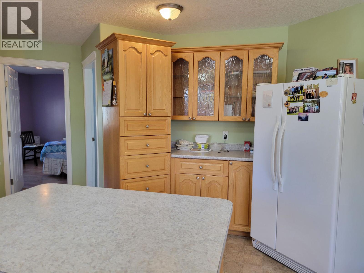
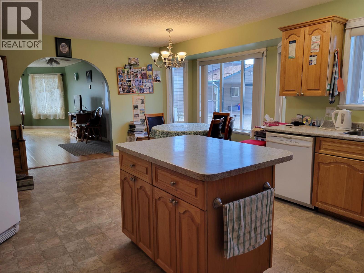
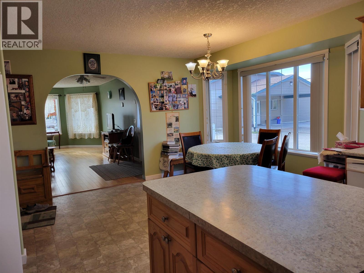
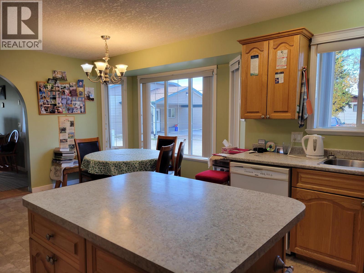
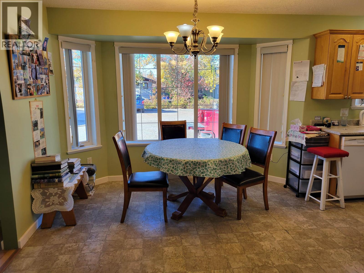
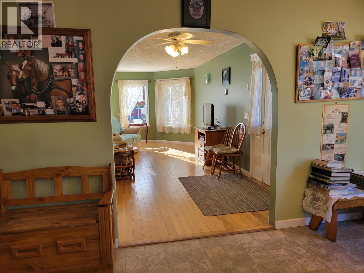
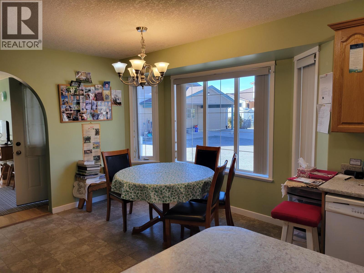
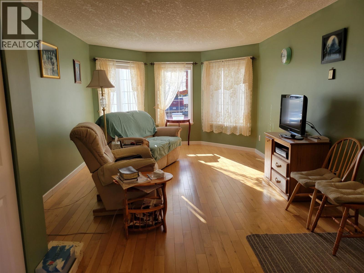
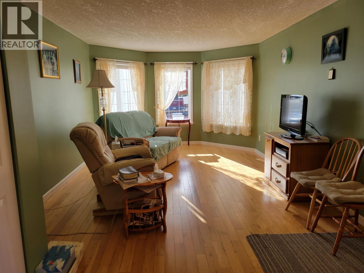
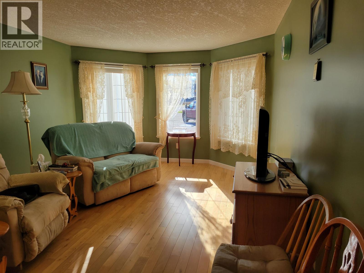
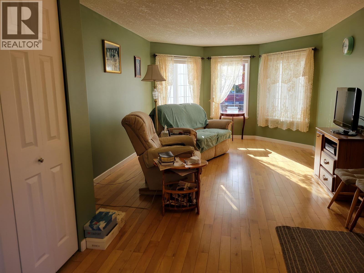
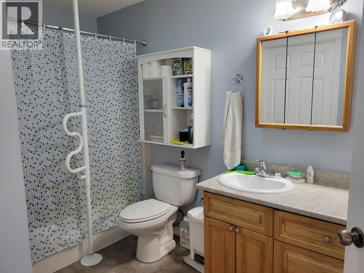
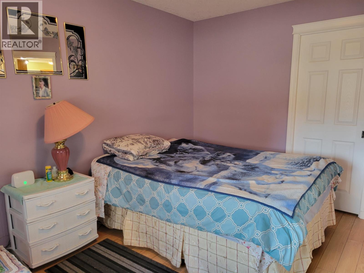
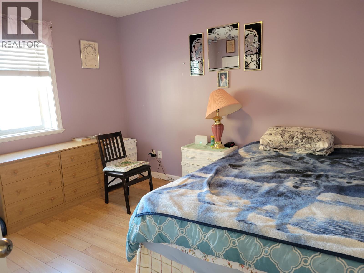
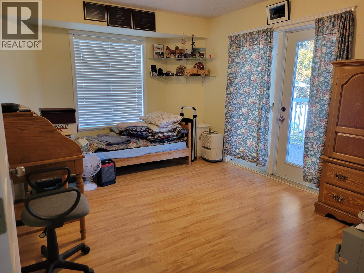
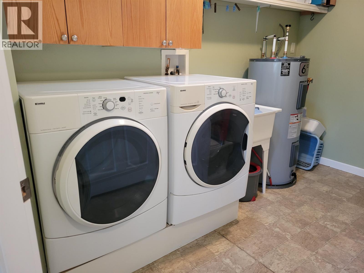
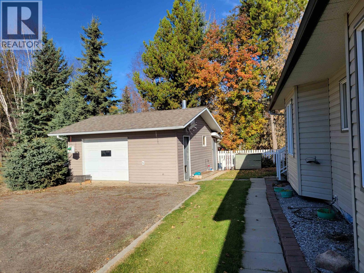
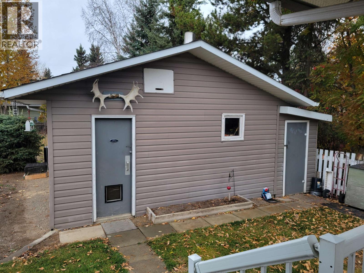
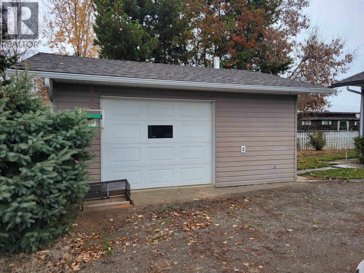
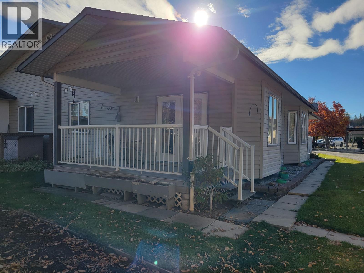
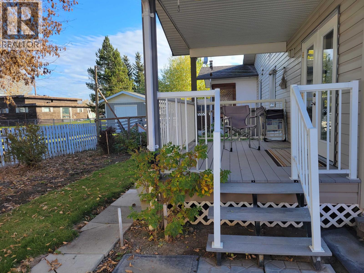
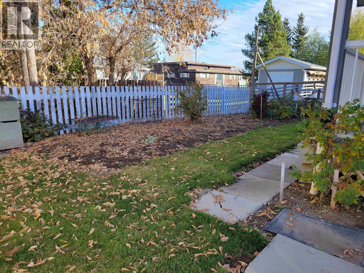
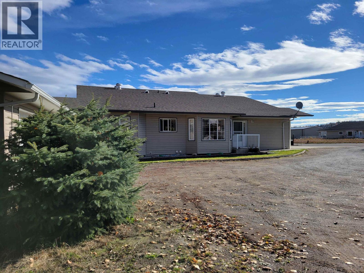
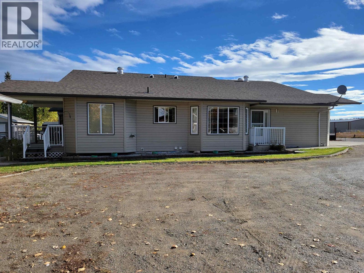
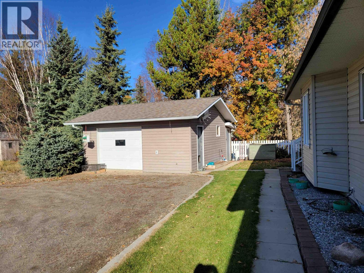
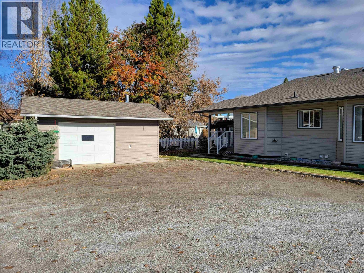
Great location, all one level senior friendly 1/2 duplex home. Well kept 2 bedroom home with rear deck and garden area. Plus a 18'x20' detached workshop for working on your favorite hobbies or projects. Features of this 2007 home includes spacious kitchen with island, new hot water tank, radiant floor heat plus attached garage parking and open parking. (id:44056)

Property Details

Full Address:
2581 OSPREY DRIVE, Vanderhoof, British Columbia
Price:
$ 376,000
MLS Number:
R3176591
List Date:
October 19th, 2026
Year Built:
2007
Taxes:
$ 3,215
Listing Tax Year:
2026

Interior Features

Bedrooms:
2
Bathrooms:
2
Total Rooms:
Main level
Living room
12 x 14 feet
Kitchen
10 x 13 feet
Dining room
10 x 10 feet
Primary Bedroom
10 x 12 feet
Bedroom 2
10 x 14 feet
Flex Space
7 x 10 feet
Appliances:
Dishwasher
Heating:
Radiant/Infra-red Heat, Electric, Hot Water
Basement:
Crawl space

Building Features

Architectural Style:
Ranch
Storeys:
1
Foundation:
Concrete Perimeter
Water:
Municipal water
Roof:
Asphalt shingle, Conventional
Exterior:
Vinyl siding
Garage:
Garage, Open
Ownership Type:
Condo/Strata
Taxes:
$ 3,215

Floors

Finished Area:
1176 sq.ft.
Main Floor:
1176 sq.ft.

Land

Neighbourhood Features

Ratings

Commercial Info

Neighbourhood Details

Location

Mortgage Calculator

powered by Ratehub.ca
Is this your listing?Advertise With Us!

ATTENTION REALTORS®

Claim your
Realtor® Profile

Join thousands of homebuyers using RealEstateGuide.com every month. Showcase your listings, contact details, website, and social media with a professional REALTOR® profile. Claim yours today!

Get started in less than 2 minutes.

  • Featured on RealEstateGuide.com
  • Reach buyers and sellers across BC
  • Professional REALTOR® profile
  • Upgrade anytime with print & digital advertising
CHOOSE YOUR PROFILE PACKAGE
Copyright © Real Estate Guide 2026 | Legal | Sitemap
Area Modal Trigger
X