
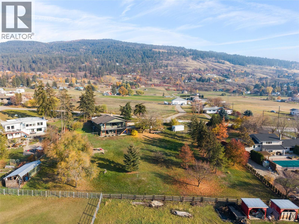
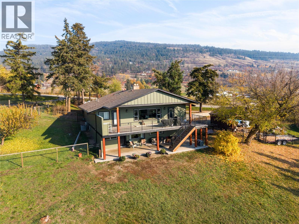
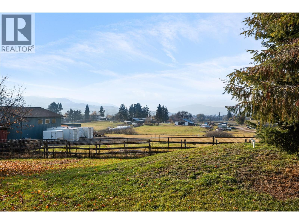
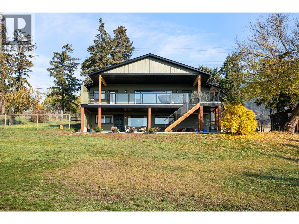
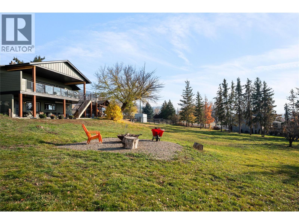
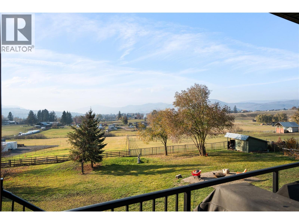
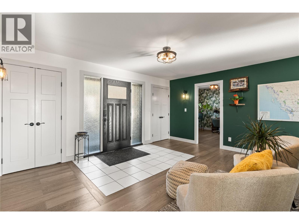
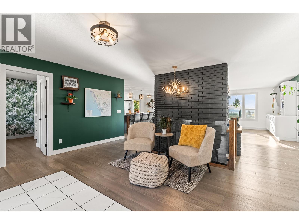
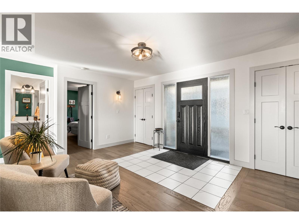
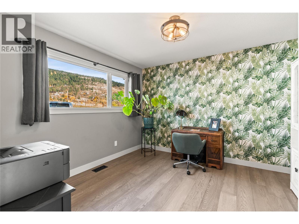
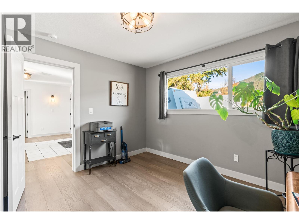
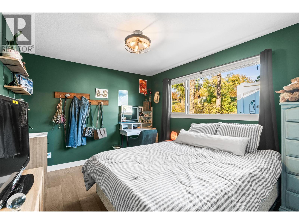
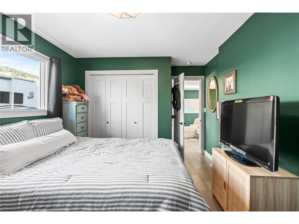
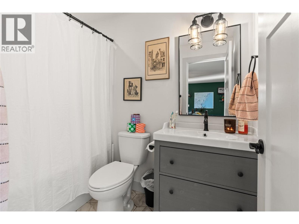
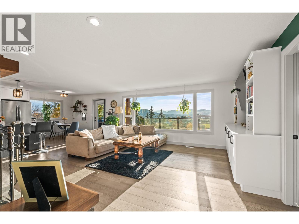
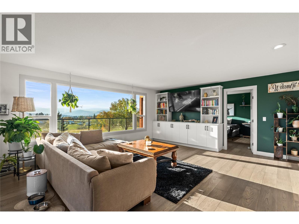
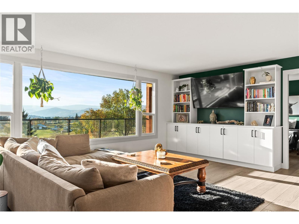
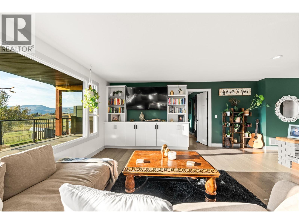
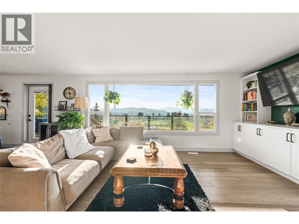
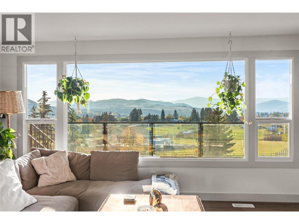
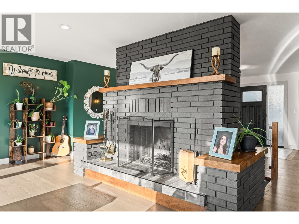
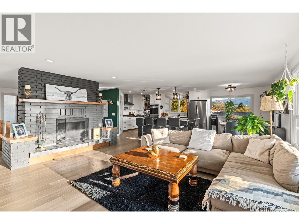
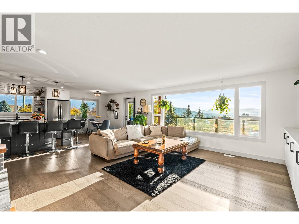
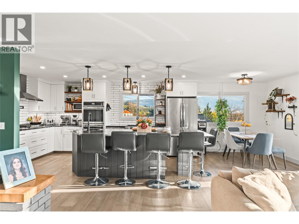
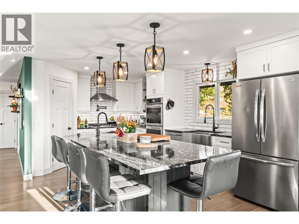
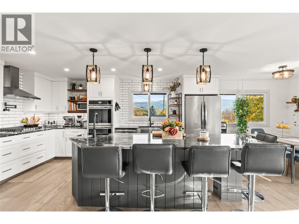
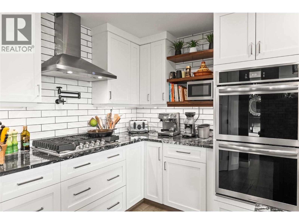
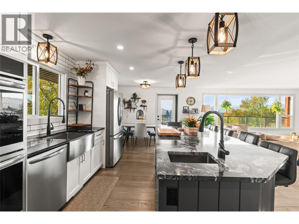
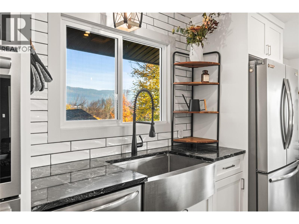
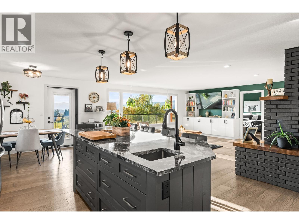
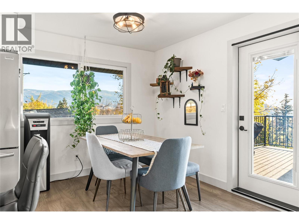
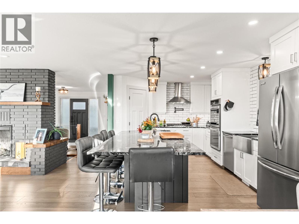
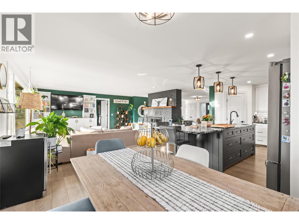
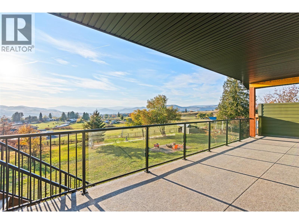
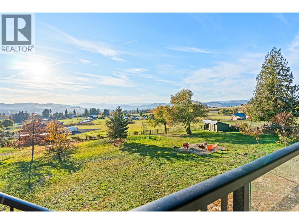
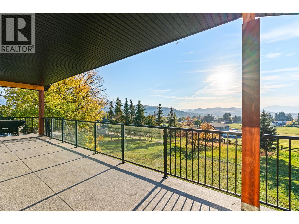
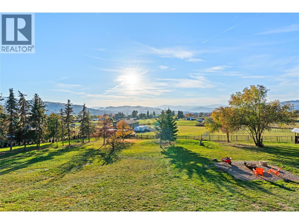
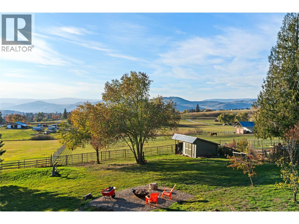
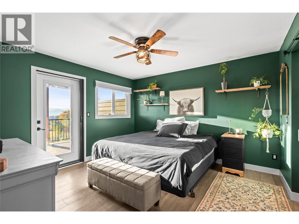
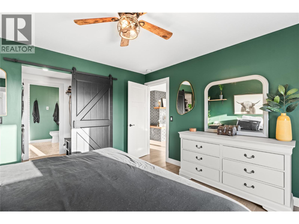
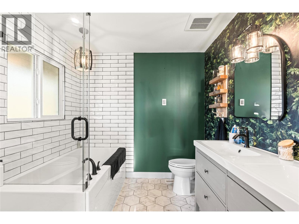
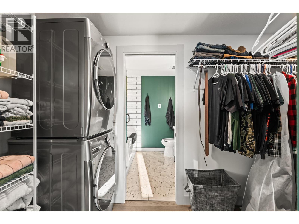
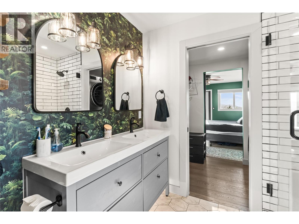
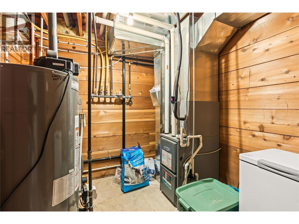
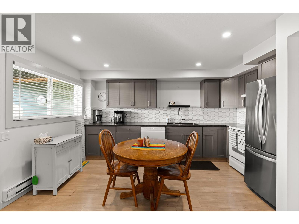
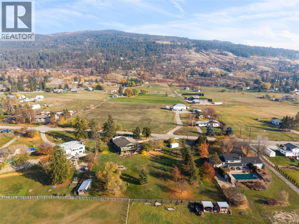
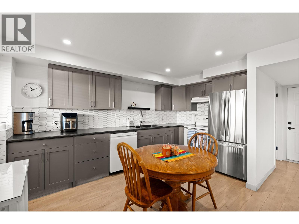
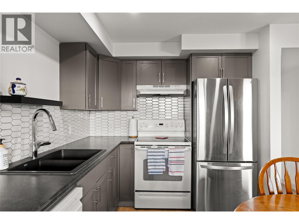
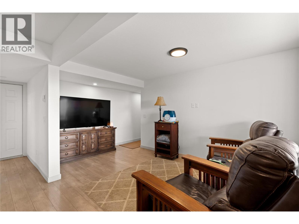
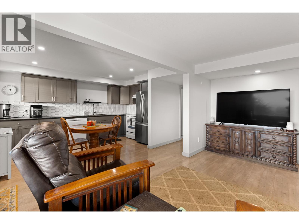
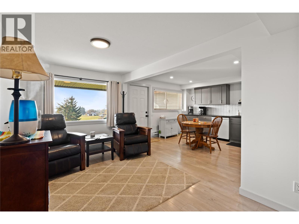
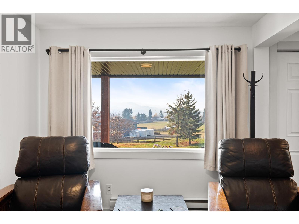
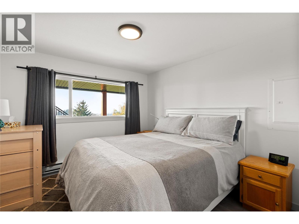
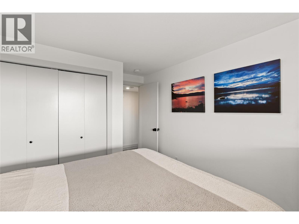
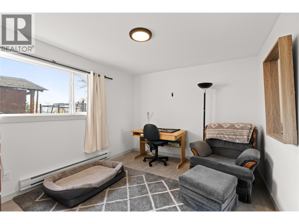
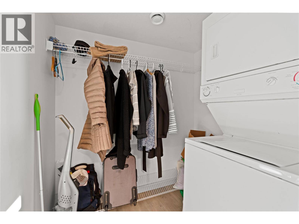
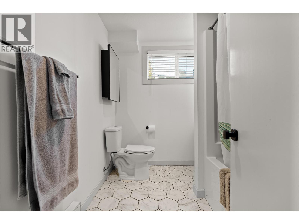
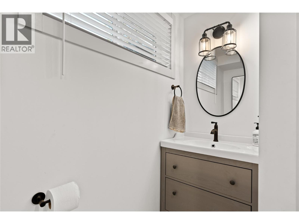
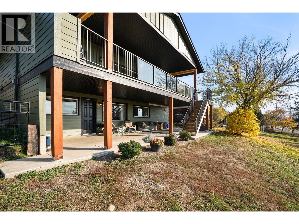
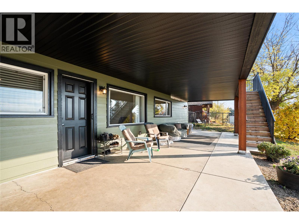
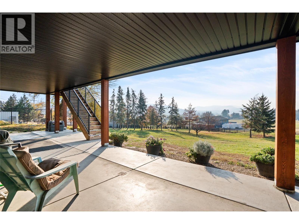
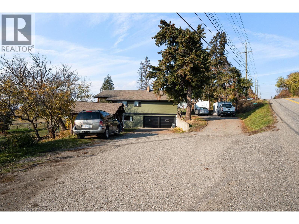
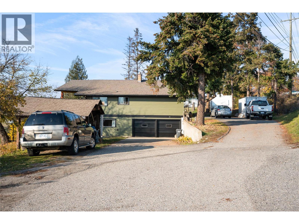
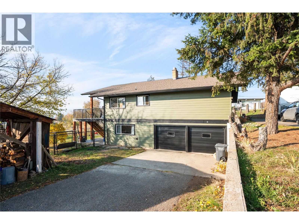
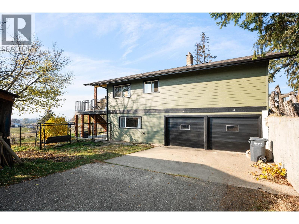
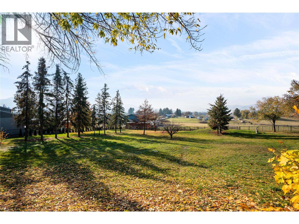
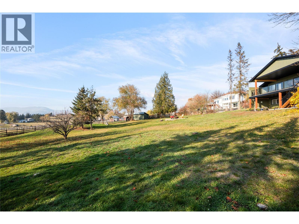
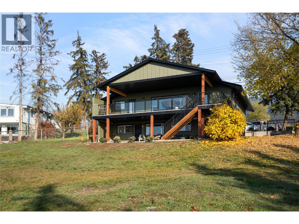
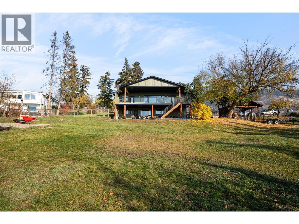
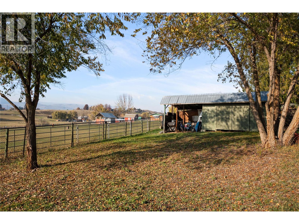
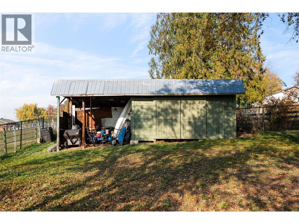
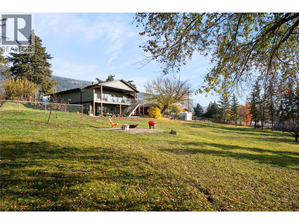
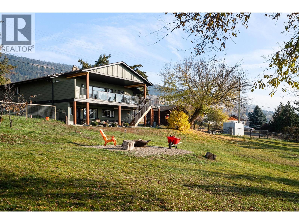
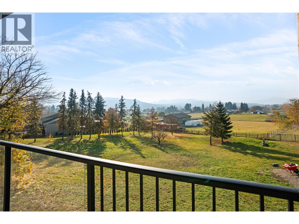
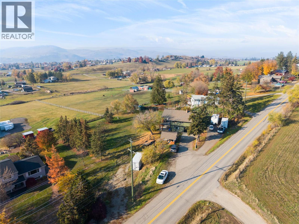
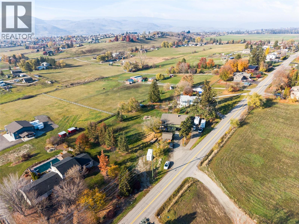
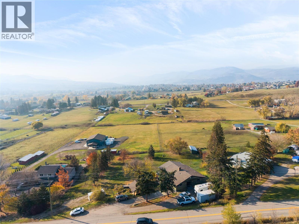
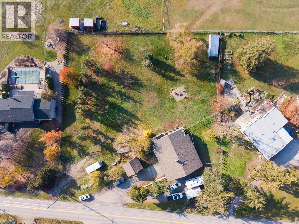
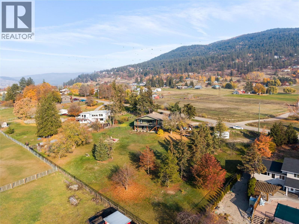
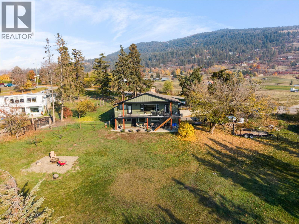
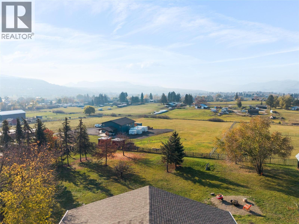
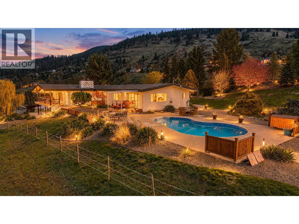
The best of both worlds! Enjoy the peace, privacy and space of rural living on 1.18 beautiful acres in the beautiful South BX, just steps from Hillview Elementary and Vernon Secondary School, and only minutes from Vernon’s city centre! This extensively renovated property offers the perfect blend of modern contemporary, comfort and versatility. Inside, you’ll find a gorgeous updated kitchen featuring granite countertops, a 6-burner gas stove, double oven, spacious island and plenty of room for gathering. All bathrooms have been beautifully renovated, including a fabulous 5-piece primary ensuite with double sinks. New flooring, fresh paint and updated lighting throughout create a bright and welcoming atmosphere. Step outside onto the impressive 12’ x 40’ extended deck with glass railings, overlooking the fully fenced yard with plenty of room for kids, pets and outdoor entertaining. The self-contained 2-bedroom suite, complete with its own laundry and private entrance, offers wonderful flexibility for extended family or potential rental income. Extensive upgrades include new windows, exterior doors, Hardie siding, soffits, a new furnace and ducting, air conditioning, updated plumbing and 200-amp electrical service. With room to breathe, thoughtful renovations throughout and the convenience of schools and amenities just minutes away, this exceptional property offers a lifestyle that truly is the best of both worlds! (id:44056)

Property Details

Full Address:
2600 East Vernon Road, Vernon, British Columbia
Price:
$ 1,398,000
MLS Number:
10405356
List Date:
November 6th, 2026
Lot Size:
1.18 ac
Year Built:
1968
Taxes:
$ 2,500

Interior Features

Bedrooms:
5
Bathrooms:
3
Total Rooms:
Flooring:
Vinyl
Air Conditioning:
Central air conditioning
Heating:
Forced air
Fireplaces:
2
Fireplace Type:
Wood, Conventional
Basement:
Full

Building Features

Architectural Style:
Ranch
Storeys:
2
Sewer:
Septic tank
Water:
Municipal water
Roof:
Asphalt shingle, Unknown
Exterior:
Other
Garage:
Attached Garage, Additional Parking
Garage Spaces:
12
Ownership Type:
Freehold
Taxes:
$ 2,500

Floors

Finished Area:
2856 sq.ft.

Land

View:
Mountain view, Valley view
Lot Size:
1.18 ac
Lot Features:
Central island

Neighbourhood Features

Ratings

Commercial Info

Neighbourhood Details

Location

Mortgage Calculator

powered by Ratehub.ca
Is this your listing?Advertise With Us!

ATTENTION REALTORS®

Claim your
Realtor® Profile

Join thousands of homebuyers using RealEstateGuide.com every month. Showcase your listings, contact details, website, and social media with a professional REALTOR® profile. Claim yours today!

Get started in less than 2 minutes.

  • Featured on RealEstateGuide.com
  • Reach buyers and sellers across BC
  • Professional REALTOR® profile
  • Upgrade anytime with print & digital advertising
CHOOSE YOUR PROFILE PACKAGE
Copyright © Real Estate Guide 2026 | Legal | Sitemap
Area Modal Trigger
X