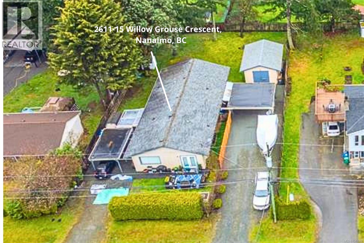
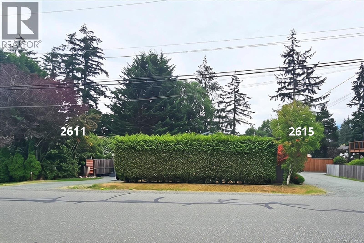
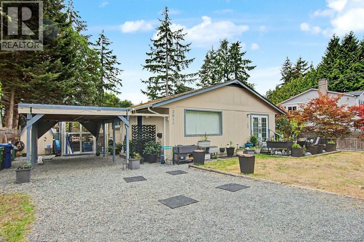
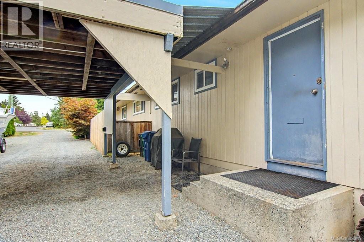
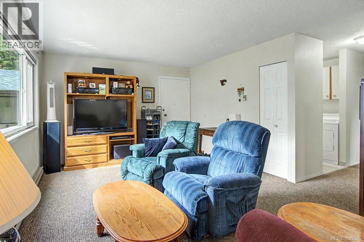
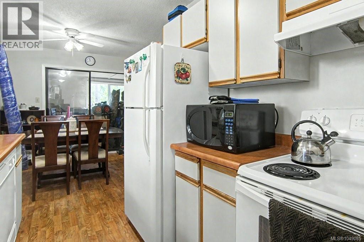
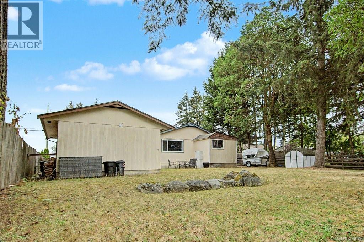
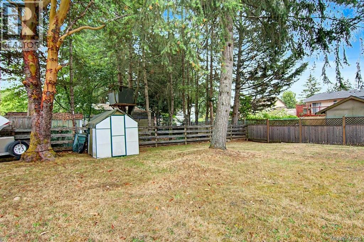
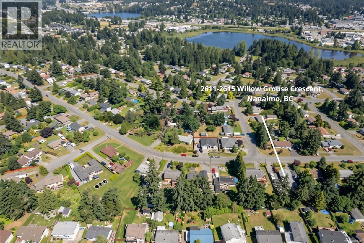
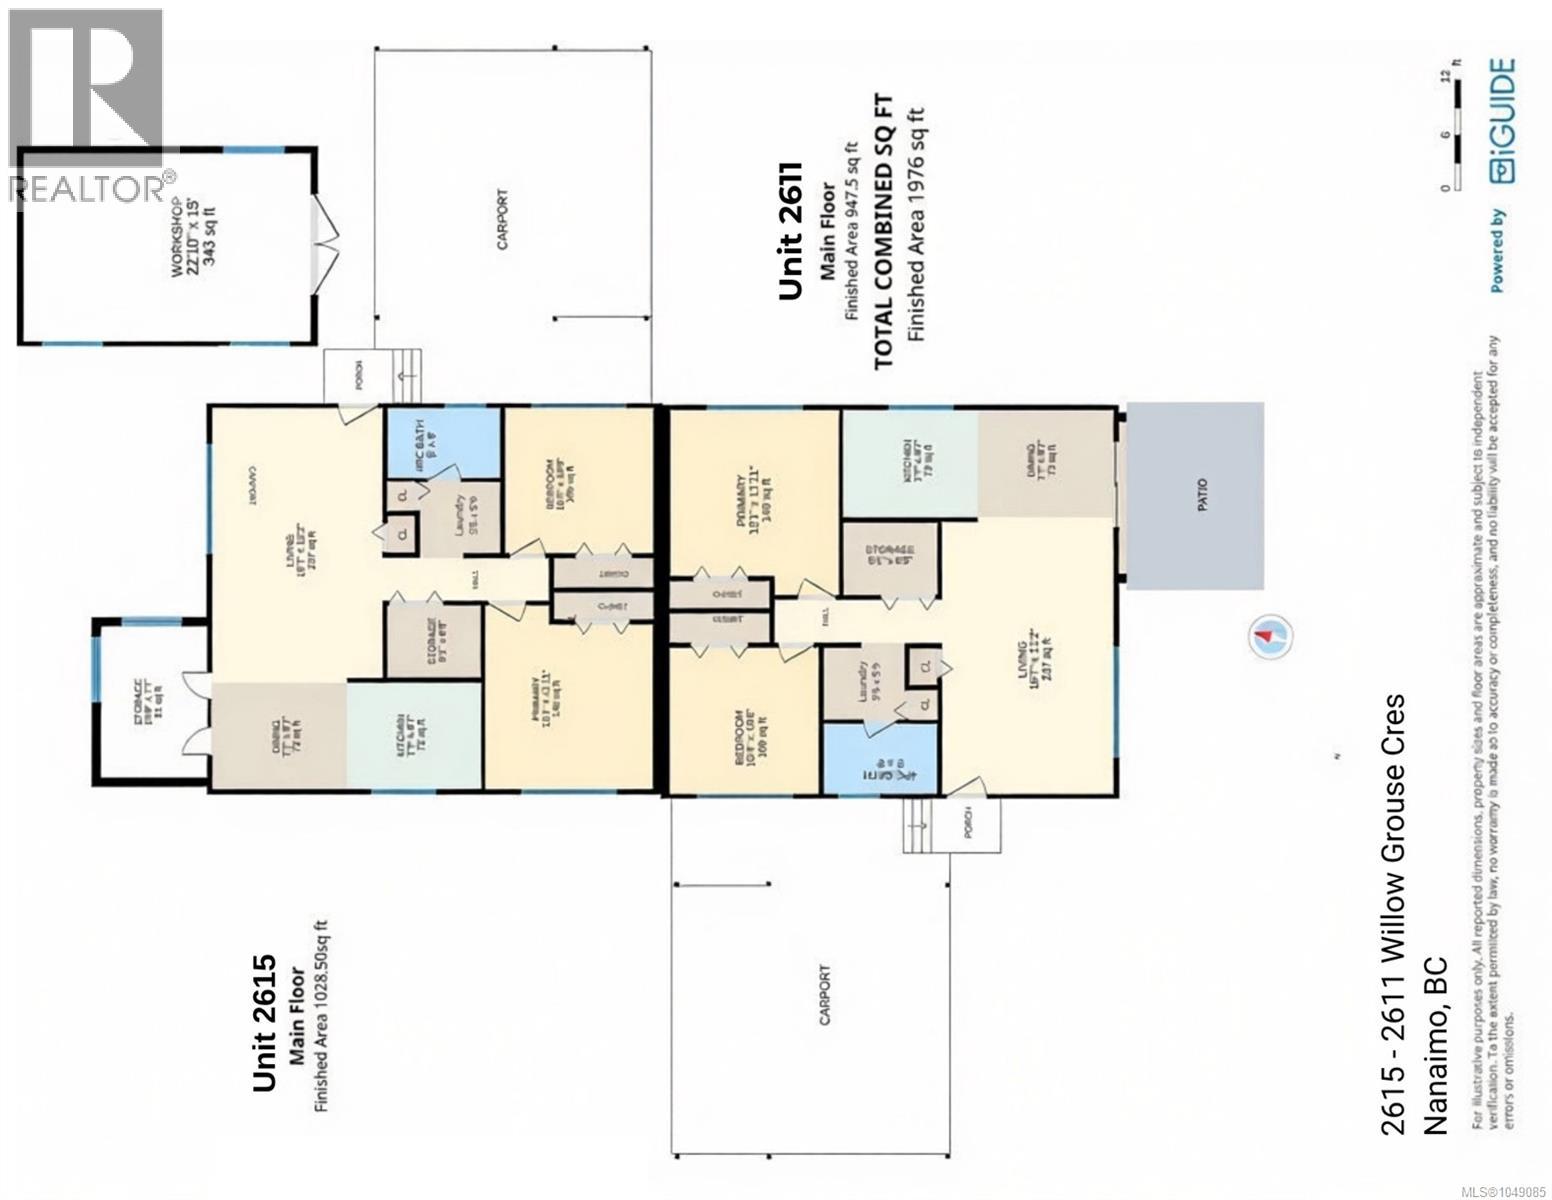
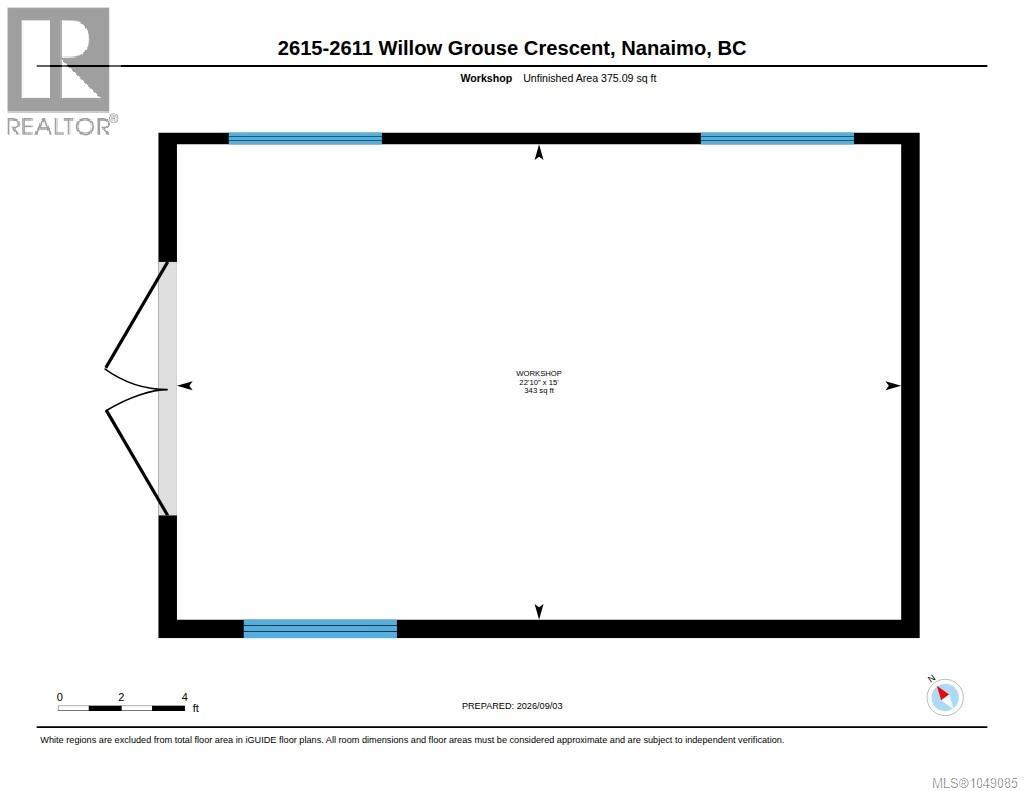
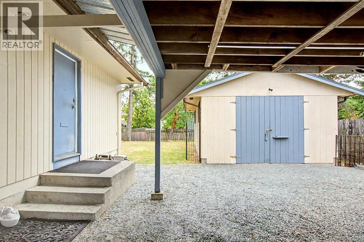
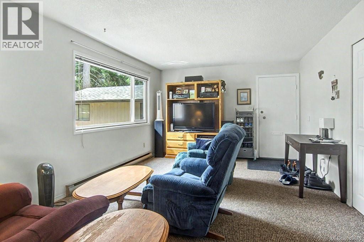
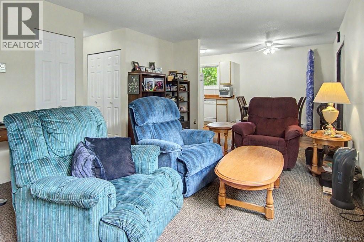
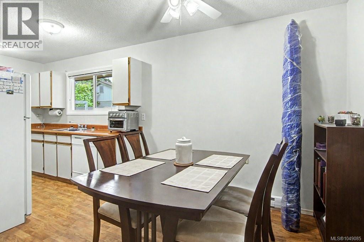
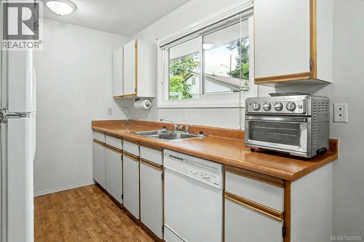
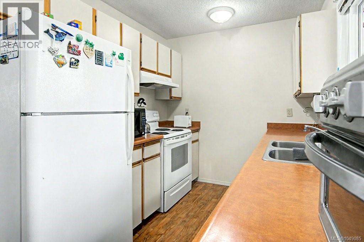
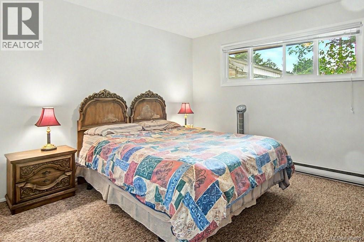
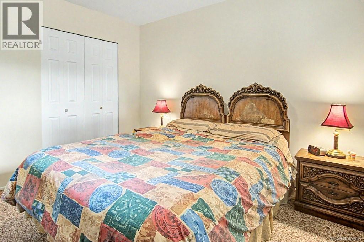
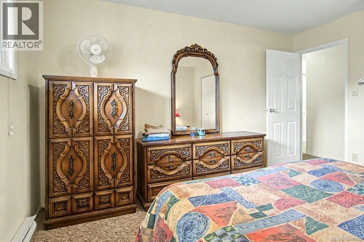
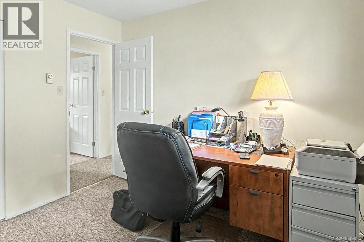
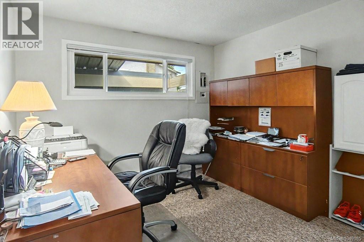
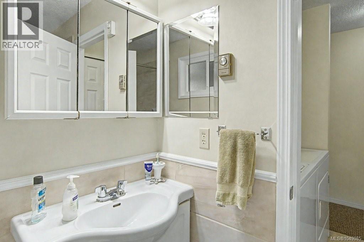
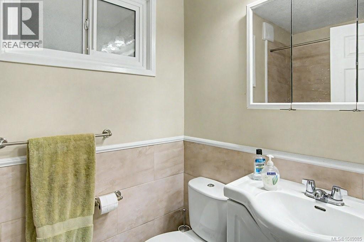
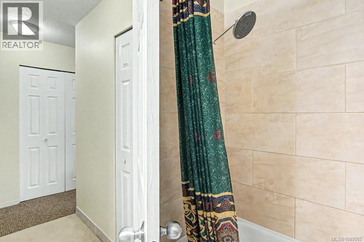
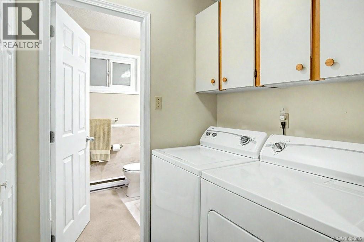
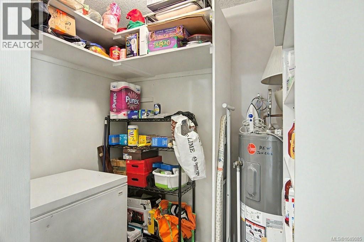
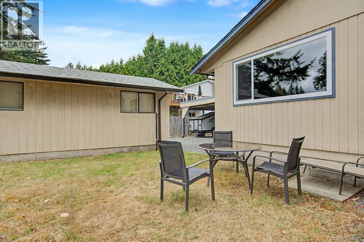
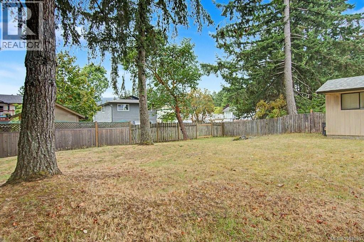
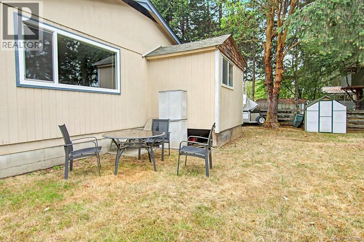
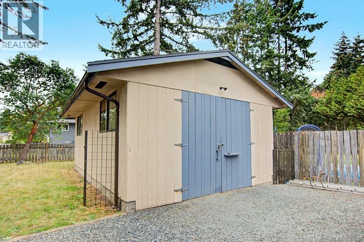
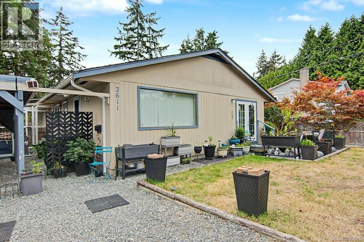
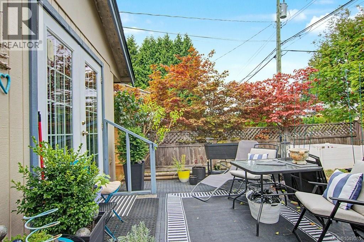
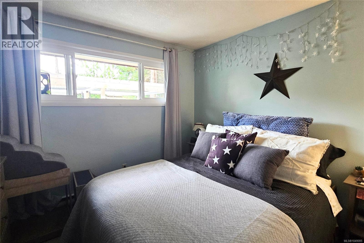
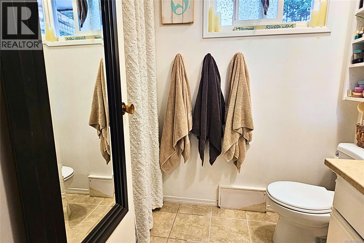
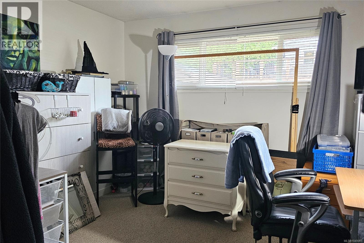
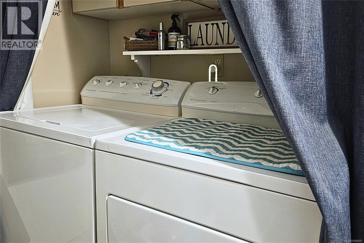
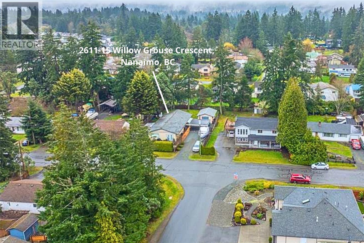
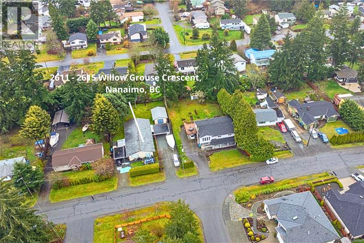
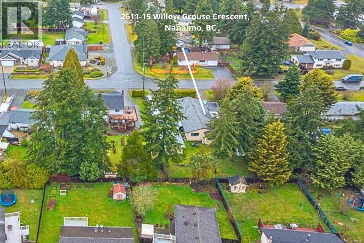
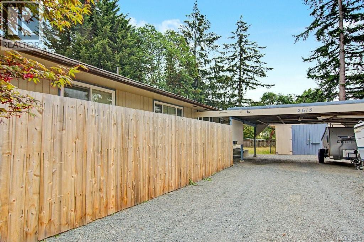
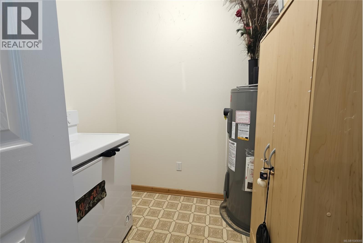
**TWO HOMES, ONE PROPERTY & SO MANY POSSIBILITIES!** A rare opportunity in Nanaimo’s convenient Diver Lake area, this legal side-by-side duplex offers the independence of two separate homes combined with the flexibility of one generous property. An excellent option for investors, multi-generational families or buyers wanting to live in one side while rental income from the other helps offset the mortgage. Each unit offers 2 bedrooms and 1 bathroom, with its own driveway, carport and private outdoor space. Inside, comfortable living and dining areas connect to the kitchen, with laundry and storage, a 4-piece bathroom and patio doors providing easy access to the yard. Unit 2615 offers additional flex/storage space and use of the detached workshop at the rear of the property—an excellent bonus for hobbies, projects, vehicles or additional storage. Its expansive, almost completely fenced rear yard provides plenty of room for gardening, pets and outdoor living, while the generous driveway offers potential space for an RV and/or boat. The other side enjoys mature hedging that provides excellent privacy from the street, along with its own carport and room to create an inviting private outdoor retreat. Set on a large lot, the property feels surprisingly private and tucked away while remaining close to shopping, restaurants, the hospital, ferry, downtown and everyday amenities. Live in one and rent the other. Rent both as an investment. Keep family close while maintaining separate households. Or simply choose your side and enjoy the extra space and possibilities this unique property provides. Measurements are approximate and should be verified if important. (id:44056)
Property Details
Full Address:
2615-2611 Willow Grouse Cres, Nanaimo, British Columbia
Price:
$ 769,900
MLS Number:
1049085
List Date:
September 9th, 2026
Lot Size:
12000 sq.ft.
Year Built:
1982
Taxes:
$ 5,871
Interior Features
Bedrooms:
4
Bathrooms:
2
Total Rooms:
Air Conditioning:
None
Heating:
Baseboard heaters, Electric
Building Features
Zoning:
Residential
Zoning Detail:
R5
Garage:
Carport
Garage Spaces:
4
Ownership Type:
Freehold
Taxes:
$ 5,871
Floors
Finished Area:
1977 sq.ft.
Land
Lot Size:
12000 sq.ft.
Lot Features:
Central location, Level lot, Other, Marine Oriented
Neighbourhood Features
Ratings
Commercial Info
Neighbourhood Details
Location
Mortgage Calculator
powered by
Petra LindenaarPersonal Real Estate CorporationREMAX Professionals (NA)
Join thousands of homebuyers using RealEstateGuide.com every month. Showcase your
listings, contact details, website, and social media with a professional REALTOR®
profile. Claim yours today!