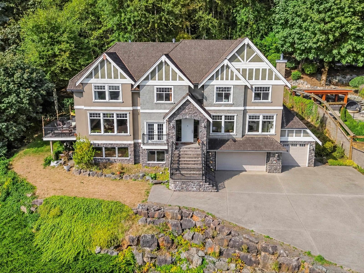
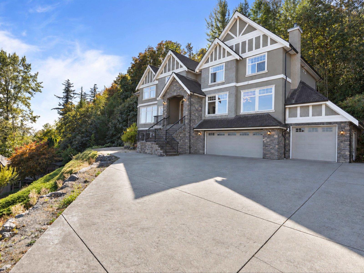
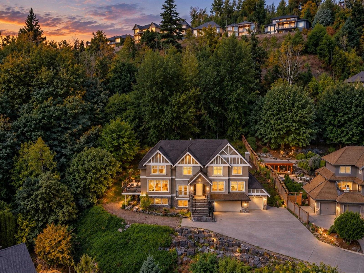
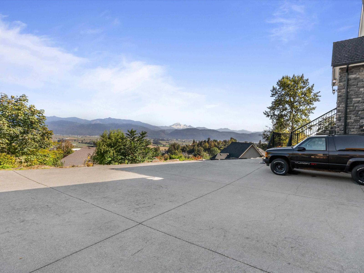
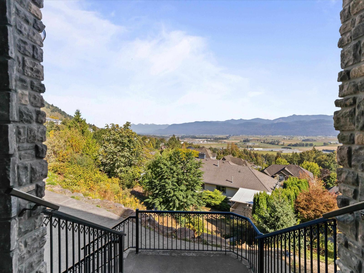
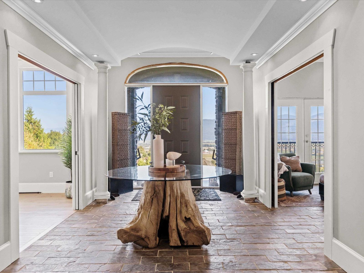
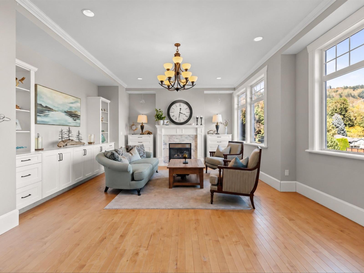
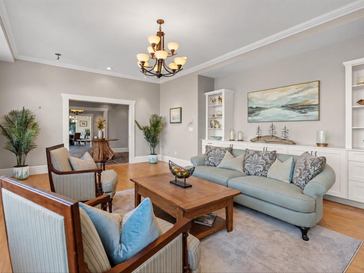
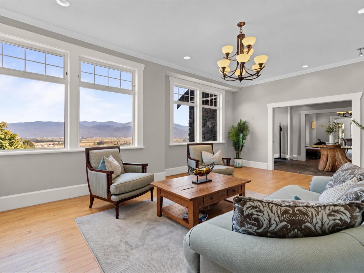
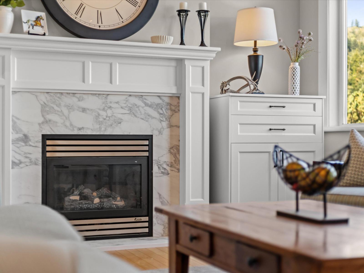
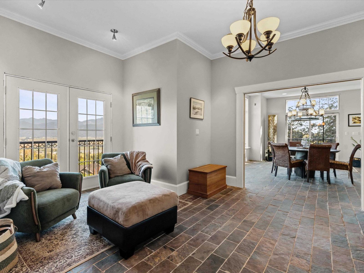
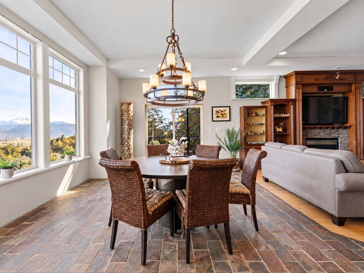
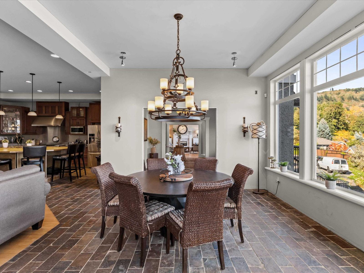
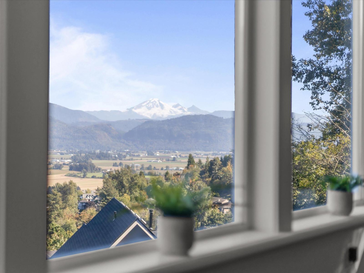
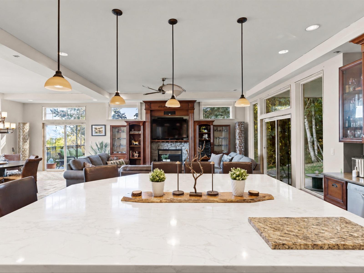
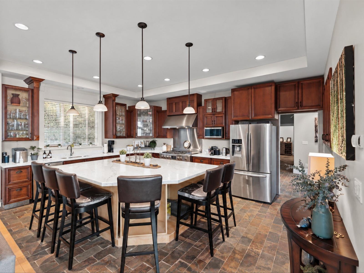
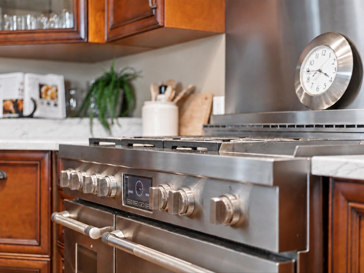
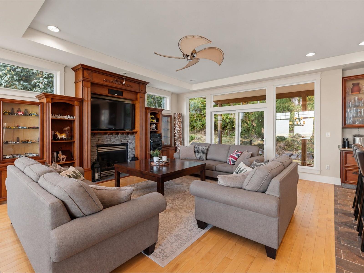
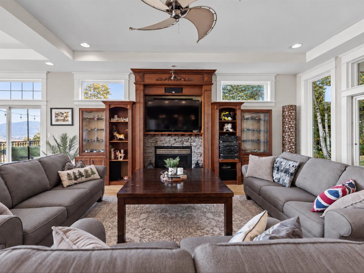
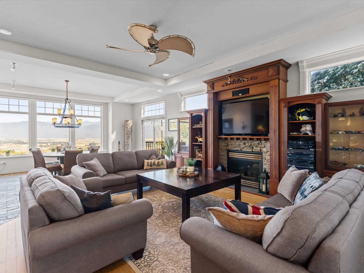
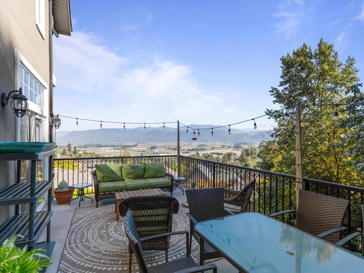
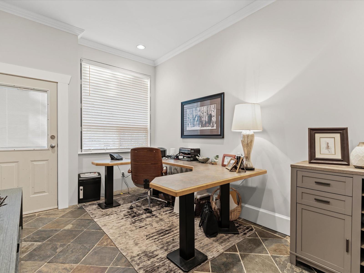
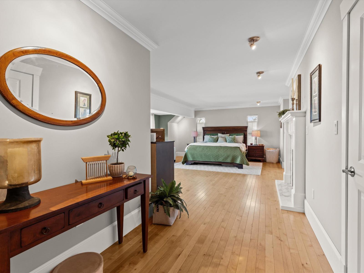
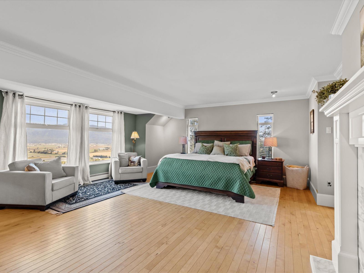
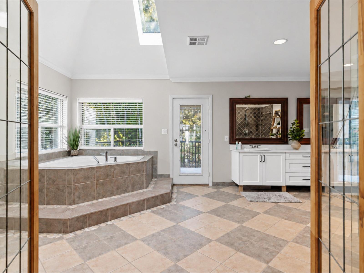
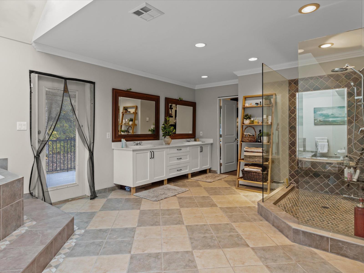
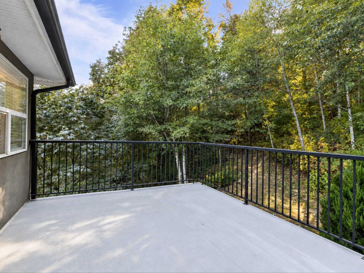
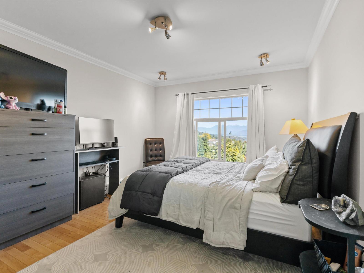
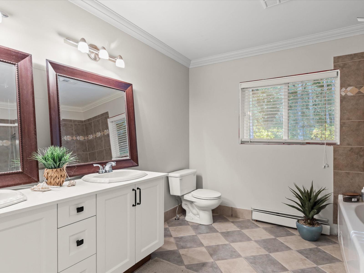
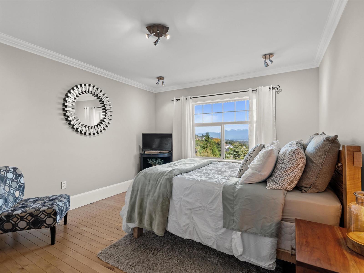
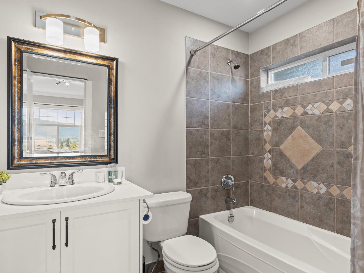
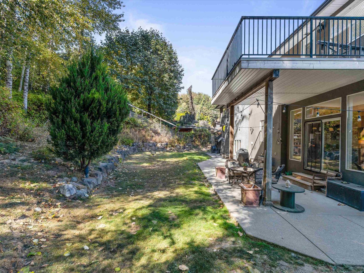
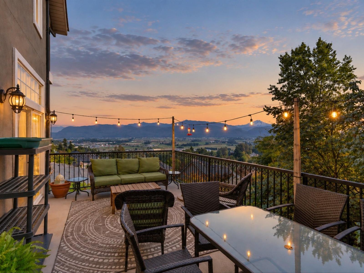
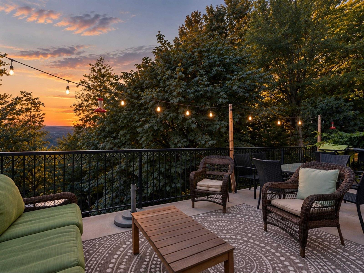
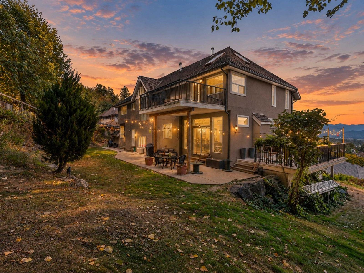
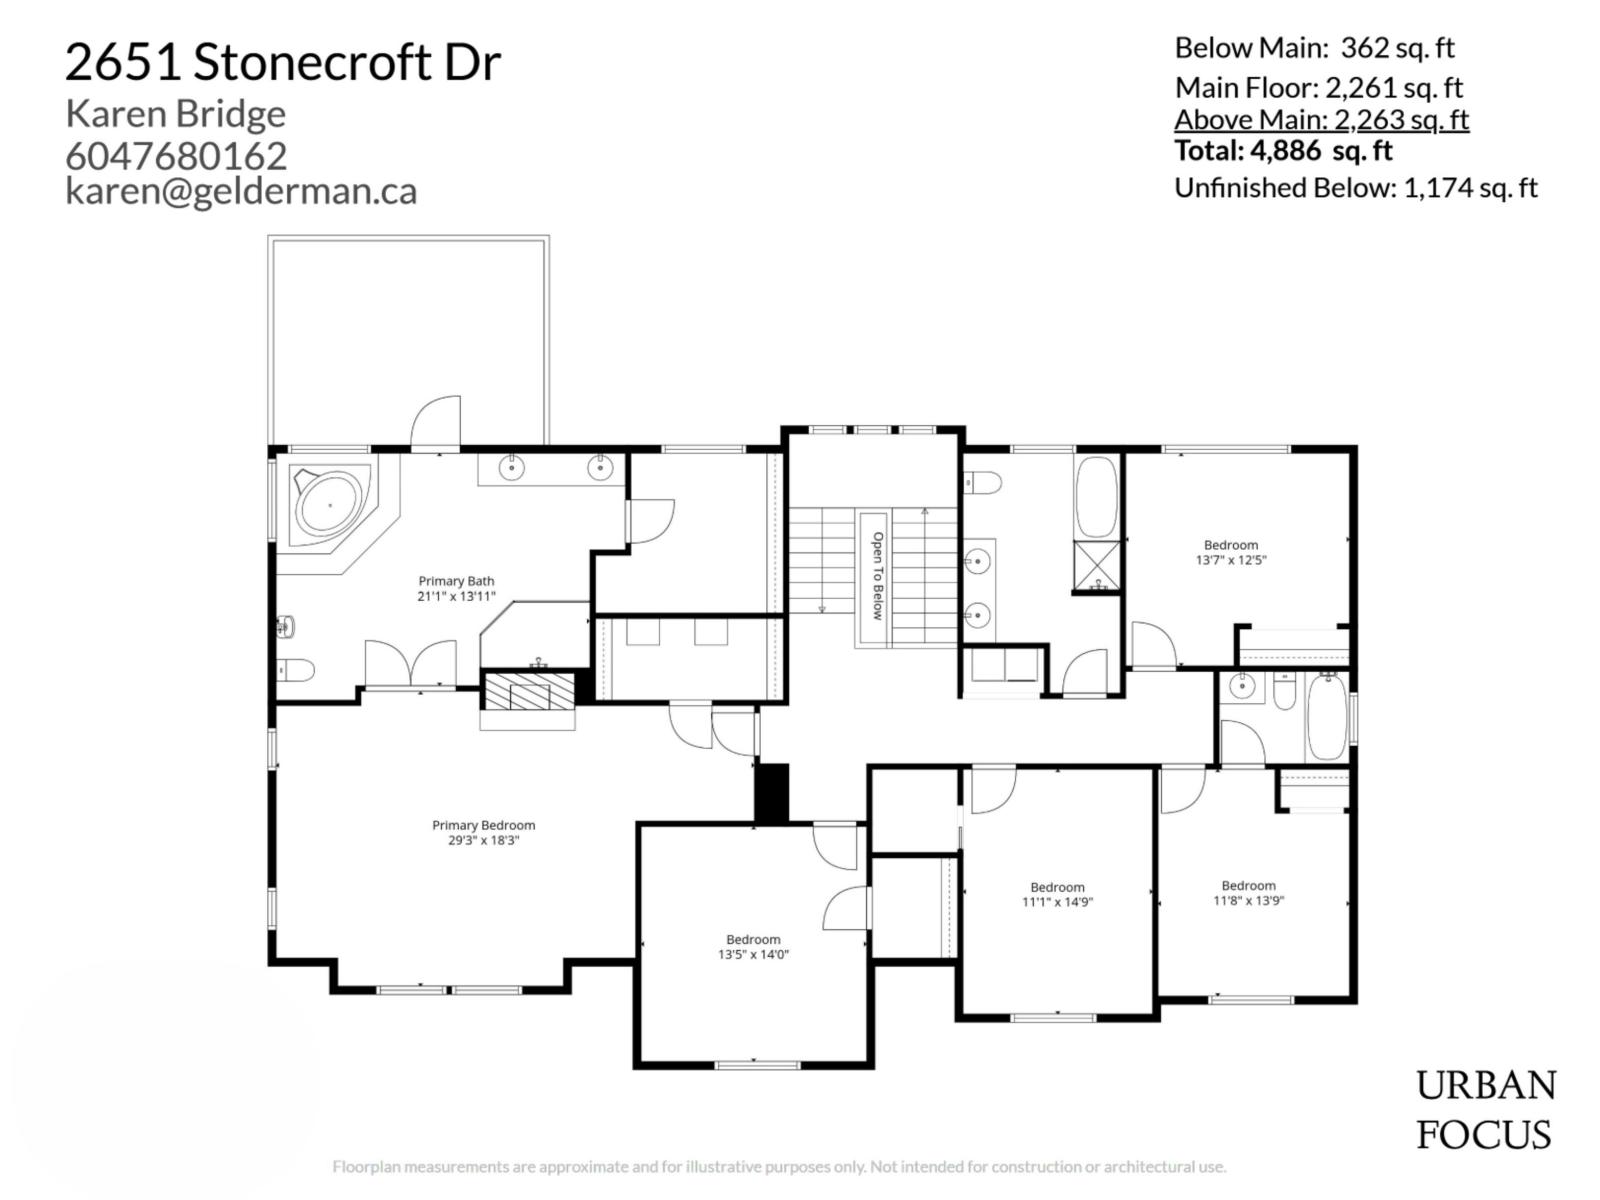
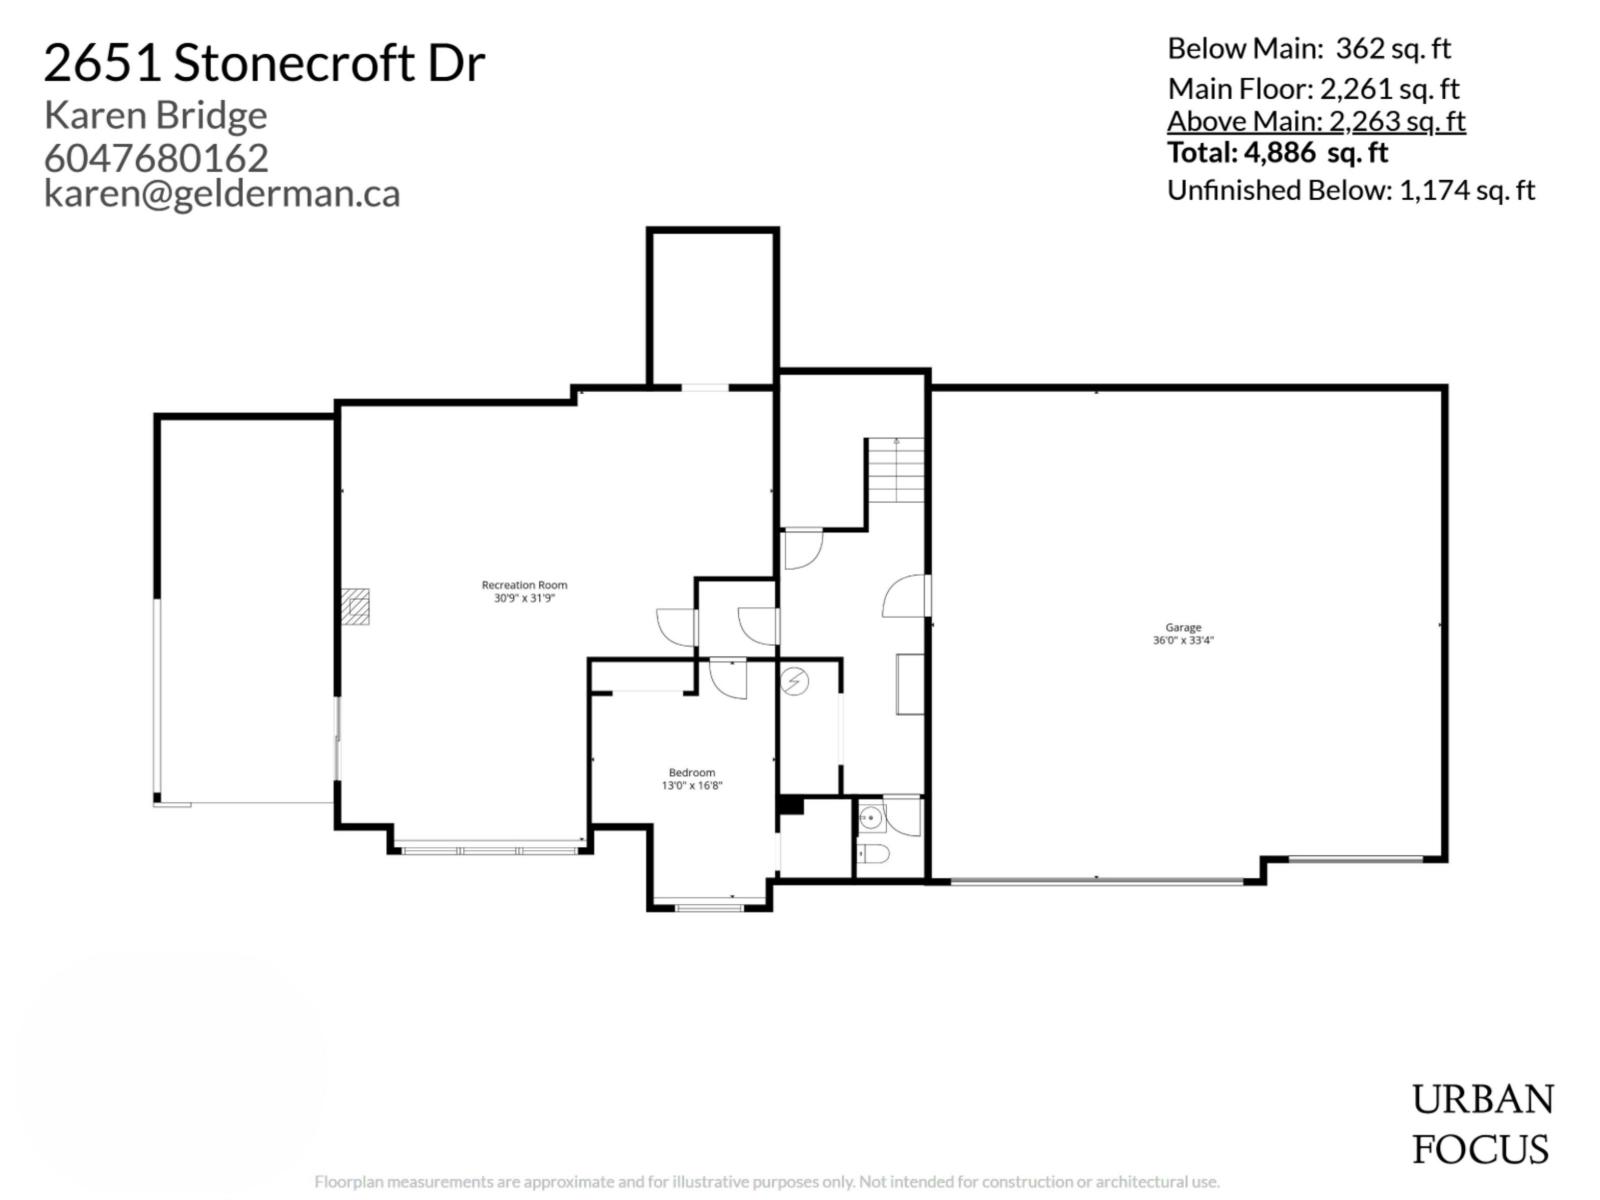
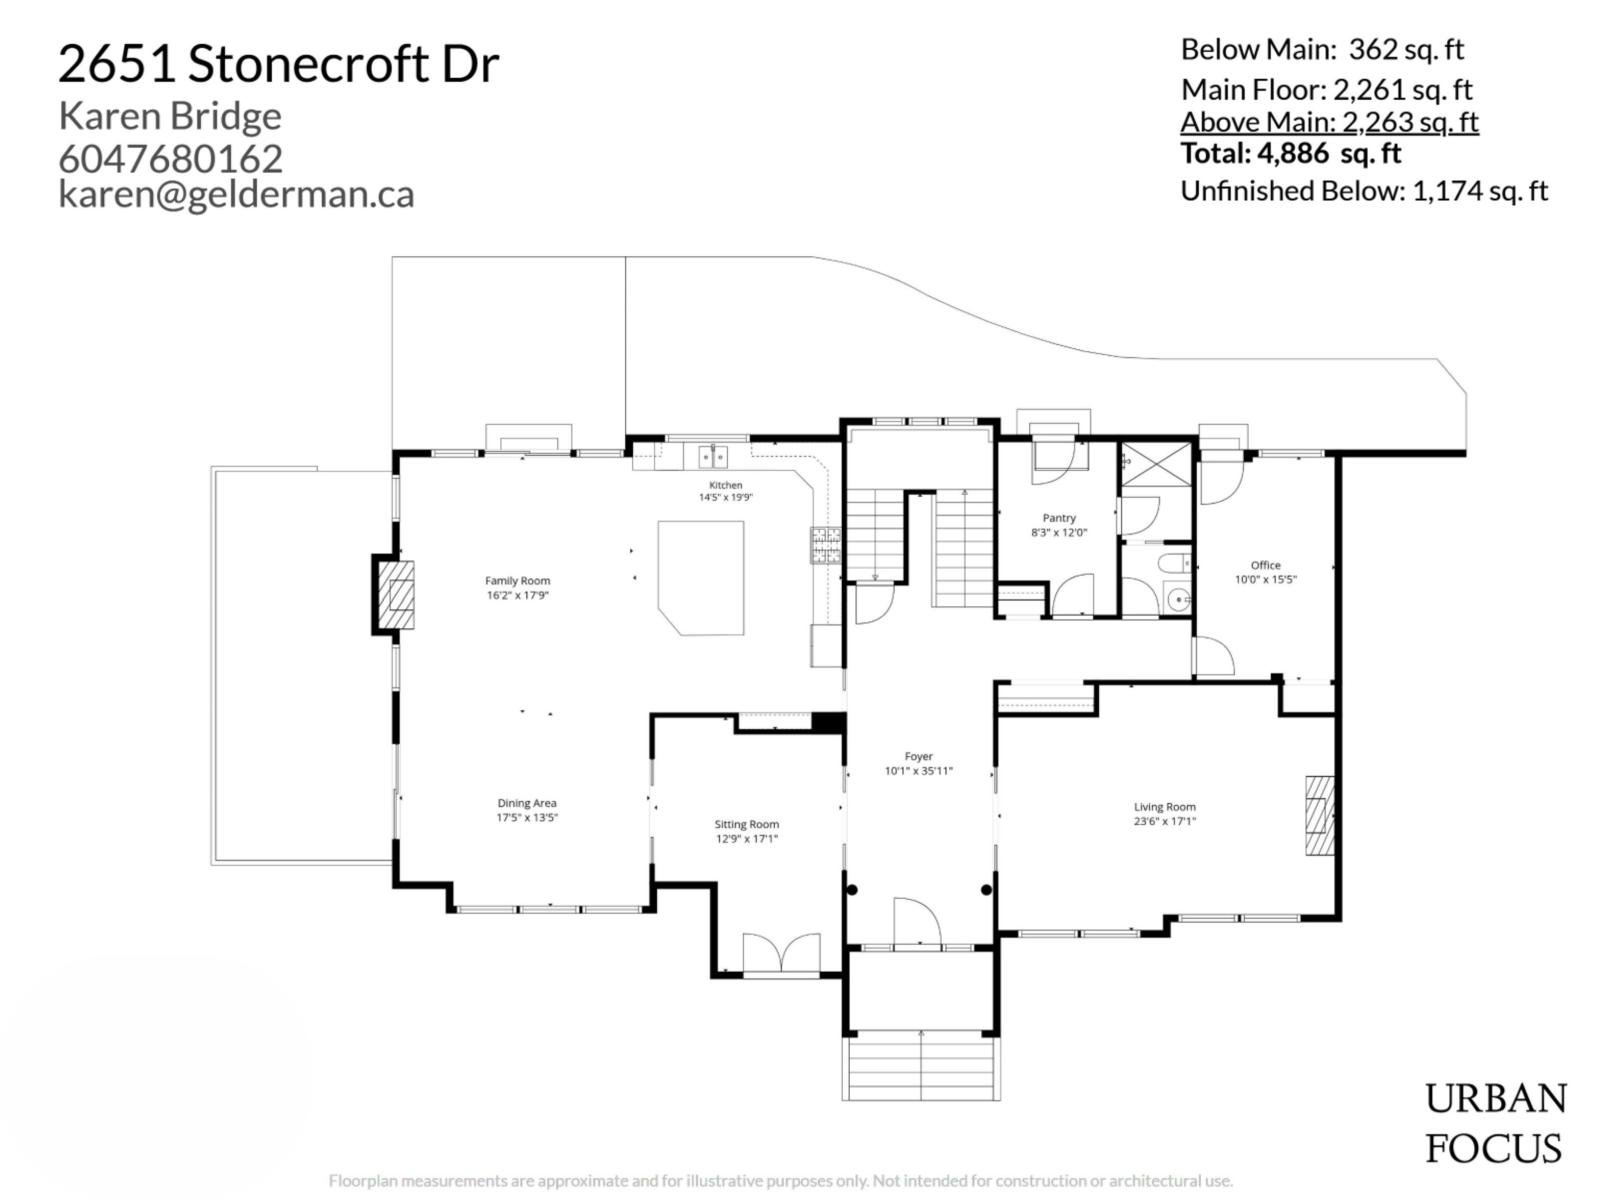
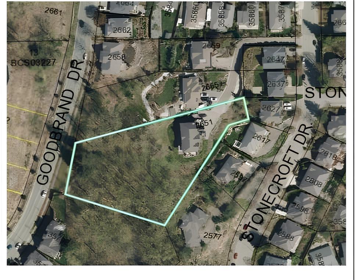
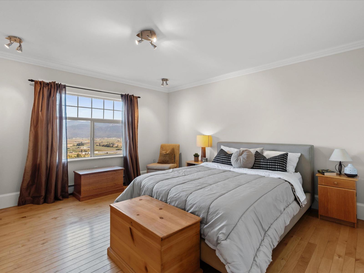
Never before on the market, a custom luxury estate built with no expense spared. Massive windows & 10-ft ceilings showcase incredible views of Mt Baker, Sumas Prairie & Mt Cheam. Tucked at the end of a private lane in sought-after East Abbotsford by Eagle Mountain, this 6,000 sqft home sits on 1.6 private acres. Engineered steel beams span the floors& in-floor hot water heat runs through the home. Custom cabinetry and millwork throughout, gourmet kitchen, 6 bedrooms, 5 bathrooms, & a basement roughed in for a suite, rec room, & wine cellar. The 1,188 sqft garage with car lift is a made for car enthusiasts, and room to park the RV. Prelimin subdivision potential exists off the back (buyer to verify with the City). A rare combination of scale, craftsmanship, & privacy. Book a showing today! (id:44056)

Property Details

Full Address:
2651 STONECROFT DRIVE, Abbotsford, British Columbia
Price:
$ 2,898,000
MLS Number:
R3169668
List Date:
September 25th, 2026
Lot Size:
65884 sq.ft.
Year Built:
2003
Taxes:
$ 11,941
Listing Tax Year:
2026

Interior Features

Bedrooms:
6
Bathrooms:
5
Heating:
Natural gas, Hot Water
Fireplaces:
3
Basement:
Finished, Full

Building Features

Architectural Style:
2 Level
Sewer:
Sanitary sewer, Storm sewer
Water:
Municipal water
Utilities:
Water, Natural Gas, Electricity
Garage:
Garage, Open, RV
Garage Spaces:
10
Ownership Type:
Freehold
Taxes:
$ 11,941

Floors

Finished Area:
6060 sq.ft.

Land

View:
Mountain view, Valley view, View (panoramic)
Lot Size:
65884 sq.ft.

Neighbourhood Features

Ratings

Commercial Info

Neighbourhood Details

Location

Mortgage Calculator

powered by Ratehub.ca
Is this your listing?Advertise With Us!

ATTENTION REALTORS®

Claim your
Realtor® Profile

Join thousands of homebuyers using RealEstateGuide.com every month. Showcase your listings, contact details, website, and social media with a professional REALTOR® profile. Claim yours today!

Get started in less than 2 minutes.

  • Featured on RealEstateGuide.com
  • Reach buyers and sellers across BC
  • Professional REALTOR® profile
  • Upgrade anytime with print & digital advertising
CHOOSE YOUR PROFILE PACKAGE
Copyright © Real Estate Guide 2026 | Legal | Sitemap
Area Modal Trigger
X