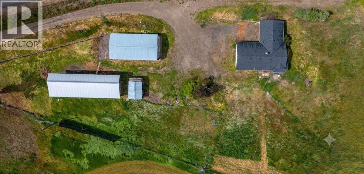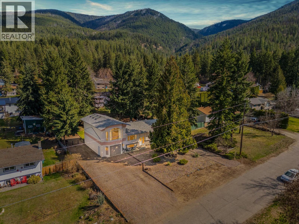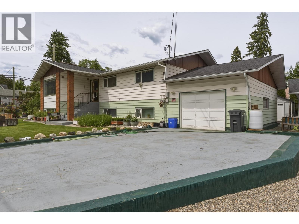
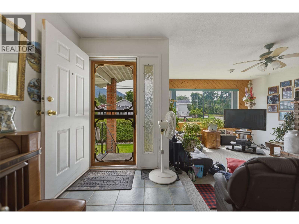
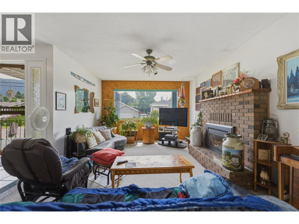
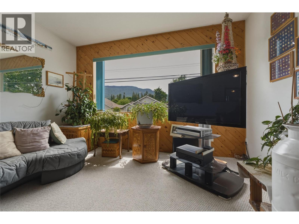
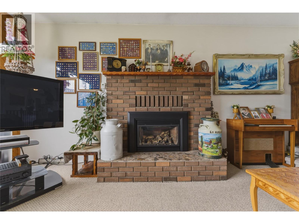
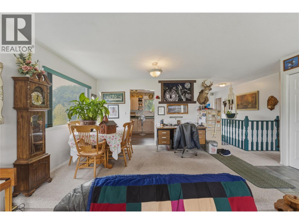
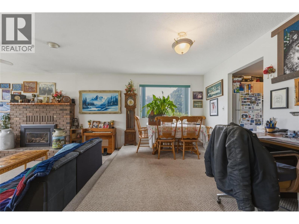
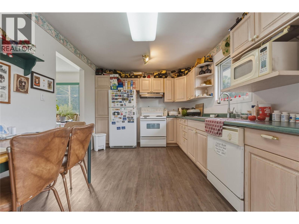
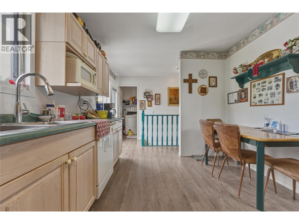
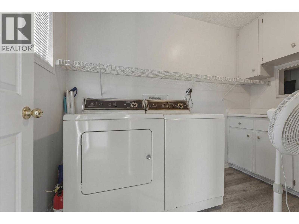
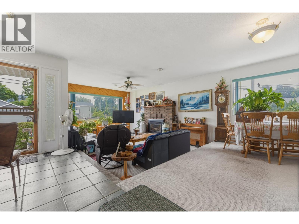
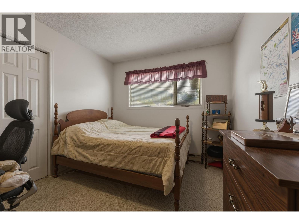
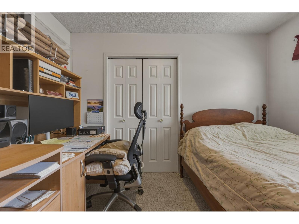
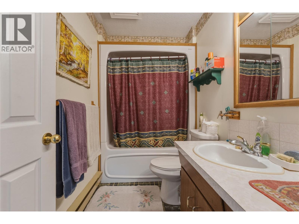
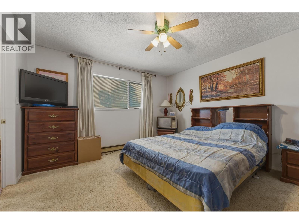
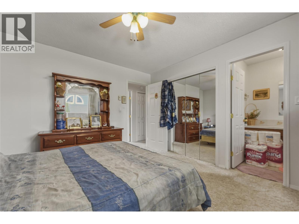
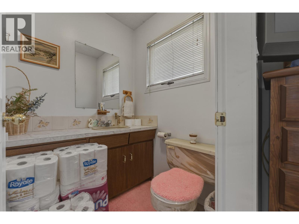
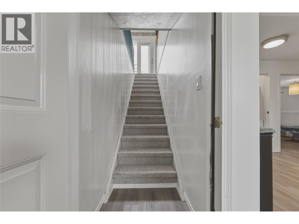
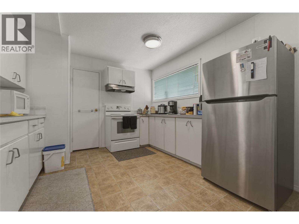
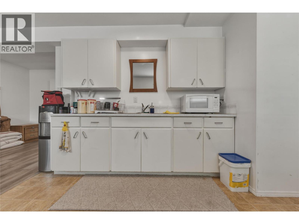
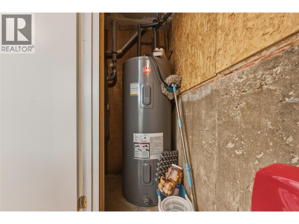
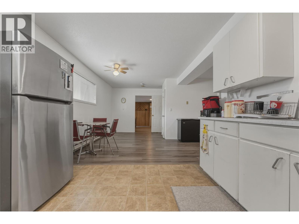
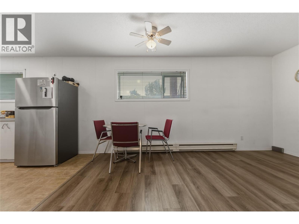
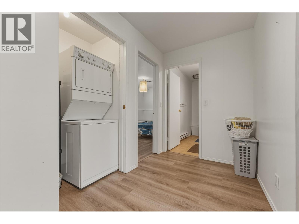
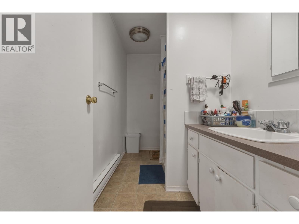
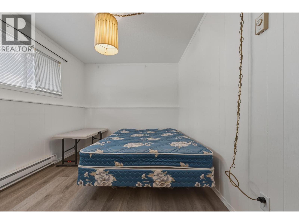
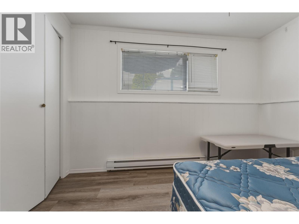
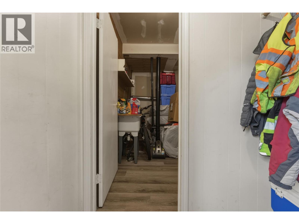
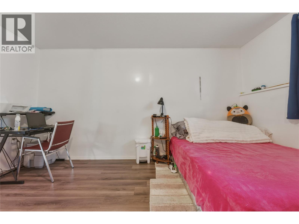
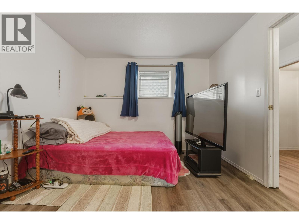
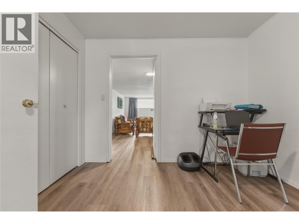
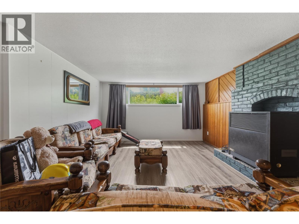
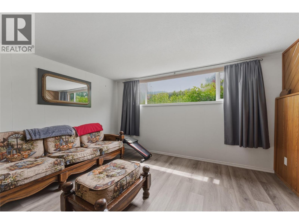
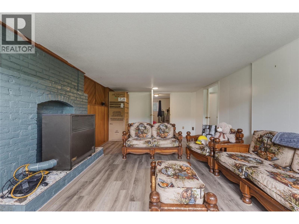
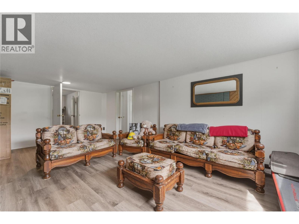
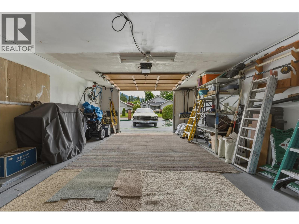
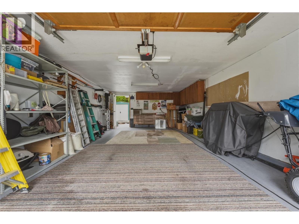
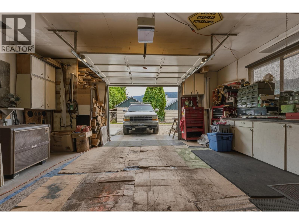
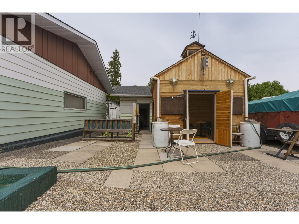
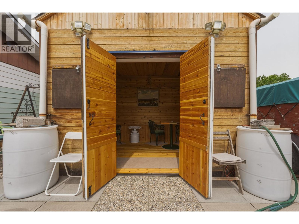
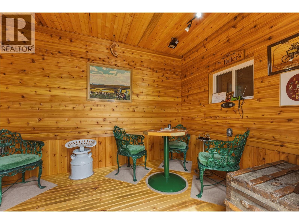
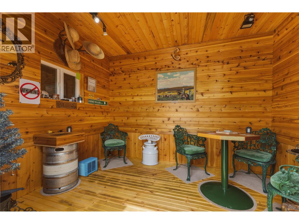
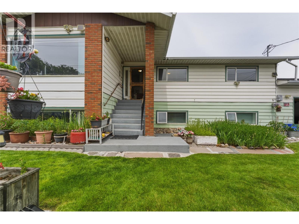
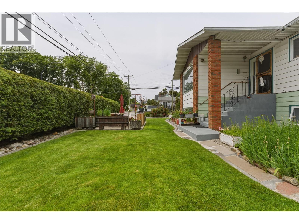
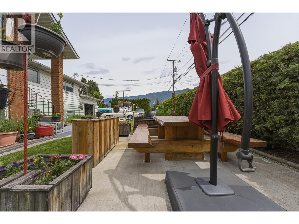
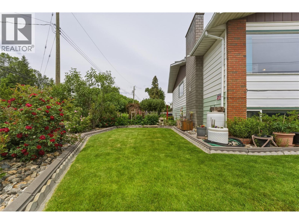
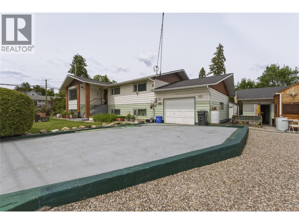
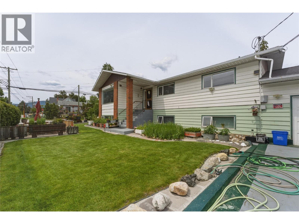
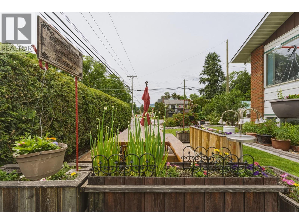
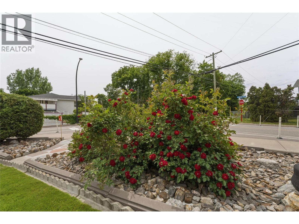
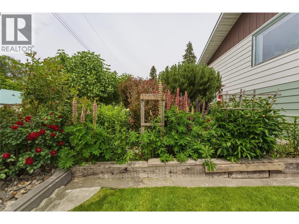
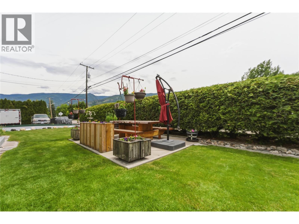
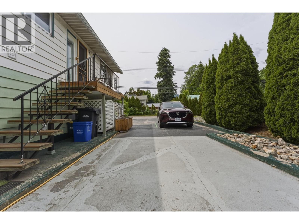
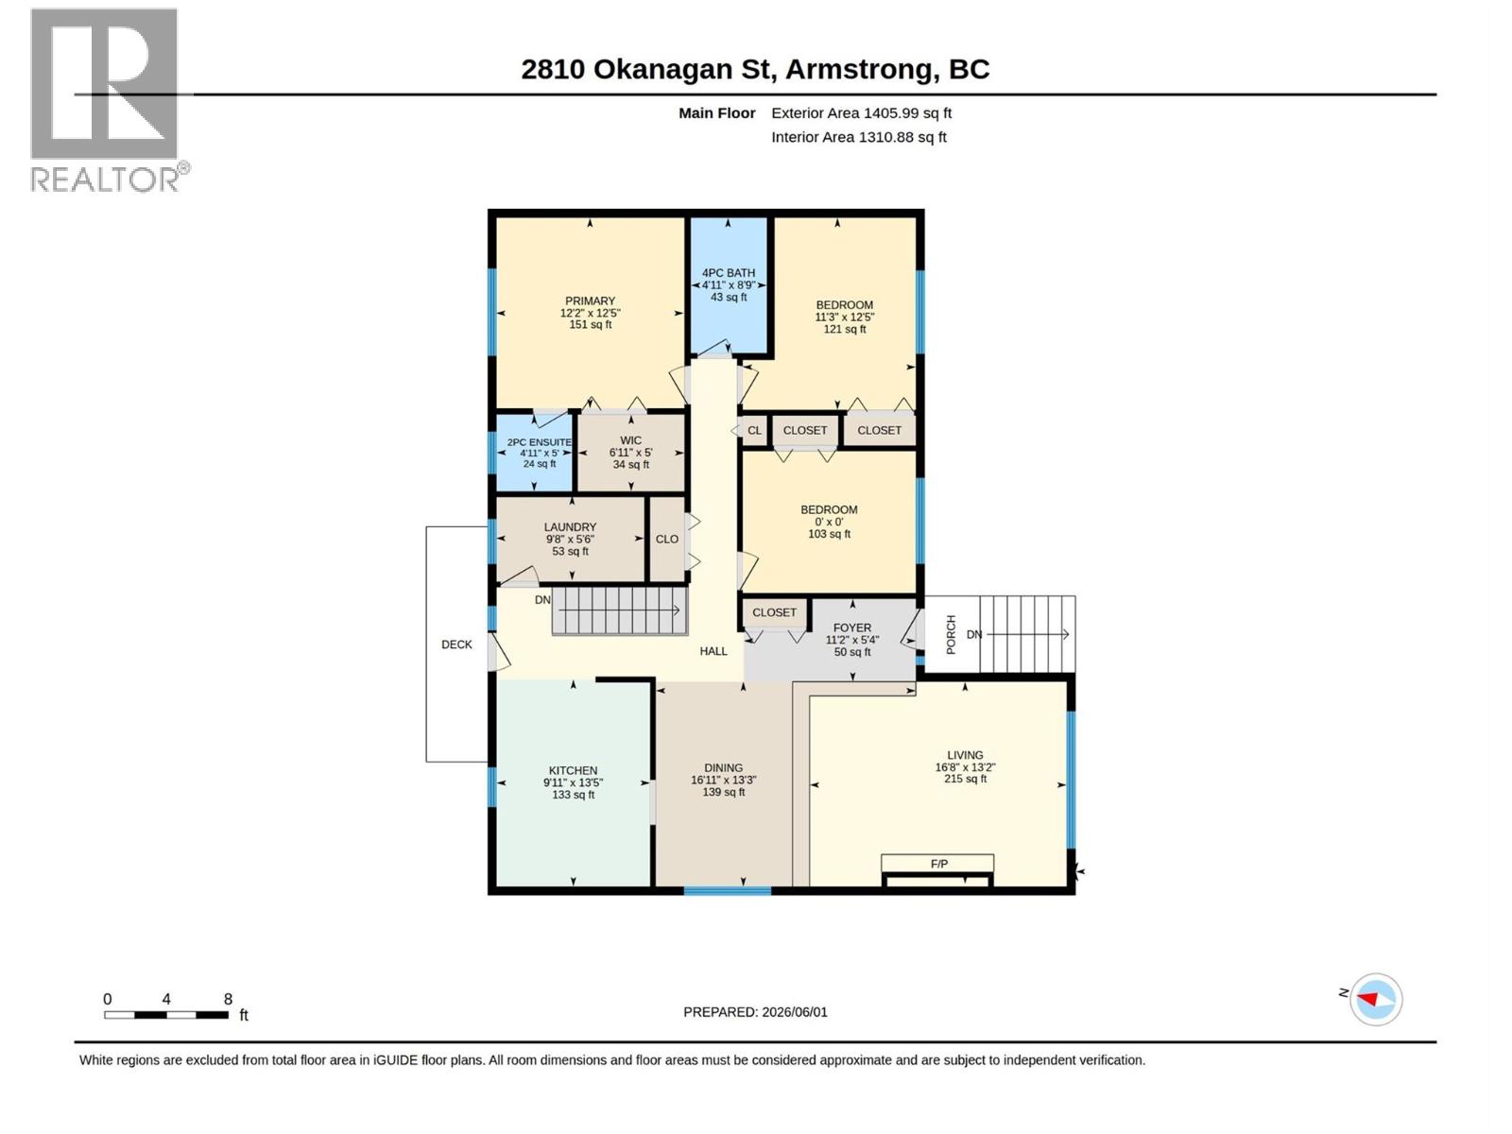
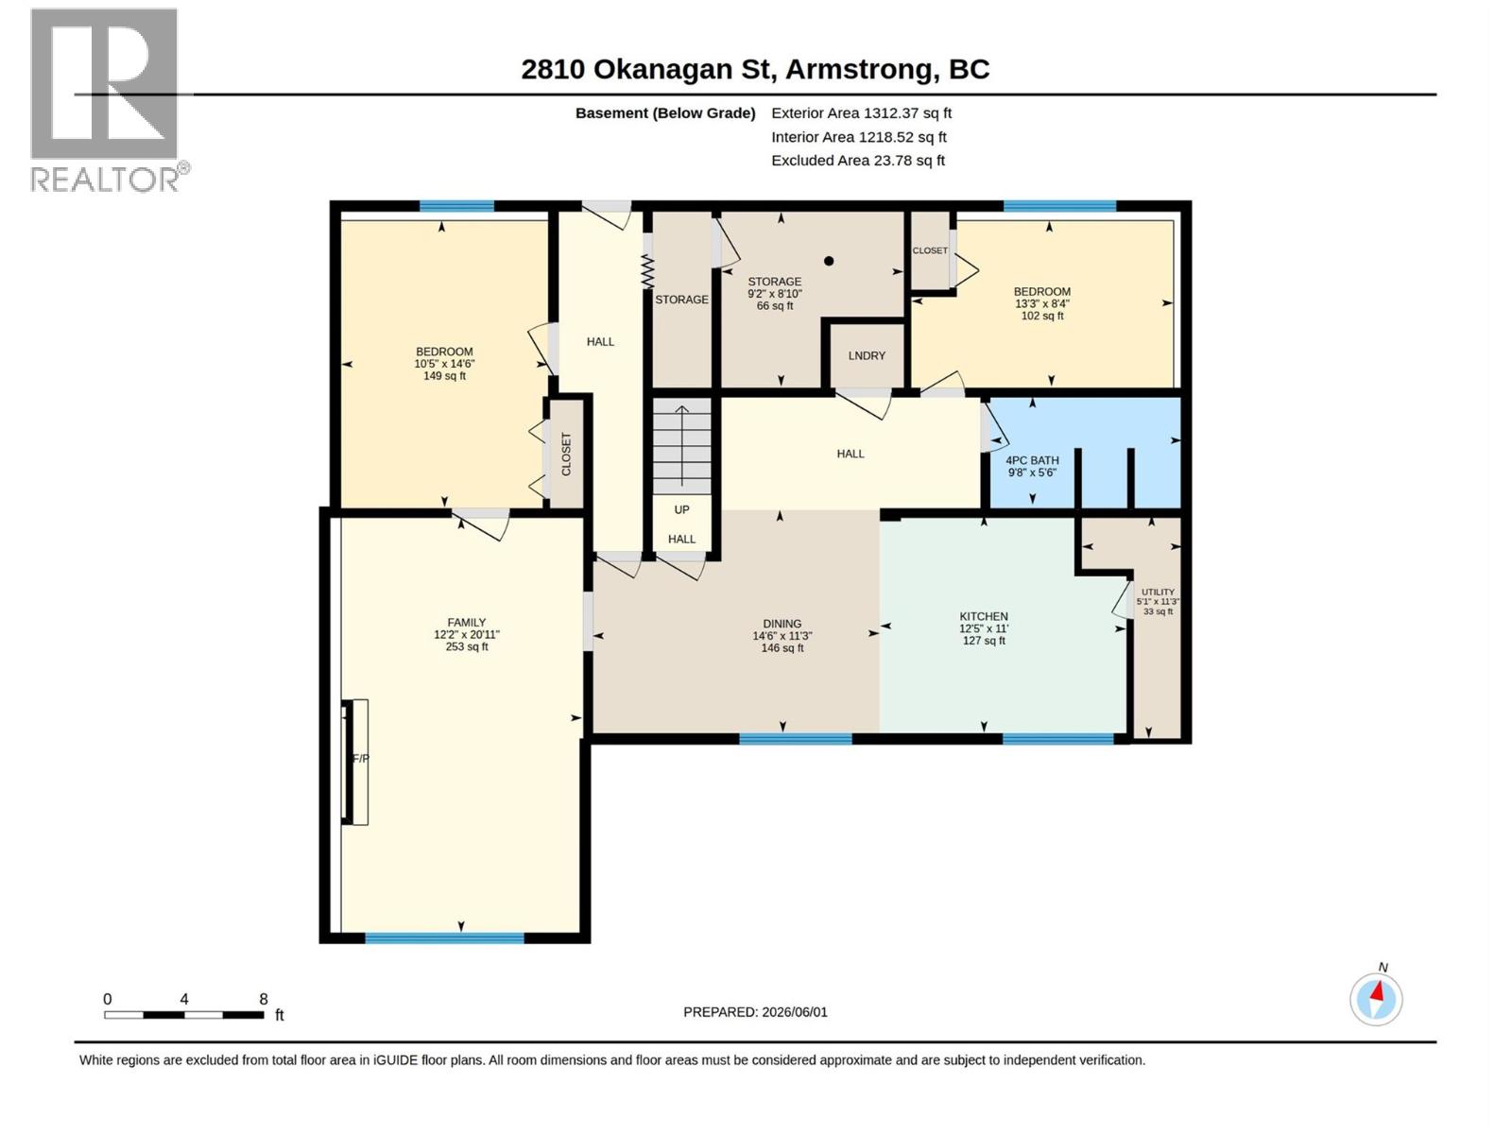
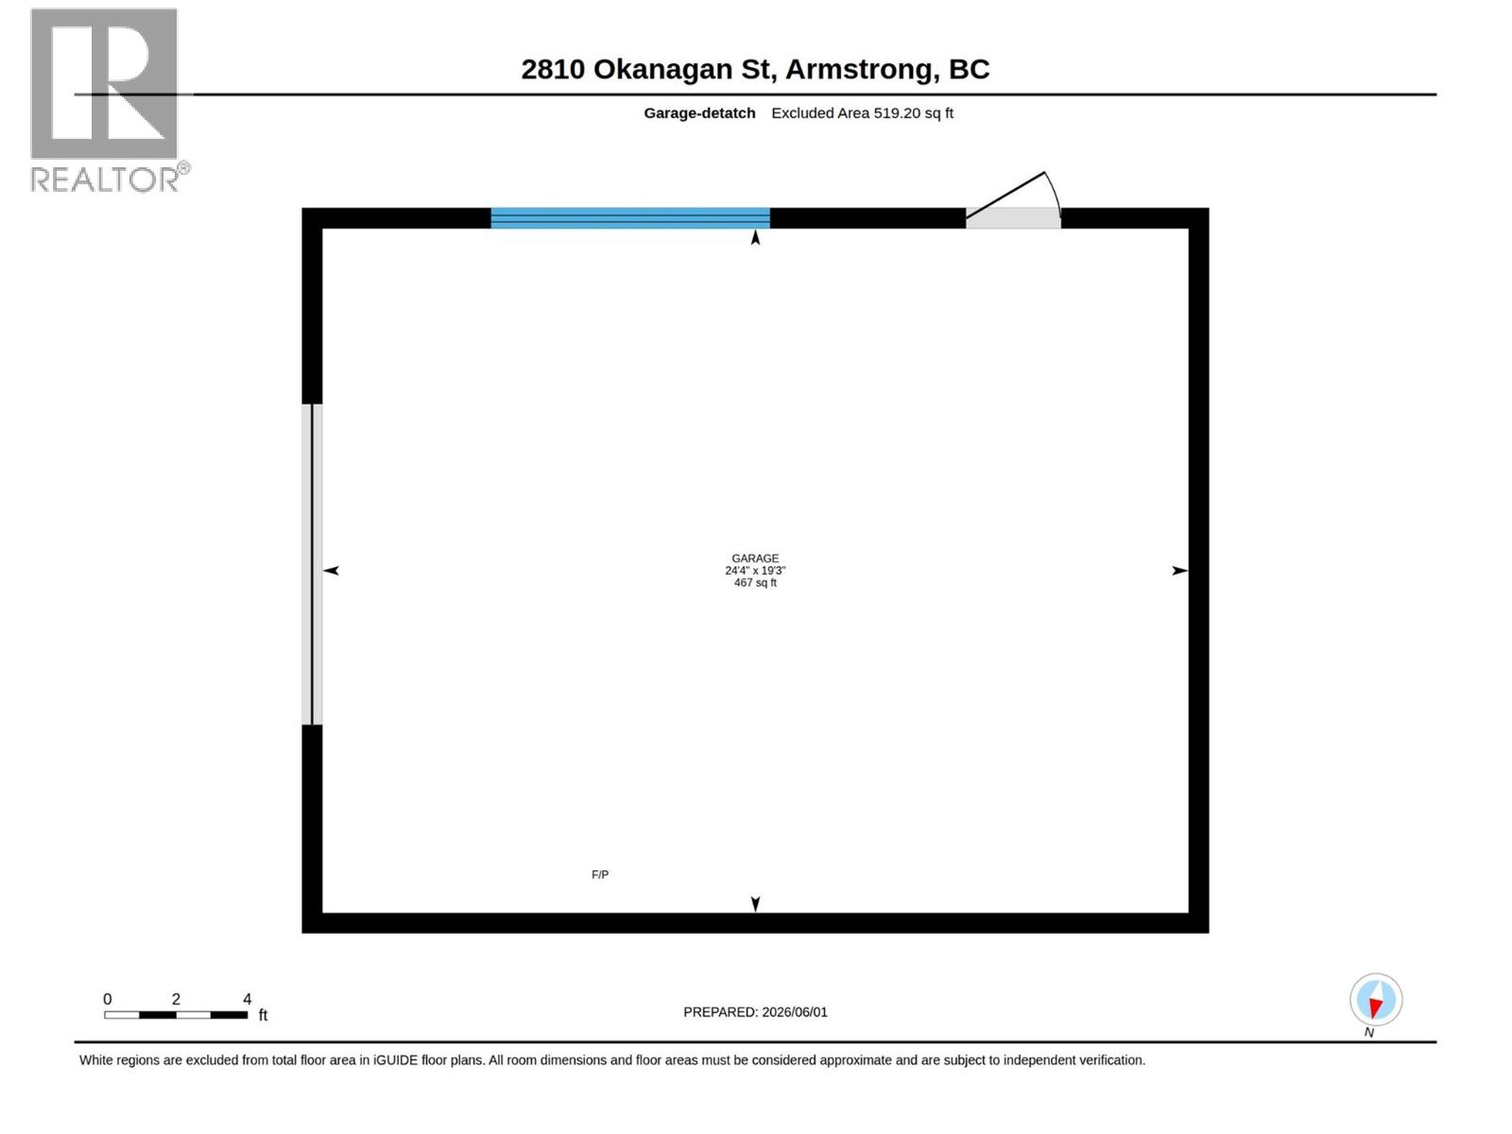
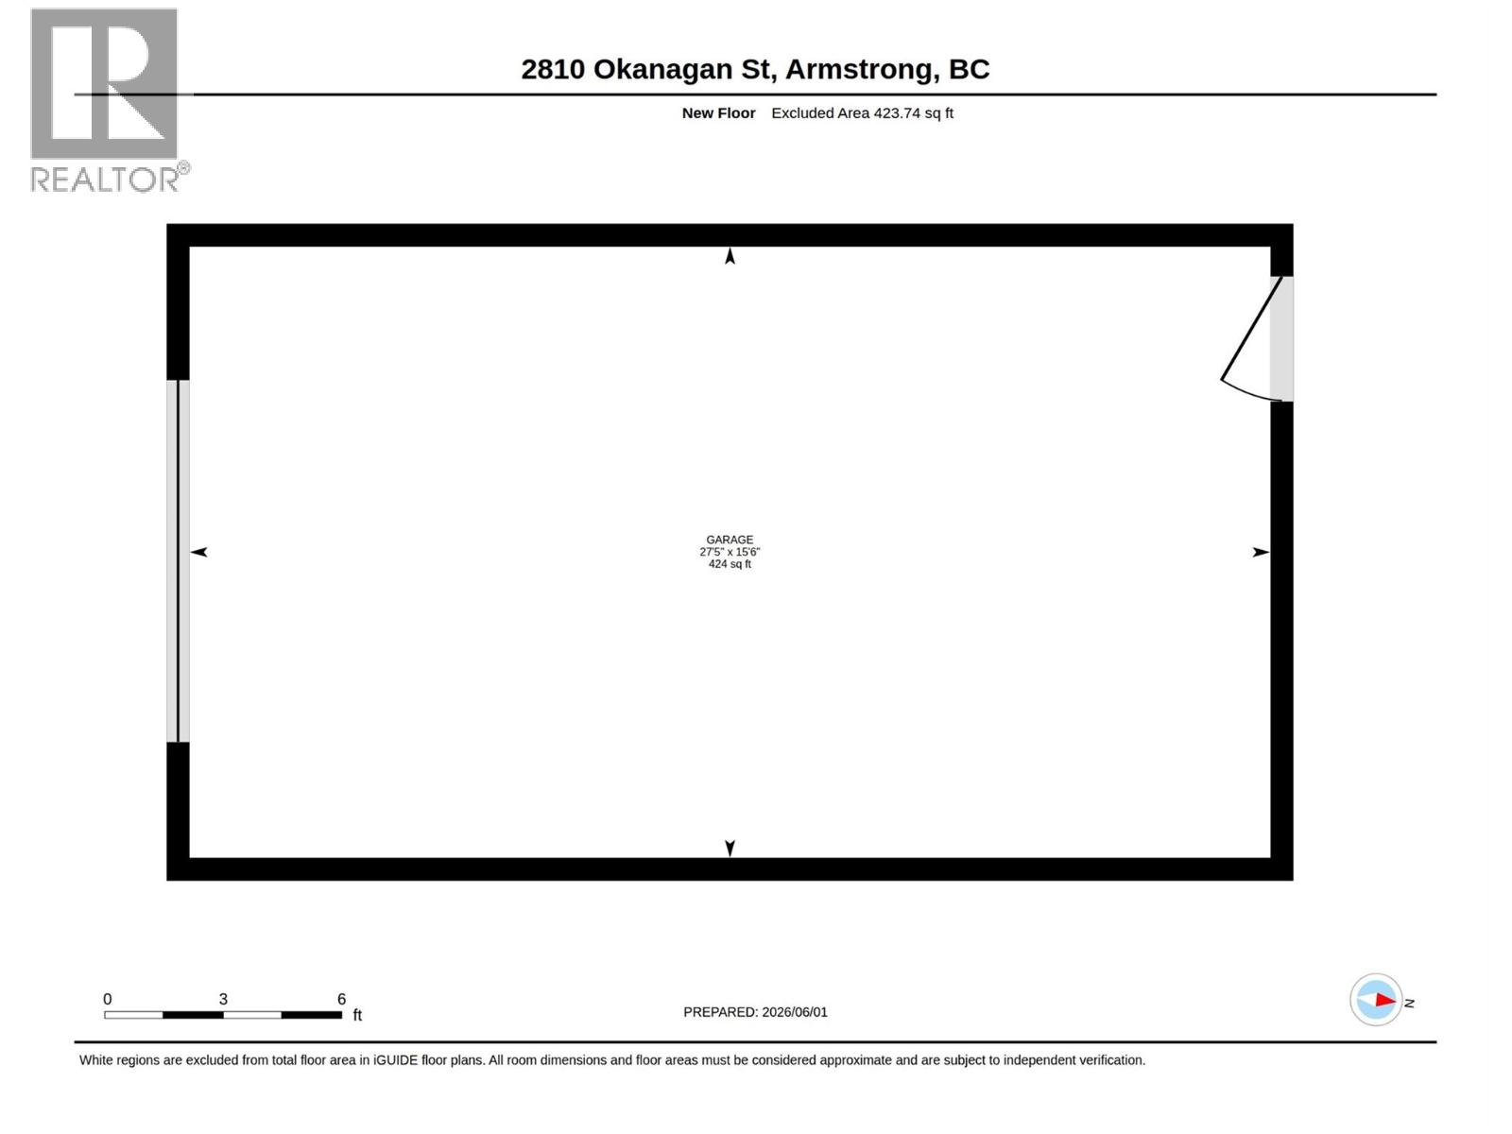
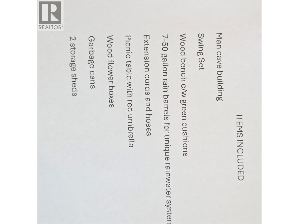
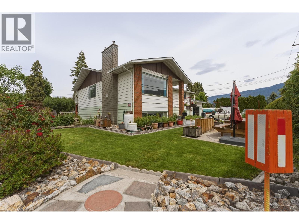
Well maintained property on a large immaculately kept lot. Property includes a two level home with separate entrance legal basement suite. Main floor features a sunken living room,high ceilings, brick gas Heatilator fireplace, kitchen with appliances, separate dining area, three bedrooms, master bedroom with walkin closet, ensuite, and laundry room. Full basement with two bedroom legal suite, large kitchen and eating area, huge family room, laminate flooring only two years old, separate entrance, and separate parking for the suite. 16'x28' Attached garage, concrete floor, garage door opener, and storage cabinets. 20'x26' Detached shop, garage door opener, work bench, heater, concrete floor, and electrical wiring for a welder. 9'x12' Separate office building or flex space, and beautify done interior with three different types of wood. Two storage sheds. Duroid roofs three years old. 60 Gallon hotwater tank three years old. Fully landscaped yard with two driveway entrances plus the alley, one concrete and one pavement, including large amount of decorative concrete. Large picnic table, shrubs, flower beds, underground sprinklers, and unique rain water systems which allows for the roof water to be pumped on to the lawn.Seller to leave many additional items shown in photos.New tenants. (id:44056)

Property Details

Full Address:
2810 Okanagan Street Lot# 1, Armstrong, British Columbia
Price:
$ 939,000
MLS Number:
10389619
List Date:
June 2nd, 2026
Lot Size:
0.02 ac
Year Built:
1977
Taxes:
$ 2,240

Interior Features

Bedrooms:
5
Bathrooms:
3
Half Bedrooms:
1
Total Rooms:
Appliances:
Refrigerator, Dishwasher, Washer & Dryer
Flooring:
Laminate, Carpeted, Ceramic Tile, Linoleum
Heating:
Electric, See remarks
Fireplaces:
1
Fireplace Type:
Gas, Unknown

Building Features

Architectural Style:
Other
Storeys:
1
Sewer:
Municipal sewage system
Water:
Municipal water
Utilities:
Cable
Roof:
Asphalt shingle, Unknown
Exterior:
Vinyl siding
Garage:
Attached Garage, Rear, RV, Heated Garage, Additional Parking
Garage Spaces:
1
Ownership Type:
Freehold
Taxes:
$ 2,240

Floors

Finished Area:
2672 sq.ft.

Land

Lot Size:
0.02 ac
Lot Features:
Balcony

Neighbourhood Features

Amenities Nearby:
Pets Allowed, Rentals Allowed

Ratings

Commercial Info

Neighbourhood Details

Location

Mortgage Calculator

powered by Ratehub.ca
Is this your listing?Advertise With Us!

ATTENTION REALTORS®

Claim your
Realtor® Profile

Join thousands of homebuyers using RealEstateGuide.com every month. Showcase your listings, contact details, website, and social media with a professional REALTOR® profile. Claim yours today!

Get started in less than 2 minutes.

  • Featured on RealEstateGuide.com
  • Reach buyers and sellers across BC
  • Professional REALTOR® profile
  • Upgrade anytime with print & digital advertising
CHOOSE YOUR PROFILE PACKAGE
Copyright © Real Estate Guide 2026 | Legal | Sitemap
Area Modal Trigger
X