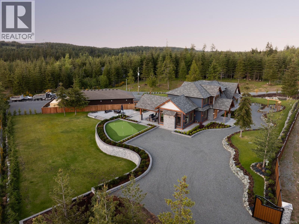
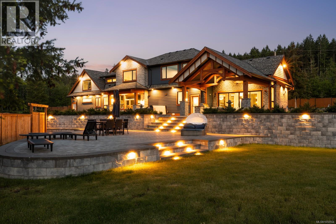
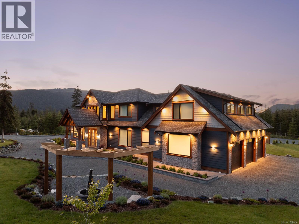
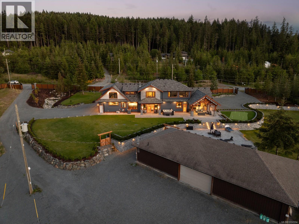
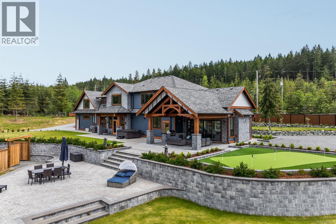
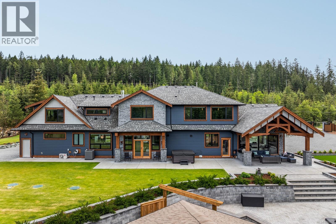
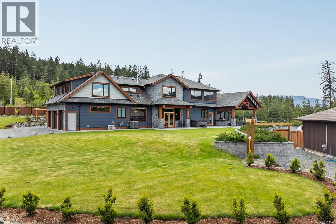
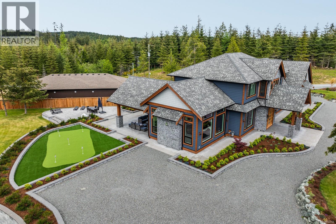
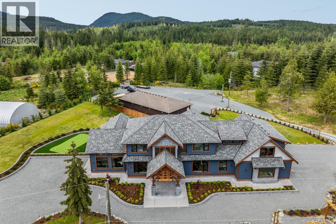
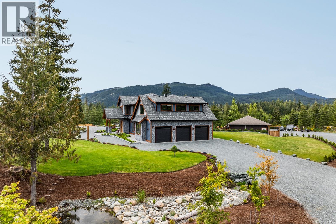
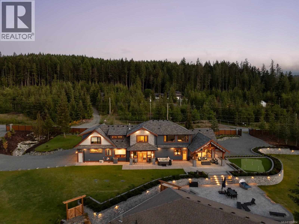
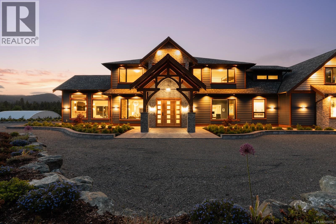
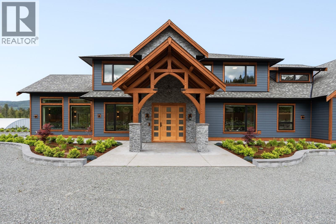
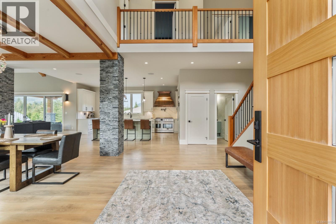
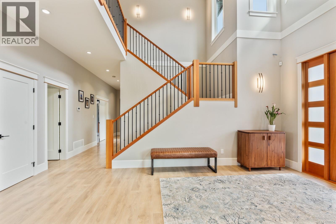
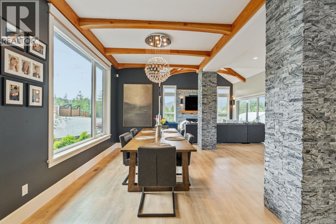
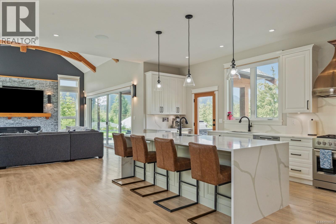
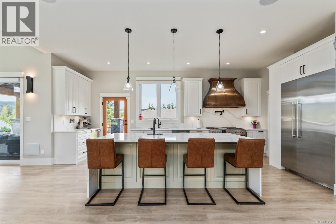
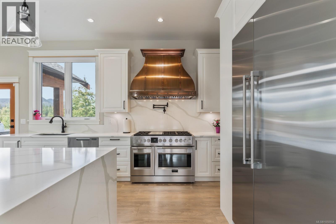
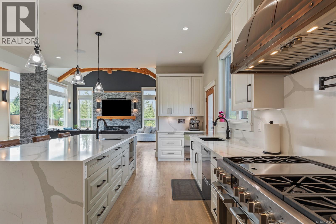
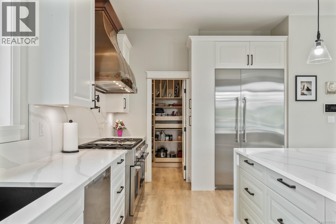
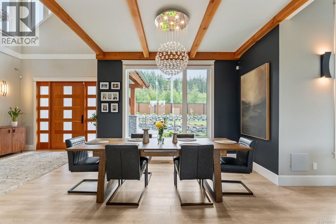
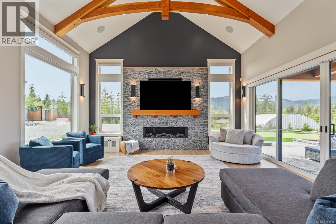
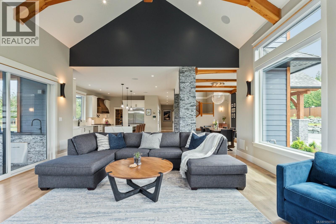
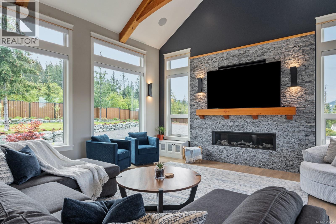
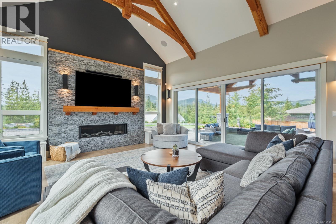
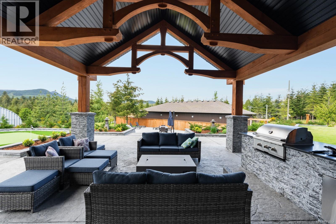
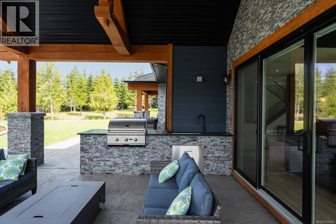
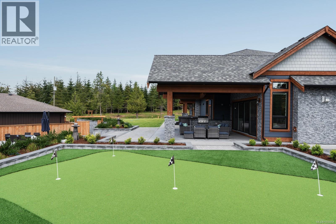
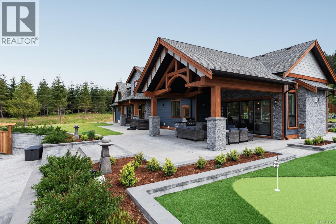
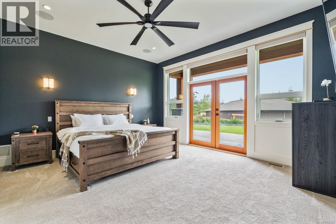
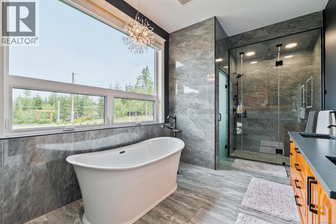
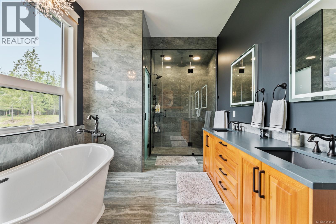
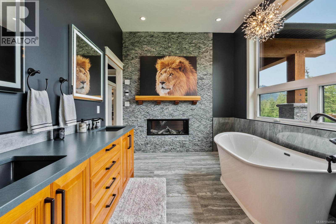
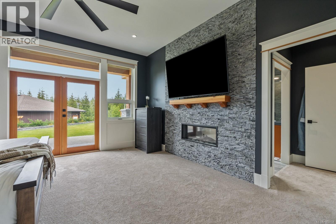
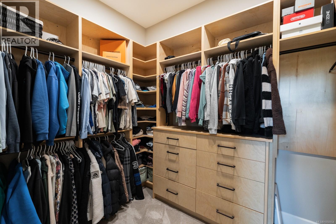
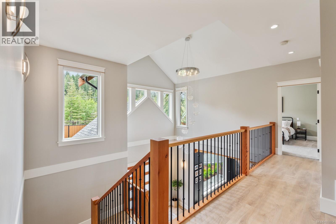
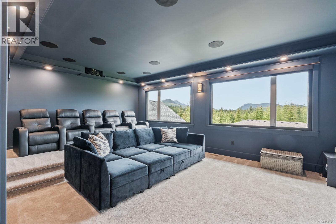
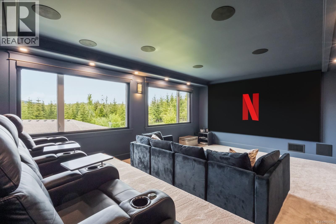
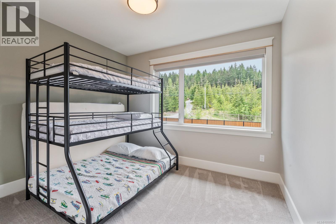
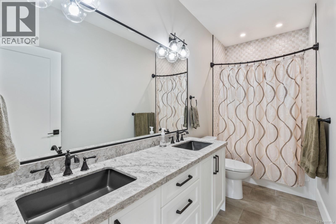
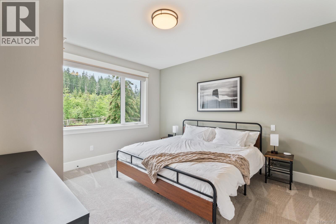
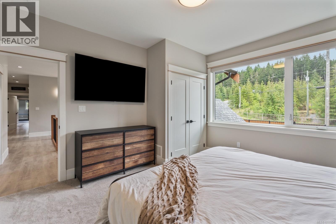
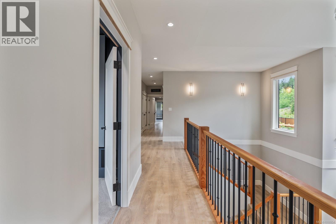
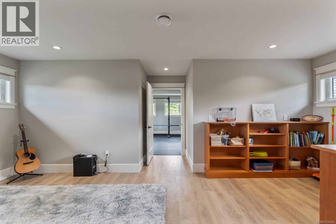
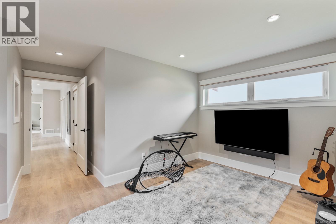
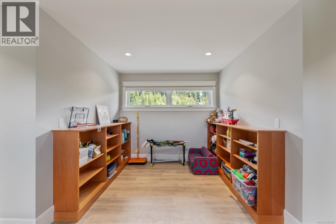
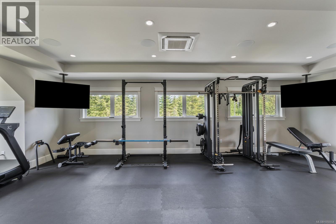
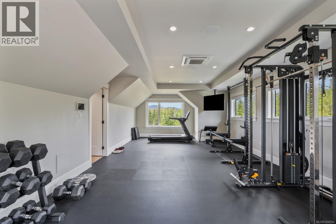
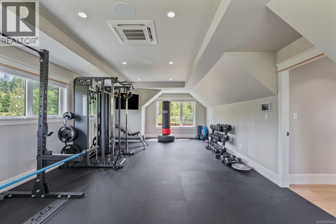
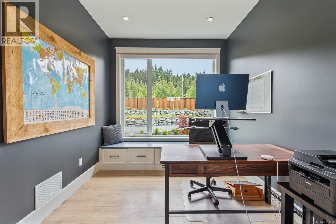
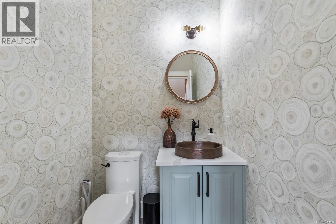
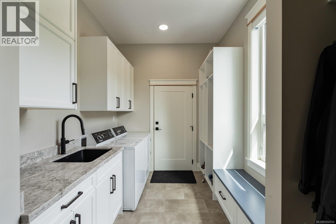
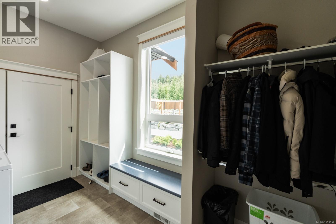
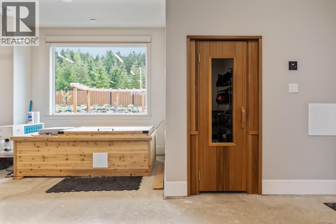
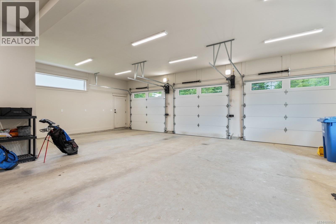
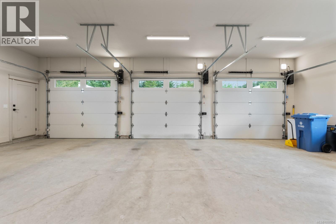
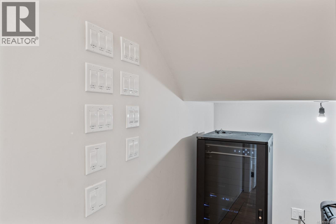
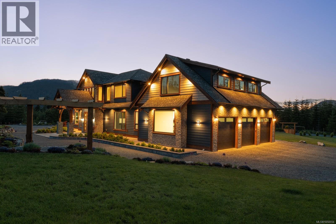
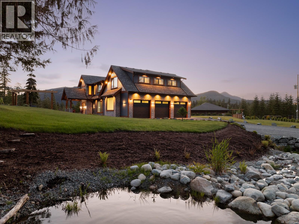
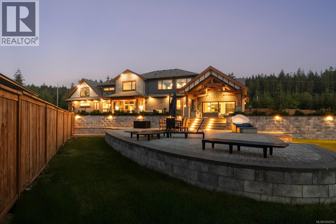
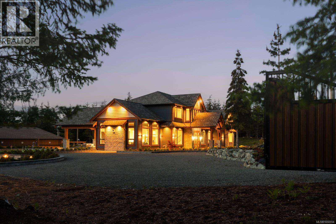
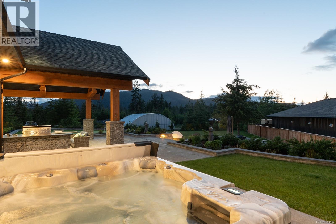
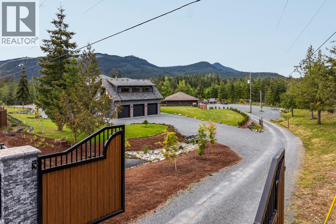
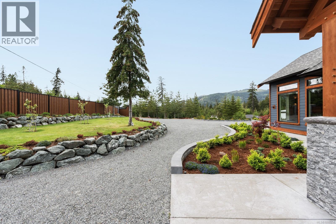
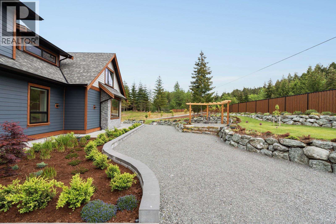
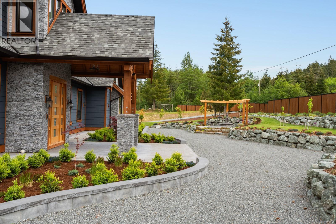
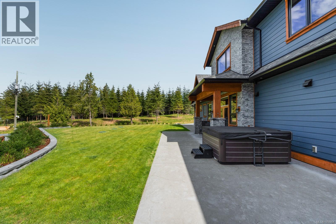
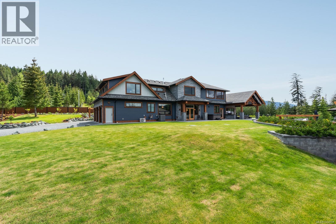
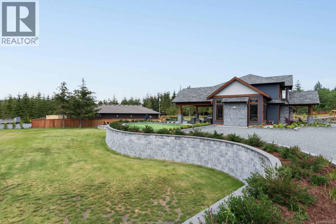
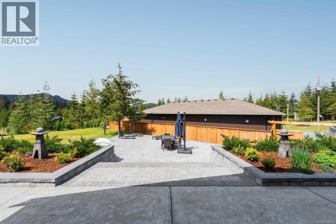
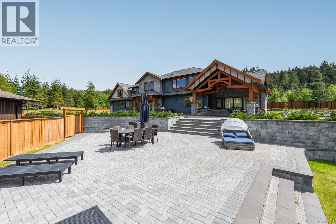
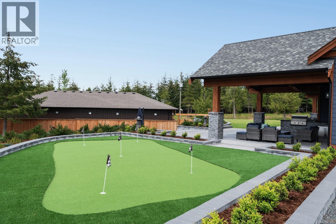
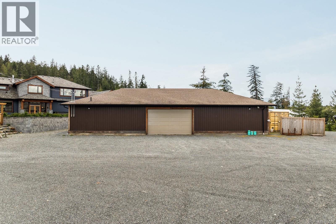
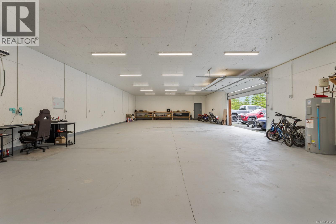
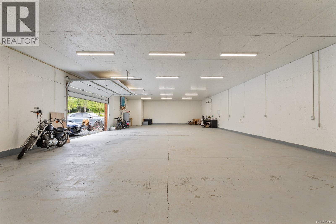
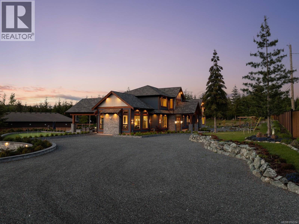
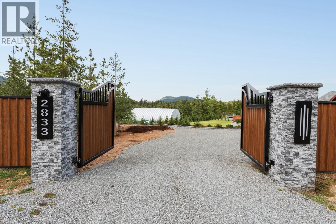
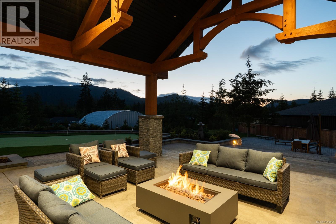
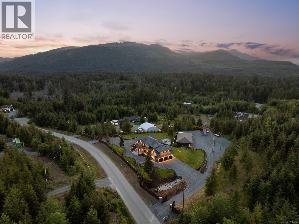
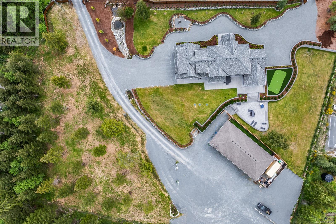
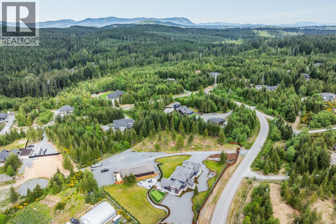
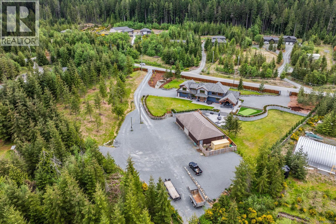
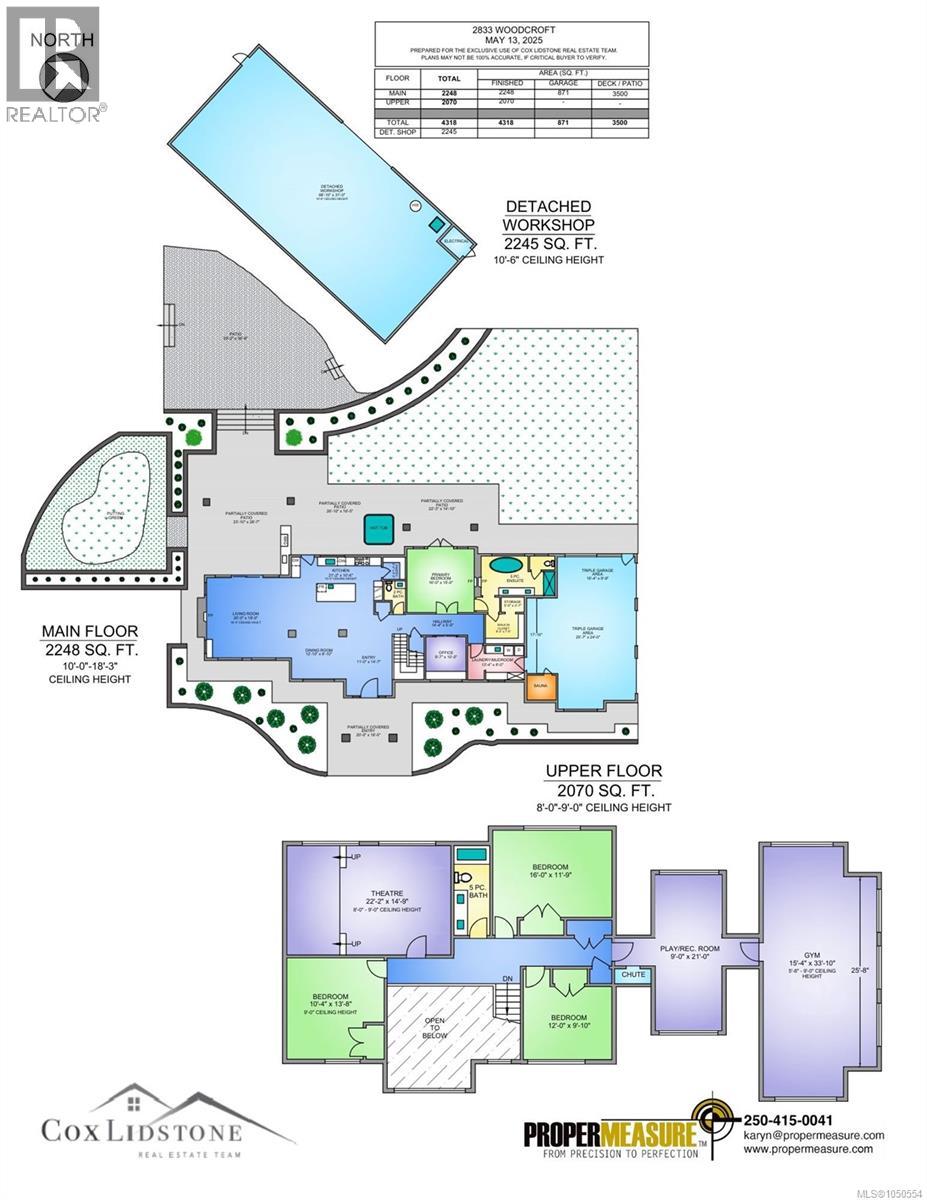
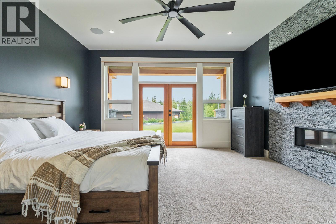
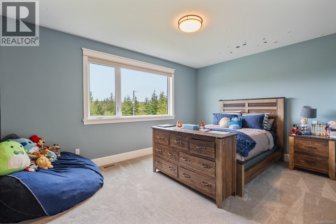
Welcome to 2833 Woodcroft, a 2021 built luxury estate on 2.5 acres near Shawnigan Lake. Beyond the gates, immaculate landscaping frames a home where every finish was chosen with intention. A 22 foot vaulted entry and oversized windows flood the main level with light. The chefs kitchen anchors the home with premium appliances and a statement copper hood, flowing into the dining and living spaces. A 16 foot patio door opens to an outdoor kitchen for easy entertaining. Main floor also offers an office, powder room, laundry, and a serene primary suite with walk in closet and spa ensuite, plus an attached triple garage. Upstairs are three bedrooms, a full bathroom, a high end theatre room, rec room, and gym. Extras include custom millwork, Control4 smart home, putting green, hot tub, steam shower, sauna, cold plunge, and full fencing with gates + more! A 2,200 sq ft detached garage with its own bathroom completes the package, minutes to trails, the Kinsol Trestle, and river or lake swims. (id:44056)
Property Details
Full Address:
2833 Woodcroft Pl, Shawnigan Lake, British Columbia
Price:
$ 2,799,900
MLS Number:
1050554
List Date:
September 24th, 2026
Lot Size:
2.47 ac
Year Built:
2021
Taxes:
$ 9,847
Interior Features
Bedrooms:
4
Bathrooms:
4
Total Rooms:
Second level
Exercise room
34 x 15 feet
Playroom
21 x 9 feet
Bedroom
12 x 16 feet
Media
15 x 22 feet
Bedroom
14 x 10 feet
Bedroom
10 x 12 feet
Main level
Laundry room
8 x 13 feet
Storage
3 x 5 feet
Primary Bedroom
15 x 16 feet
Office
10 x 10 feet
Kitchen
11 x 21 feet
Living room
19 x 20 feet
Dining room
10 x 13 feet
Entrance
15 x 11 feet
Other
Workshop
31 x 69 feet
Appliances:
Washer, Refrigerator, Hot Tub, Range - Gas, Dryer
Air Conditioning:
Air Conditioned
Heating:
Heat Pump
Fireplaces:
2
Building Features
Zoning:
Residential
Garage:
Attached Garage, Detached Garage, Garage, RV
Garage Spaces:
10
Ownership Type:
Freehold
Taxes:
$ 9,847
Floors
Finished Area:
4318 sq.ft.
Land
View:
Mountain view, Valley view
Lot Size:
2.47 ac
Lot Features:
Acreage, Other
Neighbourhood Features
Ratings
Commercial Info
Neighbourhood Details
Location
Mortgage Calculator
powered by
Mitch LidstonePersonal Real Estate CorporationRE/MAX Camosun
Join thousands of homebuyers using RealEstateGuide.com every month. Showcase your
listings, contact details, website, and social media with a professional REALTOR®
profile. Claim yours today!