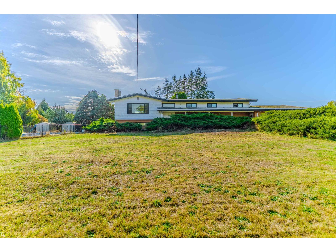
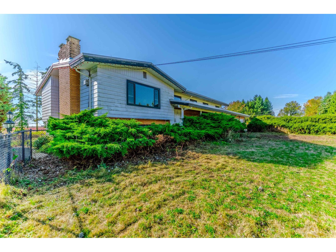
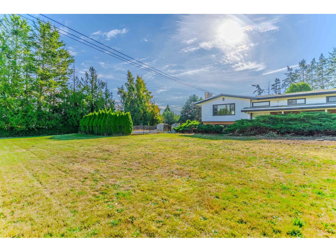
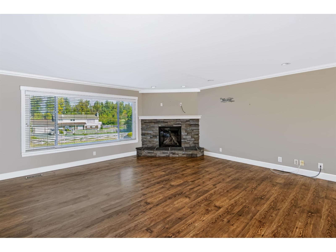
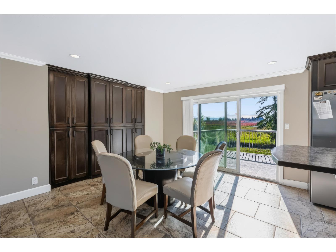
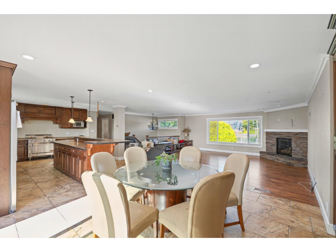
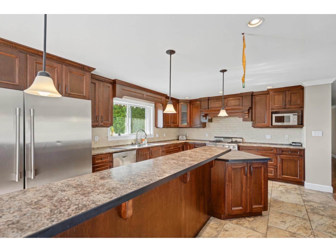
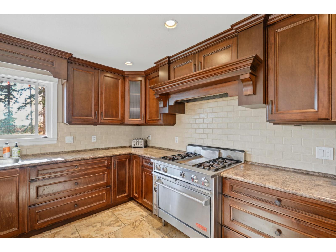
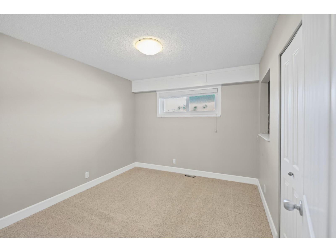
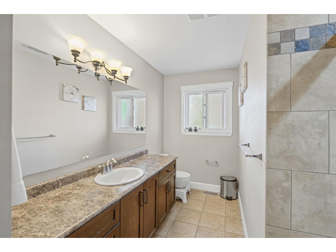
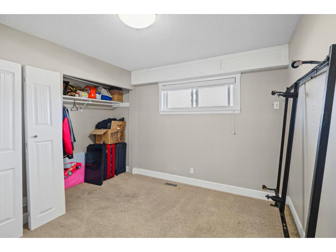
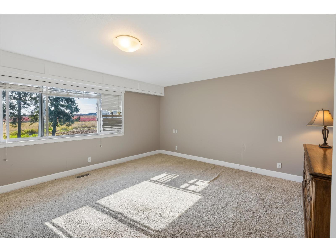
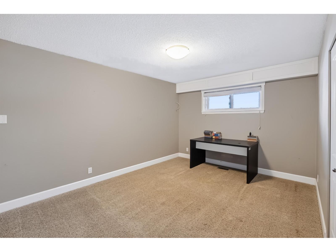
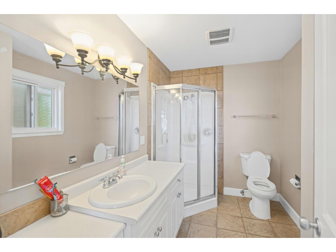
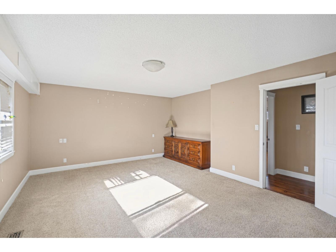
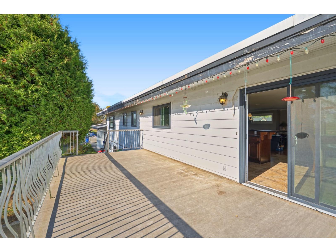
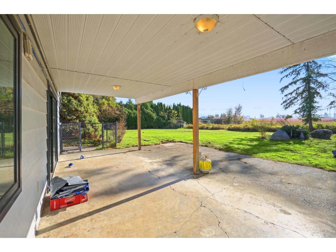
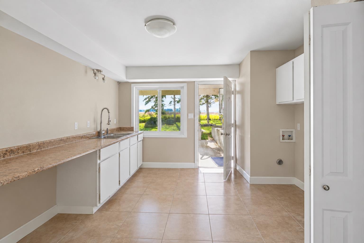
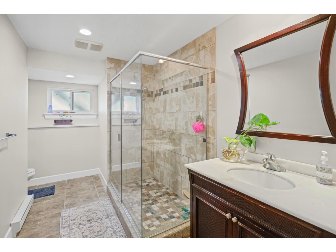
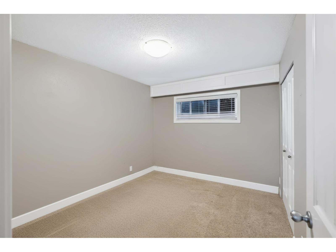
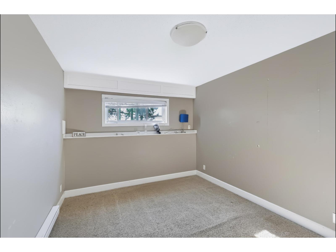
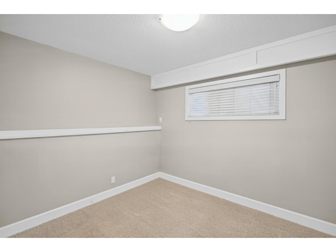
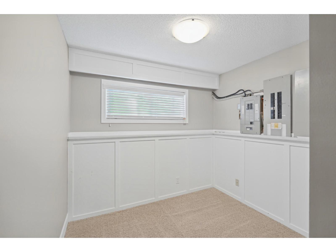
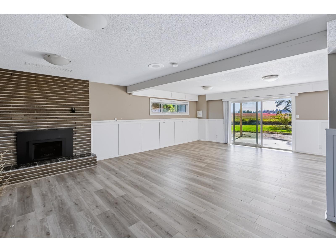
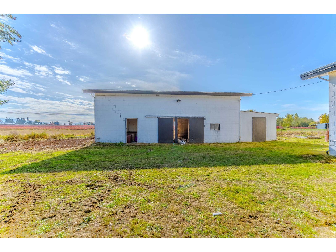
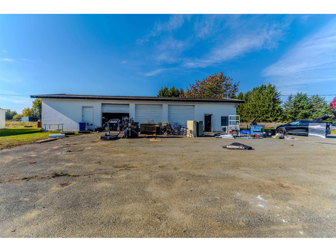
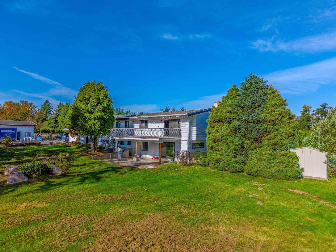
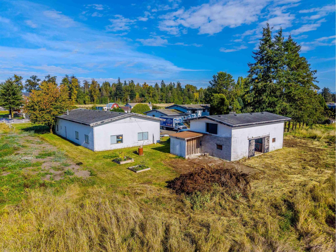
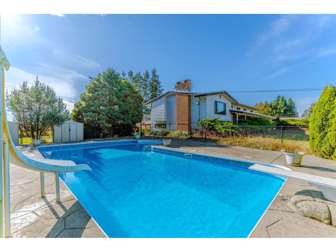
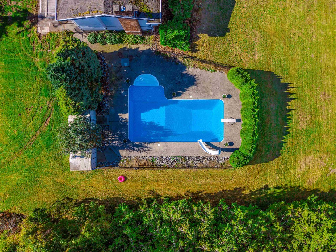
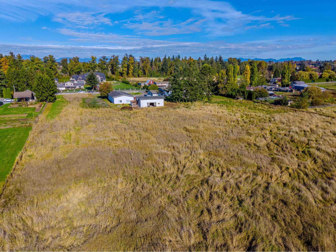
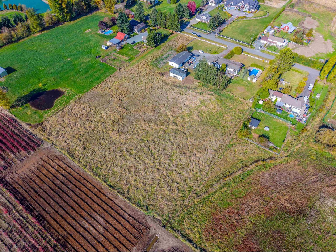
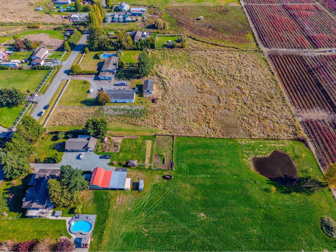
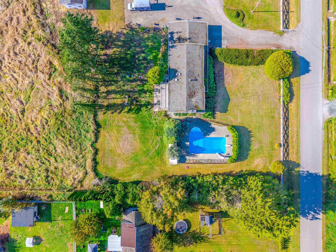
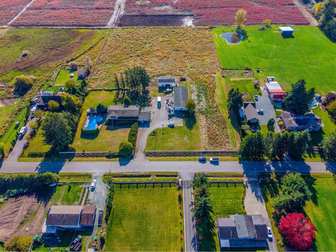
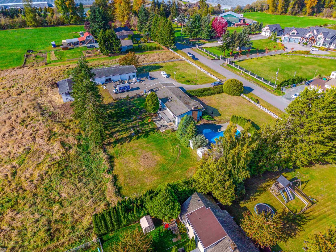
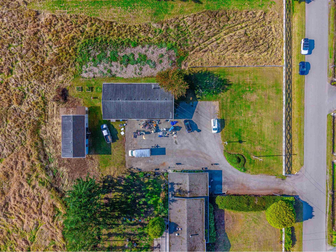
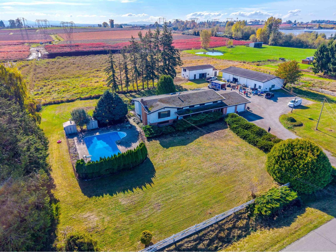
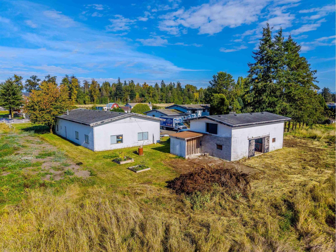
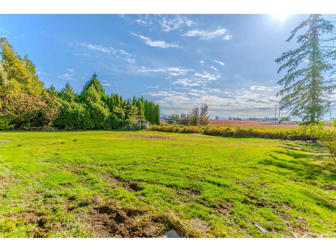
Welcome to this incredible 5 acre property in sought after South Bradner! Offering space, privacy, and endless possibilities, this expansive 9 bedroom & 5 bathroom home is ideal for large or multigenerational families. The bright, open concept main floor features a spacious living room with a cozy gas fireplace, an expansive kitchen, and access to a large deck showcasing beautiful mountain views. Upstairs offers four generously sized bedrooms, while the lower level features a separate recreation room with a fireplace and sliding doors leading to a walkout patio, four additional bedrooms, and a separate side area with its own entrance and an additional bedroom. The fully flat and usable 5-acre parcel boasts excellent frontage, two detached outbuildings, and a fully fenced, heated outdoor swimming pool. Added peace of mind with a brand-new septic system and field! A rare opportunity to enjoy peaceful country living, incredible space, and endless potential in one of Abbotsford's most desirable rural communities! (id:44056)
Property Details
Full Address:
28508 RANCH AVENUE, Abbotsford, British Columbia
Price:
$ 2,499,000
MLS Number:
R3177078
List Date:
October 22nd, 2026
Lot Size:
5 ac
Year Built:
1977
Taxes:
$ 3,887
Listing Tax Year:
2026
Interior Features
Bedrooms:
9
Bathrooms:
5
Appliances:
Washer, Refrigerator, Dishwasher, Stove, Dryer
Interior Features:
Laundry - In Suite
Heating:
Forced air, Natural gas
Fireplaces:
2
Basement:
None, Unknown
Building Features
Architectural Style:
Other
Sewer:
Septic tank
Water:
Municipal water
Utilities:
Water, Natural Gas, Electricity
Garage:
Garage, Open
Garage Spaces:
15
Ownership Type:
Freehold
Taxes:
$ 3,887
Floors
Finished Area:
5044 sq.ft.
Land
View:
View
Lot Size:
5 ac
Neighbourhood Features
Ratings
Commercial Info
Neighbourhood Details
Location
Mortgage Calculator
powered by
Kory DhillonPersonal Real Estate Corporation - Oracle Property GroupeXp Realty of Canada Inc.
Join thousands of homebuyers using RealEstateGuide.com every month. Showcase your
listings, contact details, website, and social media with a professional REALTOR®
profile. Claim yours today!