
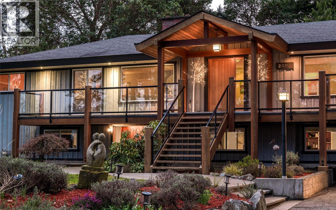
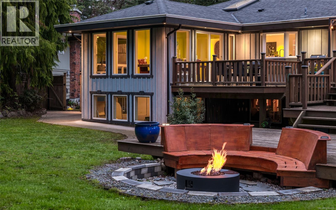
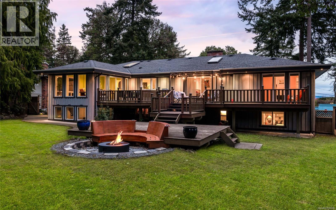
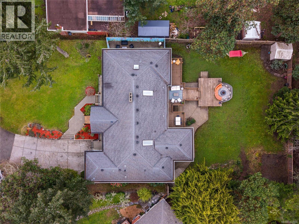
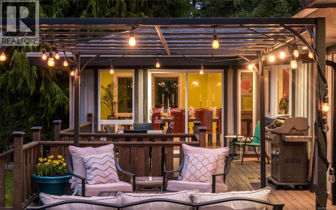
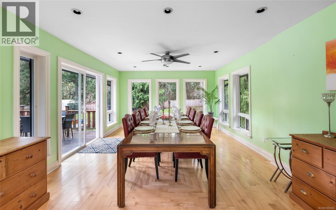
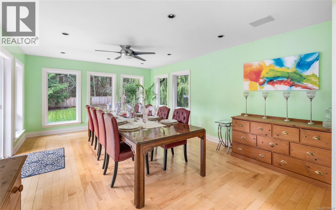
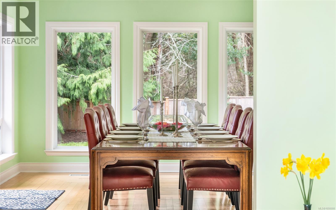
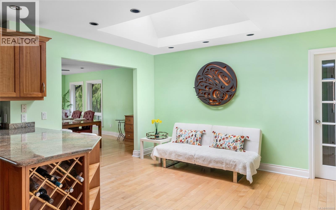
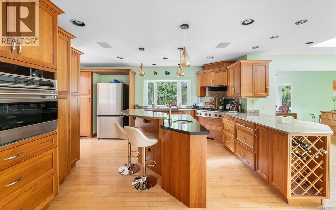
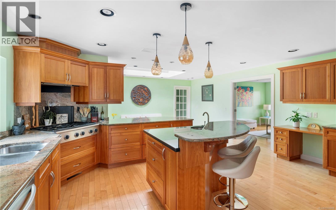
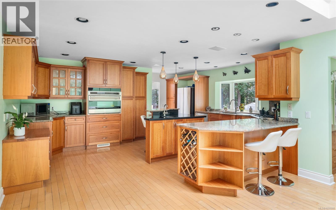
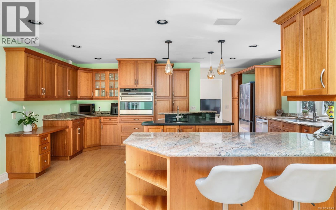
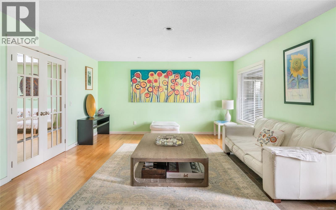
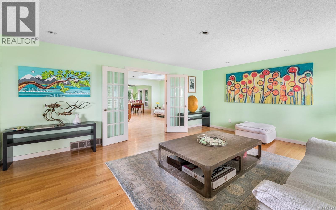
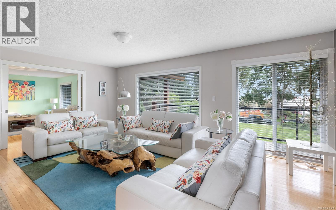
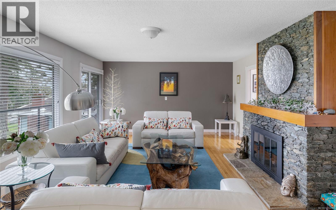
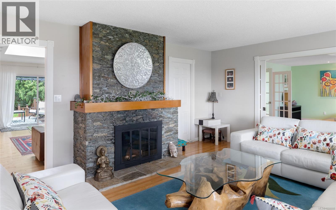
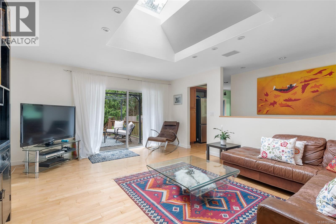
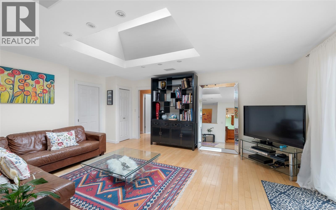
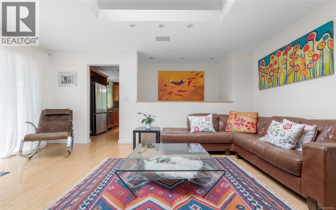
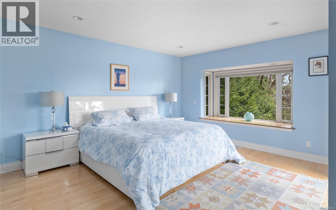
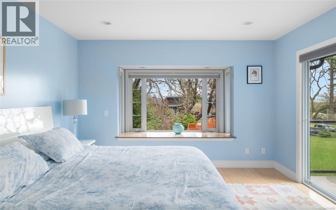
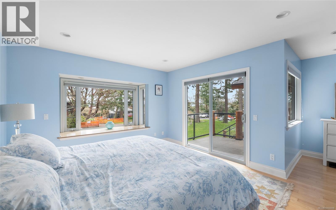
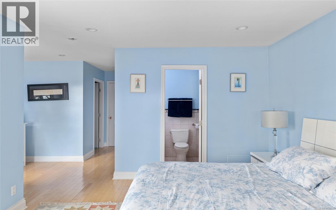
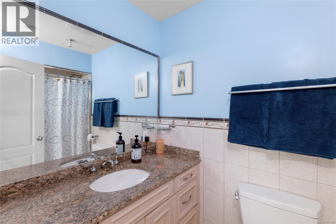
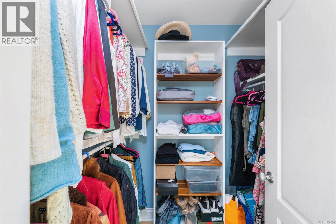
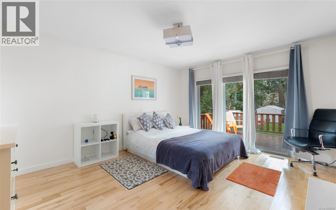
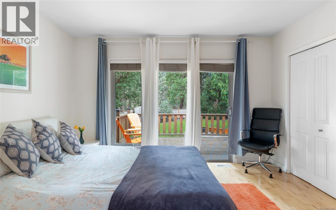
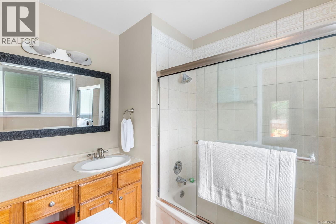
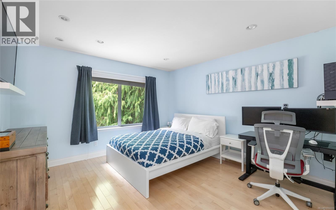
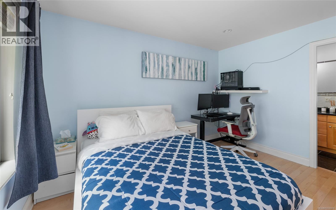
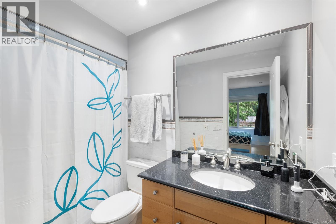
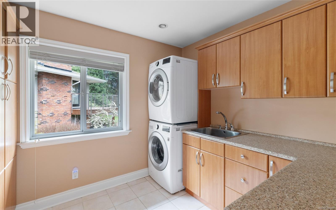
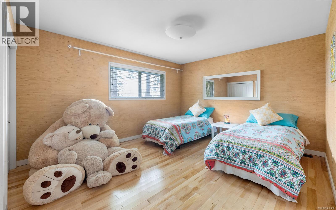
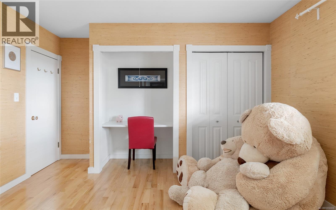
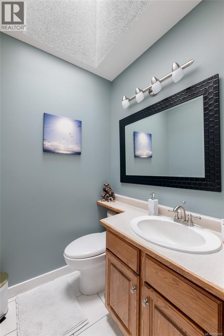
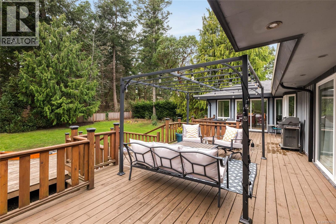
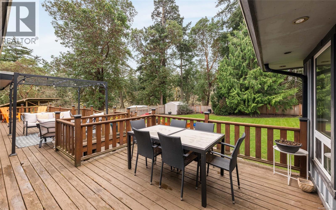
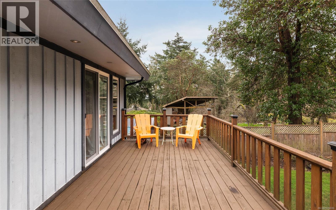
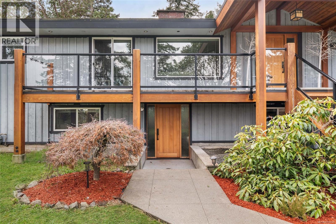
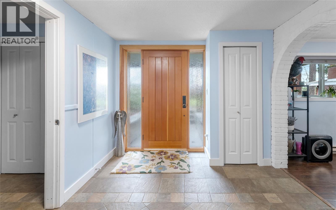
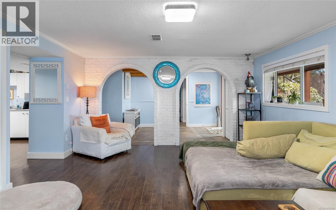
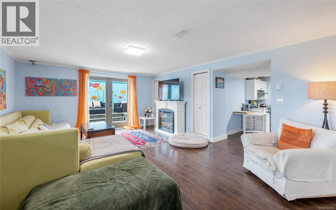
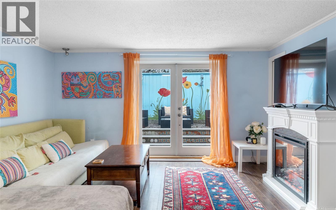
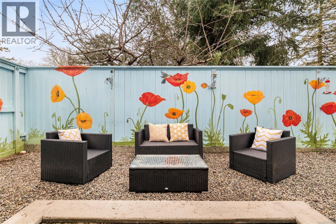
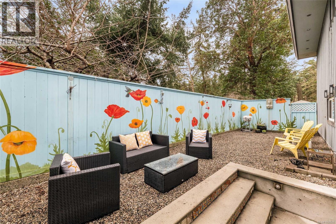
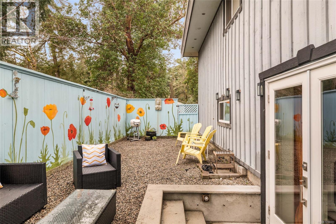
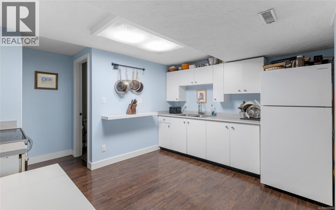
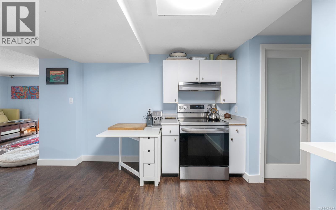
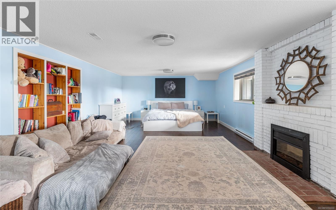
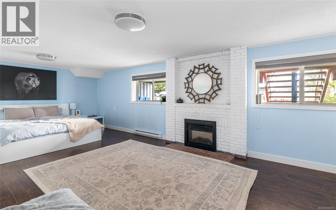
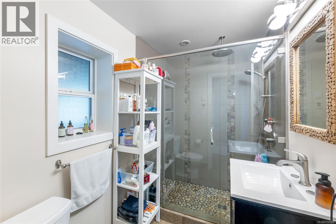
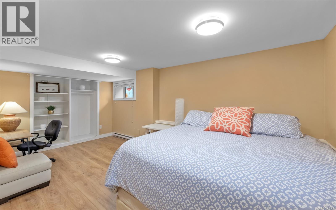
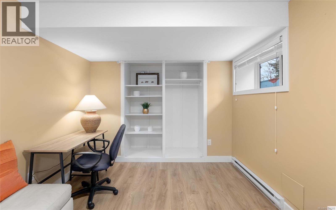
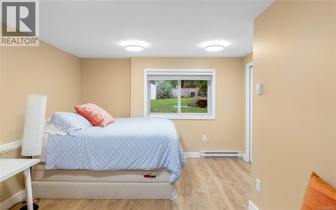
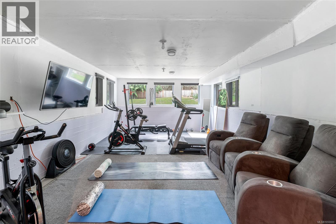
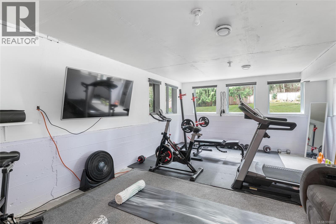
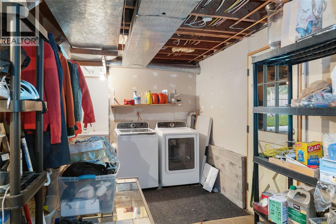
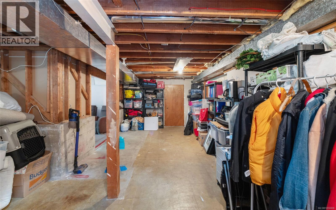
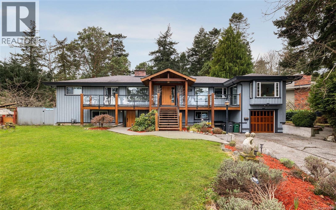
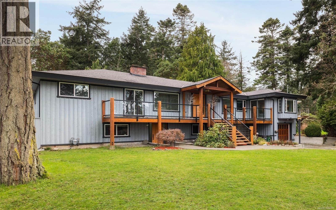
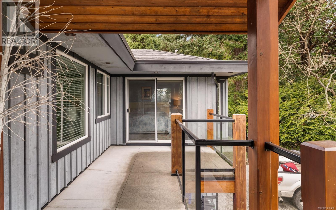
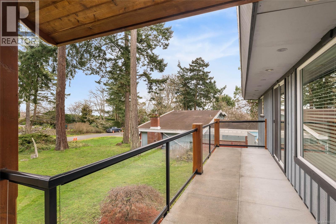
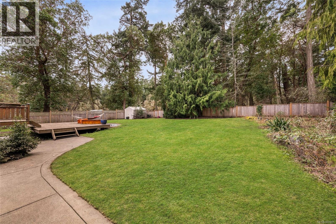
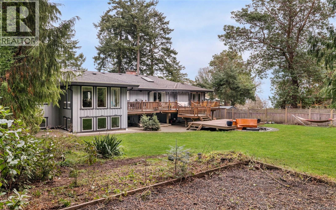
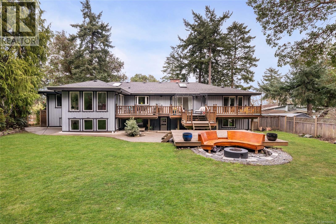
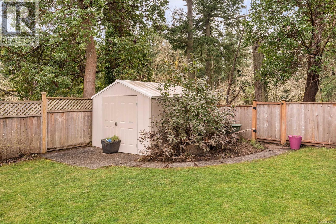
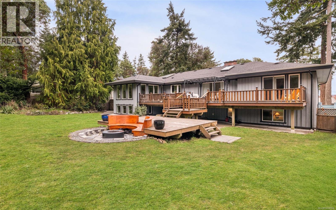
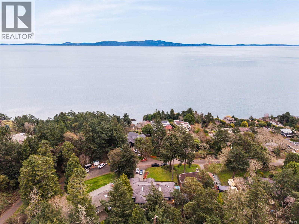
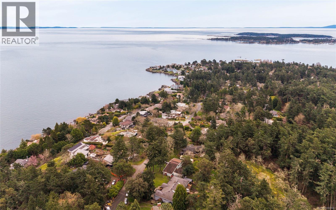
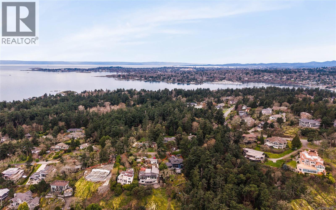
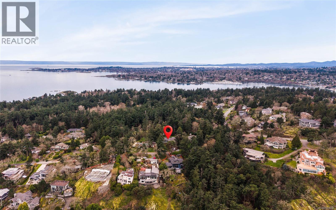
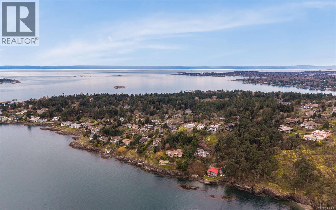
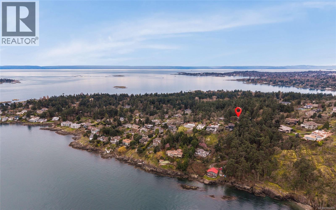
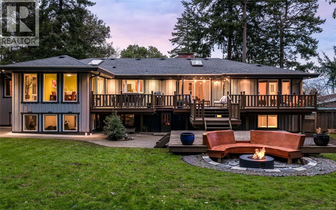
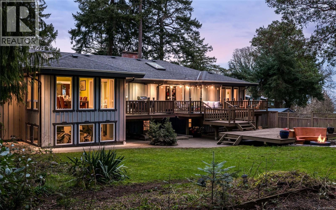
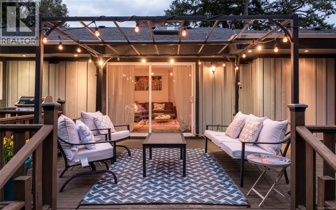
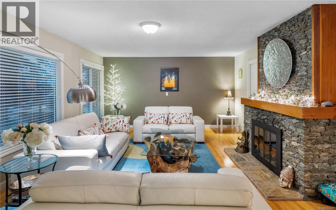
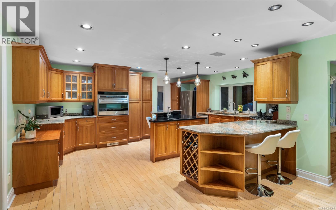
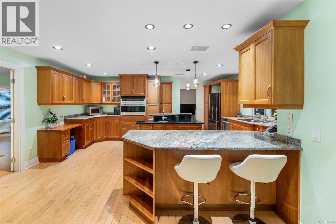
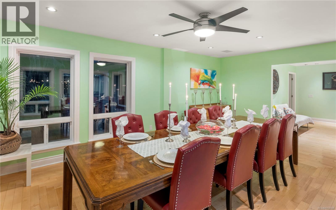
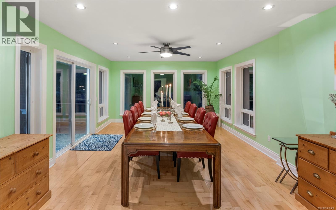
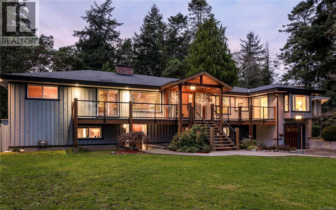
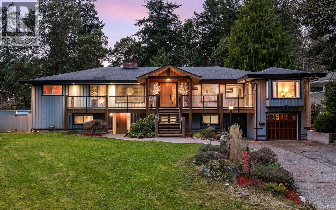
On a peaceful cul-de-sac in Ten Mile Point, one of Victoria’s most coveted enclaves of wooded lanes, hidden coves and secluded beaches, this 0.4-acre property backs onto Konukson Park, minutes from Cadboro Bay Village and UVic. A custom cedar entry and a front porch with views of Mount Baker make a lasting first impression. Inside, nearly 4,600 sq ft is made for entertaining. An expansive dining room surrounded by windows, a stone wood-burning fireplace, hardwood floors and skylights set the tone, while adjoining family rooms and Sonos sound flow indoors and out. Four large main-floor bedrooms include three with ensuites and two opening to the deck. Below, a flexible suite with its own entrance, laundry and patio suits in-laws, teens or a mortgage helper, and a family room can join it as a second bedroom or stay with the main home. The private southwest-facing yard is a true retreat, with 2,000 sq ft of decks and patios, a pergola, a sunken fire pit, sweeping lawn and mature trees. (id:44056)

Property Details

Full Address:
2881 Phyllis St, Saanich, British Columbia
Price:
$ 2,599,000
MLS Number:
1050000
List Date:
September 17th, 2026
Lot Size:
17544 sq.ft.
Year Built:
1964
Taxes:
$ 12,414

Interior Features

Bedrooms:
6
Bathrooms:
5
Total Rooms:
Lower level
Patio
11 x 9 feet
Unfinished Room
19 x 14 feet
Unfinished Room
17 x 27 feet
Laundry room
10 x 10 feet
Patio
36 x 12 feet
Primary Bedroom
16 x 25 feet
Bedroom
18 x 12 feet
Kitchen
11 x 13 feet
Living room
15 x 19 feet
Eating area
12 x 10 feet
Patio
6 x 6 feet
Storage
10 x 10 feet
Patio
15 x 20 feet
Main level
Bedroom
13 x 14 feet
Bedroom
15 x 13 feet
Bedroom
13 x 13 feet
Laundry room
9 x 9 feet
Sitting room
8 x 9 feet
Primary Bedroom
14 x 12 feet
Dining room
19 x 14 feet
Eating area
14 x 9 feet
Kitchen
19 x 15 feet
Media
18 x 15 feet
Living room
15 x 20 feet
Family room
15 x 19 feet
Porch
10 x 8 feet
Porch
8 x 41 feet
Appliances:
Washer, Refrigerator, Range - Gas, Range - Electric, Dishwasher, Range, Dryer, Garburator, Oven - Built-In, See remarks, Jetted Tub
Air Conditioning:
Central air conditioning
Heating:
Baseboard heaters, Forced air, Electric, Natural gas, Wood
Fireplaces:
2

Building Features

Zoning:
Residential
Garage:
Attached Garage, Garage, Additional Parking
Garage Spaces:
5
Ownership Type:
Freehold
Taxes:
$ 12,414

Floors

Finished Area:
4592 sq.ft.

Land

View:
Mountain view
Lot Size:
17544 sq.ft.
Lot Features:
Cul-de-sac, Private setting, Southern exposure, Wooded area, Other, Marine Oriented

Neighbourhood Features

Ratings

Commercial Info

Neighbourhood Details

Location

Mortgage Calculator

powered by Ratehub.ca
Is this your listing?Advertise With Us!

ATTENTION REALTORS®

Claim your
Realtor® Profile

Join thousands of homebuyers using RealEstateGuide.com every month. Showcase your listings, contact details, website, and social media with a professional REALTOR® profile. Claim yours today!

Get started in less than 2 minutes.

  • Featured on RealEstateGuide.com
  • Reach buyers and sellers across BC
  • Professional REALTOR® profile
  • Upgrade anytime with print & digital advertising
CHOOSE YOUR PROFILE PACKAGE
Copyright © Real Estate Guide 2026 | Legal | Sitemap
Area Modal Trigger
X