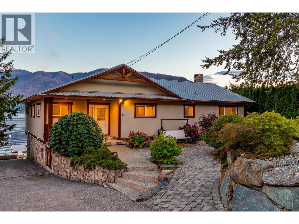
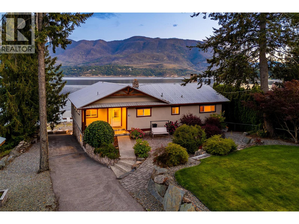
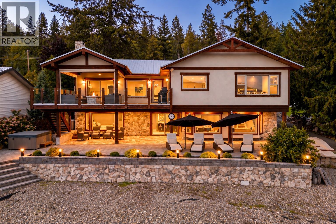
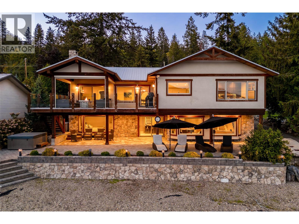
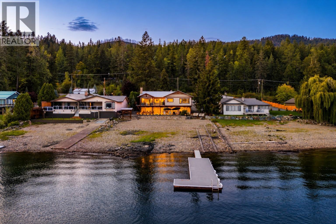
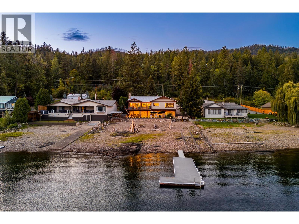
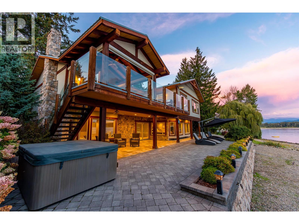
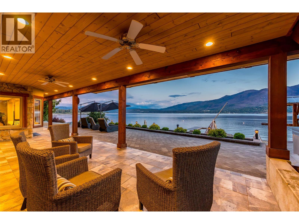
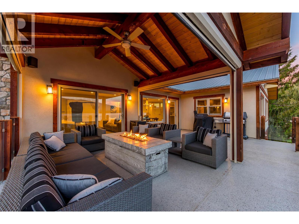
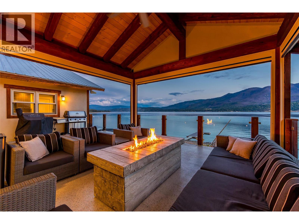
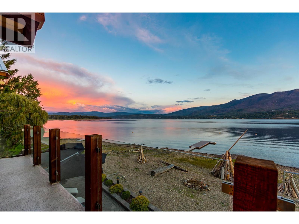
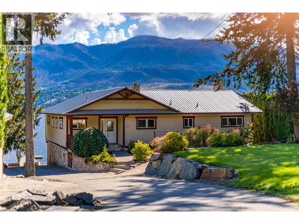
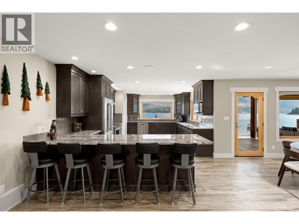
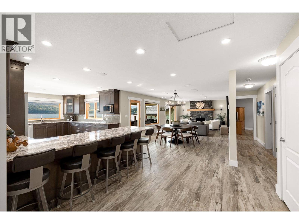
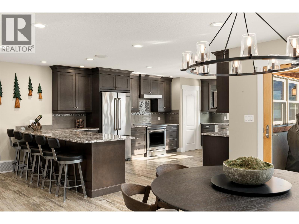
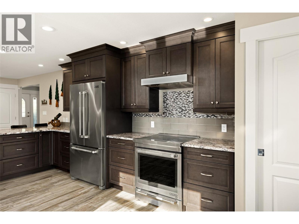
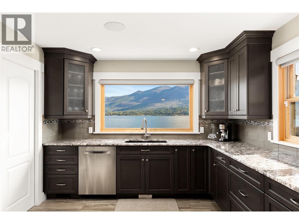
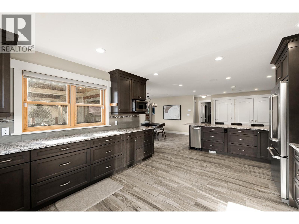
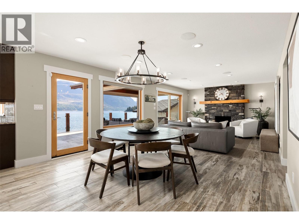
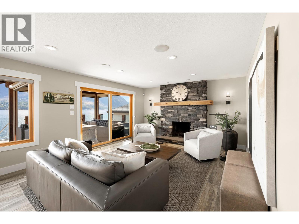
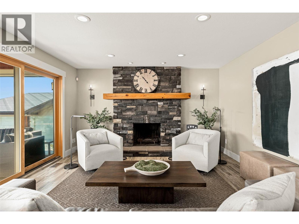
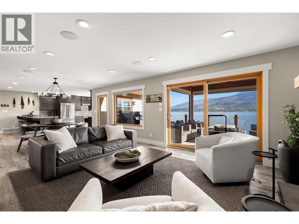
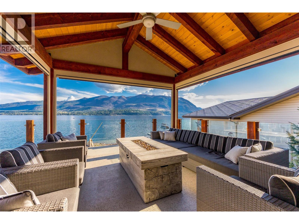
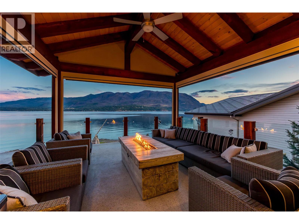
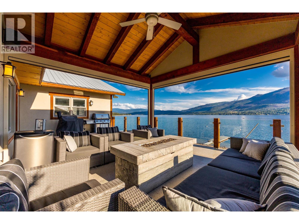
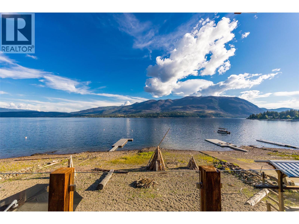
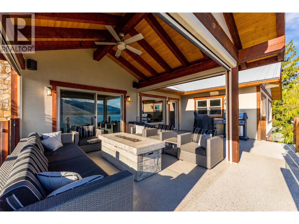
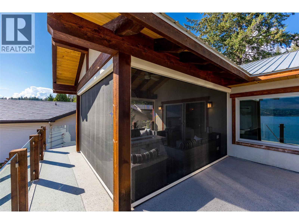
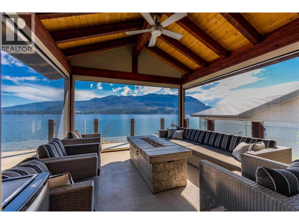
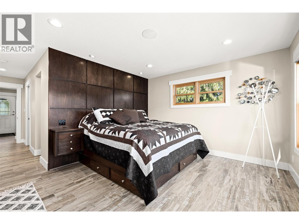
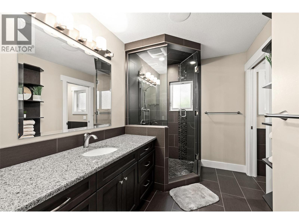
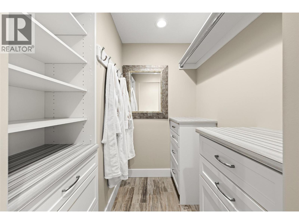
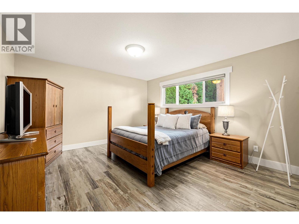
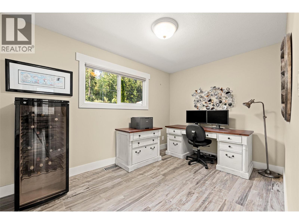
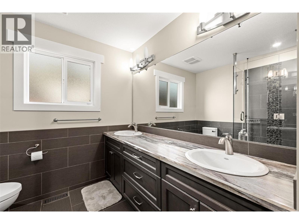
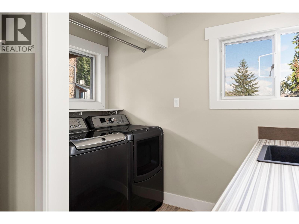
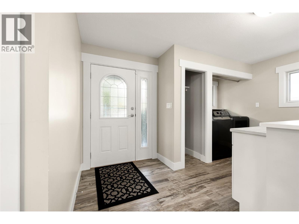
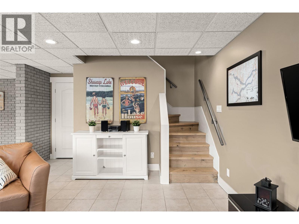
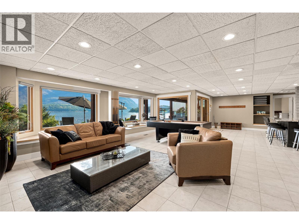
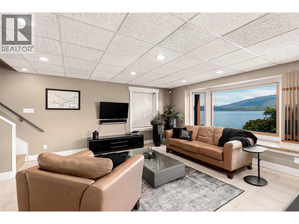
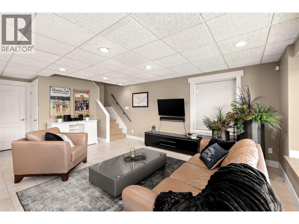
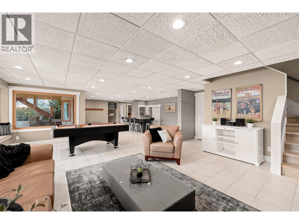
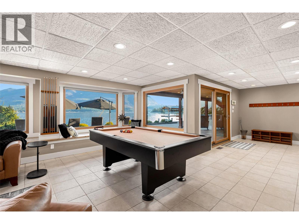
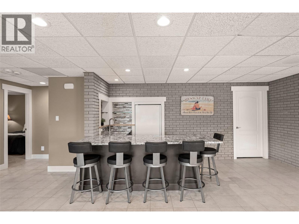
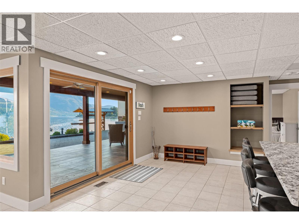
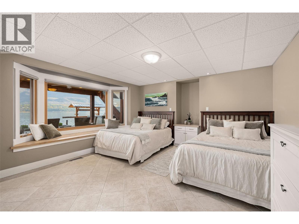
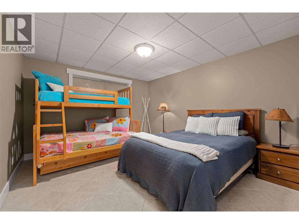
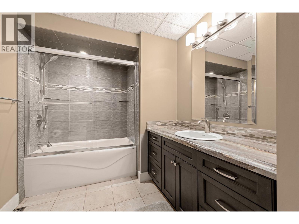
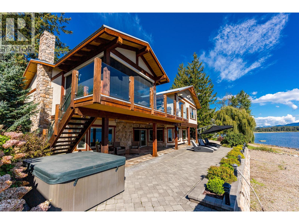
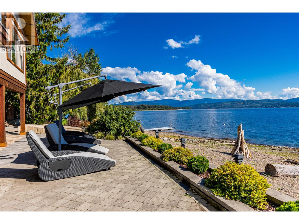
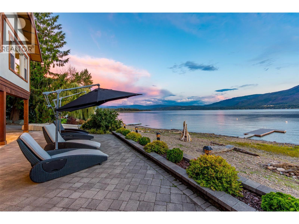
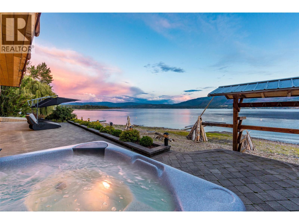
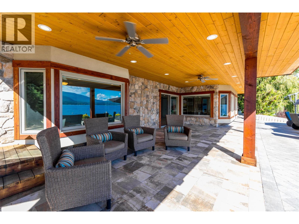
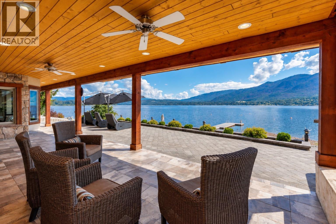
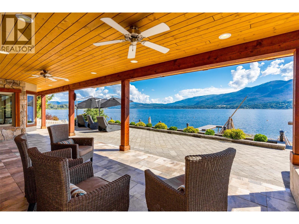
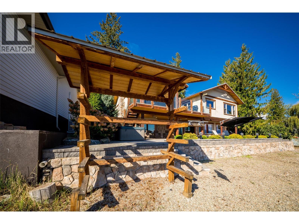
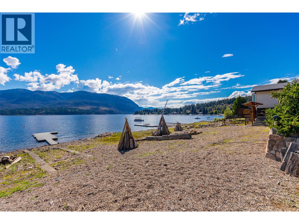
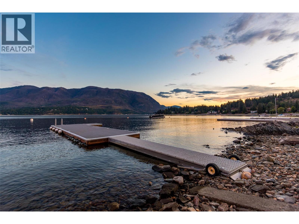
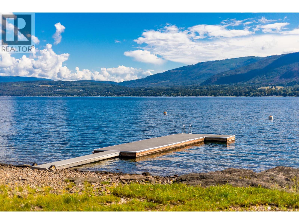
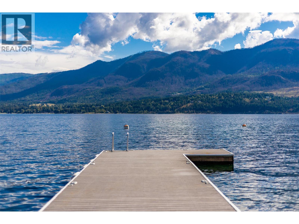
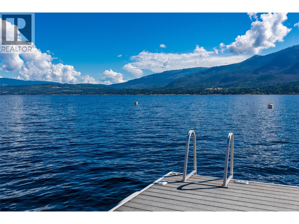
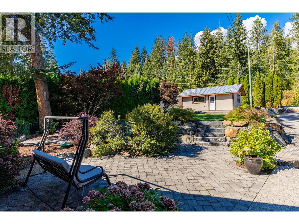
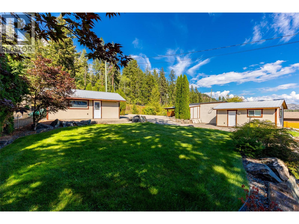
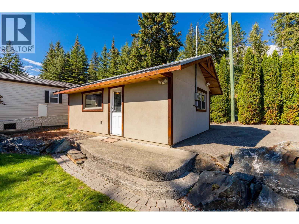
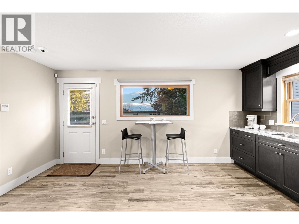
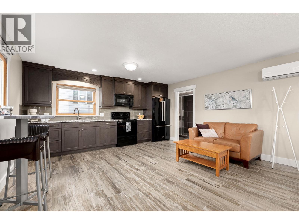
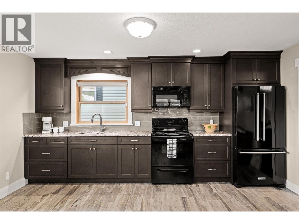
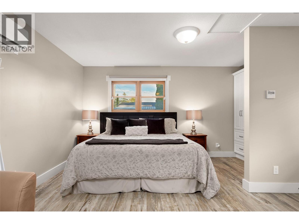
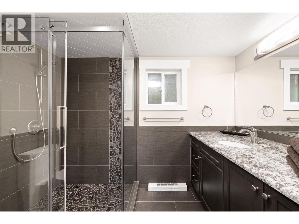
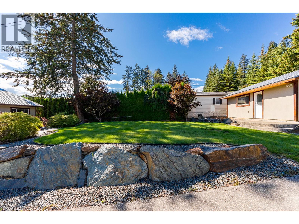
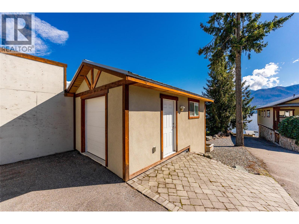
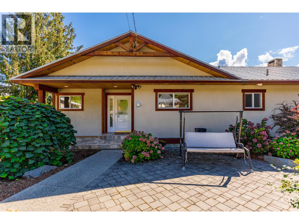
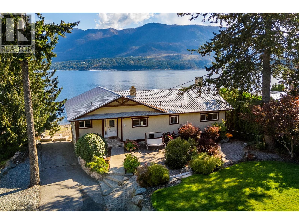
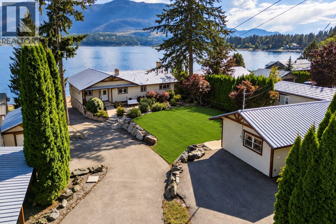
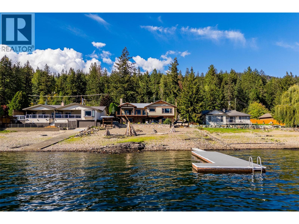
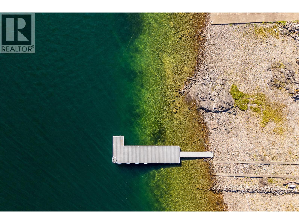
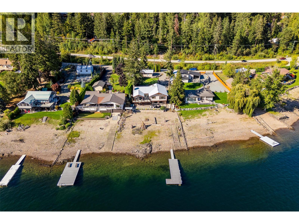
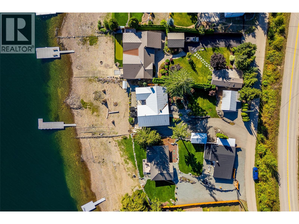
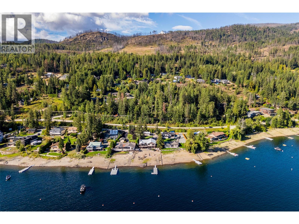
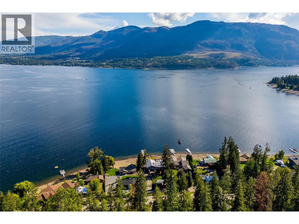
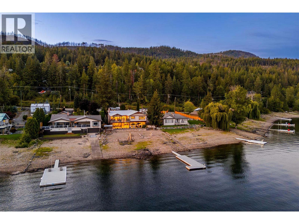
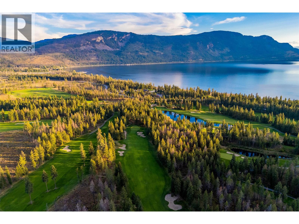
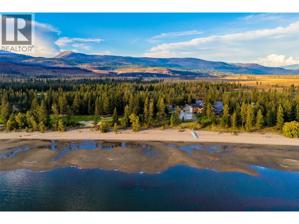
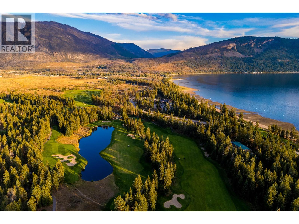
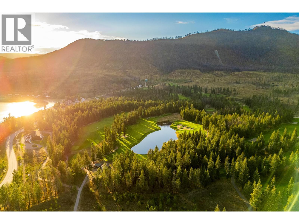
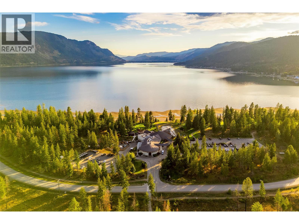
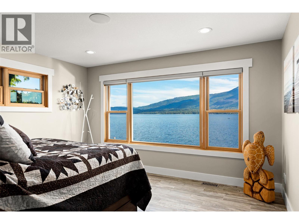
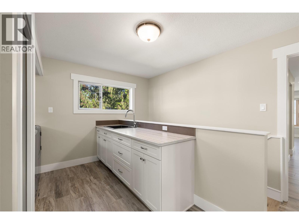
Some properties are made for weekends. This one is made for summers you never want to end. Set along 80 feet of south-facing waterfront in quiet Indigo Bay, this extensively renovated approximately 3,236 sq.ft. Shuswap Lake home offers exceptional lake access, room for the whole family and nothing left to do but enjoy. Days here start on the covered deck overlooking the lake or an early tee time at Talking Rock Golf Course, just 10 minutes away. Spend the afternoon on the water from your private dock, with two boat buoys and two Sea-Doo docks, then settle around the fire table as evening stretches over the bay. Inside, the 5 bedroom, 3 bathroom home was designed around gathering. The open-concept main level places the lake at the centre of everyday living, with a renovated kitchen featuring JennAir appliances, premium cabinetry, granite countertops with generous seating for six. A wood-burning fireplace adds warmth and sliding doors extend the living space onto the covered, screened deck. The lake-view primary suite offers a walk-in closet and ensuite with steam shower. Downstairs, a spacious family room with wet bar opens to a covered walkout patio. Extensive updates include bathrooms, flooring, windows, furnace, air conditioning and a metal roof. Infrastructure upgrades include an updated septic system and permitted, directionally drilled lake water system with filtration. A 100-amp single 19x11 garage provides excellent storage for lake gear and a Sea-Doo. For guests, the separate grandfathered cabin is a standout feature. Finished to complement the main residence, the approximately 465 sq.ft. studio offers a king sleeping area, full kitchen and ensuite, giving family and friends private space while keeping everyone together at the lake. Private, beautifully finished and thoughtfully designed for generations to enjoy, this is a special Shuswap offering with exceptional waterfront, space for family and friends and the quiet setting of Indigo Bay. (id:44056)
Property Details
Full Address:
2968 Mabry Road, Lee Creek, British Columbia
Price:
$ 2,350,000
MLS Number:
10400391
List Date:
September 14th, 2026
Lot Size:
0.32 ac
Year Built:
1967
Taxes:
$ 3,963
Interior Features
Bedrooms:
5
Bathrooms:
3
Total Rooms:
Appliances:
Washer, Refrigerator, Water purifier, Dishwasher, Dryer, Microwave
Flooring:
Tile
Air Conditioning:
Central air conditioning
Heating:
Forced air
Fireplaces:
1
Fireplace Type:
Wood, Conventional
Building Features
Architectural Style:
Ranch
Storeys:
2
Sewer:
Septic tank
Water:
Lake/River Water Intake
Roof:
Metal, Unknown
Exterior:
Wood, Stone, Stucco
Garage:
Detached Garage, Carport
Garage Spaces:
6
Security:
Security system, Security guard
Ownership Type:
Freehold
Taxes:
$ 3,963
Floors
Finished Area:
3701 sq.ft.
Land
View:
Lake view, Mountain view, Valley view, View of water, View (panoramic)
Lot Size:
0.32 ac
Lot Features:
Balcony
Neighbourhood Features
Amenities Nearby:
Family Oriented, Pets Allowed, Rentals Allowed
Ratings
Commercial Info
Neighbourhood Details
Location
Mortgage Calculator
powered by
Marc PerrasPersonal Real Estate CorporationSotheby's International Realty Canada
Join thousands of homebuyers using RealEstateGuide.com every month. Showcase your
listings, contact details, website, and social media with a professional REALTOR®
profile. Claim yours today!