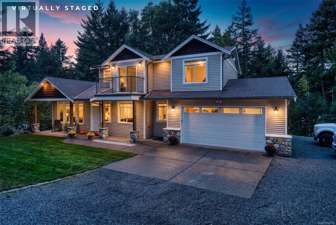
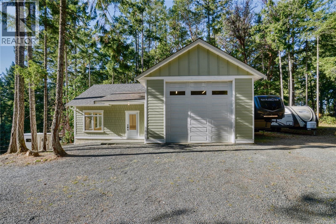
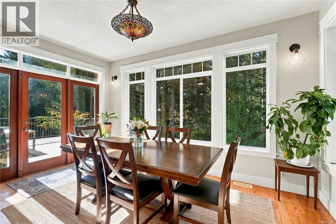
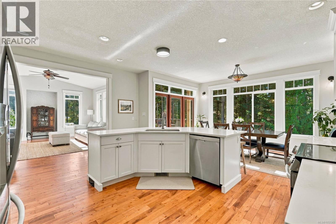
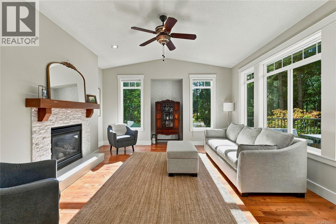
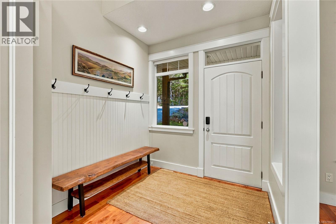
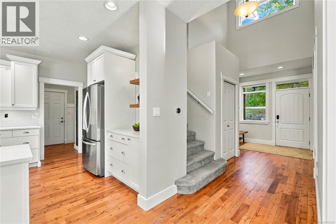
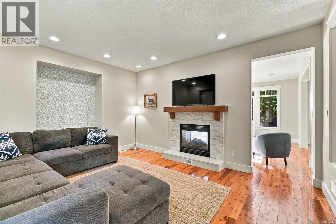
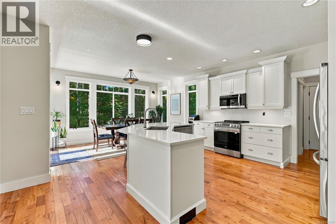
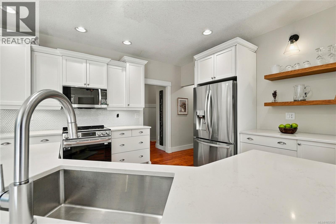
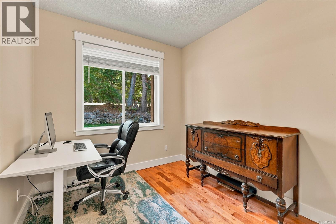
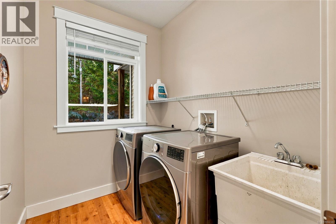
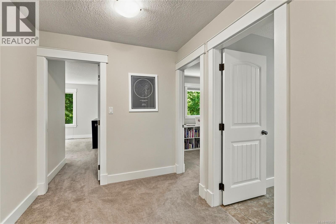
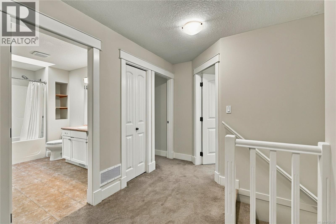
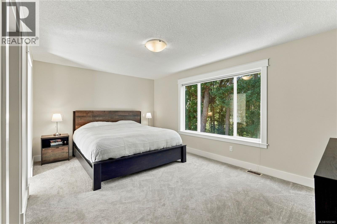
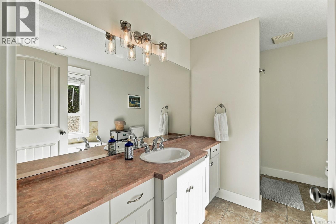
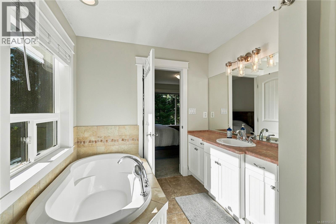
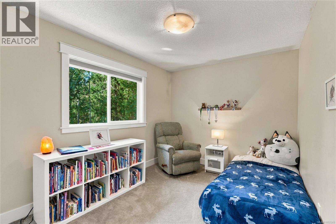
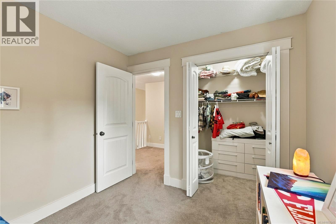
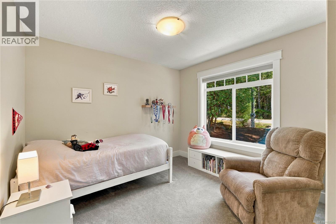
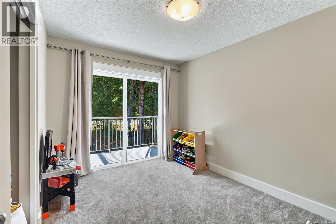
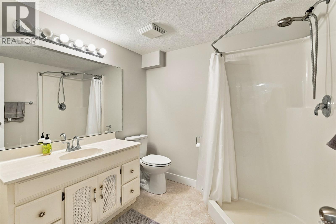
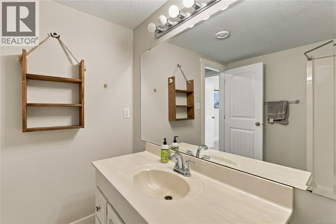
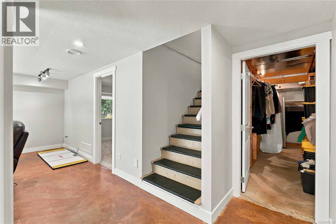
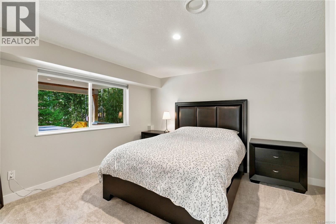
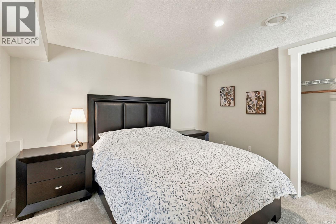
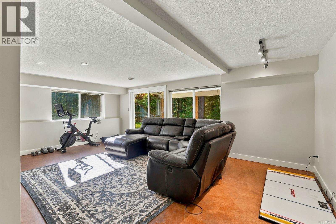
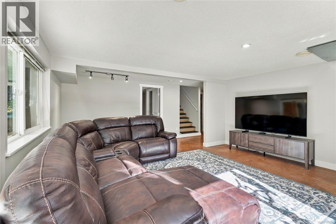
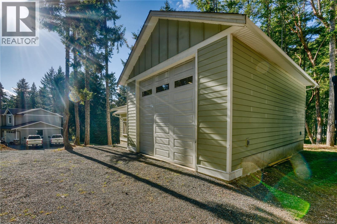
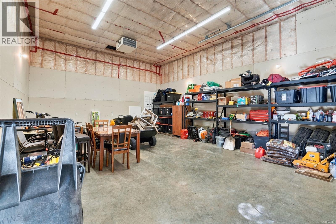
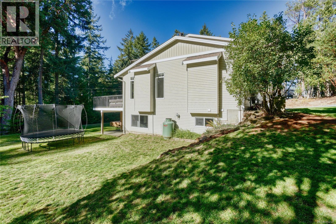
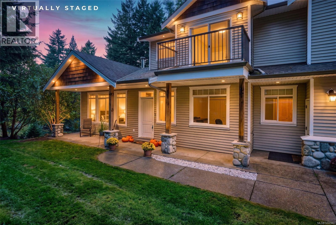
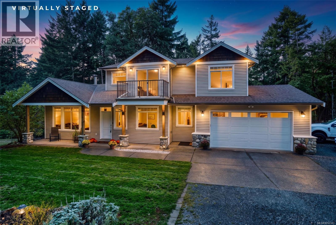
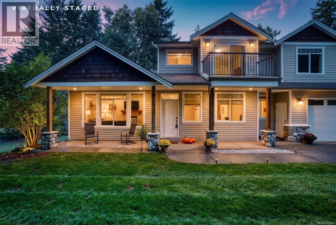
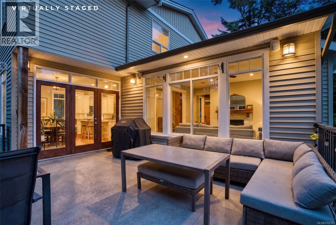
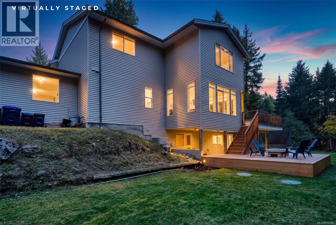
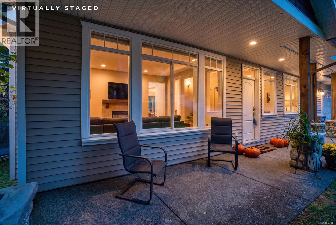
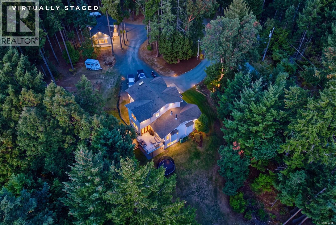
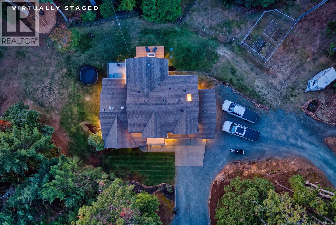
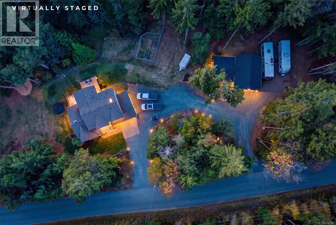
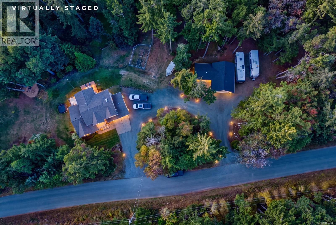
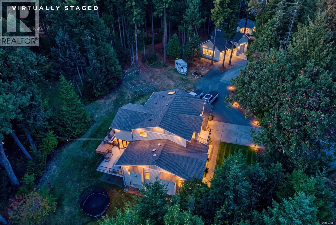
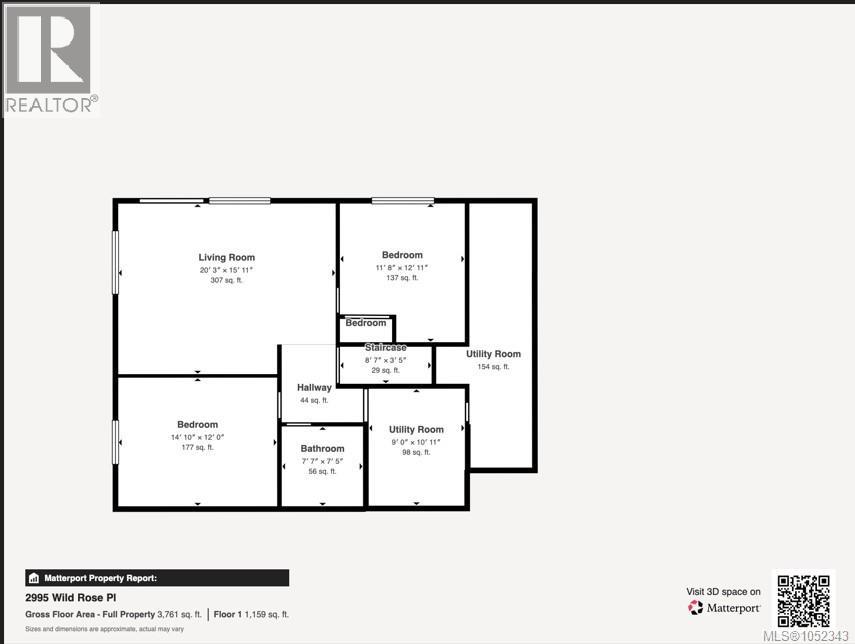
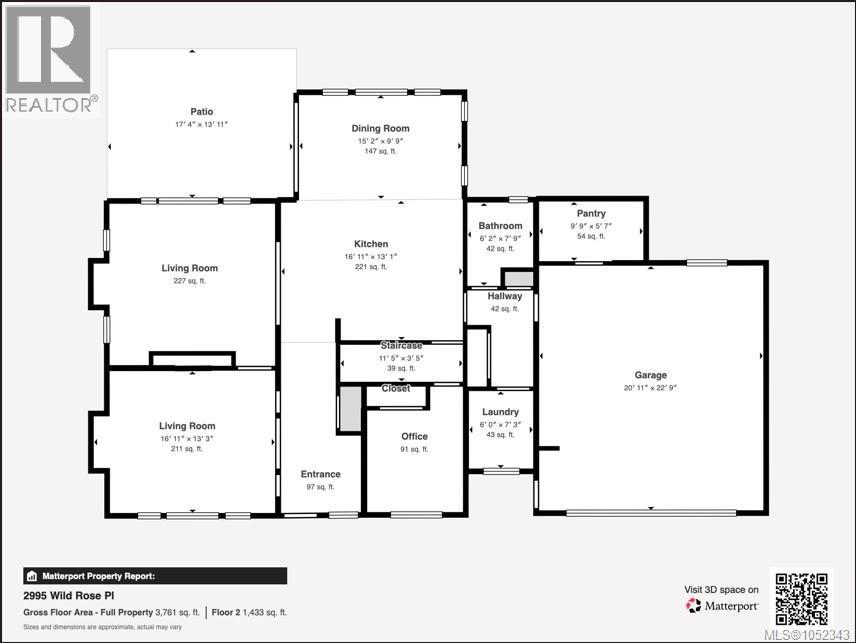
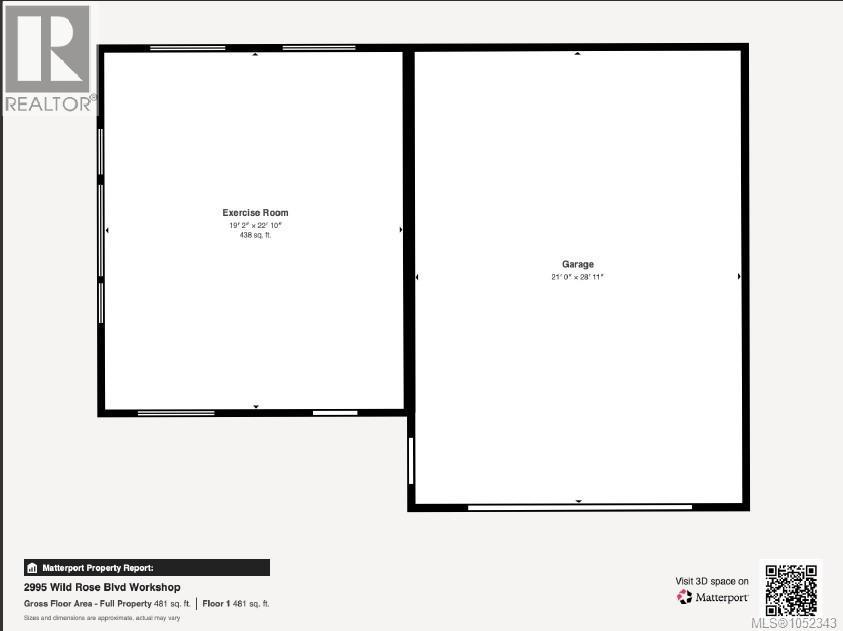
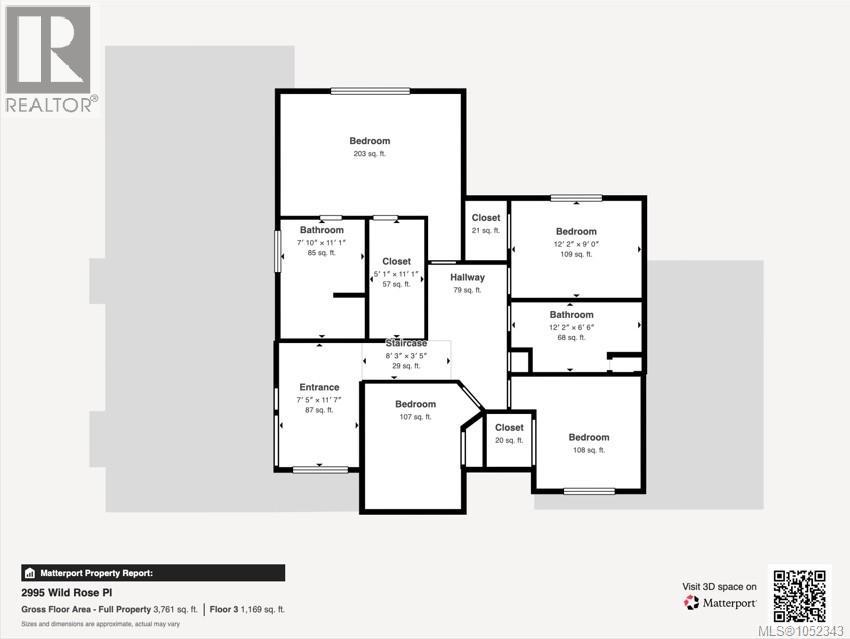
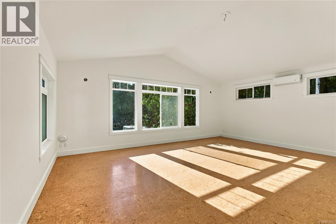
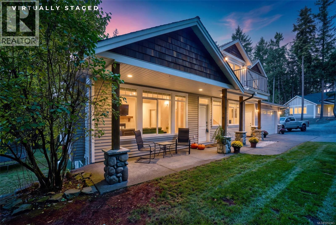
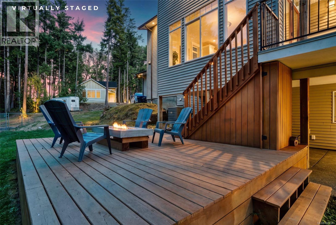
Space, Privacy & Endless Possibilities – Beautiful Small Acreage with Detached Shop & Studio! Discover the perfect combination of comfortable family living, exceptional outdoor space, and versatility with this impressive 7-bedroom, 4-bathroom home. Surrounded by peaceful, natural surroundings, this property offers room for the whole family to spread out, entertain, and enjoy the outdoors. At the heart of the home is the newly renovated kitchen, featuring beautiful quartz countertops, stylish finishes, and a welcoming design ideal for everyday living and entertaining. The adjoining eating nook is filled with natural light from expansive windows, while triple French doors open onto a generous southwest-facing deck. Whether hosting summer barbecues, enjoying outdoor dining, or simply relaxing in the sunshine, this expansive deck extends the home's living space. A separate formal dining room offers additional entertaining space, while the impressive living room features soaring vaulted ceilings, large windows overlooking the yard, and a beautiful double-sided gas fireplace with built-in shelving. Outside, the spacious yard provides plenty of room for children to run and play, family gatherings, gardening, and enjoying the privacy and freedom of acreage living. One of the property's most appealing features is the substantial 648 sq. ft. detached workshop, complete with oversized garage doors and an attached studio. This versatile setup is ideal for hobbyists, tradespeople, artists, a home-based business, or anyone needing dedicated workspace separate from the main residence. With 7 bedrooms, multiple living spaces, an expansive deck, a detached shop and studio, and potential for additional revenue, this is an exceptional opportunity for growing families or those looking to combine home and work in one beautiful setting. A rare combination of lifestyle, flexibility, and space! *The Sellers are offering a $10,000 credit at completion to refinish the hardwood flooring (id:44056)

Property Details

Full Address:
2995 Wild Rose Blvd, Nanoose Bay, British Columbia
Price:
$ 1,599,900
MLS Number:
1052343
List Date:
October 20th, 2026
Lot Size:
1.62 ac
Year Built:
2005
Taxes:
$ 3,743
Interior Features

Bedrooms:
7
Bathrooms:
4
Total Rooms:
Air Conditioning:
Air Conditioned
Heating:
Heat Pump, Forced air, Electric
Fireplaces:
2

Building Features

Zoning:
Residential
Garage:
Garage, RV, Additional Parking
Garage Spaces:
4
Ownership Type:
Freehold
Taxes:
$ 3,743
Floors

Finished Area:
3320 sq.ft.

Land

Lot Size:
1.62 ac
Lot Features:
Acreage

Neighbourhood Features

Ratings

Commercial Info

Neighbourhood Details

Location

Mortgage Calculator

powered by Ratehub.ca
Is this your listing?Advertise With Us!

ATTENTION REALTORS®

Claim your
Realtor® Profile

Join thousands of homebuyers using RealEstateGuide.com every month. Showcase your listings, contact details, website, and social media with a professional REALTOR® profile. Claim yours today!

Get started in less than 2 minutes.

  • Featured on RealEstateGuide.com
  • Reach buyers and sellers across BC
  • Professional REALTOR® profile
  • Upgrade anytime with print & digital advertising
CHOOSE YOUR PROFILE PACKAGE
Copyright © Real Estate Guide 2026 | Legal | Sitemap
Area Modal Trigger
X