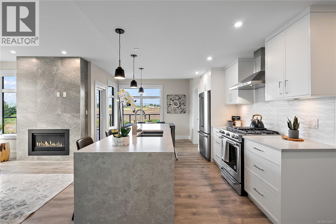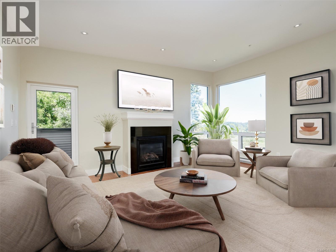
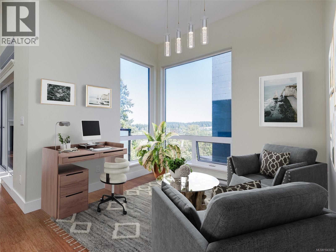
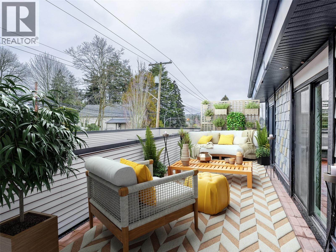
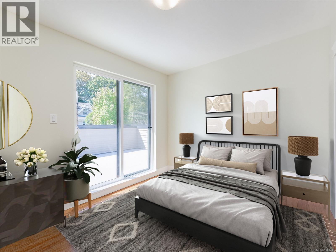
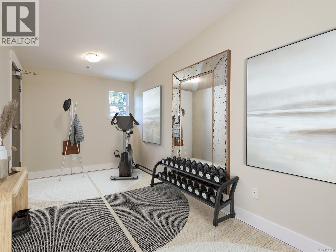
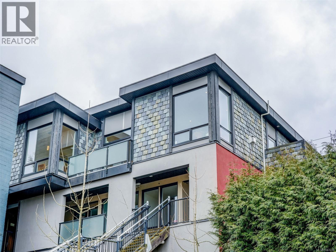
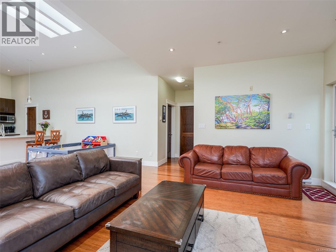
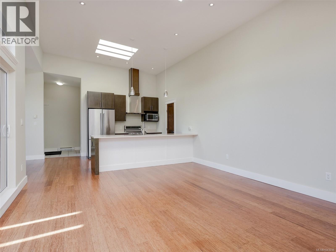
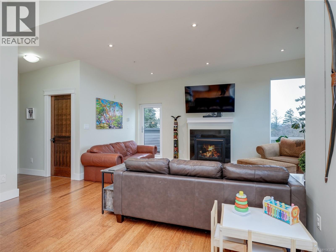
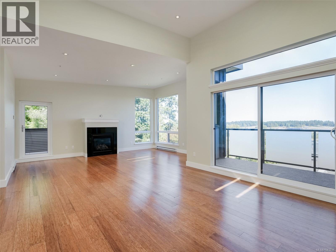
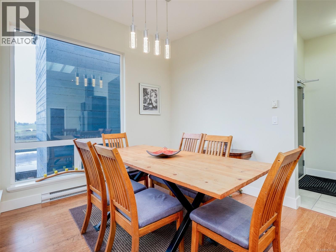
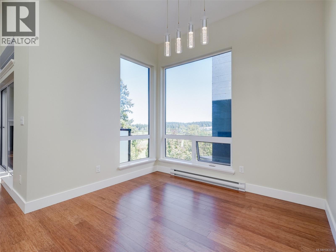
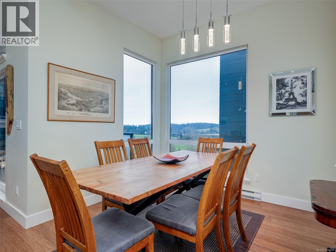
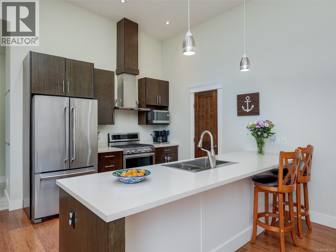
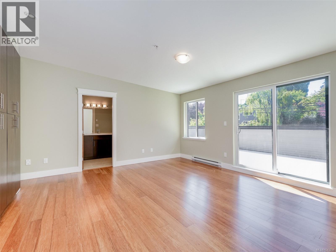
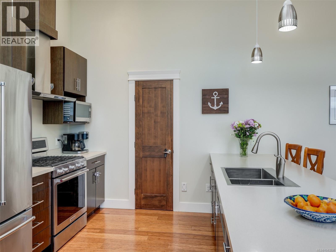
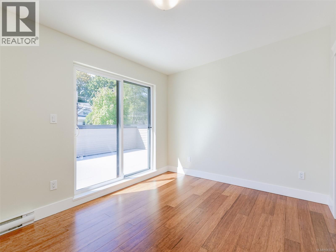
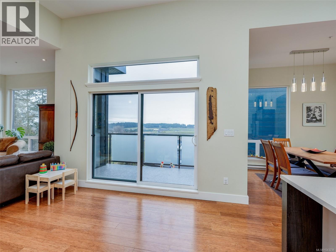
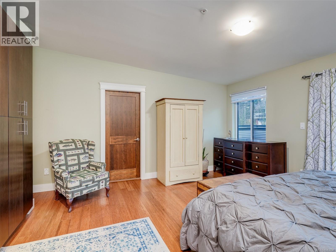
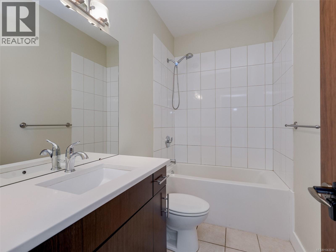
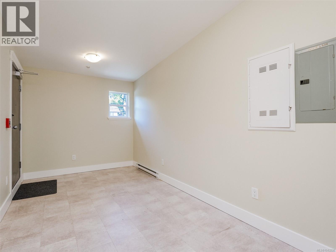
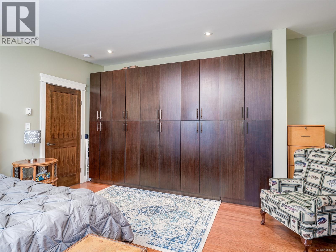
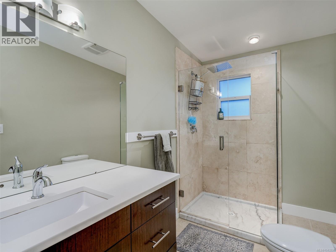
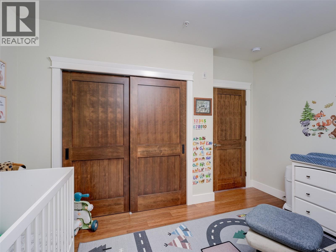
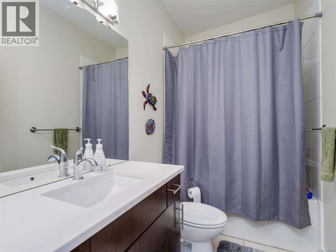
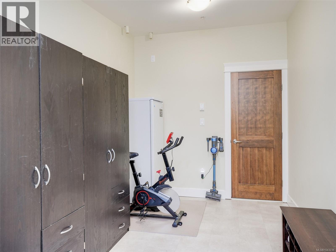
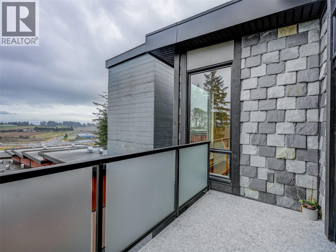
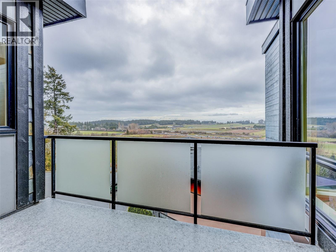
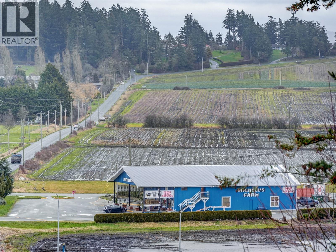

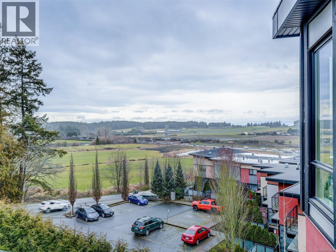
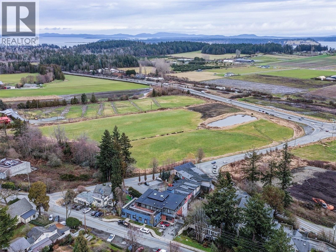
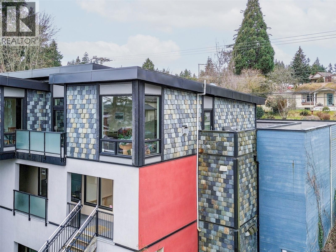
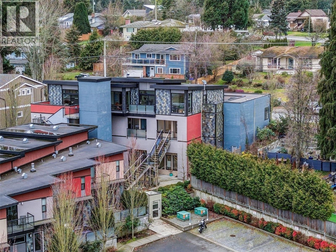
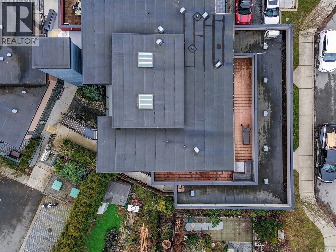
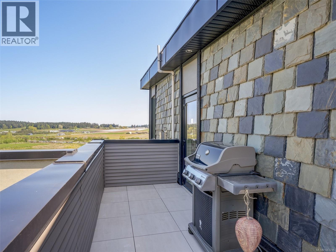
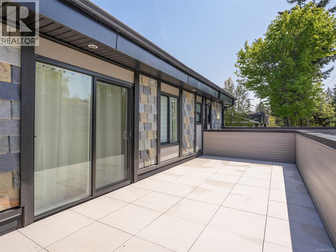
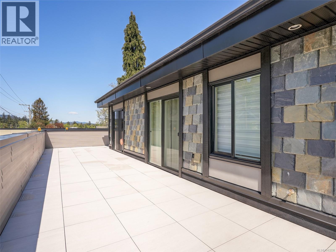
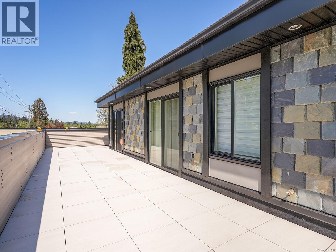
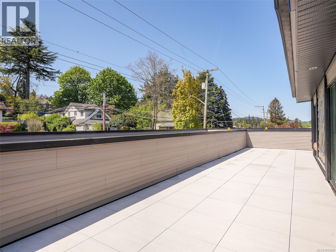
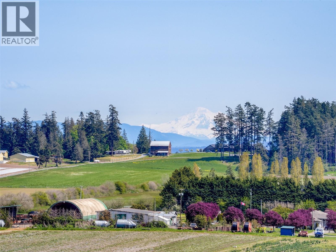
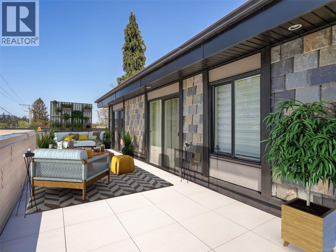
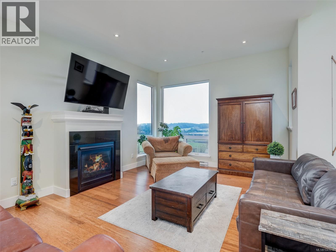
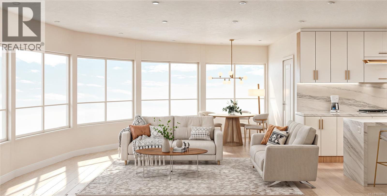
Welcome to this beautifully appointed Penthouse with sweeping Views over the Valley and Mt.Baker ,priced well below assessment, simply outstanding value!This unique home was created in the Island View Ridge Estates,a well planned community of Strata Homes and Commercial Suites.This contemporary home offers an Open Living plan,beautiful wood flooring vaulted ceilings and 3 Skylights.The kitchen offers high end SS Appliances and a large eating bar .Great Room is anchored by beautiful gas FP flowing through to Dining area as well as a bright Den space.The large Primary offers Custom Built-ins a spacious en-suite and private access to Wrap around Terrace to enjoy your morning Latte.Second bedroom also accesses terrace.The Flex room has a private entrance and would make a perfect home office,gym or Guest sleeping area.This is a very special home, well situated to beaches,shopping and minutes to Victoria.If your looking for style in a quiet location than this home should be viewed. (id:44056)

Property Details

Full Address:
302 6981 East Saanich Rd, Central Saanich, British Columbia
Price:
$ 819,900
MLS Number:
1043238
List Date:
July 16th, 2026
Neighbourhood:
Island View Ridge
Lot Size:
1659 sq.ft.
Year Built:
2013
Taxes:
$ 3,400

Interior Features

Bedrooms:
2
Bathrooms:
2
Total Rooms:
Main level
Balcony
10 x 41 feet
Pantry
5 x 6 feet
Patio
8 x 12 feet
Bonus Room
8 x 16 feet
Family room
14 x 17 feet
Bedroom
10 x 13 feet
Primary Bedroom
15 x 17 feet
Living room
13 x 19 feet
Kitchen
11 x 14 feet
Dining room
11 x 13 feet
Entrance
5 x 7 feet
Appliances:
Washer, Refrigerator, Range - Gas, Dishwasher, Dryer, Microwave
Air Conditioning:
None
Heating:
Baseboard heaters, Natural gas
Fireplaces:
1

Building Features

Architectural Style:
Westcoast
Zoning:
Multi-Family
Garage:
Detached Garage, Open
Garage Spaces:
2
Ownership Type:
Condo/Strata
Taxes:
$ 3,400
Stata Fees:
$ 672
Stata Fee Frequency:
Monthly

Floors

Finished Area:
1659 sq.ft.

Land

View:
Valley view
Lot Size:
1659 sq.ft.
Lot Features:
Corner Site, Other

Neighbourhood Features

Amenities Nearby:
Family Oriented, Pets Allowed With Restrictions

Ratings

Commercial Info

Neighbourhood Details

Location

Mortgage Calculator

powered by Ratehub.ca
Is this your listing?Advertise With Us!

ATTENTION REALTORS®

Claim your
Realtor® Profile

Join thousands of homebuyers using RealEstateGuide.com every month. Showcase your listings, contact details, website, and social media with a professional REALTOR® profile. Claim yours today!

Get started in less than 2 minutes.

  • Featured on RealEstateGuide.com
  • Reach buyers and sellers across BC
  • Professional REALTOR® profile
  • Upgrade anytime with print & digital advertising
CHOOSE YOUR PROFILE PACKAGE
Copyright © Real Estate Guide 2026 | Legal | Sitemap
Area Modal Trigger
X