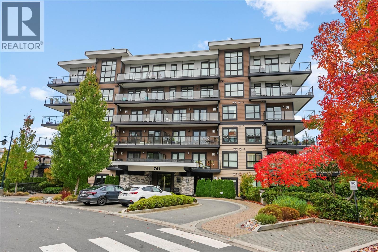
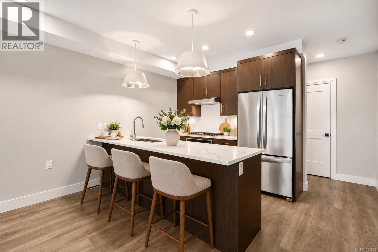
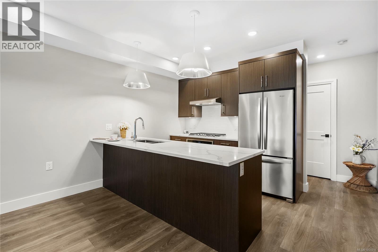
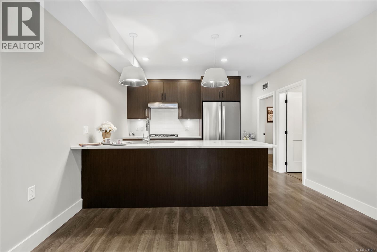
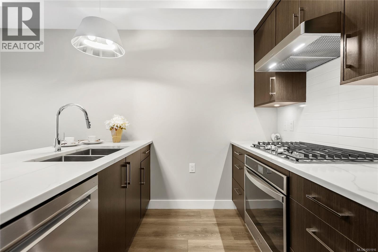
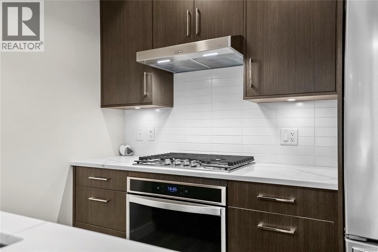
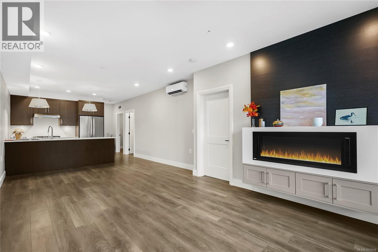
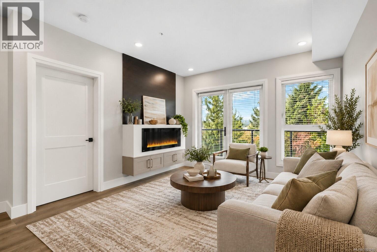
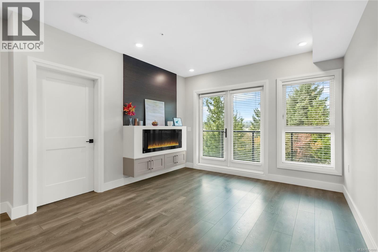
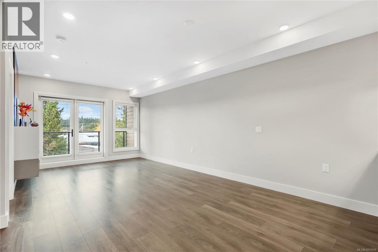
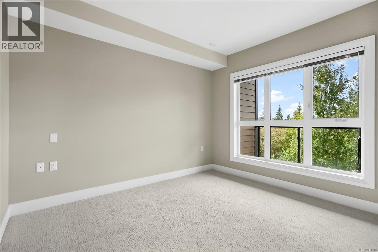
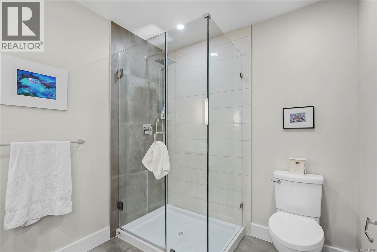
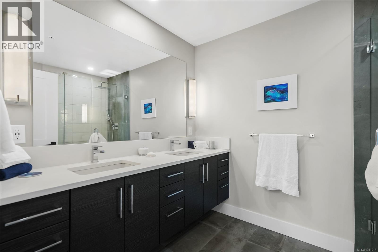
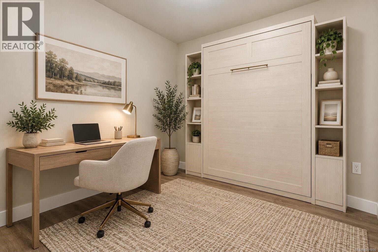
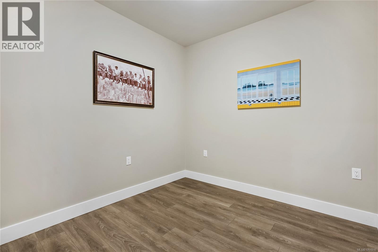
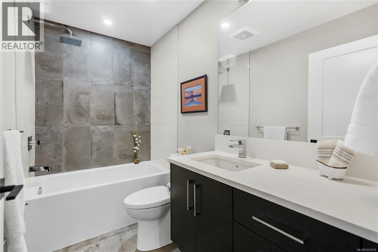
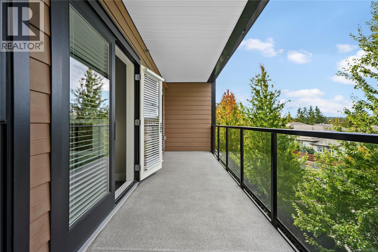
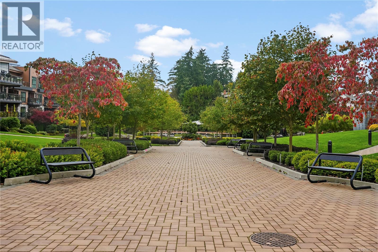
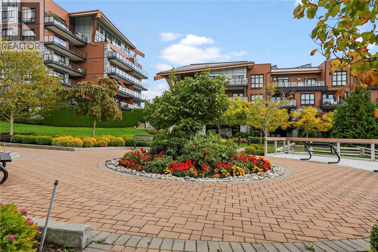
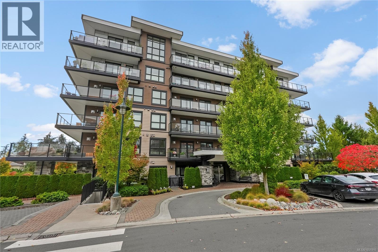
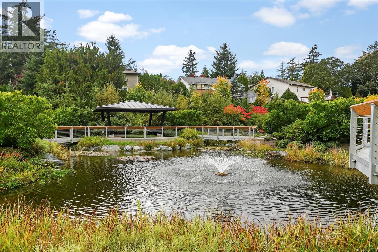
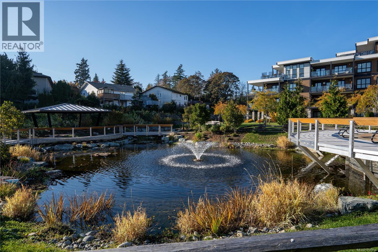
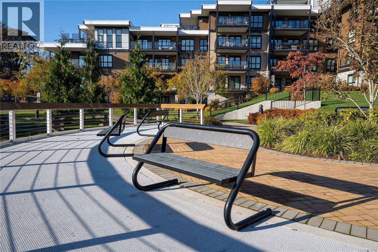
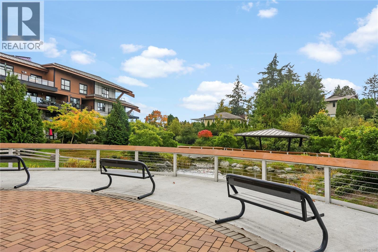
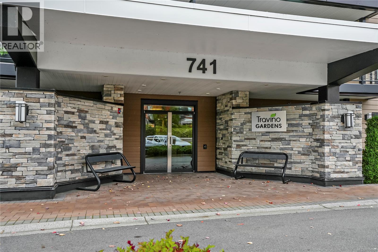
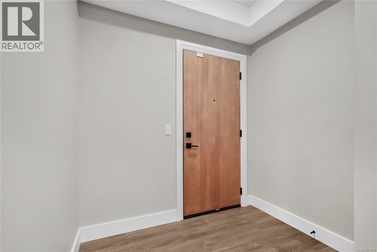
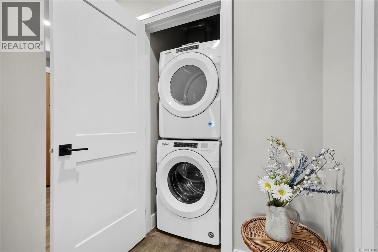
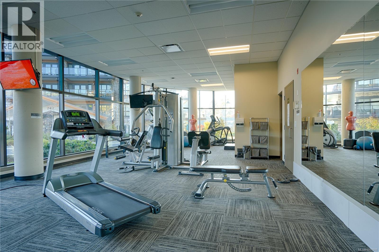
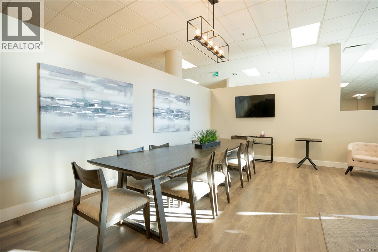
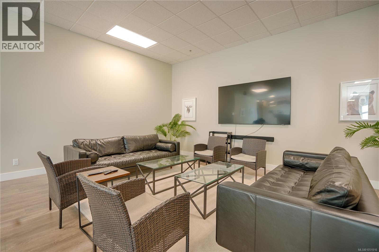
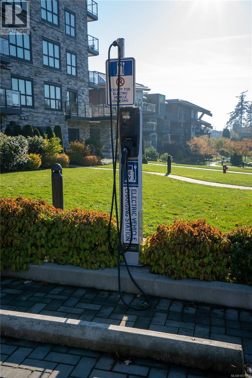
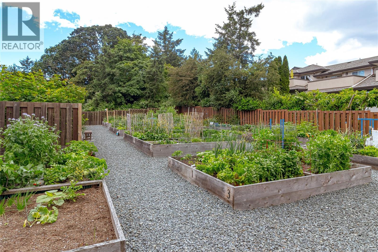
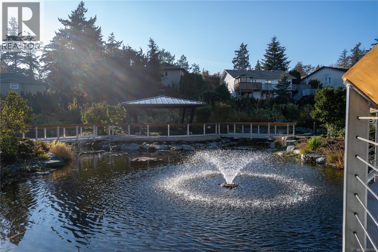
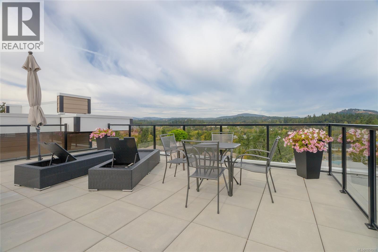
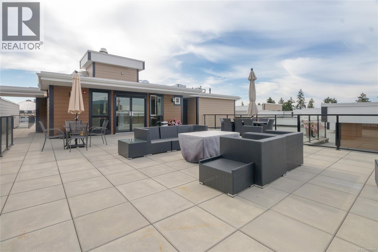
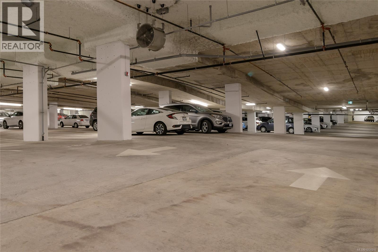
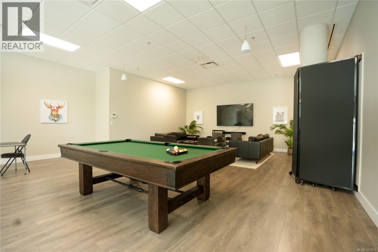
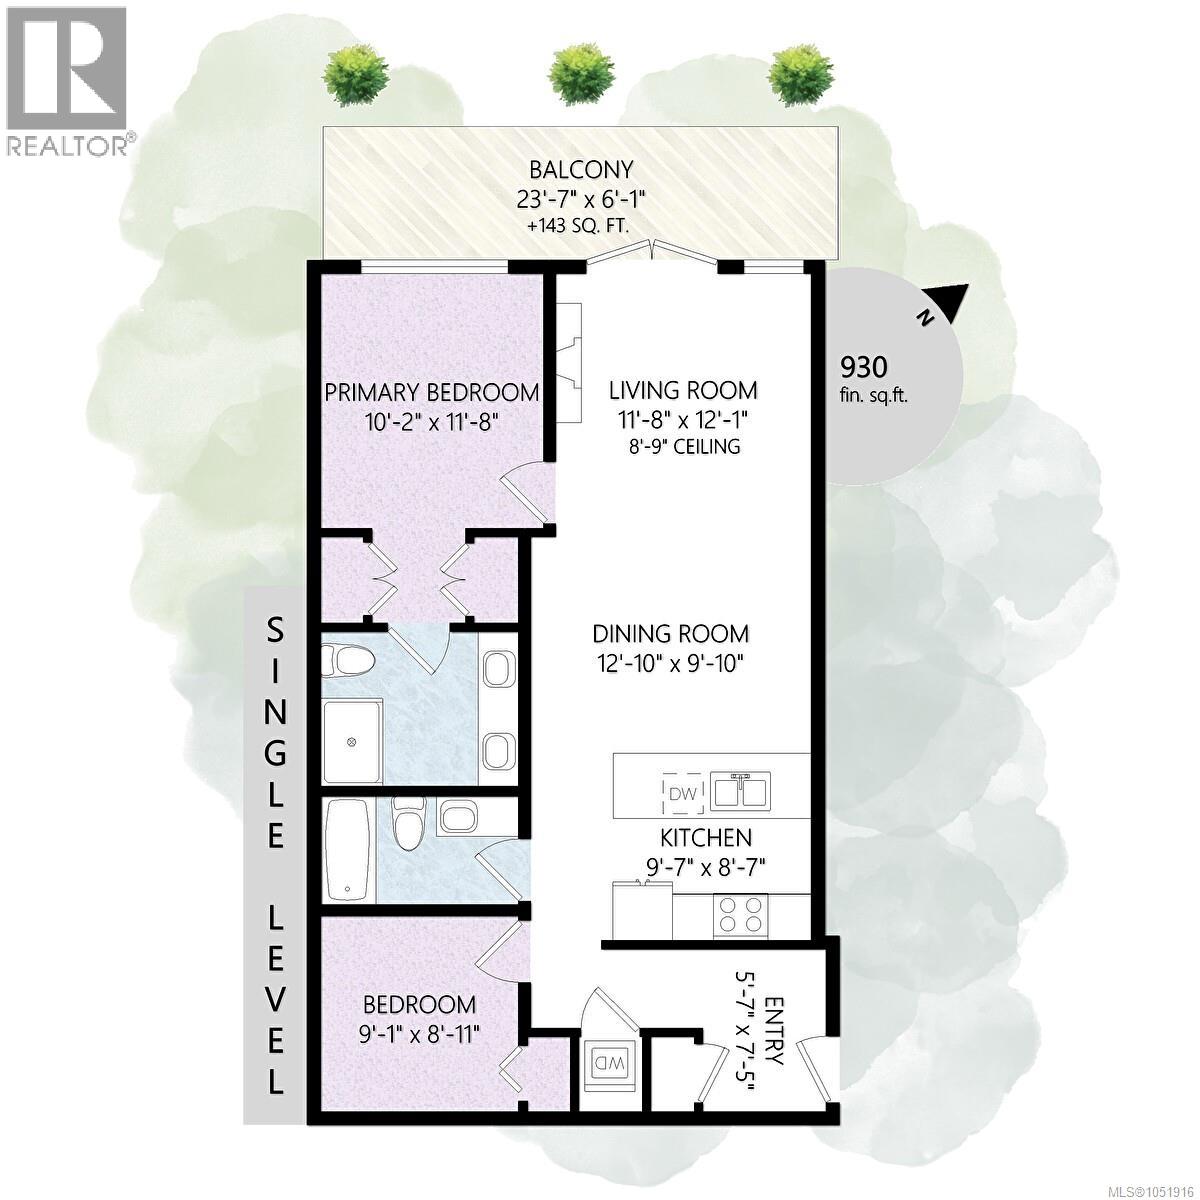
*OPEN HOUSE, SAT OCT 24, 11:30-1* Gorgeous 2 Bedrm, 2 Bath quality built condo in the Travino in Royal Oak, Saanich! Situated in the newest ''Gardens'' building, this bright open plan features 9 ft ceilings, laminate flooring, kitchen with quartz countertops & large eating bar, stainless appls & gas cooktop. Primary bedroom w/fresh new carpet offers a spa-like ensuite w/heated tile floors, two sinks & walk-in shower. Enjoy sunsets and from the spacious west facing balcony w/gas outlet - overlooking the common garden plots w/views to the Sooke Hills. Take advantage of rooftop patio, access to an onsite fitness centre, multi-purpose area, pet washing station, kayak storage & beautiful grounds. Within walking distance to Royal Oak Shopping Centre, Broadmead Village, bus exchange, Commonwealth Place & more. Travino is an award winning development which includes central heating, air conditioning & hot water incl in strata fee. Secure UG parking & storage locker. A wonderful community to live in! (id:44056)
Property Details
Full Address:
303 741 Travino Lane, Saanich, British Columbia
Price:
$ 699,000
MLS Number:
1051916
List Date:
October 13th, 2026
Neighbourhood:
Travino Gardens
Lot Size:
1063 sq.ft.
Year Built:
2019
Taxes:
$ 3,834
Interior Features
Bedrooms:
2
Bathrooms:
2
Total Rooms:
Main level
Entrance
8 x 6 feet
Bedroom
9 x 9 feet
Kitchen
9 x 10 feet
Dining room
10 x 13 feet
Living room
12 x 12 feet
Balcony
6 x 24 feet
Primary Bedroom
12 x 10 feet
Appliances:
Washer, Refrigerator, Range - Gas, Range - Electric, Dishwasher, Dryer, Microwave
Air Conditioning:
Air Conditioned
Heating:
Heat Pump, Electric, Natural gas
Fireplaces:
1
Building Features
Zoning:
Multi-Family
Garage:
Underground, Visitor Parking
Garage Spaces:
1
Ownership Type:
Condo/Strata
Taxes:
$ 3,834
Stata Fees:
$ 629
Stata Fee Frequency:
Monthly
Association Name:
Firm managment
Floors
Finished Area:
930 sq.ft.
Land
View:
Mountain view
Lot Size:
1063 sq.ft.
Lot Features:
Irregular lot size
Neighbourhood Features
Amenities Nearby:
Family Oriented, Pets Allowed
Ratings
Commercial Info
Neighbourhood Details
Location
Mortgage Calculator
powered by
Blair VeenstraPersonal Real Estate CorporationRE/MAX Camosun
Join thousands of homebuyers using RealEstateGuide.com every month. Showcase your
listings, contact details, website, and social media with a professional REALTOR®
profile. Claim yours today!