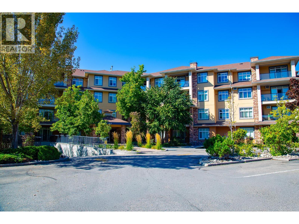
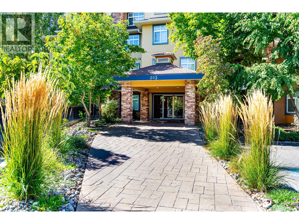
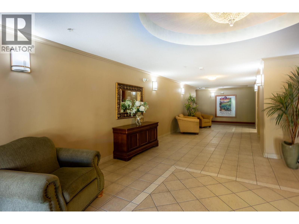
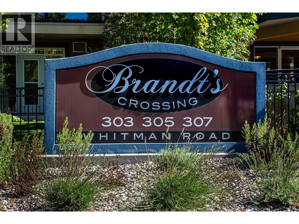
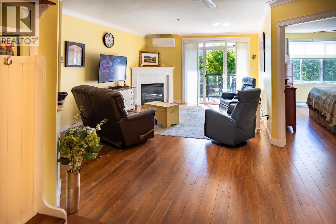
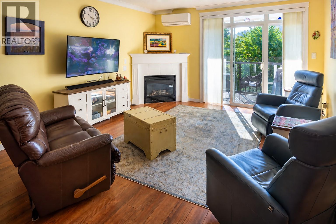
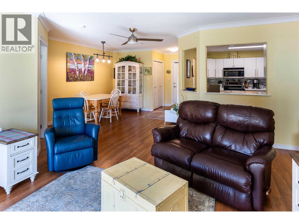
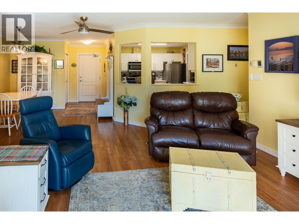
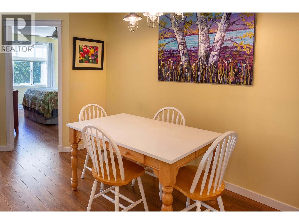
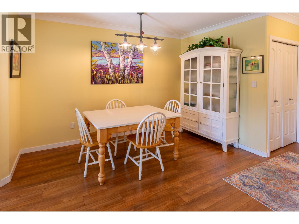
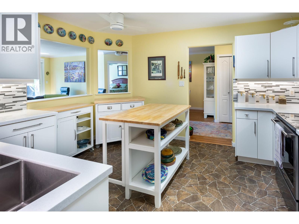
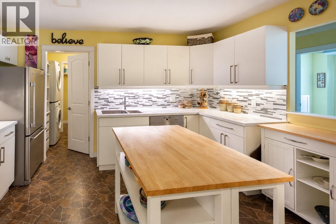
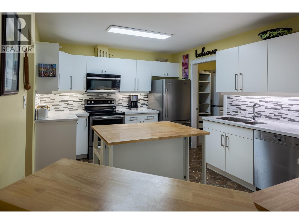
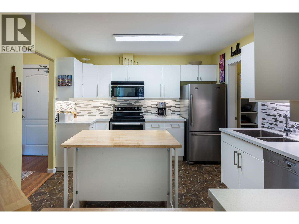
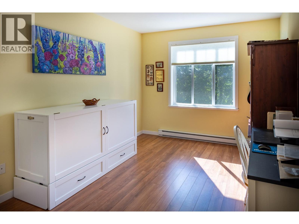
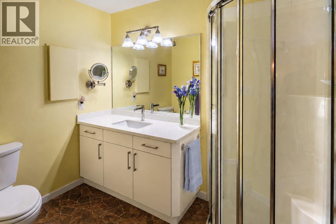
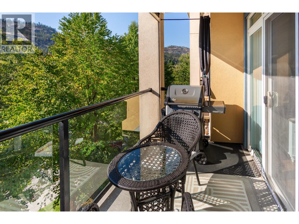
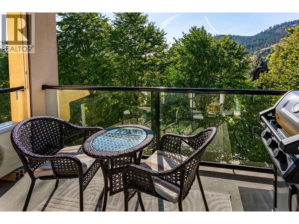
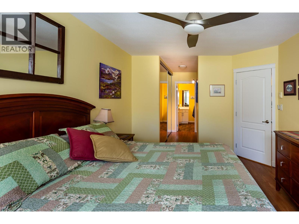
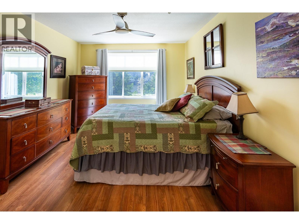
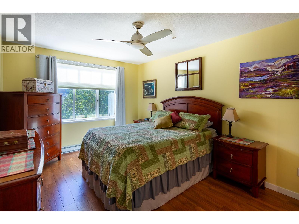
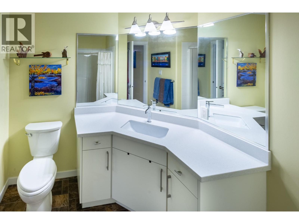
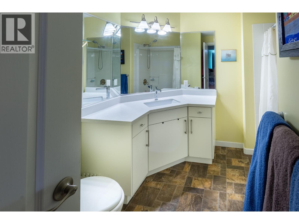
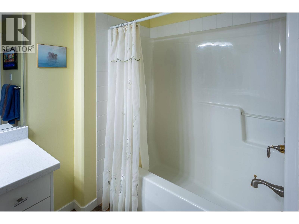
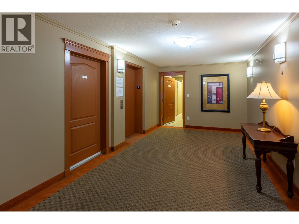
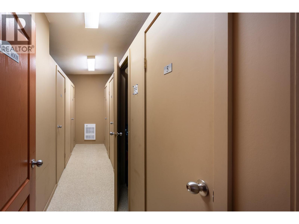
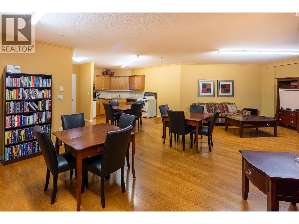
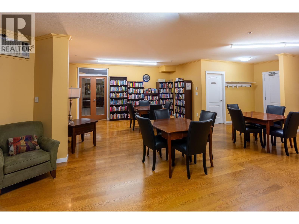
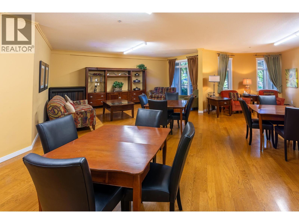
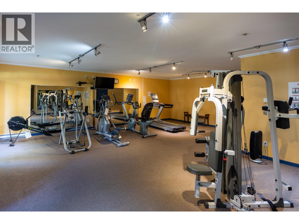
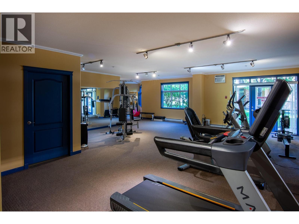
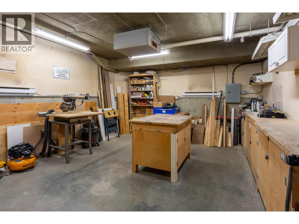
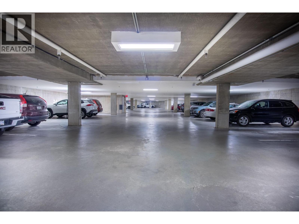
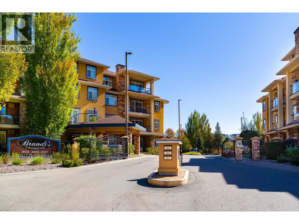
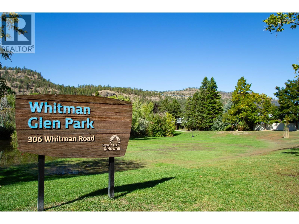
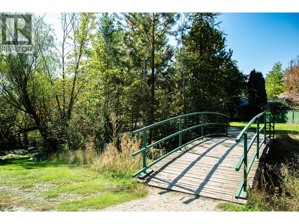
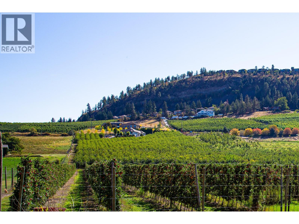
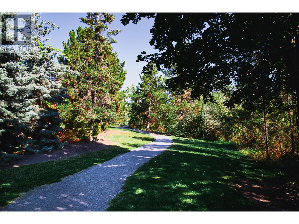
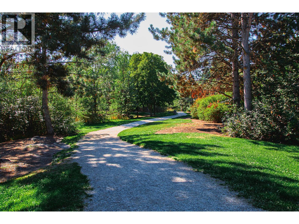
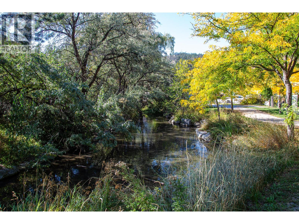
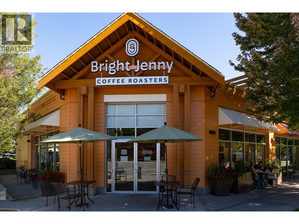
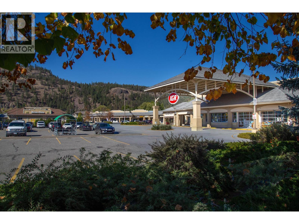
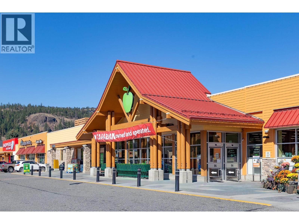
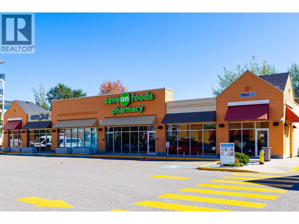
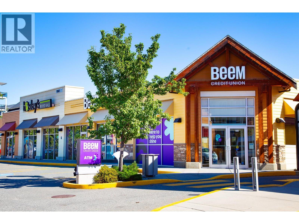
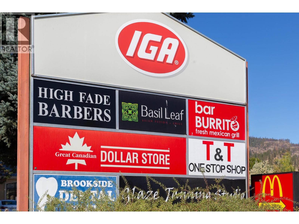
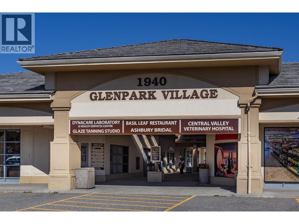
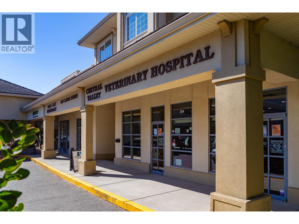
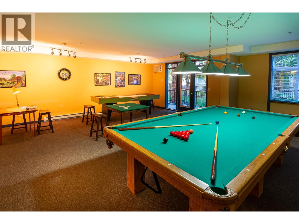
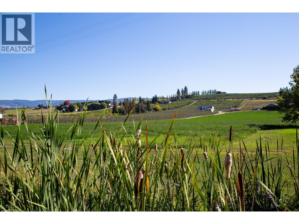
Welcome to Brandt’s Crossing, where a thoughtful floor plan, generous living space, and an exceptionally convenient North Glenmore location come together beautifully. This well cared for 2 bed, 2 bath home offers 1,200 sq. ft. and a desirable split-bedroom design that gives owners and guests welcome privacy. Hardwood flooring, a gas fireplace, and large windows create a bright, inviting living space, while the covered deck is perfect for summer BBQs, with a west-facing outlook and mountain views. The well planned kitchen offers abundant cabinetry, stone countertops, stainless steel appliances, and a large walk-in pantry — a feature you don’t often find in condo living. The spacious primary bedroom has ample closet space and a private ensuite, while the second bedroom sits beside a full bathroom on the opposite side of the home. A heat pump provides year-round comfort. Brandt’s Crossing offers an impressive collection of amenities, including a fitness room, social and games spaces, guest suite, woodworking shop, and bike storage. Pets are welcome, with nearby walking trails ideal for dog walks and several biking trails close by. Shopping, restaurants, medical and professional services, schools, parks, and recreation are close at hand, while UBCO, the airport, golf, and downtown Kelowna are within easy reach. Comfortable, beautifully maintained, and wonderfully convenient — this is condo living that feels like home. (id:44056)

Property Details

Full Address:
303 Whitman Road Unit# 304, Kelowna, British Columbia
Price:
$ 549,000
MLS Number:
10401855
List Date:
September 24th, 2026
Year Built:
2002
Taxes:
$ 2,556

Interior Features

Bedrooms:
2
Bathrooms:
2
Total Rooms:
Appliances:
Refrigerator, Range - Electric, Dishwasher, Microwave, Washer & Dryer
Flooring:
Laminate, Linoleum
Interior Features:
Storage - Locker, Recreation Centre, Party Room
Air Conditioning:
Wall unit
Heating:
Baseboard heaters, Electric
Fireplaces:
1
Fireplace Type:
Gas, Unknown

Building Features

Architectural Style:
Other
Storeys:
1
Sewer:
Municipal sewage system
Water:
Irrigation District
Roof:
Asphalt shingle, Unknown
Exterior:
Stucco
Garage:
Underground, See Remarks
Garage Spaces:
1
Ownership Type:
Condo/Strata
Taxes:
$ 2,556
Stata Fees:
$ 475
Stata Fee Frequency:
Monthly

Floors

Finished Area:
1213 sq.ft.

Land

View:
Mountain view
Lot Features:
One Balcony

Neighbourhood Features

Amenities Nearby:
Recreational Facilities, Pet Restrictions, Pets Allowed With Restrictions

Ratings

Commercial Info

Neighbourhood Details

Location

Mortgage Calculator

powered by Ratehub.ca
Is this your listing?Advertise With Us!

ATTENTION REALTORS®

Claim your
Realtor® Profile

Join thousands of homebuyers using RealEstateGuide.com every month. Showcase your listings, contact details, website, and social media with a professional REALTOR® profile. Claim yours today!

Get started in less than 2 minutes.

  • Featured on RealEstateGuide.com
  • Reach buyers and sellers across BC
  • Professional REALTOR® profile
  • Upgrade anytime with print & digital advertising
CHOOSE YOUR PROFILE PACKAGE
Copyright © Real Estate Guide 2026 | Legal | Sitemap
Area Modal Trigger
X