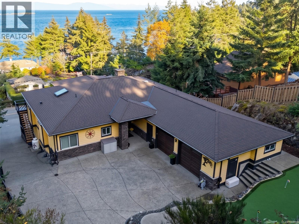
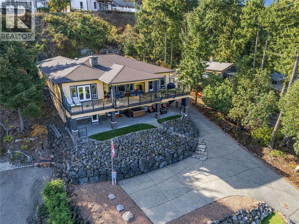
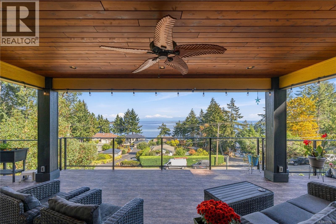
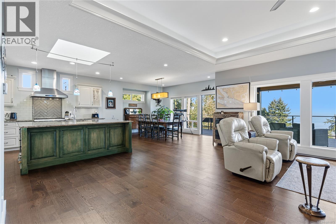
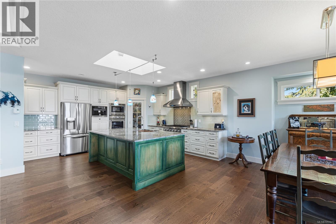
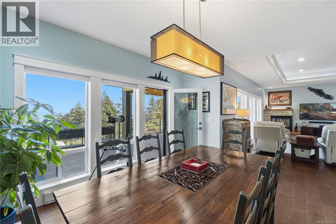
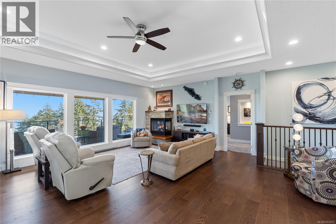
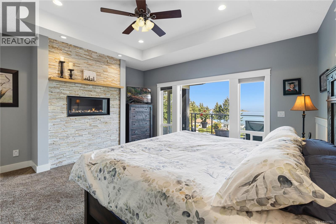
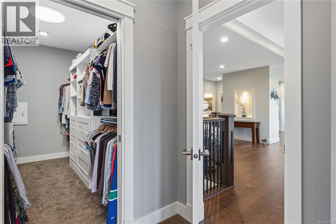
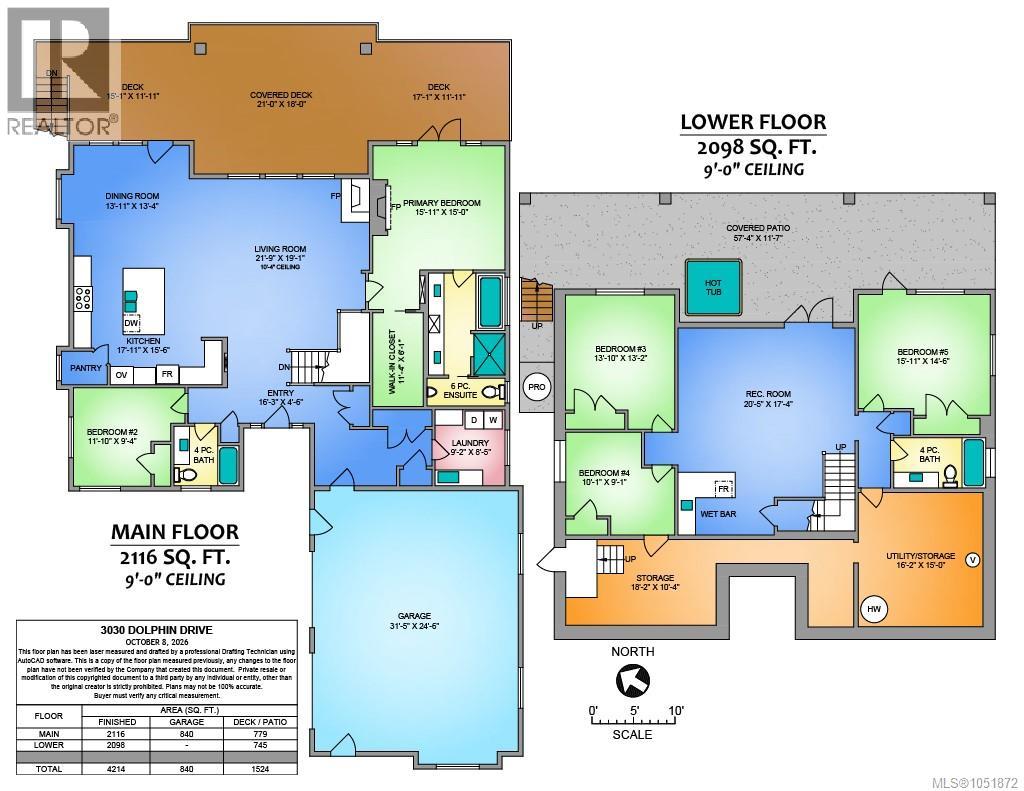
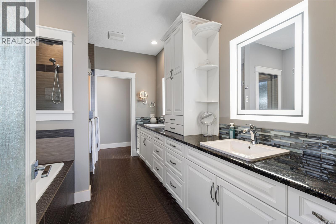
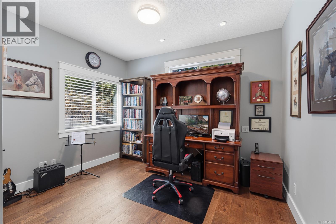
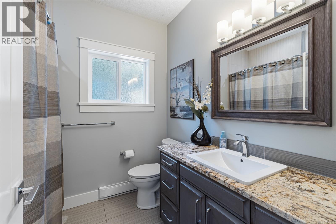
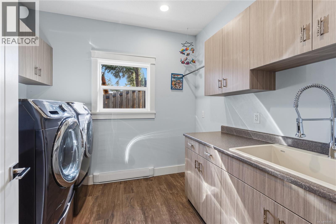
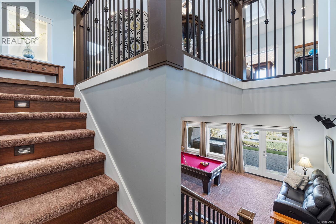
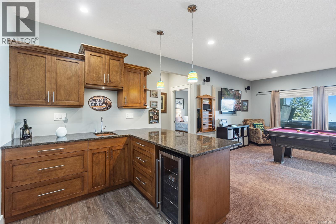
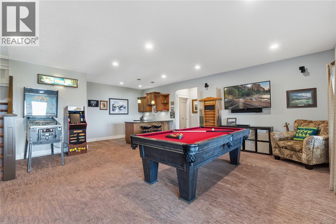
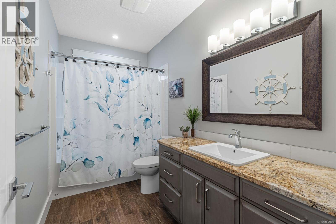
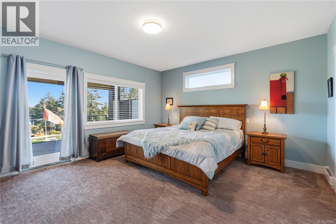
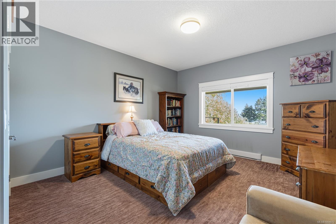
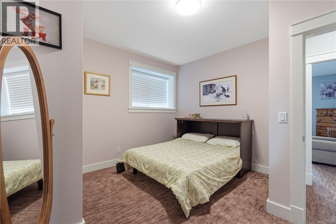
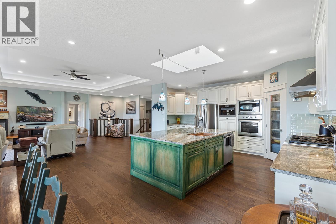
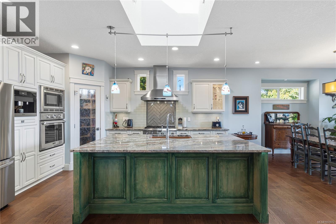
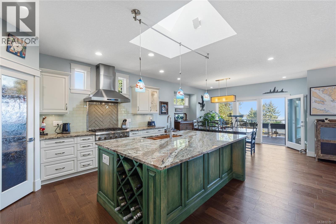
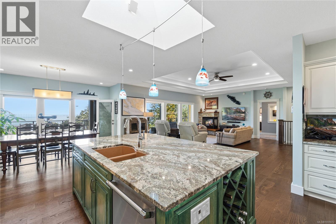
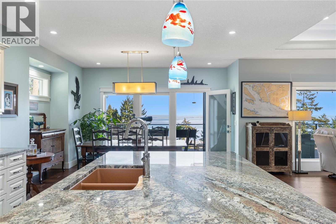
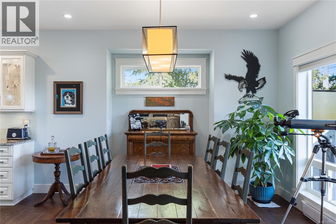
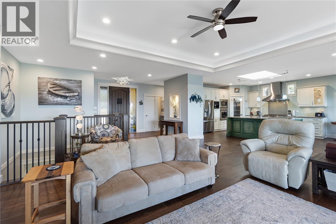
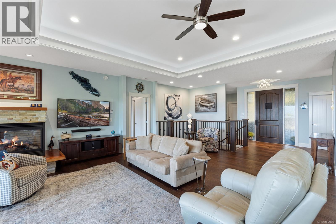
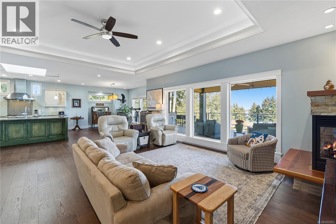
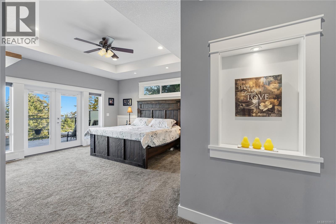
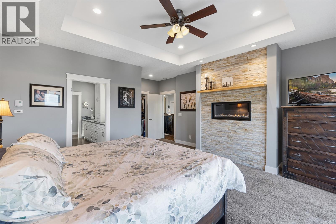
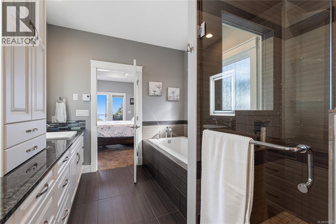
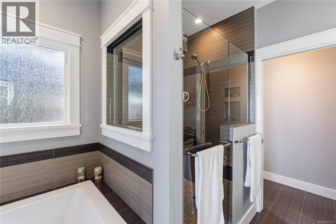
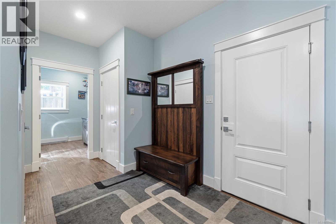
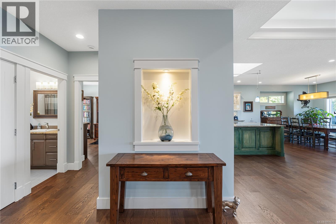
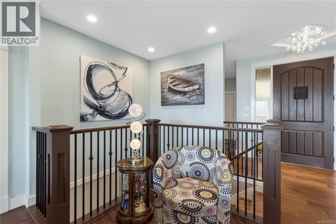
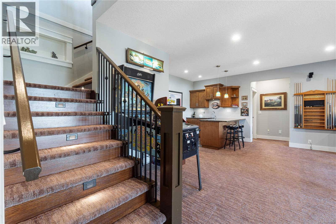
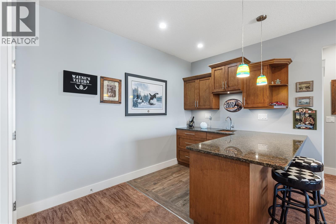
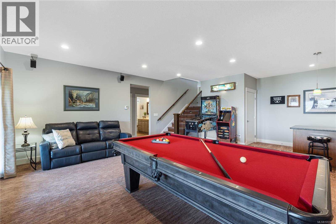
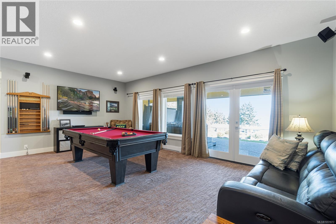
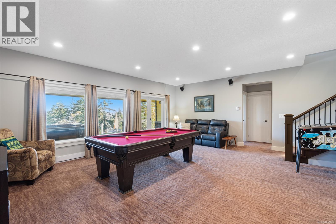
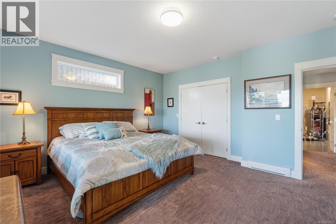
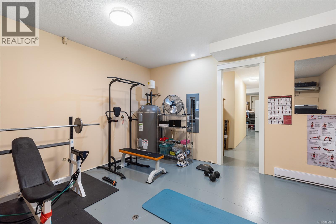
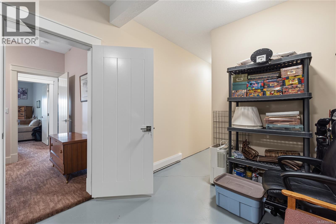
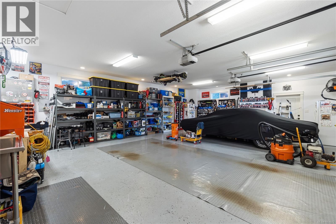
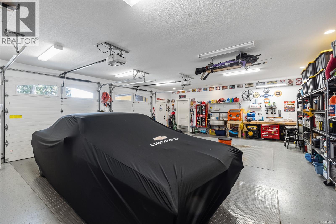
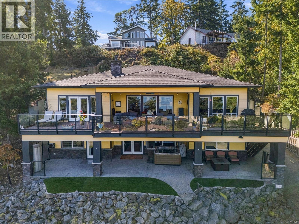
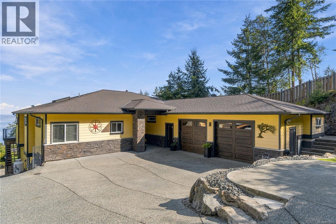
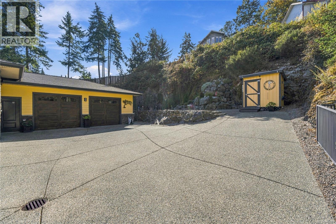
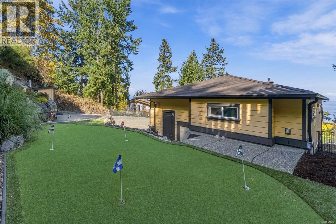
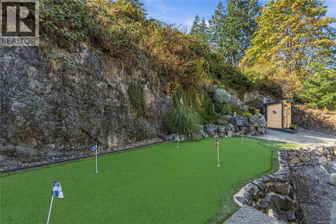
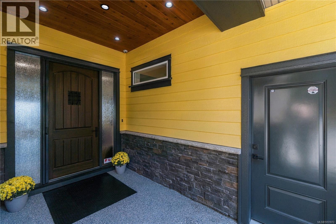
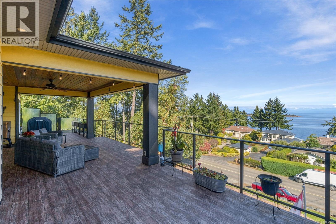
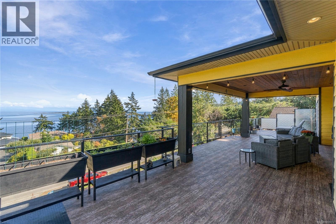
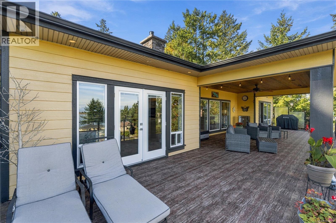
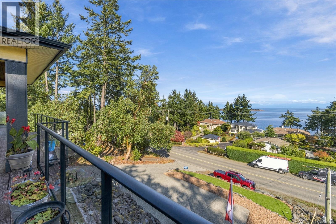
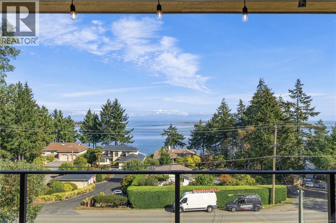
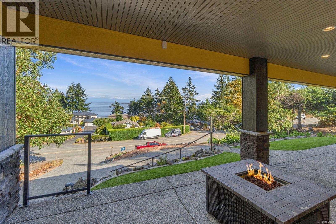
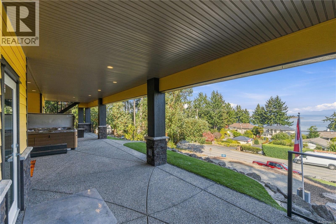
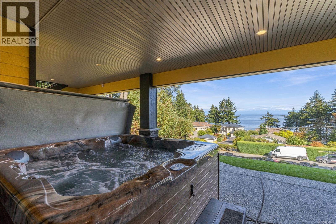
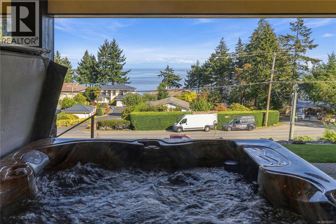
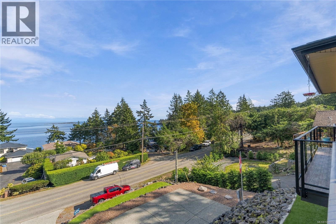
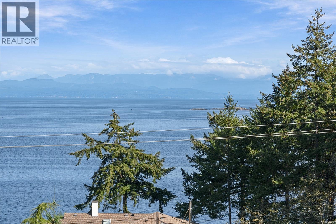
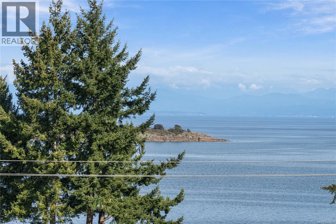
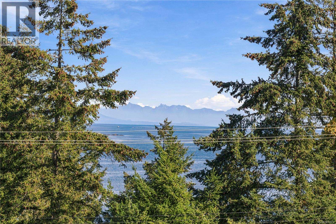
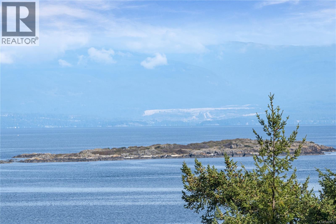
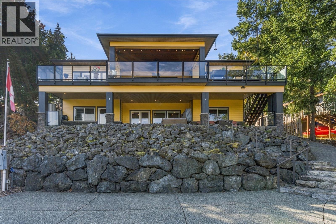
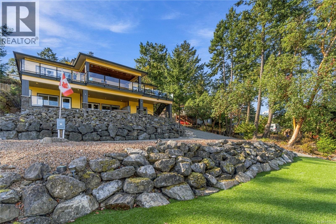
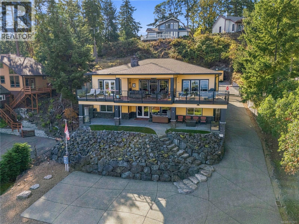
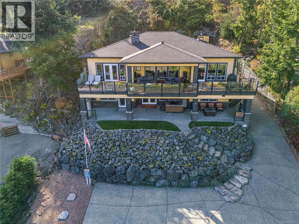
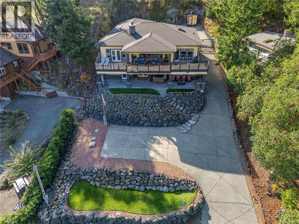
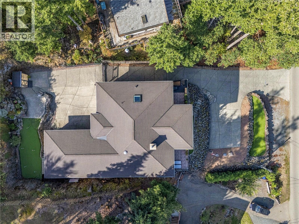
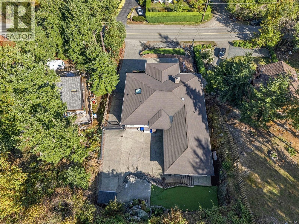
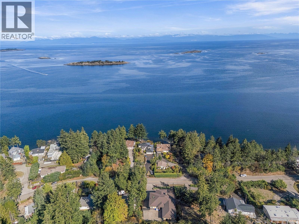
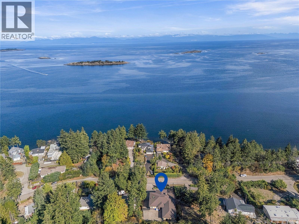
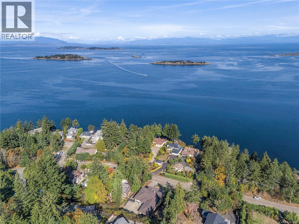
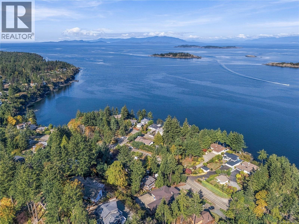
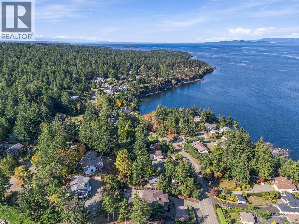
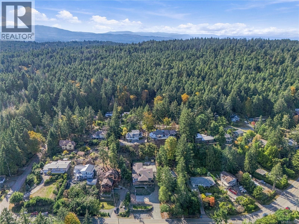
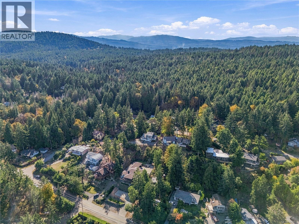
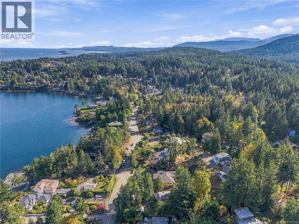
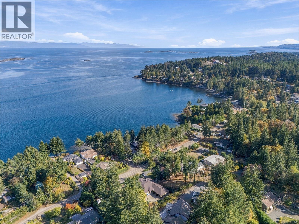
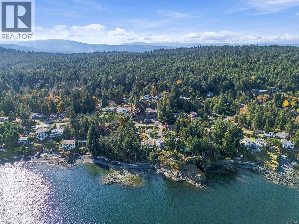
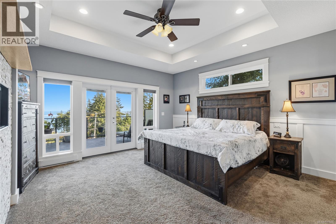
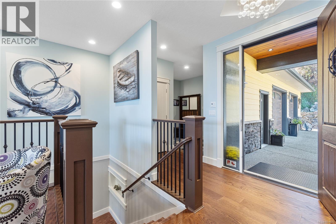
Success deserves a home that matches it. This 4,214 sq ft Nanoose Bay residence overlooks the Strait of Georgia and mainland mountains, meticulously maintained and feeling ''like new''. The open plan offers 4 bedrooms, 3 full baths and an office/den, with the primary suite and laundry on the main. The custom chef’s kitchen is full of unique touches, granite counters, a large island and Thermador appliances. The primary retreat features a fireplace, tray ceiling, walk-in closet, dual vanity, soaker tub and glass-and-tile shower. Downstairs, 9 ft ceilings, a games room with bar and gym space. Expansive covered deck and patio, a hot tub and putting green. The oversized double garage is level entry into the home, no stairs, with coated flooring and a sink, plus lower level RV parking with water and power. Security cameras, central vacuum and HRV add convenience. Turn key and just up the road from Schooner Cove Marina and Fairwinds Golf. Book your private showing today! For more information, contact the listing agent, Kirk Walper, at 250-228-4275. (id:44056)
Property Details
Full Address:
3030 Dolphin Dr, Nanoose Bay, British Columbia
Price:
$ 1,835,000
MLS Number:
1051872
List Date:
October 9th, 2026
Lot Size:
16074 sq.ft.
Year Built:
2016
Taxes:
$ 7,168
Interior Features
Bedrooms:
5
Bathrooms:
3
Total Rooms:
Appliances:
Refrigerator, Hot Tub, Dishwasher, Range, Dryer, Microwave, Oven - Built-In
Air Conditioning:
None
Heating:
Baseboard heaters, Electric
Fireplaces:
2
Building Features
Zoning:
Residential
Zoning Detail:
RS1
Garage:
Garage, RV, Additional Parking
Garage Spaces:
2
Ownership Type:
Freehold
Taxes:
$ 7,168
Floors
Finished Area:
4214 sq.ft.
Land
View:
Mountain view, Ocean view
Lot Size:
16074 sq.ft.
Lot Features:
Hillside, Other
Neighbourhood Features
Ratings
Commercial Info
Neighbourhood Details
Location
Mortgage Calculator
powered by
Kirk WalperPersonal Real Estate CorporationRoyal LePage Island Living (PK)
Join thousands of homebuyers using RealEstateGuide.com every month. Showcase your
listings, contact details, website, and social media with a professional REALTOR®
profile. Claim yours today!