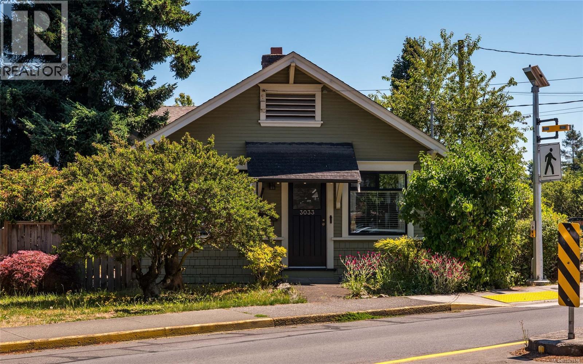
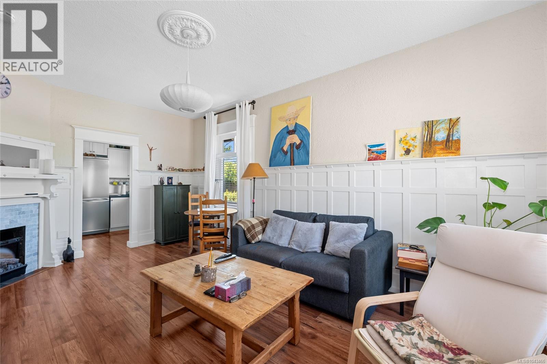
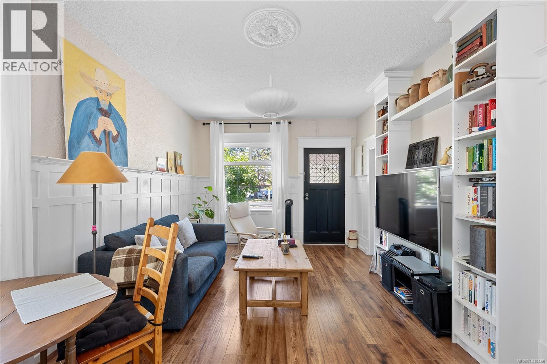
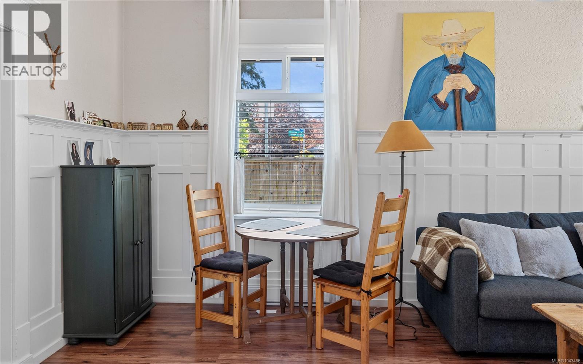
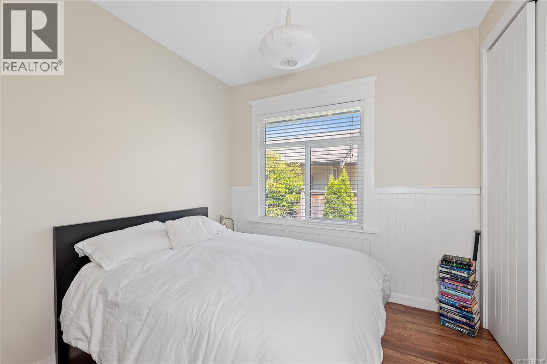
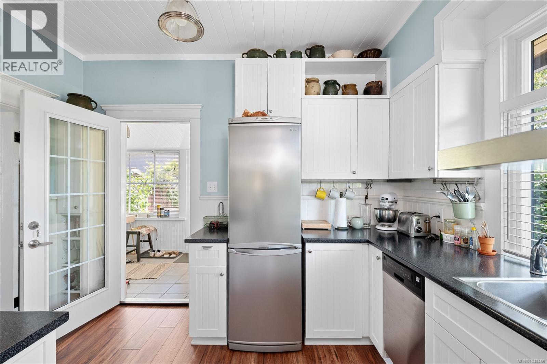
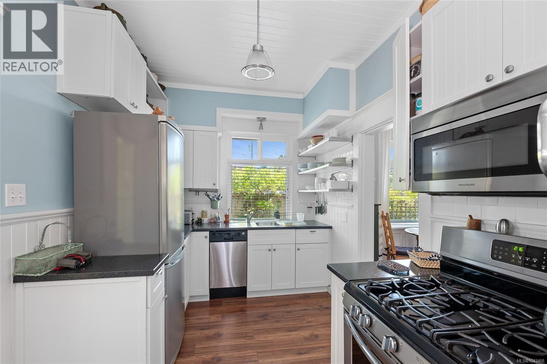
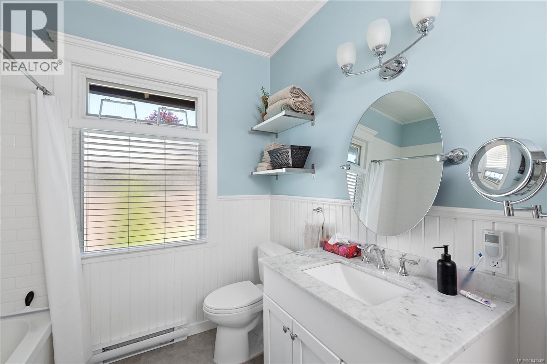
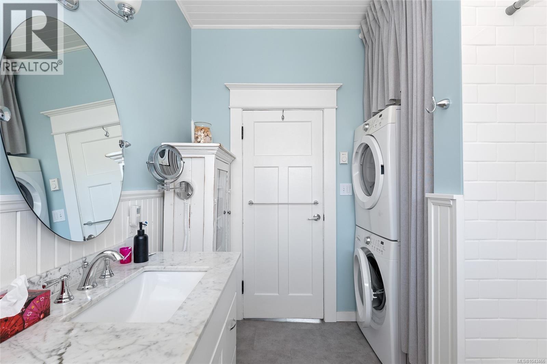
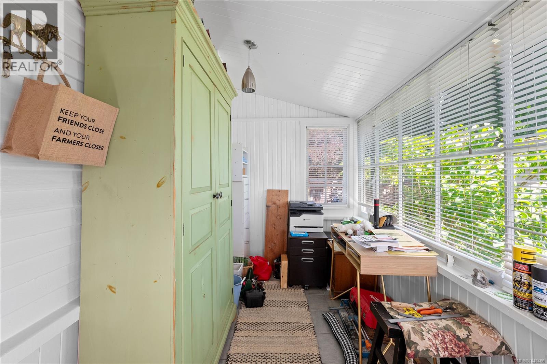
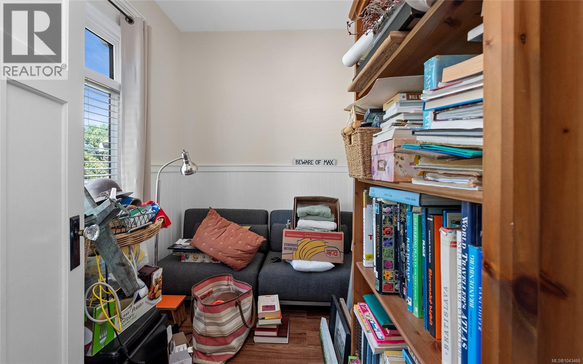
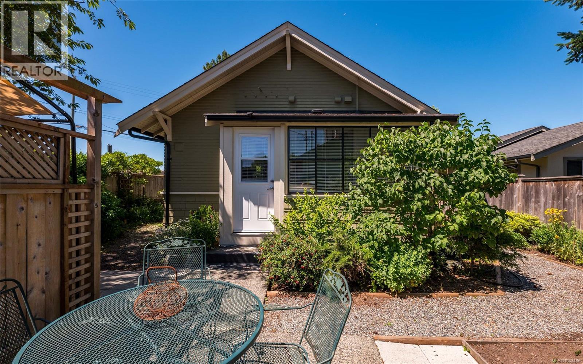
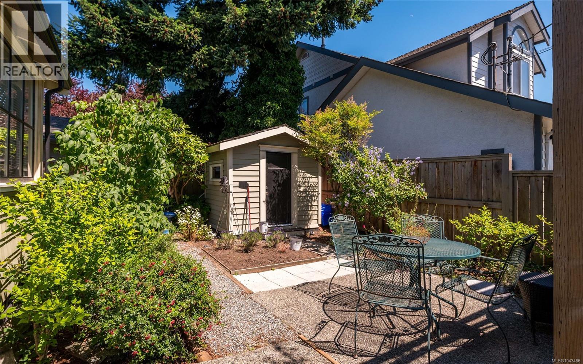
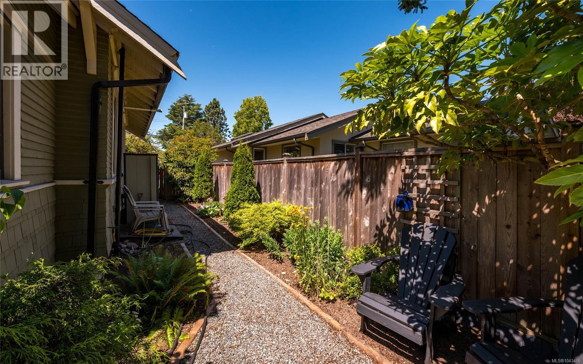
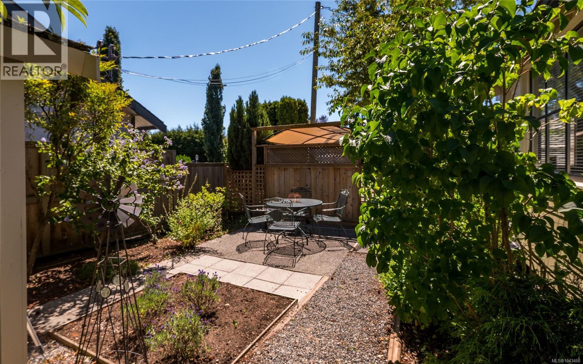
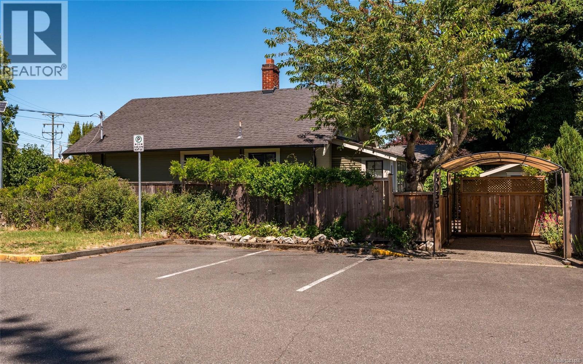
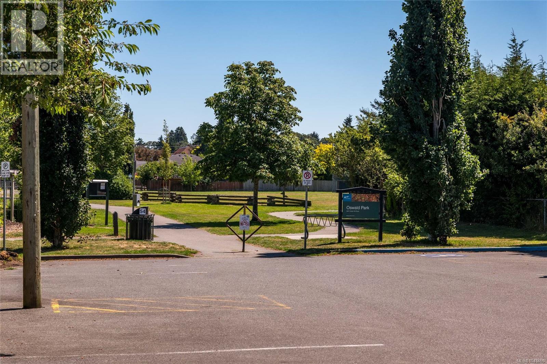
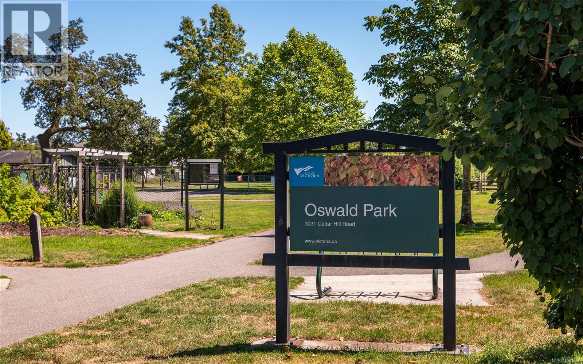
An exceptional opportunity in the highly desired Oaklands community! This charming cottage will surely impress & is the perfect alternative to a condo or townhouse. For those looking to step into the market or downsize, this 2Bed, 1Bath & 712 sq/ft home offers ONE-LEVEL living on an easy care lot. Feel at ease the moment you enter into the cute living & dining space which showcases character wainscotting, a cozy FP & abundant natural light. The updated kitchen boasts a Gas range, SS appls & smart shelving for extra storage w/easy access through a back mudroom to the rear South facing fully fenced yard - perfect for the kids & pets! The generous primary, updated bath & 2nd bed, which is ideal as a home-office or nursery, complete the home. Updates throughout since 2013/14' include electrical, plumbing, insulation, sound proofing, windows, floors, doors & more. Located right next to Oswald Park & just mins to Cedar Hill Rec Centre, Hillside Shopping Mall, dining & all amenities! (id:44056)
Property Details
Full Address:
3033 Cedar Hill Rd, Victoria, British Columbia
Price:
$ 869,000
MLS Number:
1043466
List Date:
August 26th, 2026
Lot Size:
2994 sq.ft.
Year Built:
1913
Taxes:
$ 4,017
Interior Features
Bedrooms:
2
Bathrooms:
1
Total Rooms:
Other
Storage
8 x 6 feet
Main level
Patio
9 x 10 feet
Mud room
6 x 12 feet
Primary Bedroom
10 x 9 feet
Bedroom
6 x 9 feet
Kitchen
8 x 12 feet
Dining room
6 x 12 feet
Living room
13 x 12 feet
Entrance
5 x 5 feet
Appliances:
Washer, Refrigerator, Range - Gas, Dishwasher, Dryer
Air Conditioning:
None
Heating:
Baseboard heaters, Electric
Fireplaces:
1
Building Features
Zoning:
Residential
Garage:
Detached Garage, Carport
Garage Spaces:
1
Ownership Type:
Freehold
Taxes:
$ 4,017
Floors
Finished Area:
712 sq.ft.
Land
Lot Size:
2994 sq.ft.
Neighbourhood Features
Ratings
Commercial Info
Neighbourhood Details
Location
Mortgage Calculator
powered by
Elias MavrikosPersonal Real Estate CorporationPemberton Holmes Ltd.
Join thousands of homebuyers using RealEstateGuide.com every month. Showcase your
listings, contact details, website, and social media with a professional REALTOR®
profile. Claim yours today!