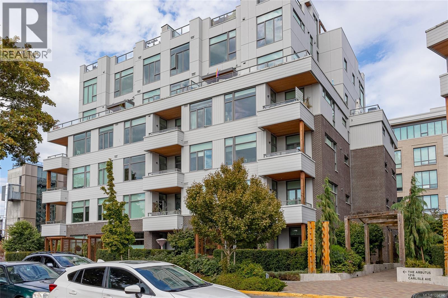
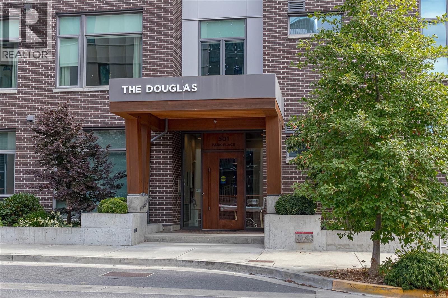
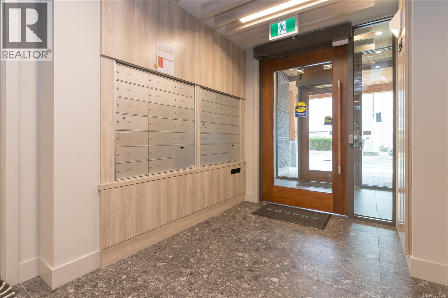
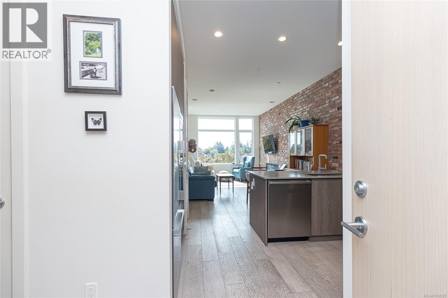
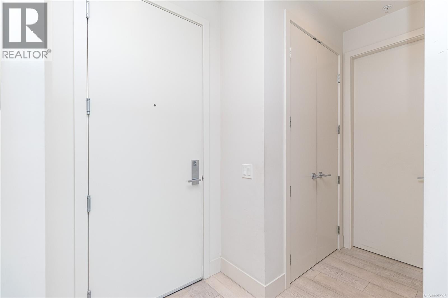
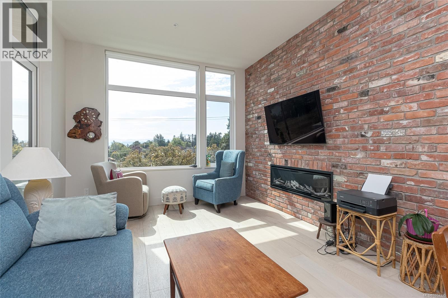
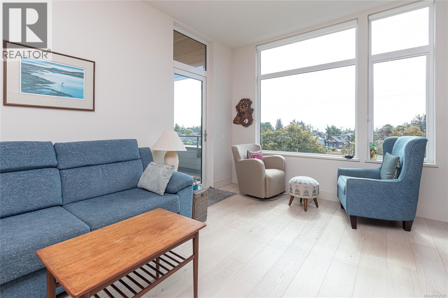
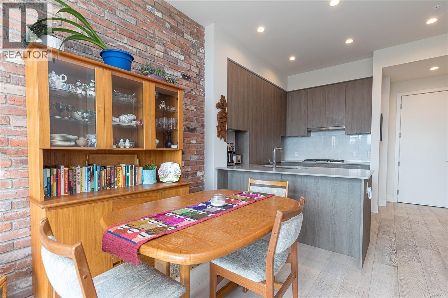
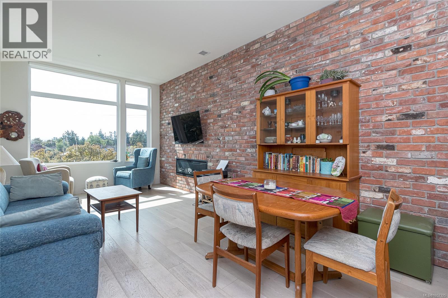
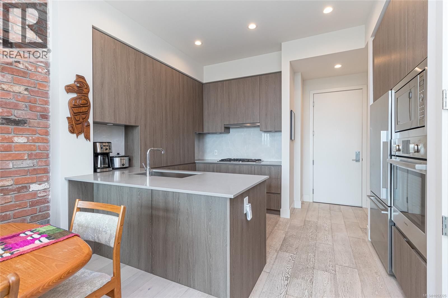
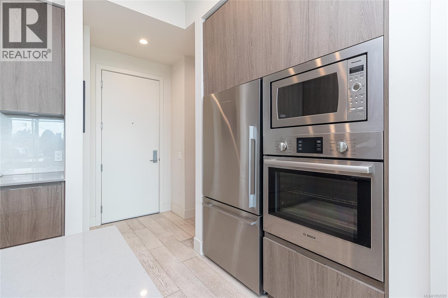
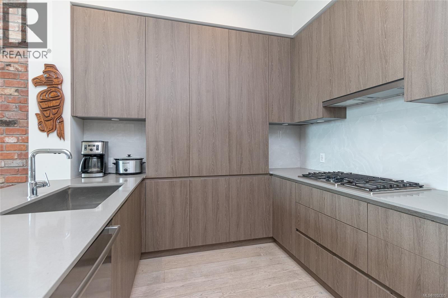
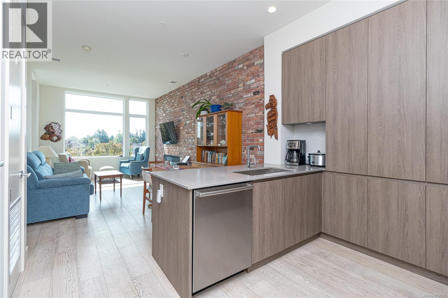
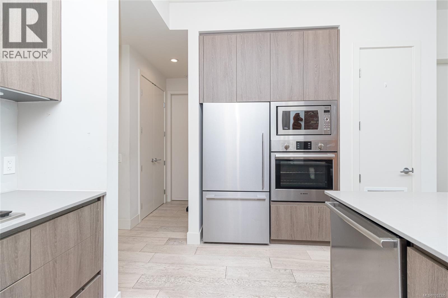
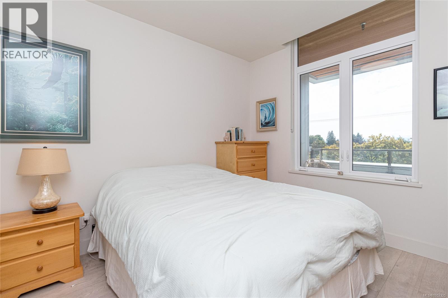
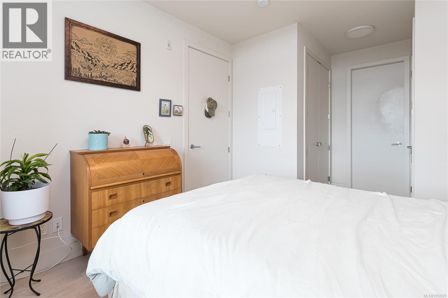
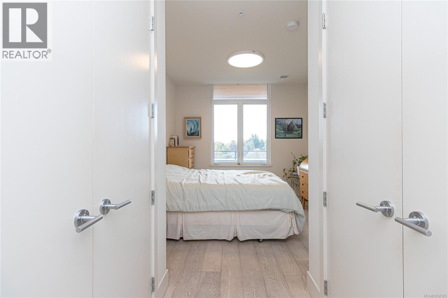
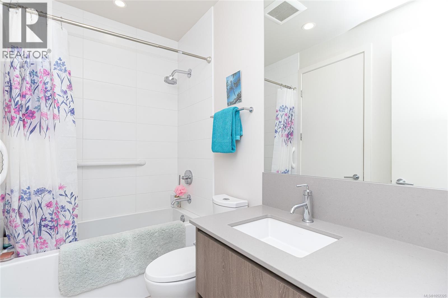
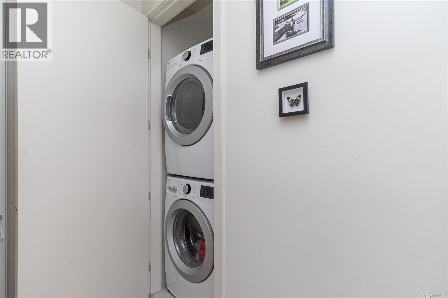
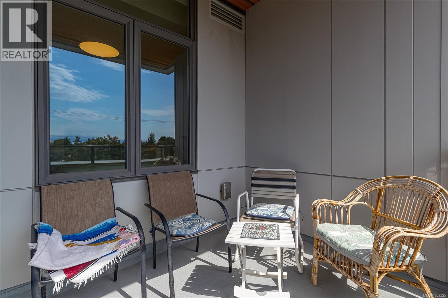
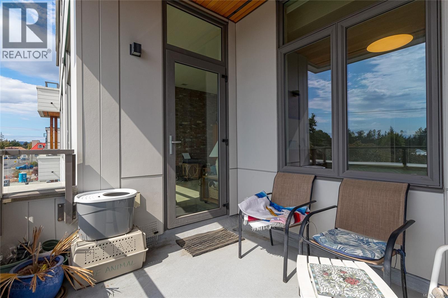
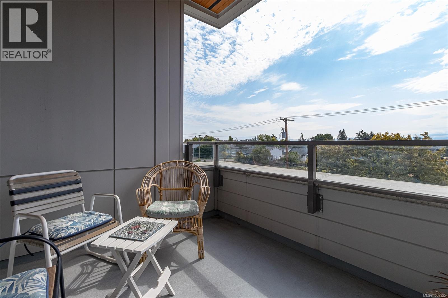
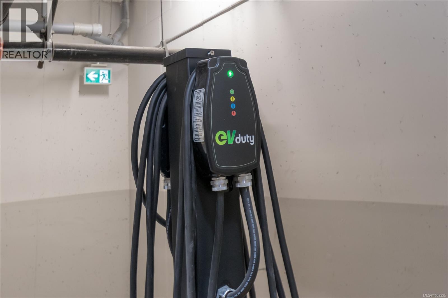
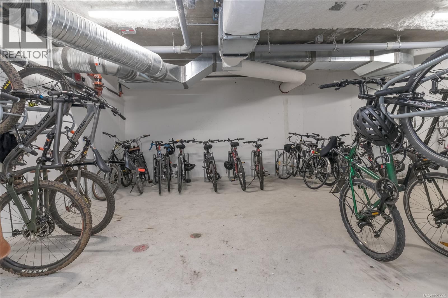
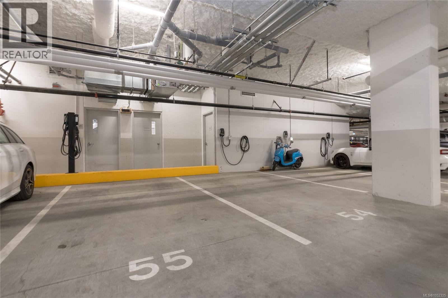
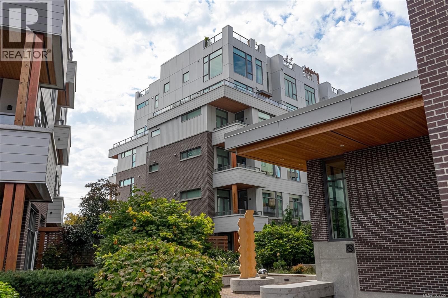
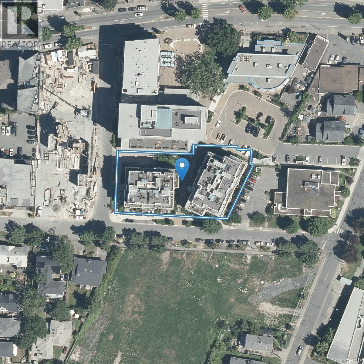
Enjoy bright, modern living in the heart of Esquimalt Town Square. This SOUTH facing home is filled with natural light and surrounded by cafes, restaurants, shops and scenic waterfront trails. Soaring ceilings, expansive windows and engineered oak flooring create an airy, welcoming atmosphere. The contemporary kitchen features quartz countertops, custom cabinetry, stainless steel appliances and a gas range. In the living room, an exposed brick feature wall, built-in shelving, and a cozy fireplace add warmth and character. Step onto your private covered balcony with a gas BBQ hookup. The primary bedroom offers double closets and access to a full bathroom with heated floors and a deep soaker tub. Complete with in-suite laundry, underground parking (with dedicated EV charger) and storage, this home offers exceptional convenience. (id:44056)

Property Details

Full Address:
304 501 Park Pl, Esquimalt, British Columbia
Price:
$ 519,900
MLS Number:
1052325
List Date:
October 19th, 2026
Neighbourhood:
The Douglas at Esquimalt Town Square
Lot Size:
675 sq.ft.
Year Built:
2020
Taxes:
$ 3,423

Interior Features

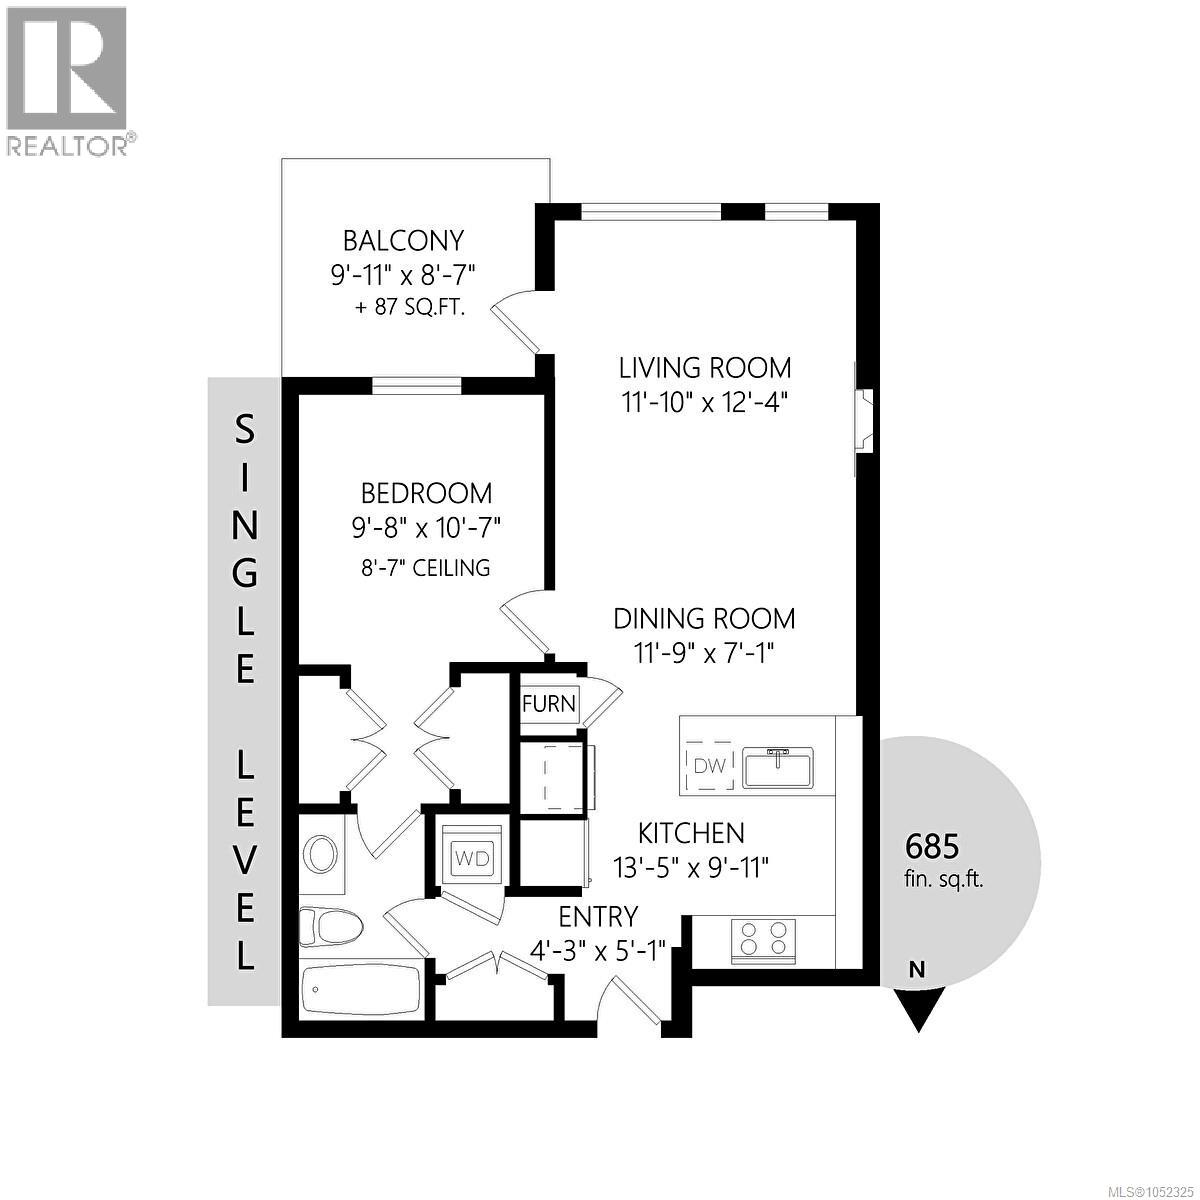
Bedrooms:
1
Bathrooms:
1
Total Rooms:
Main level
Balcony
9 x 10 feet
Living room
12 x 11 feet
Primary Bedroom
10 x 11 feet
Dining room
6 x 12 feet
Kitchen
10 x 8 feet
Appliances:
Washer, Refrigerator, Dishwasher, Range, Dryer, Microwave, Oven - Built-In
Air Conditioning:
Air Conditioned
Heating:
Geo Thermal
Fireplaces:
1

Building Features

Architectural Style:
Contemporary
Zoning:
Residential
Garage:
Underground, Electric Vehicle Charging Station(s)
Garage Spaces:
1
Ownership Type:
Condo/Strata
Taxes:
$ 3,423
Stata Fees:
$ 348
Stata Fee Frequency:
Monthly

Floors

Finished Area:
675 sq.ft.

Land

Lot Size:
675 sq.ft.
Lot Features:
Central location, Other

Neighbourhood Features

Amenities Nearby:
Family Oriented, Pets Allowed With Restrictions

Ratings

Commercial Info

Neighbourhood Details

Location

Mortgage Calculator

powered by Ratehub.ca
Is this your listing?Advertise With Us!

ATTENTION REALTORS®

Claim your
Realtor® Profile

Join thousands of homebuyers using RealEstateGuide.com every month. Showcase your listings, contact details, website, and social media with a professional REALTOR® profile. Claim yours today!

Get started in less than 2 minutes.

  • Featured on RealEstateGuide.com
  • Reach buyers and sellers across BC
  • Professional REALTOR® profile
  • Upgrade anytime with print & digital advertising
CHOOSE YOUR PROFILE PACKAGE
Copyright © Real Estate Guide 2026 | Legal | Sitemap
Area Modal Trigger
X