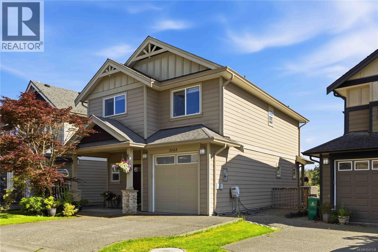
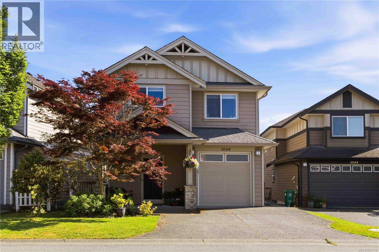
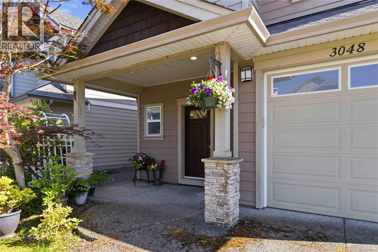
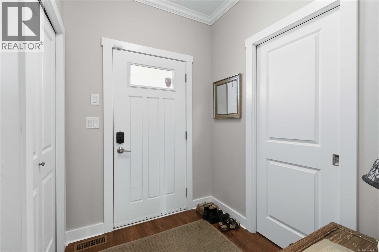
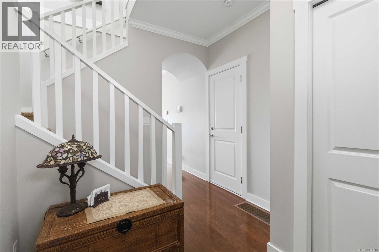
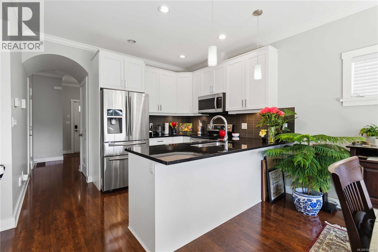
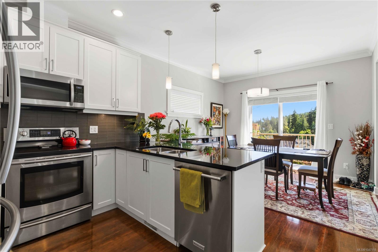
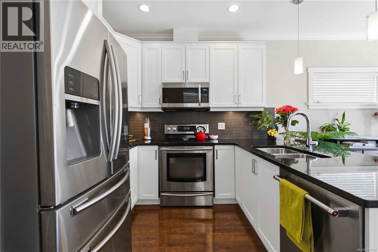
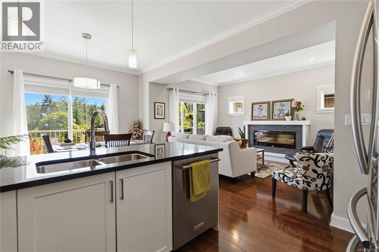
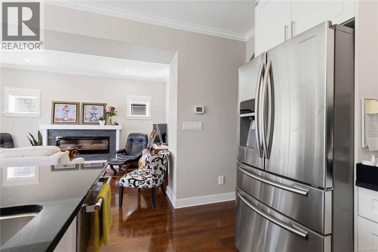
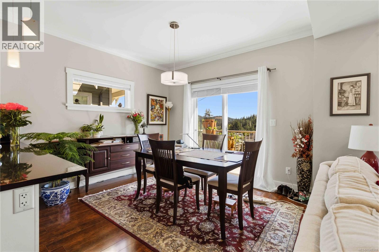
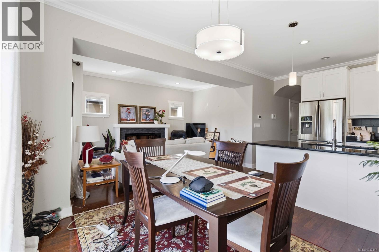
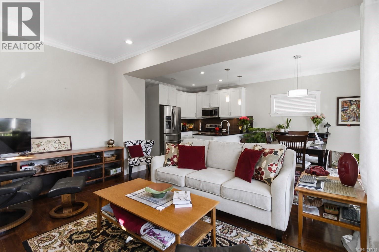
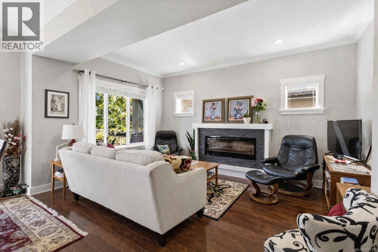
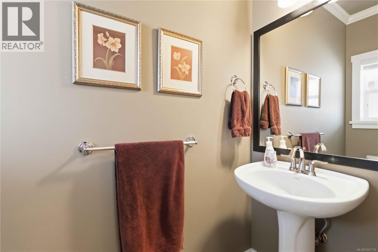
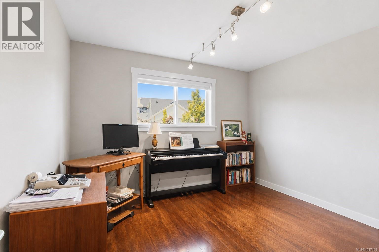
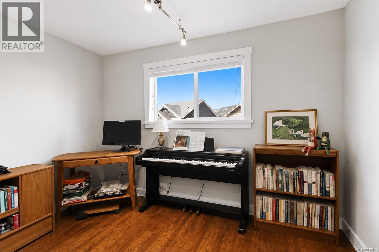
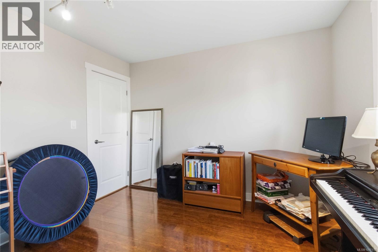
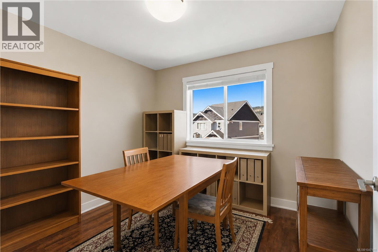
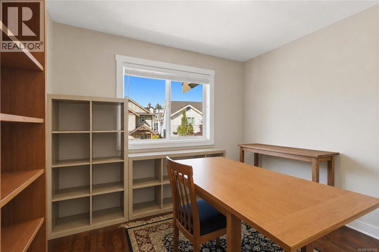
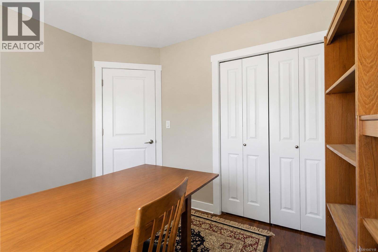
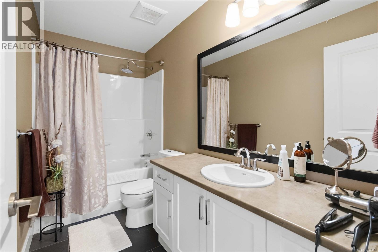
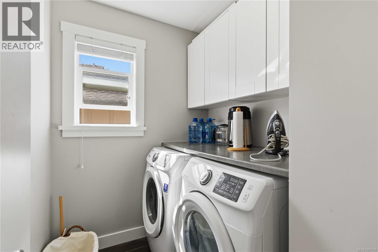
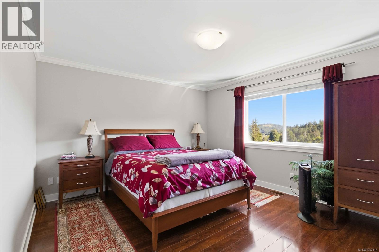
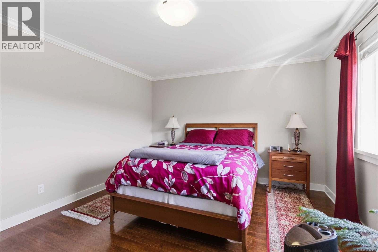
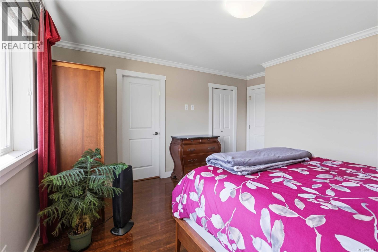
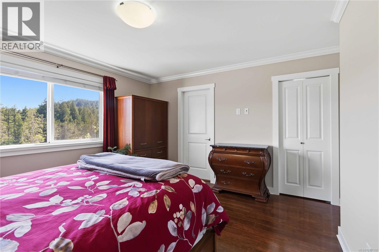
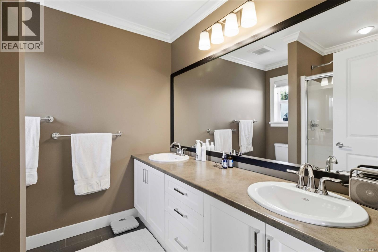
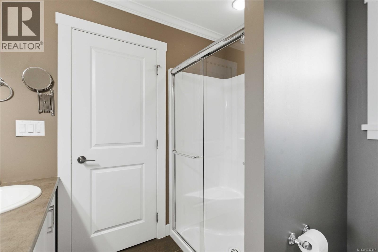
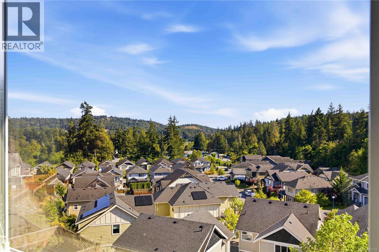
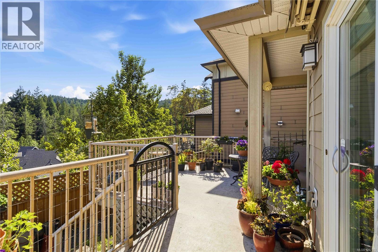
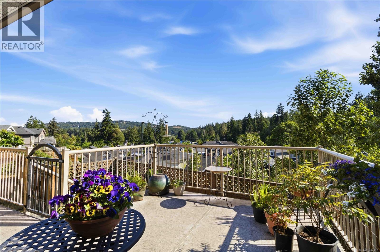
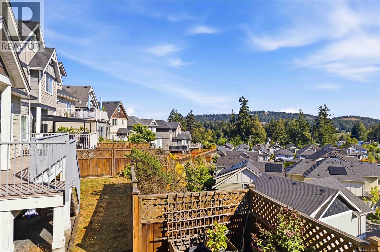
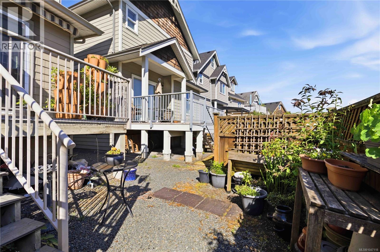
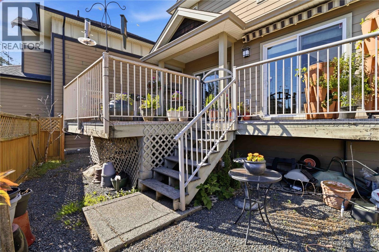
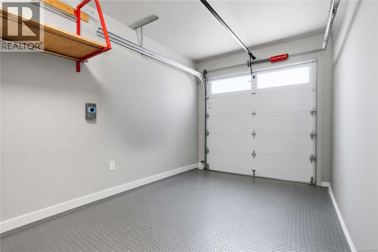
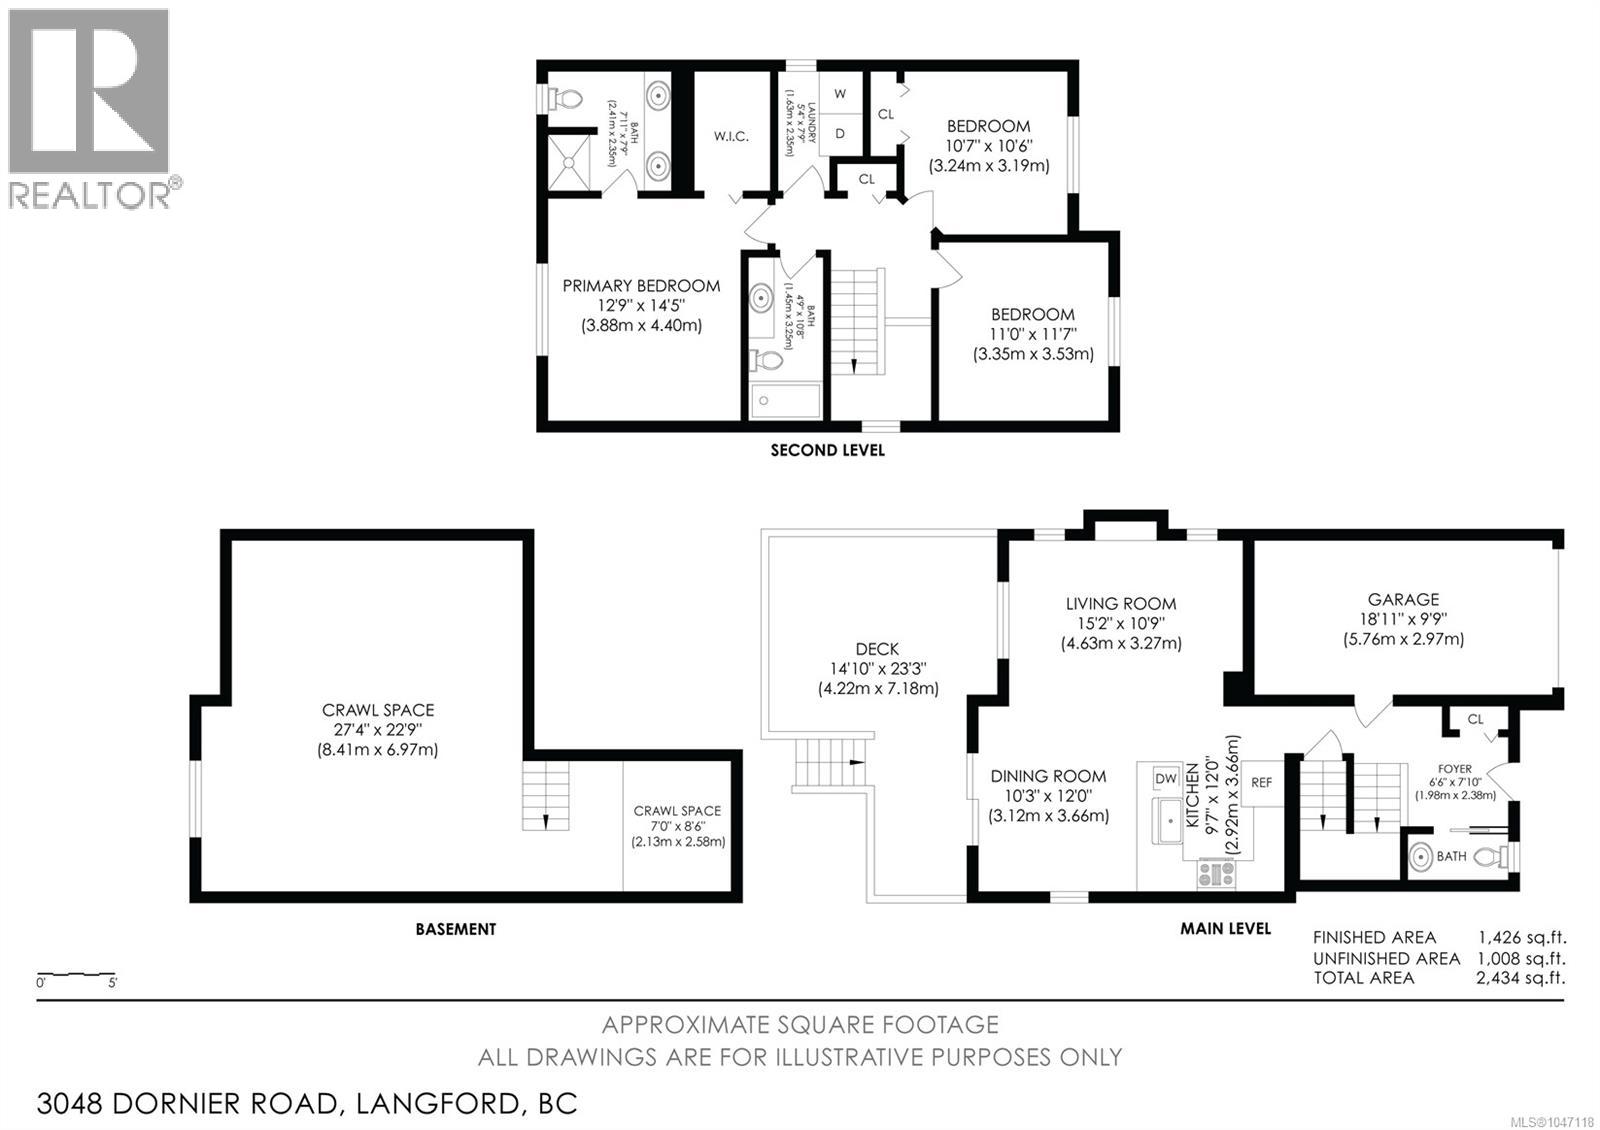
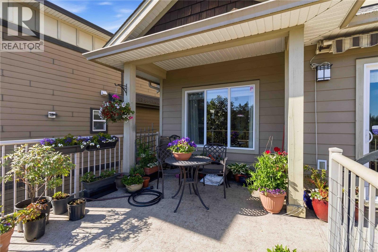
Open House Saturday October 24 1-3! Located in the sought-after Westhills neighbourhood of Langford, this beautiful 3-bedroom, 2.5-bath home offers 1,426 sq ft of stylish living space on a crawl space. Inside, you’ll appreciate the many upgrades including quartz kitchen countertops, upgraded stainless steel appliances, crown moulding, and gleaming laminate flooring throughout. The open-concept kitchen, dining, and living areas feature a cozy fireplace and access to a large south-facing deck—perfect for entertaining while enjoying the stunning views. Upstairs, all bedrooms are generously sized, including the spacious primary suite with a walk-in closet and ensuite featuring double sinks. Complete with an attached garage, double-wide driveway, easy-care yard, and underground sprinklers, this home is move-in ready. (id:44056)

Property Details

Full Address:
3048 Dornier Rd, Langford, British Columbia
Price:
$ 849,900
MLS Number:
1047118
List Date:
August 18th, 2026
Lot Size:
3336 sq.ft.
Year Built:
2012
Taxes:
$ 4,674

Interior Features

Bedrooms:
3
Bathrooms:
3
Total Rooms:
Appliances:
Dishwasher, Microwave
Air Conditioning:
Air Conditioned
Heating:
Heat Pump, Forced air, Electric, Geo Thermal
Fireplaces:
1

Building Features

Architectural Style:
Character
Zoning:
Residential
Garage:
Attached Garage, Garage
Garage Spaces:
3
Ownership Type:
Freehold
Taxes:
$ 4,674

Floors

Finished Area:
1426 sq.ft.

Land

View:
Mountain view, Valley view
Lot Size:
3336 sq.ft.
Lot Features:
Irregular lot size

Neighbourhood Features

Ratings

Commercial Info

Neighbourhood Details

Location

Mortgage Calculator

powered by Ratehub.ca
Is this your listing?Advertise With Us!

ATTENTION REALTORS®

Claim your
Realtor® Profile

Join thousands of homebuyers using RealEstateGuide.com every month. Showcase your listings, contact details, website, and social media with a professional REALTOR® profile. Claim yours today!

Get started in less than 2 minutes.

  • Featured on RealEstateGuide.com
  • Reach buyers and sellers across BC
  • Professional REALTOR® profile
  • Upgrade anytime with print & digital advertising
CHOOSE YOUR PROFILE PACKAGE
Copyright © Real Estate Guide 2026 | Legal | Sitemap
Area Modal Trigger
X