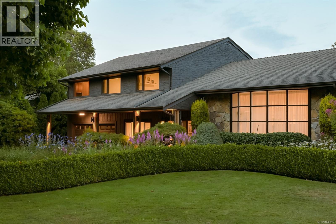
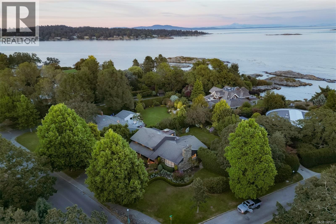
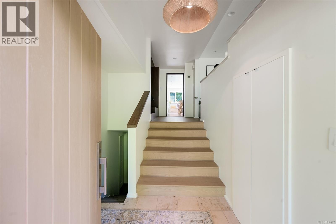
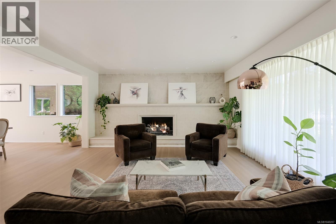
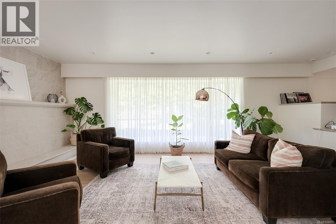
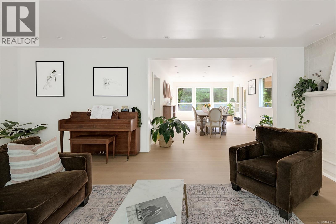
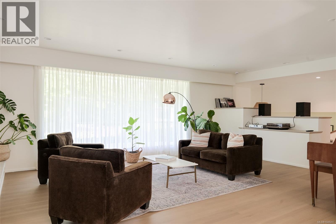
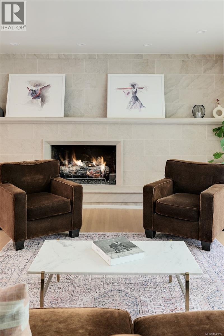
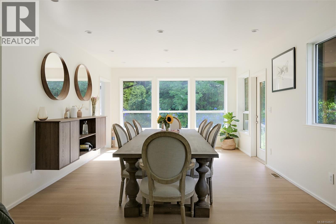
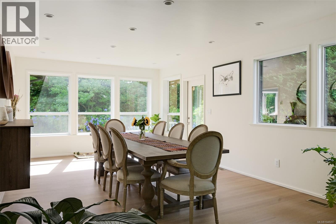
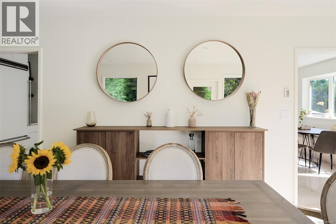
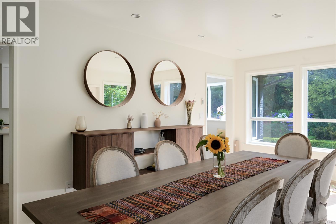
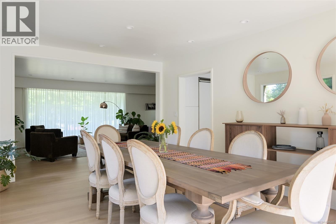
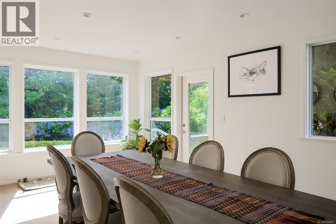
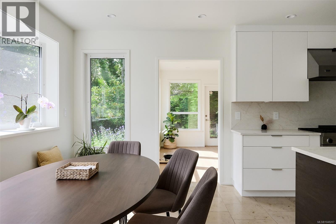
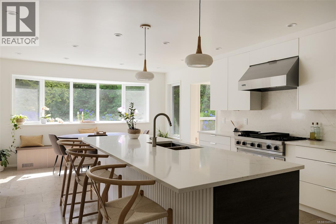
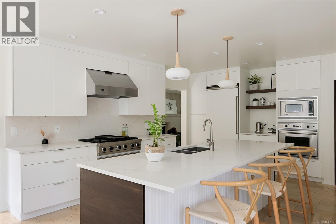
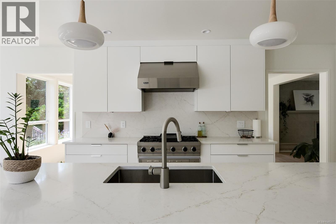
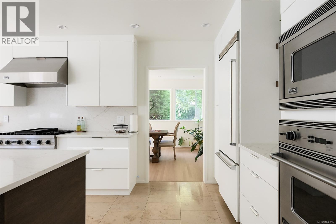
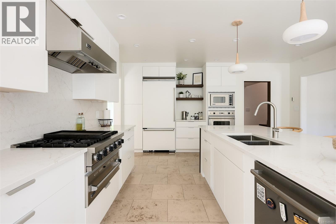
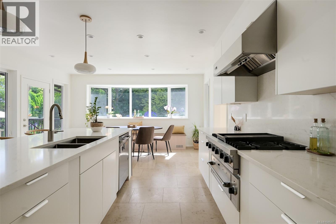
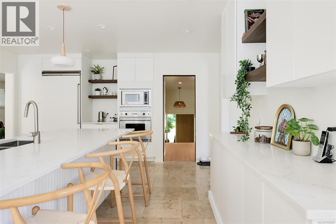
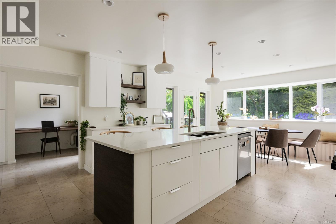
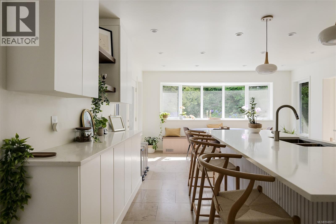
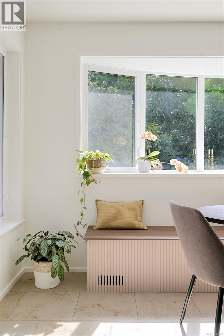
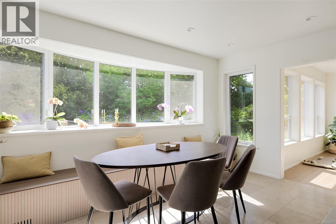
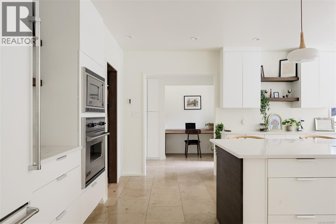
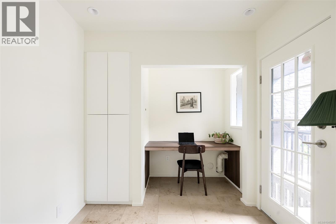
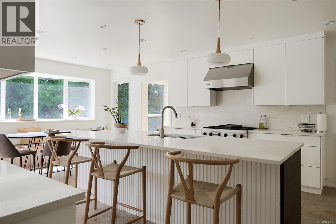
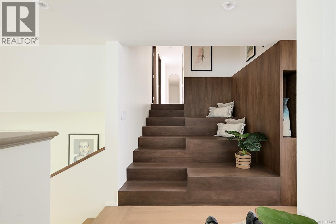
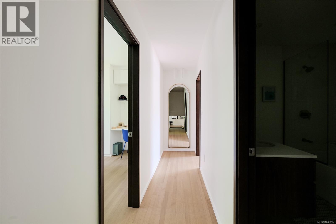
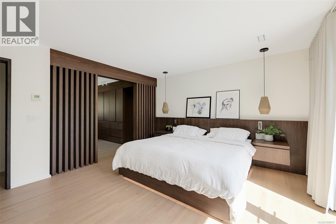
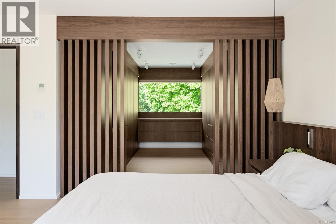
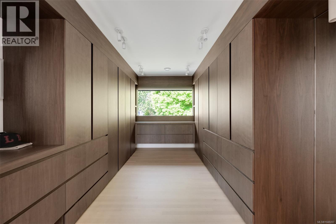
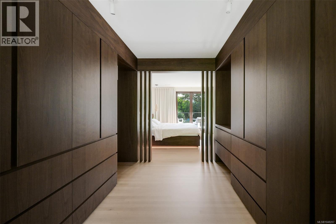
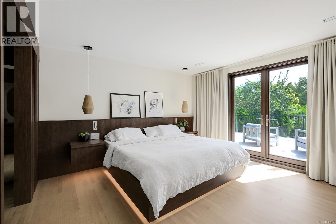
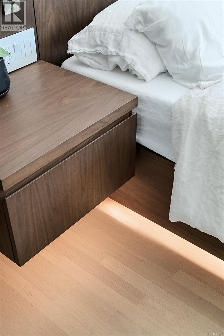
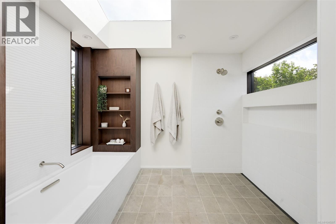
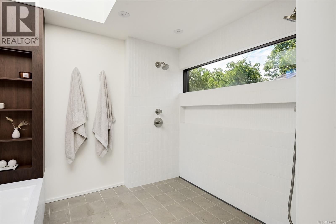
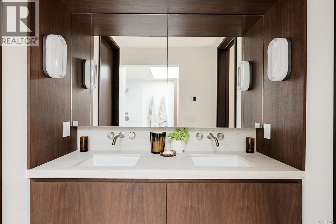
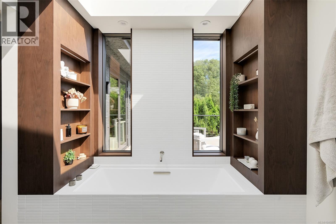
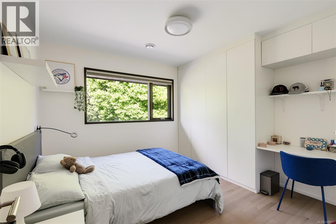
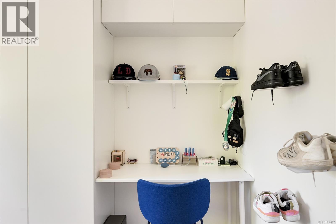
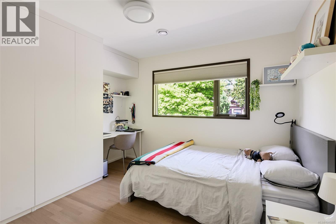
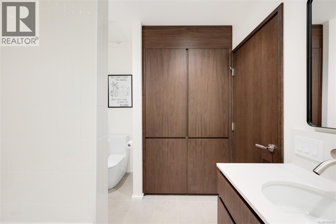
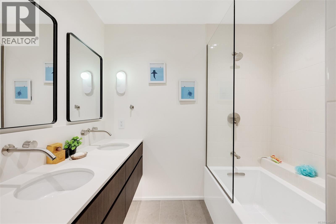
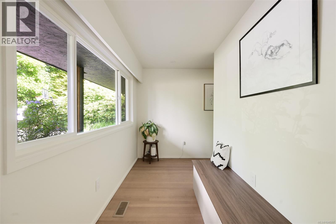
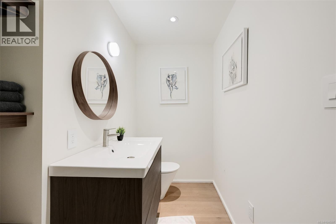
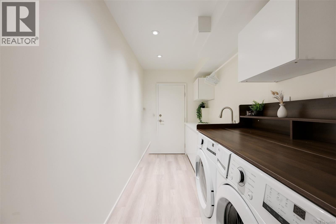
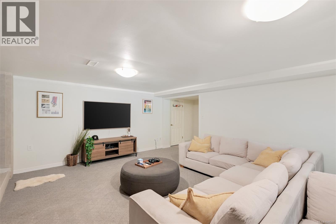
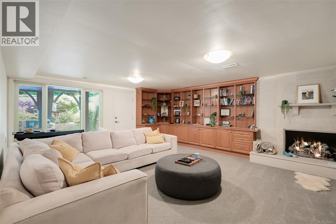
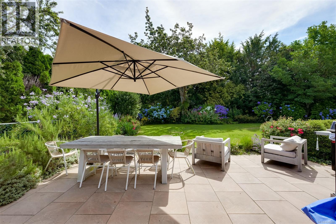
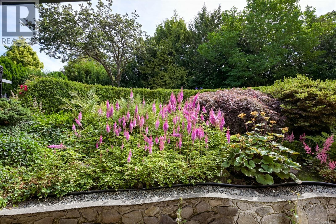
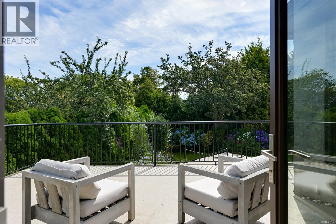
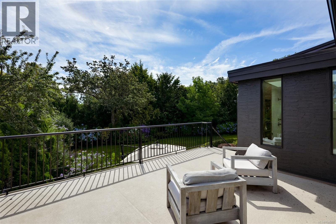
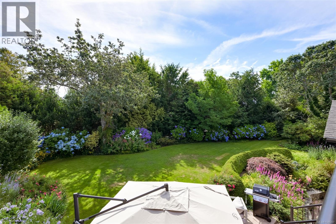
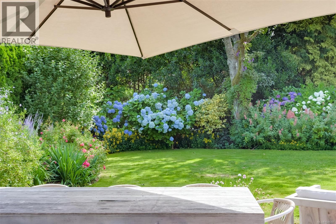
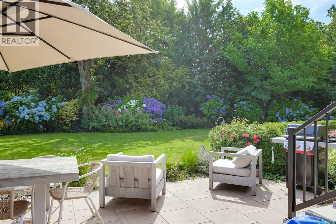
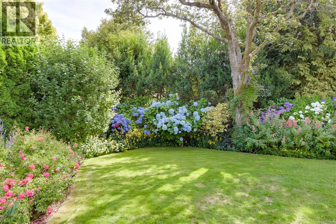
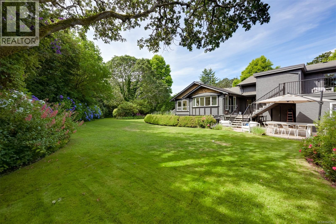
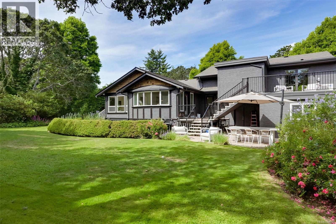
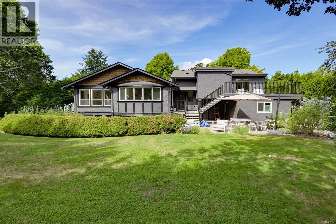
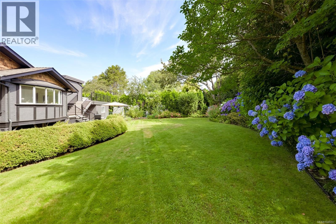
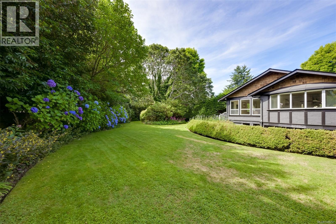
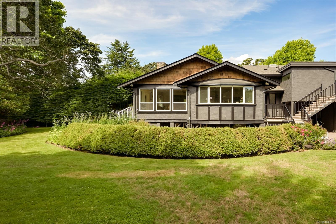
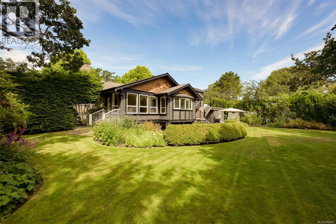
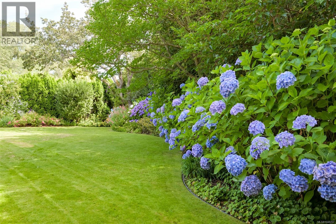
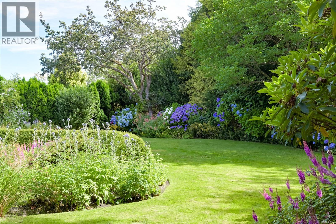
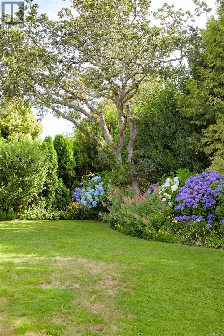
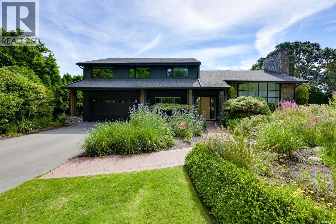
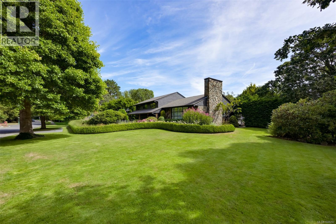
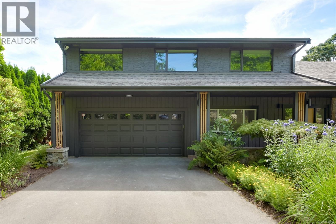
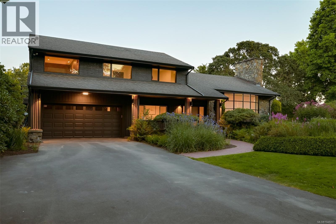
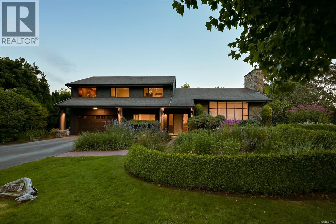
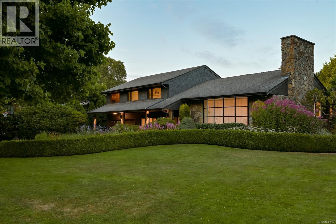
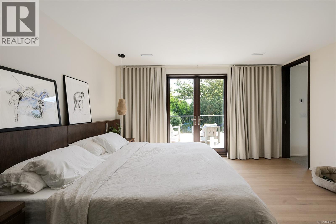
Set on over 18,000 sq.ft. of beautifully manicured grounds at the corner of Beach Drive and Tarn Place, this exceptional residence presents a rare opportunity along one of the most prestigious stretches of Victoria’s Uplands neighbourhood. Framed by established boxwoods and magnolias, the property offers a remarkable sense of scale, privacy and presence in a worldclass setting. Extensively renovated to a high standard, the home is virtually turn-key, offering approximately 3,716 sq.ft. of finished living space across three levels, with 4 bedrooms and 4 bathrooms designed around modern family life. The newly reconstructed floor plan brings together generous kitchen, dining and living spaces, creating an effortless flow for both everyday living and entertaining. The private primary retreat features a substantial walk-in closet, beautifully appointed 5-piece ensuite and direct access to a large outdoor terrace. Additional bedrooms are thoughtfully positioned, while a lower family room, gym, mudroom and oversized double garage provide the functionality a family home demand. Multiple decks and patios extend the living outdoors and connect the home to its expansive landscaped grounds. Beautifully renovated, exceptionally livable and set on an impressive Uplands property, this is the ultimate family home in one of Victoria’s most exclusive neighbourhoods. (id:44056)

Property Details

Full Address:
3055 Beach Dr, Oak Bay, British Columbia
Price:
$ 3,589,000
MLS Number:
1048207
List Date:
September 18th, 2026
Lot Size:
18189 sq.ft.
Year Built:
1959
Taxes:
$ 15,344

Interior Features

Bedrooms:
4
Bathrooms:
4
Total Rooms:
Lower level
Entrance
6 x 9 feet
Main level
Office
8 x 8 feet
Second level
Bedroom
11 x 10 feet
Storage
9 x 5 feet
Patio
19 x 23 feet
Lower level
Gym
15 x 14 feet
Second level
Patio
13 x 24 feet
Third level
Primary Bedroom
14 x 14 feet
Bedroom
11 x 9 feet
Bedroom
11 x 9 feet
Lower level
Mud room
6 x 11 feet
Second level
Family room
19 x 15 feet
Main level
Eating area
9 x 15 feet
Second level
Laundry room
12 x 6 feet
Main level
Kitchen
16 x 15 feet
Dining room
21 x 13 feet
Living room
16 x 20 feet
Appliances:
Washer, Refrigerator, Range - Gas, Dishwasher, Dryer, Microwave, Oven - Built-In
Air Conditioning:
Air Conditioned
Heating:
Heat Pump, Forced air, Natural gas
Fireplaces:
2

Building Features

Zoning:
Residential
Zoning Detail:
RS2
Garage:
Garage
Garage Spaces:
4
Ownership Type:
Freehold
Taxes:
$ 15,344

Floors

Finished Area:
3716 sq.ft.

Land

Lot Size:
18189 sq.ft.
Lot Features:
Curb & gutter, Level lot, Park setting, Other, Rectangular, Marine Oriented

Neighbourhood Features

Ratings

Commercial Info

Neighbourhood Details

Location

Mortgage Calculator

powered by Ratehub.ca
Is this your listing?Advertise With Us!

ATTENTION REALTORS®

Claim your
Realtor® Profile

Join thousands of homebuyers using RealEstateGuide.com every month. Showcase your listings, contact details, website, and social media with a professional REALTOR® profile. Claim yours today!

Get started in less than 2 minutes.

  • Featured on RealEstateGuide.com
  • Reach buyers and sellers across BC
  • Professional REALTOR® profile
  • Upgrade anytime with print & digital advertising
CHOOSE YOUR PROFILE PACKAGE
Copyright © Real Estate Guide 2026 | Legal | Sitemap
Area Modal Trigger
X