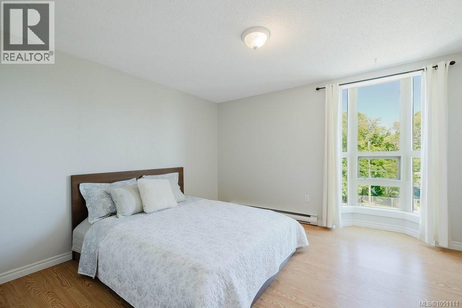
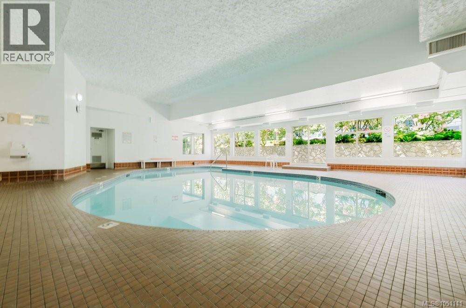
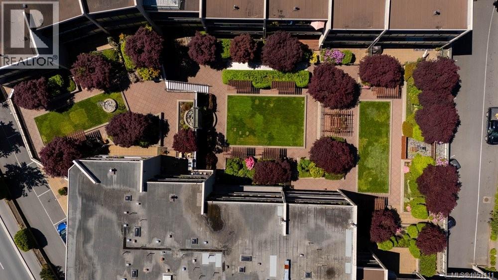
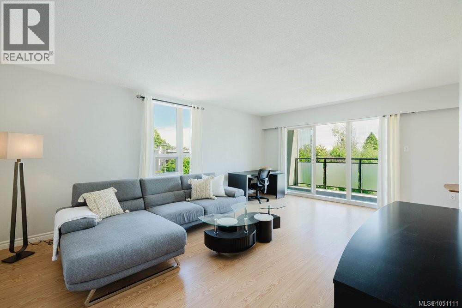
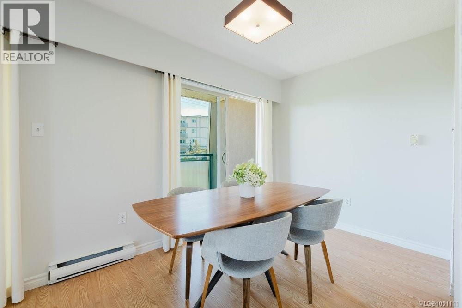
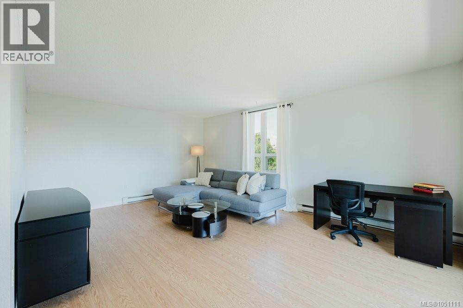
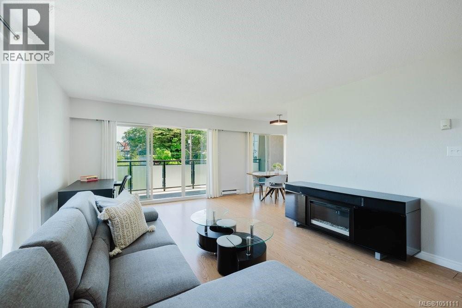
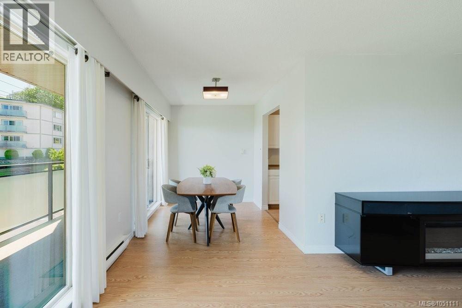
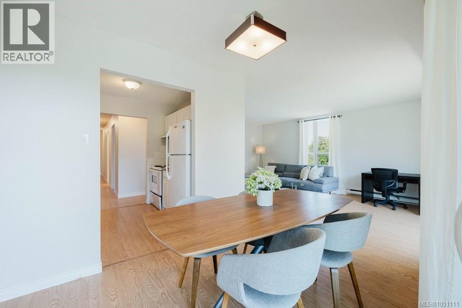
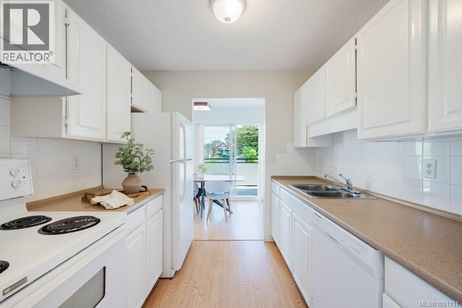
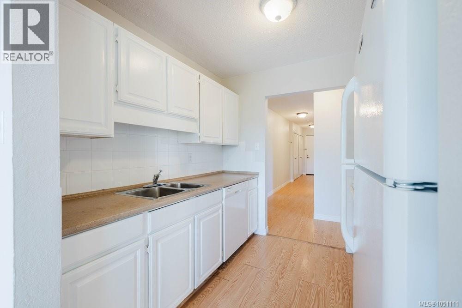
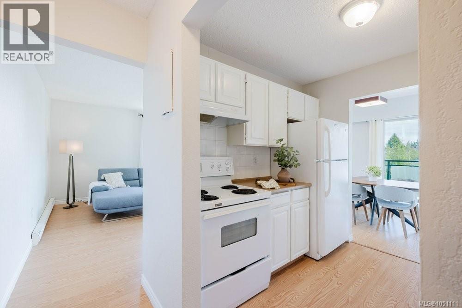
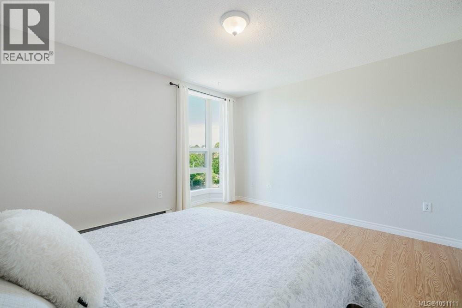
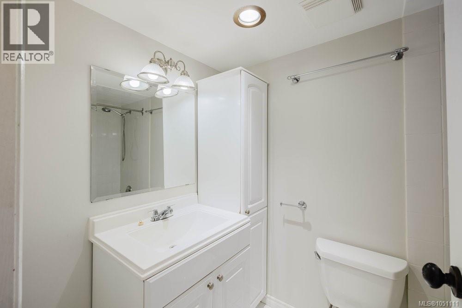
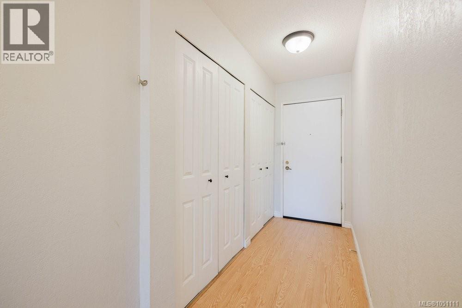
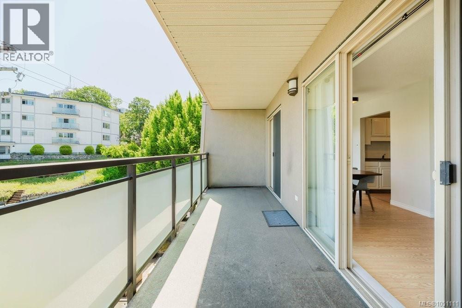
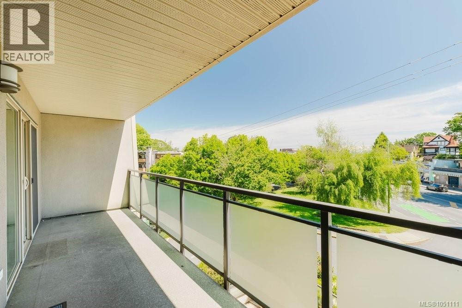
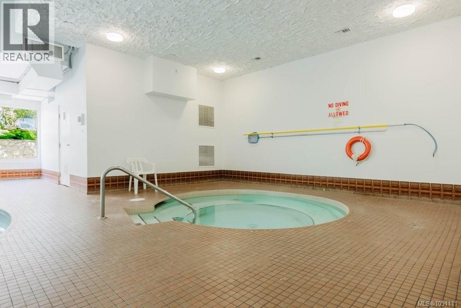
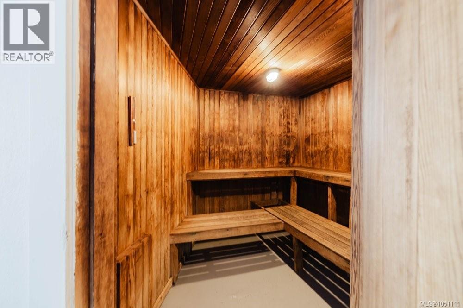
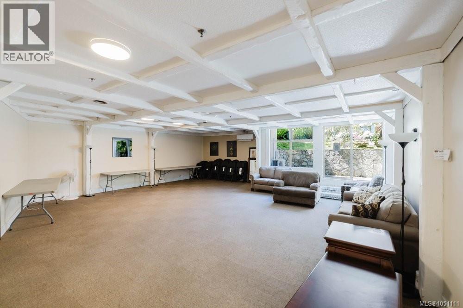
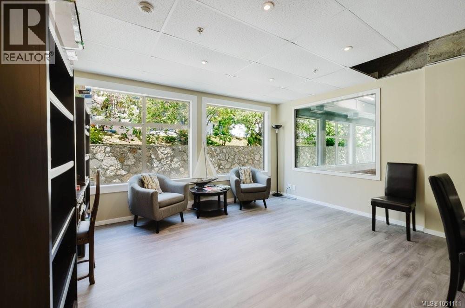
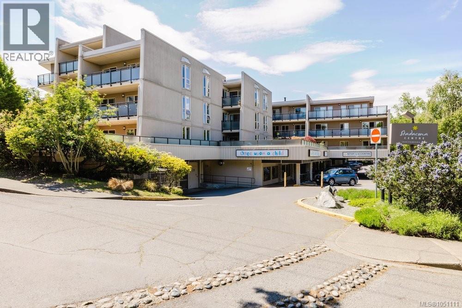
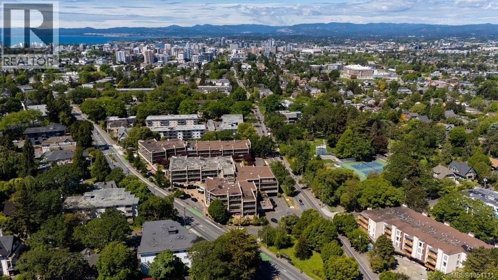
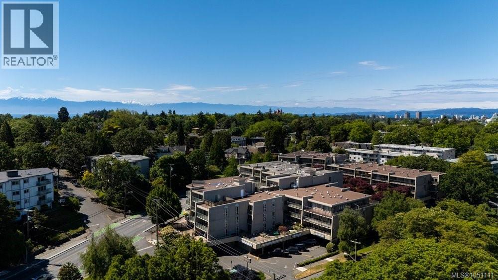
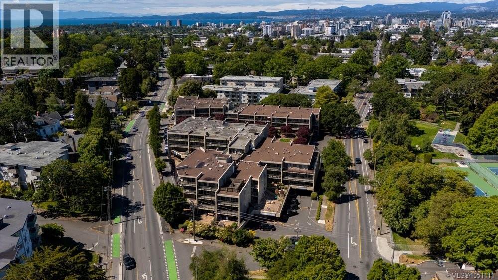
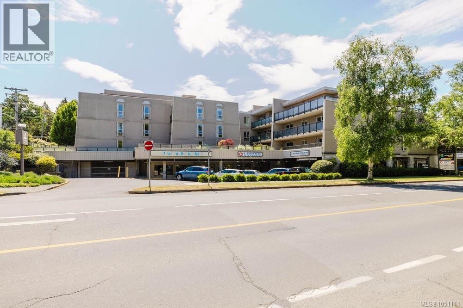
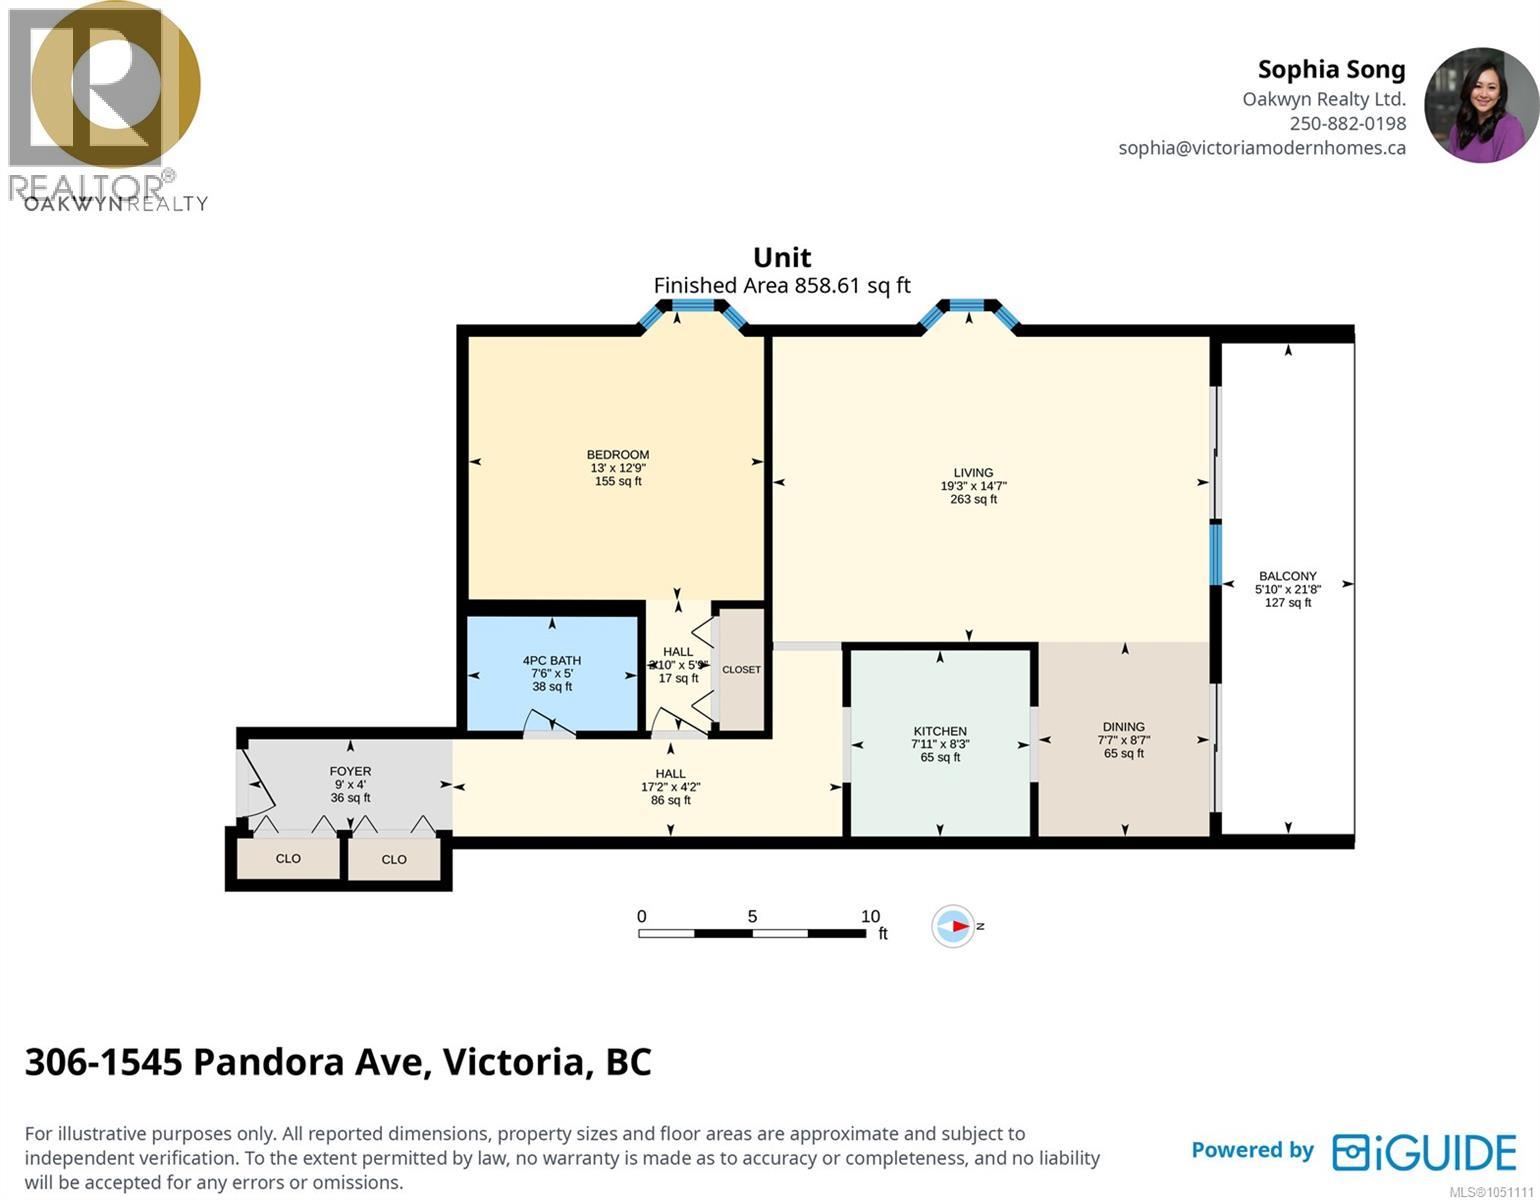
Open House Saturday October 3rd, 2-4pm. Looking for a home for your university student? Bright, spacious, and centrally located on the Oak Bay Junction in Fernwood, welcome to this TOP FLOOR 1 bedroom, 1 bathroom home. With over 856 finished square feet and a large balcony, this thoughtfully designed home offers an open-concept layout with large windows that fill the space with natural light. The living area allows you to host friends and family in the dining room and versatile living room. Ample amenities include a recreational facility complete with pool, hot tub, sauna, gym, landscaped courtyard, library and workshop. Across the street, you have access to an expansive park with tennis courts! You are just steps to cafés, restaurants, parks, groceries, and all downtown amenities while still enjoying a quiet residential feel. This professionally managed building offers secure entry, parking, and the convenience of urban living, making it an excellent opportunity for first-time buyers, investors, or those seeking a low-maintenance lifestyle in the heart of Victoria. (id:44056)
Property Details
Full Address:
306 1545 Pandora Ave, Victoria, British Columbia
Price:
$ 399,500
MLS Number:
1051111
List Date:
September 29th, 2026
Lot Size:
950 sq.ft.
Year Built:
1977
Taxes:
$ 2,396
Interior Features
Bedrooms:
1
Bathrooms:
1
Total Rooms:
Appliances:
Refrigerator, Range - Electric, Dishwasher
Air Conditioning:
None
Heating:
Baseboard heaters, Electric
Building Features
Zoning:
Residential/Commercial
Garage:
Garage, Underground, Visitor Parking
Garage Spaces:
1
Ownership Type:
Condo/Strata
Taxes:
$ 2,396
Stata Fees:
$ 453
Stata Fee Frequency:
Monthly
Floors
Finished Area:
950 sq.ft.
Land
Lot Size:
950 sq.ft.
Neighbourhood Features
Amenities Nearby:
Family Oriented, Pets not Allowed
Ratings
Commercial Info
Neighbourhood Details
Location
Mortgage Calculator
powered by
Sophia SongPersonal Real Estate CorporationOakwyn Realty Ltd.
Join thousands of homebuyers using RealEstateGuide.com every month. Showcase your
listings, contact details, website, and social media with a professional REALTOR®
profile. Claim yours today!