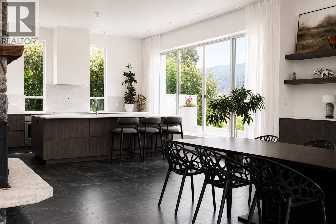
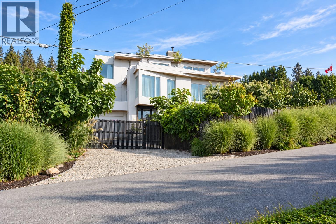
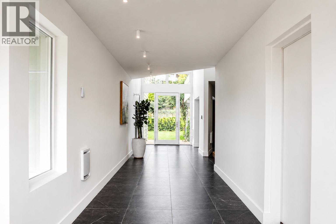
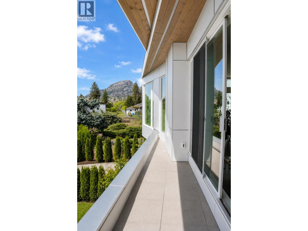
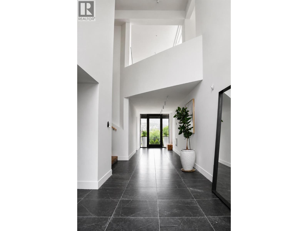
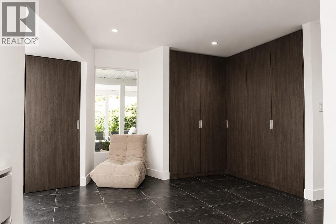
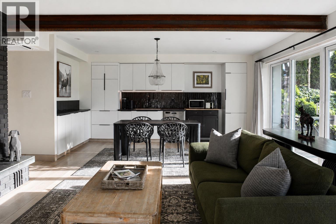
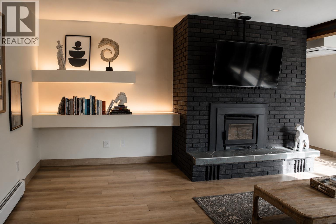
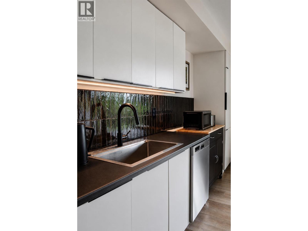
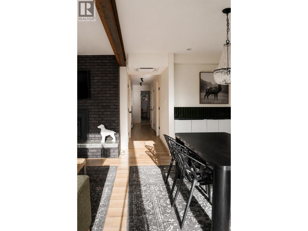
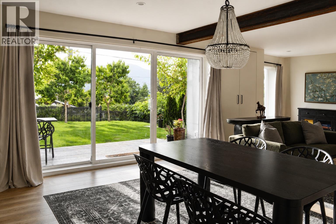
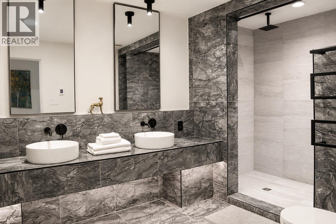
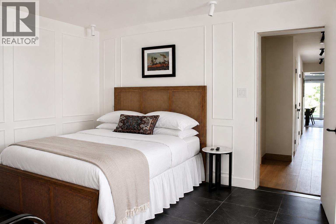
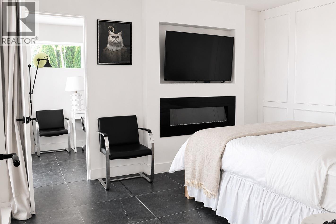
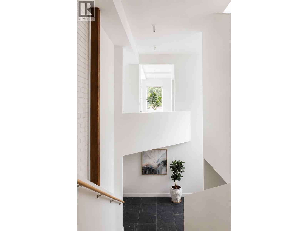
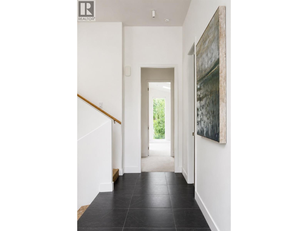
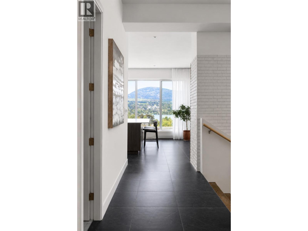
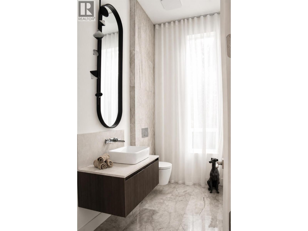
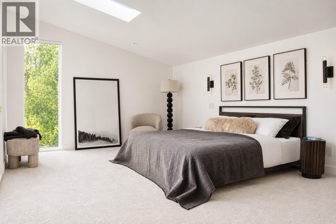
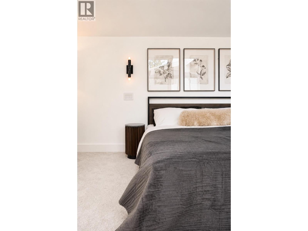
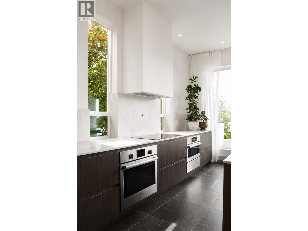
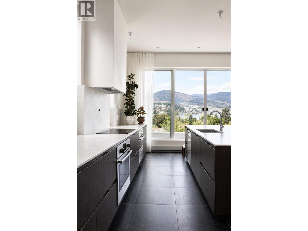
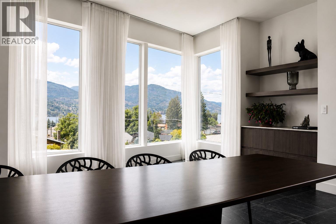
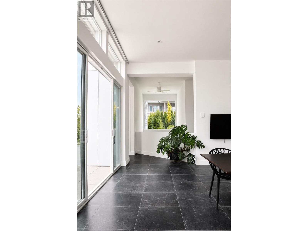
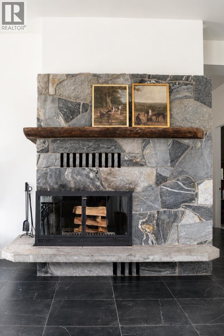
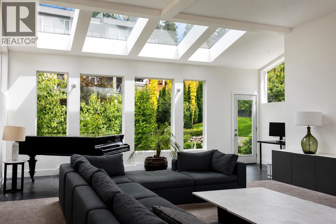
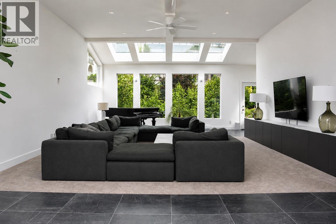
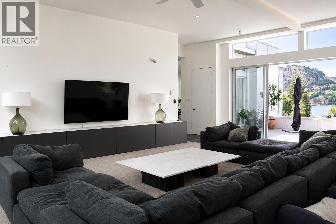
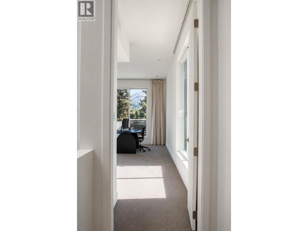
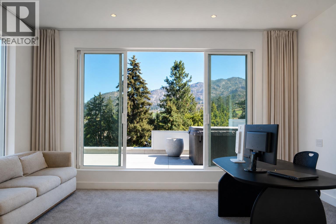
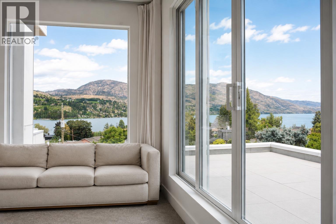
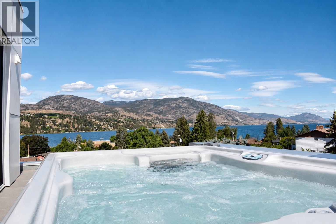
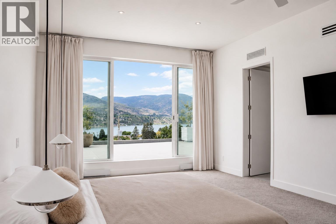
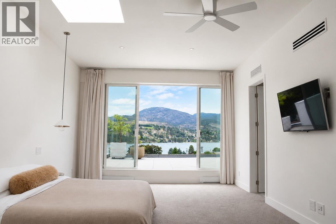
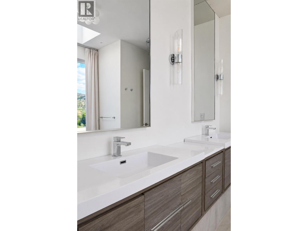
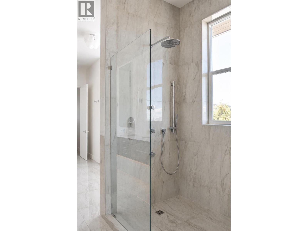
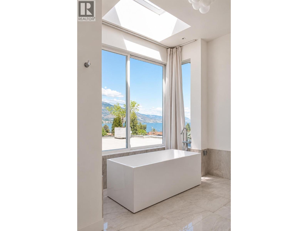
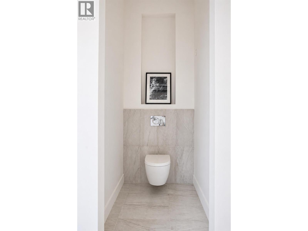
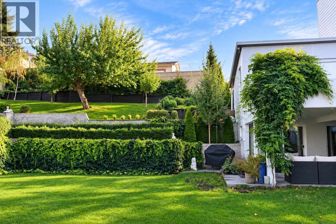
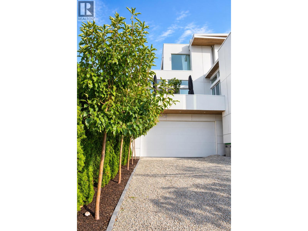
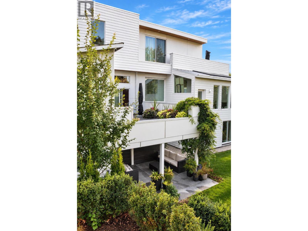
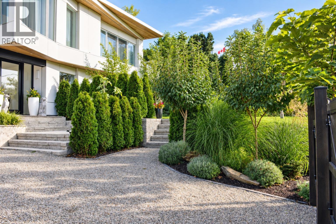
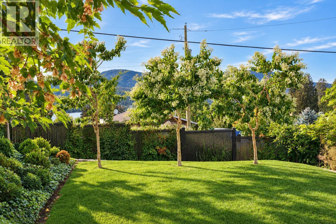
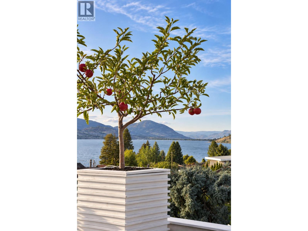
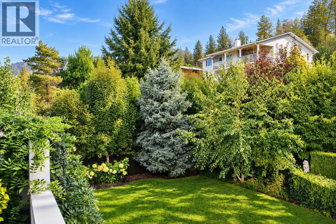
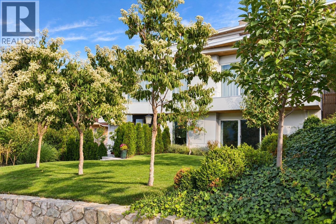
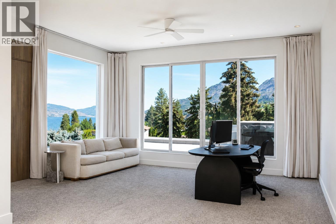
Designed by an architect and designer as their own residence, this exceptional contemporary home reflects timeless architecture, enduring craftsmanship, and thoughtful design. Expansive walls of glass fill the interiors with natural light while framing lake and mountain views, creating a seamless connection to the surrounding landscape. Clean architectural lines are complemented by warm natural materials and wood-burning fireplaces, creating a home that is both refined and inviting. Offering approximately 6,475 sq.ft., the residence features five bedrooms, three-and-a-half bathrooms, an oversized garage, and more than 2,000 sq.ft. of terraces and patios that extend the living spaces outdoors. Every bedroom enjoys its own private access to a garden or terrace, further enhancing the home's connection to nature. Located in Skaha Estates, the property is just a one-minute walk to the local beach on Skaha Lake, providing convenient access for swimming, boating, and enjoying the lake. Thoughtfully designed with a focus on light, space, and livability, this is a home that is as functional as it is architecturally distinctive. Measurements are approx. and need to be verified. **(GST Exempt) (id:44056)

Property Details

Full Address:
319 Carmel Crescent, Okanagan Falls, British Columbia
Price:
$ 2,499,990
MLS Number:
10392518
List Date:
June 30th, 2026
Lot Size:
0.25 ac
Year Built:
2026
Taxes:
$ 6,552

Interior Features

Bedrooms:
5
Bathrooms:
4
Half Bedrooms:
1
Total Rooms:
Appliances:
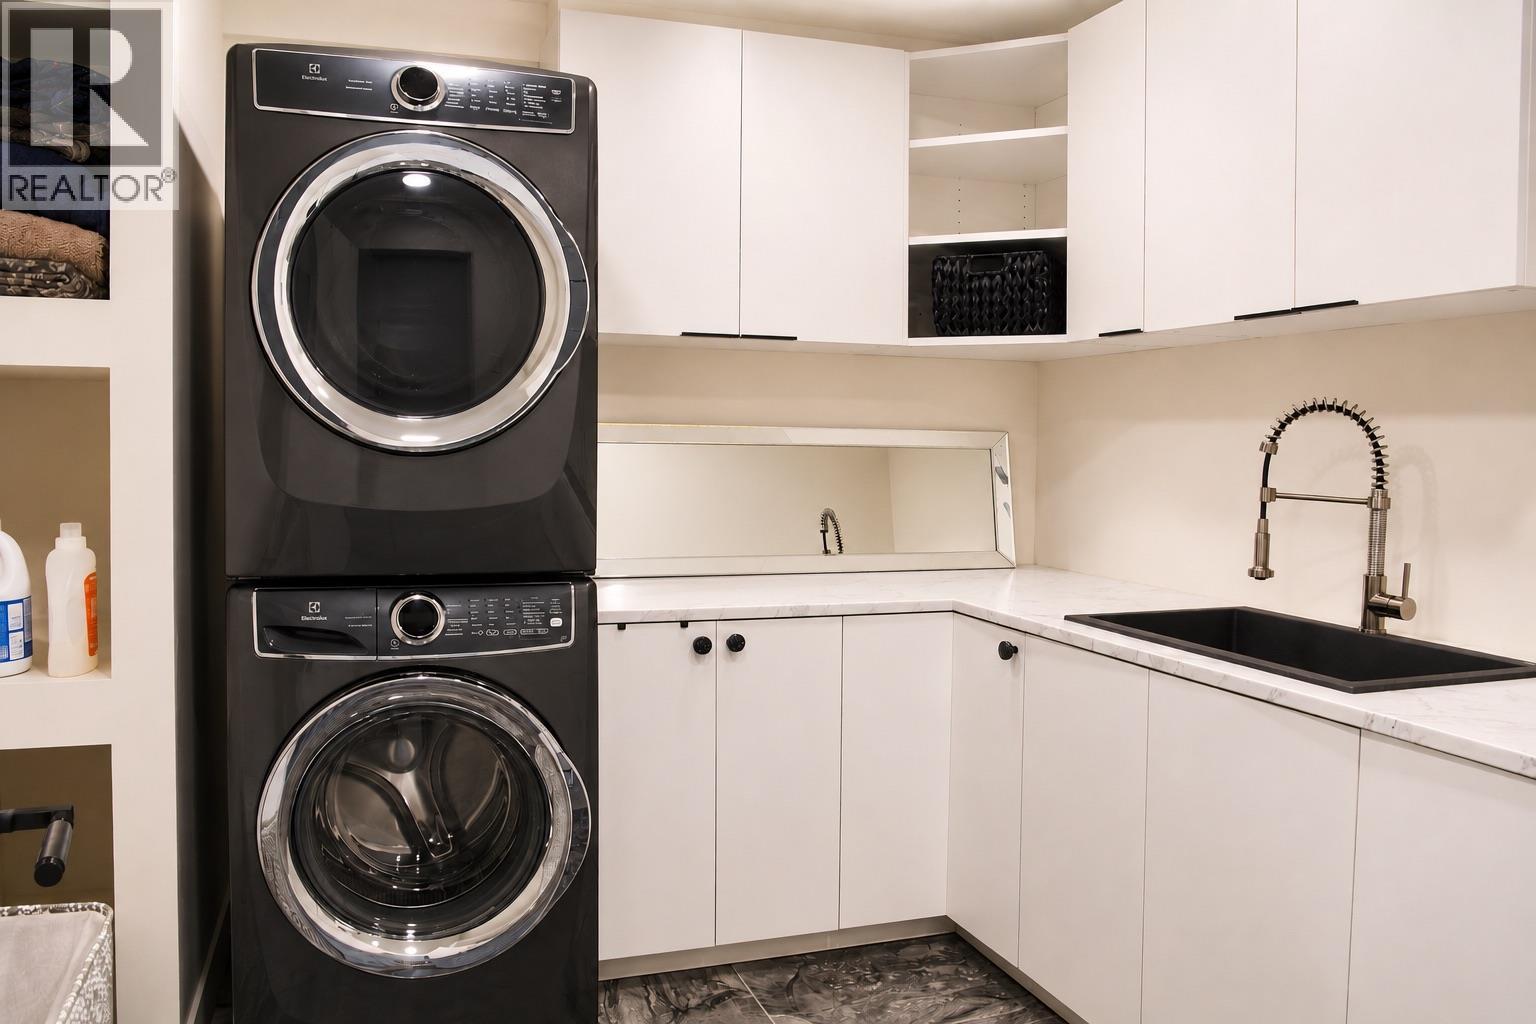
Refrigerator, Water purifier, Cooktop - Electric, Dishwasher, Microwave, Oven - Built-In, See remarks, Washer/Dryer Stack-Up, Water Heater - Electric
Flooring:
Tile, Carpeted
Air Conditioning:
Heat Pump
Heating:
Heat Pump, Baseboard heaters, Other
Fireplaces:
3
Fireplace Type:
Insert

Building Features

Architectural Style:
Multi-level, Contemporary
Storeys:
3
Water:
Community Water User's Utility
Utilities:
Sewer, Natural Gas, Electricity, Cable, Telephone
Roof:
Other, Unknown
Exterior:
Other
Garage:
Attached Garage, Heated Garage, Additional Parking
Garage Spaces:
6
Security:
Security system, Controlled entry, Smoke Detector Only
Ownership Type:
Freehold
Taxes:
$ 6,552

Floors

Finished Area:
6475 sq.ft.

Land

View:
Lake view, Mountain view, View of water
Lot Size:
0.25 ac
Lot Features:
Private setting, Sloping, Central island, Balcony

Neighbourhood Features

Amenities Nearby:
Family Oriented, Rentals Allowed

Ratings

Commercial Info

Neighbourhood Details

Location

Mortgage Calculator

powered by Ratehub.ca

ATTENTION REALTORS®

Claim your
Realtor® Profile

Join thousands of homebuyers using RealEstateGuide.com every month. Showcase your listings, contact details, website, and social media with a professional REALTOR® profile. Claim yours today!

Get started in less than 2 minutes.

  • Featured on RealEstateGuide.com
  • Reach buyers and sellers across BC
  • Professional REALTOR® profile
  • Upgrade anytime with print & digital advertising
CHOOSE YOUR PROFILE PACKAGE
Copyright © Real Estate Guide 2026 | Legal | Sitemap
Area Modal Trigger
X