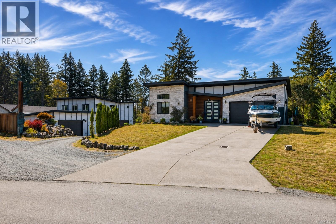
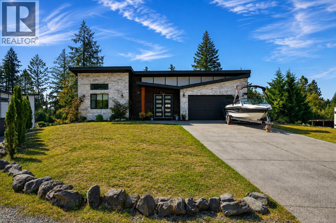
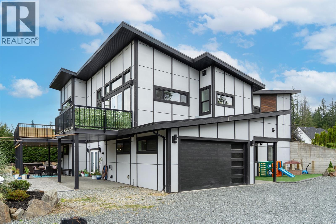
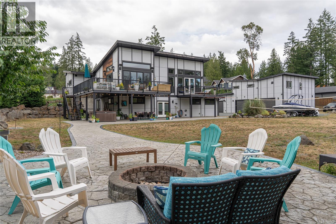
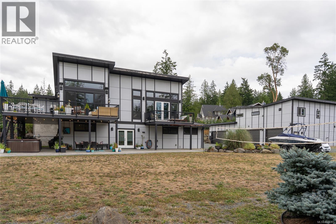
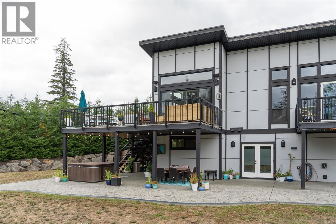
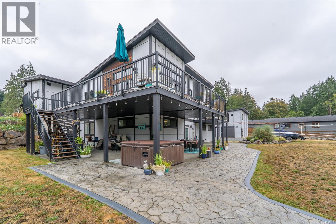
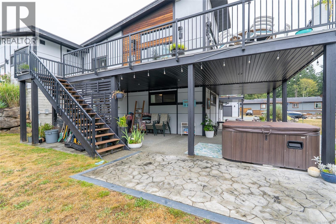
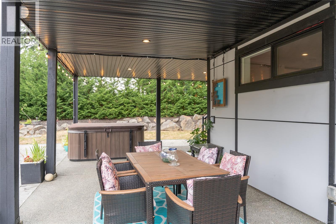
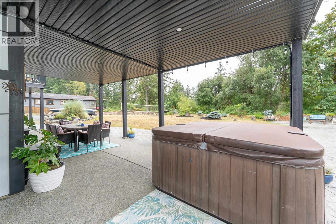
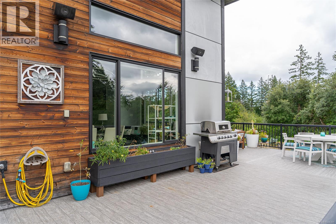
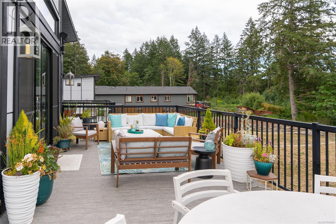
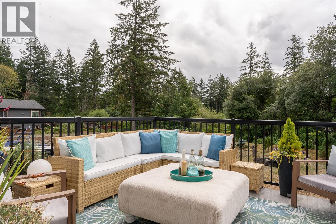
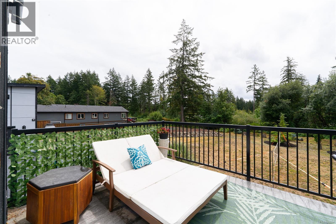
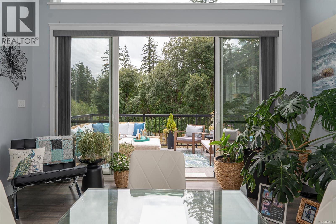
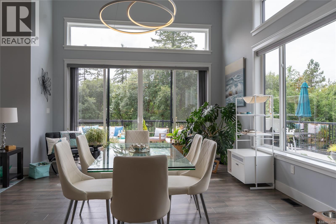
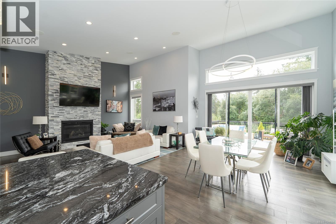
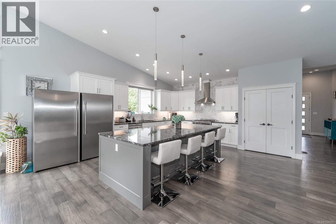
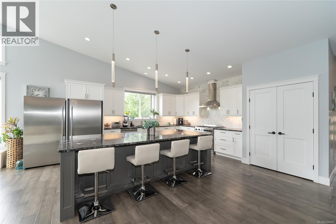
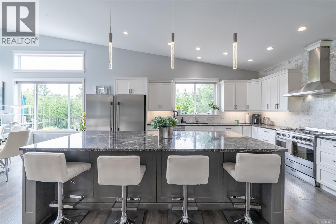
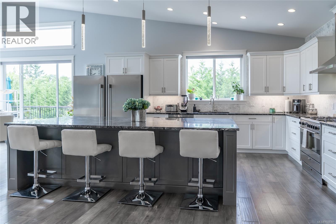
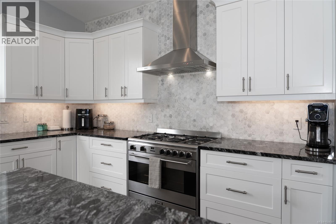
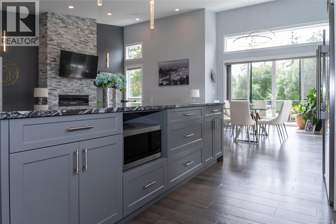
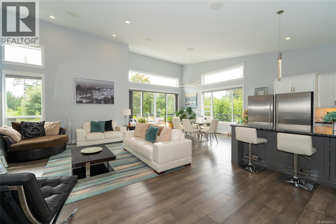
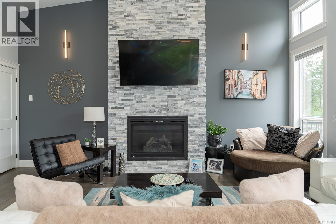
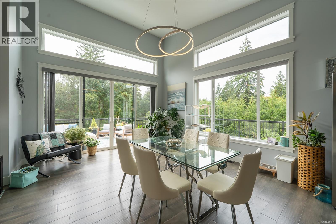
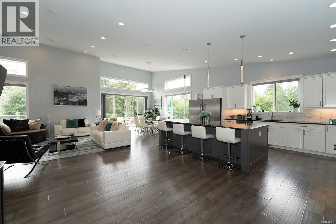
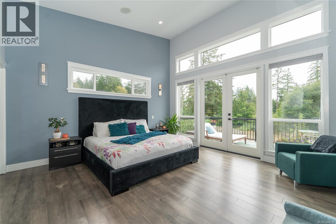
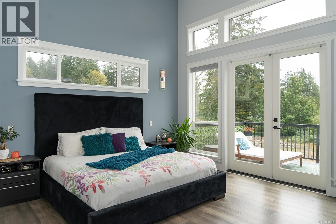
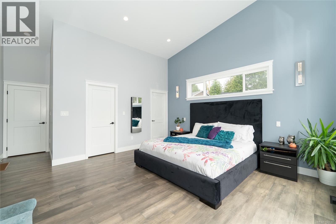
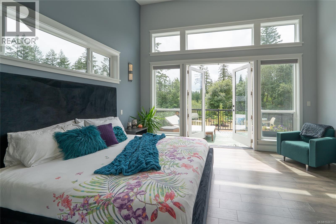
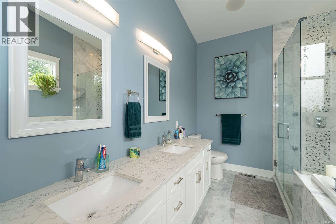
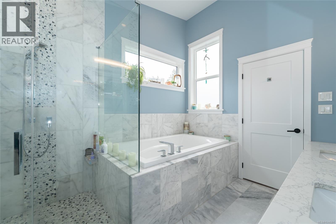
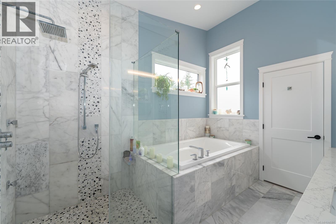
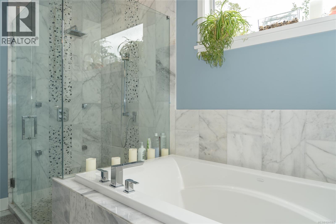
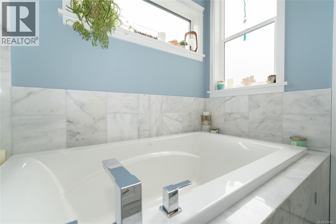
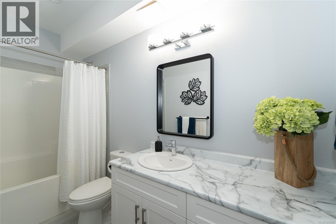
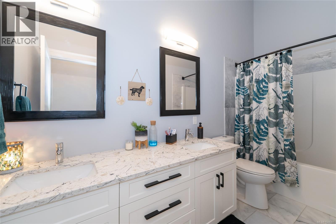
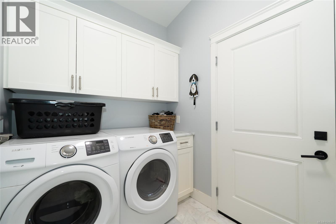
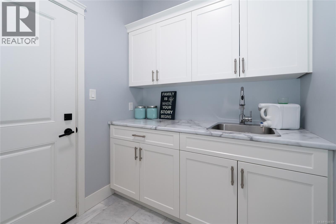
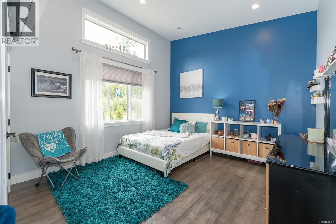
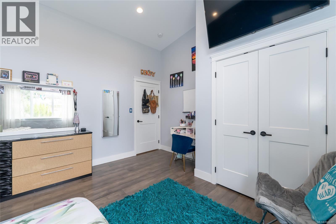
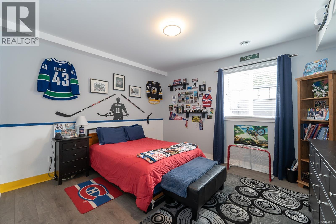
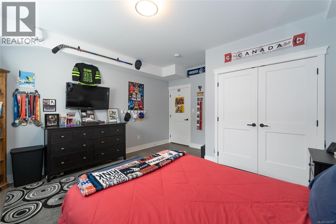
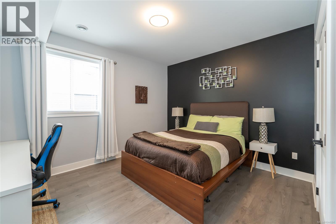
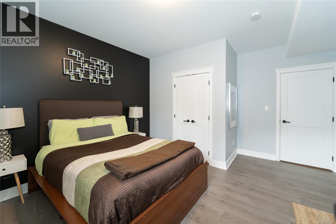
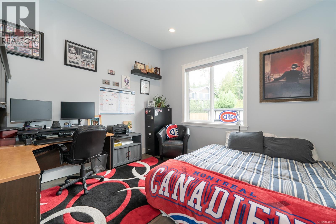
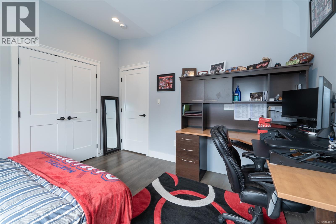
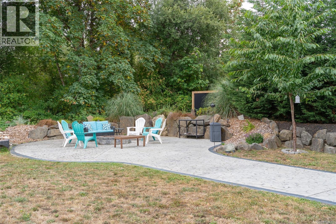
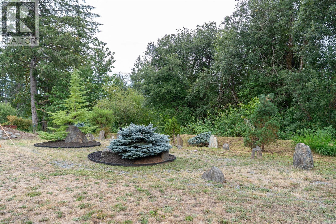
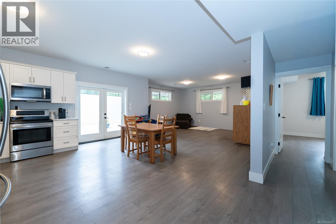
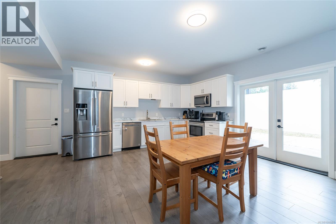
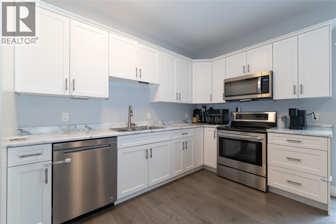
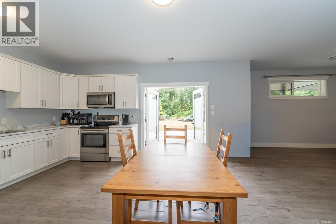
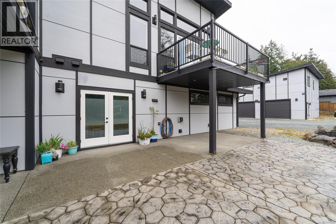
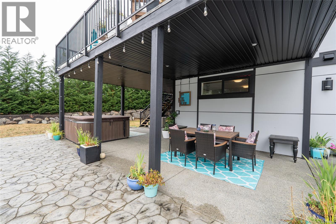
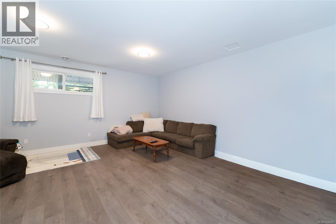
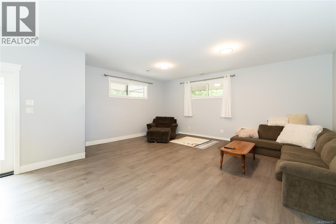
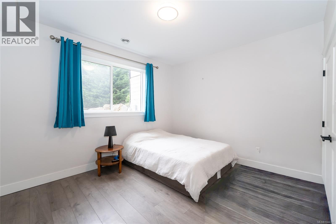
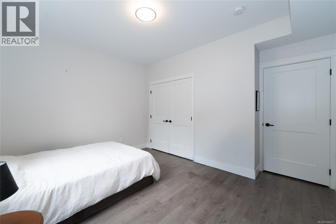
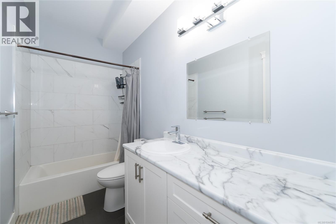
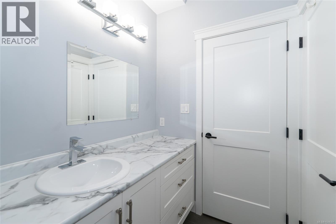
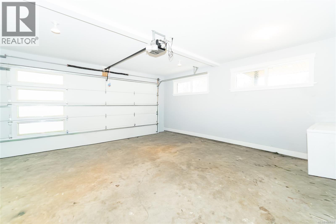
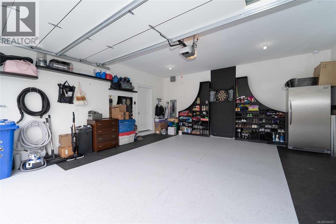
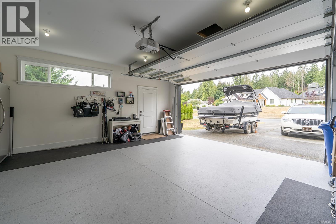
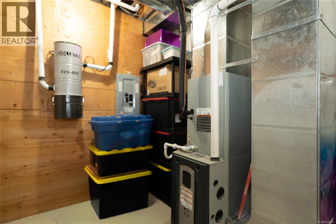
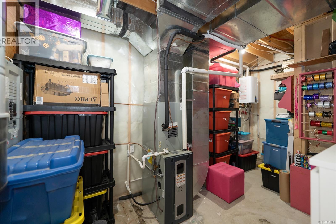
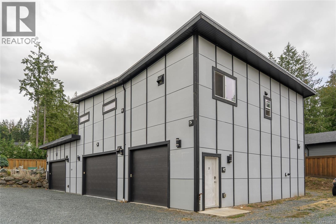
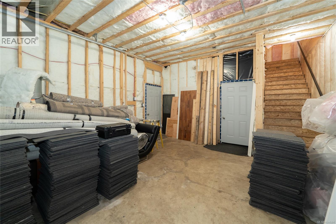
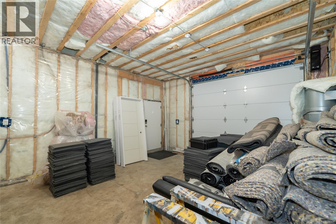
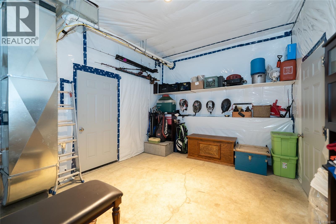
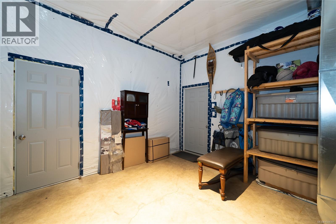
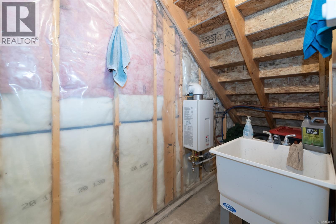
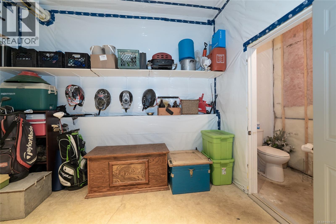
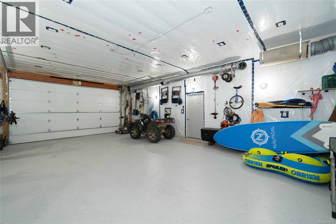
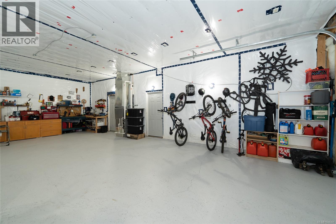
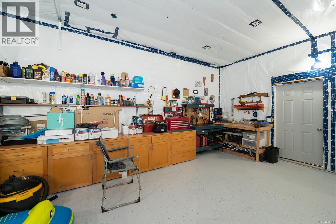
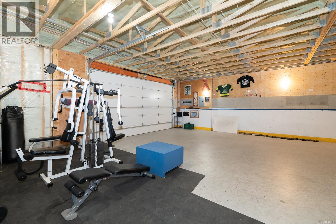
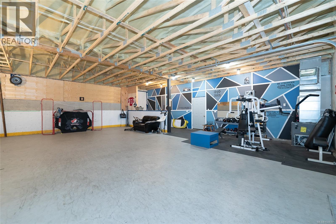
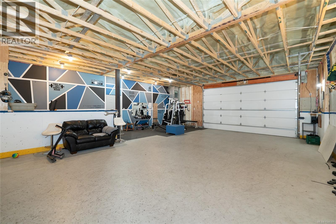
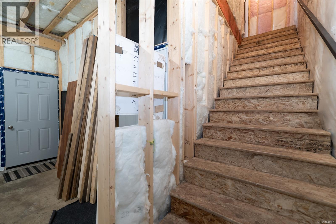
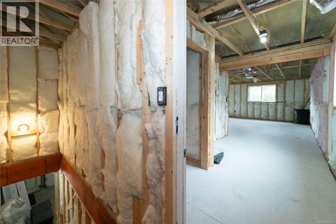
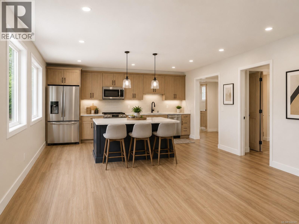
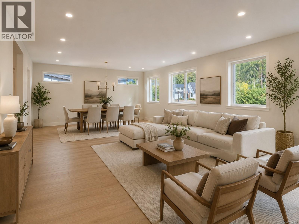
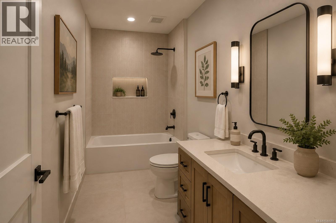
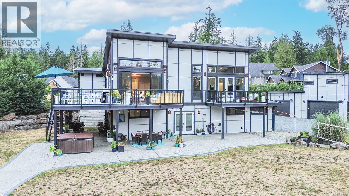
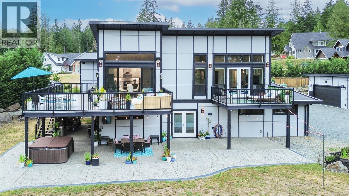
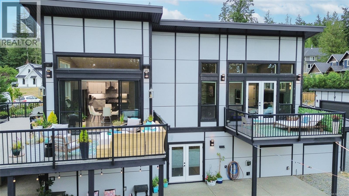
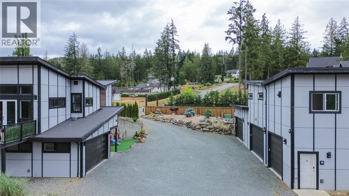
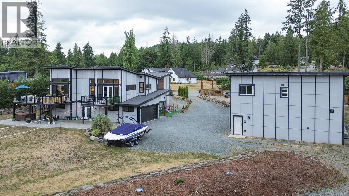
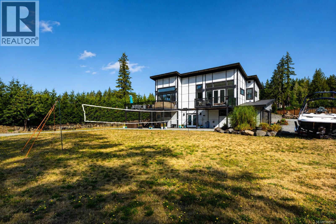
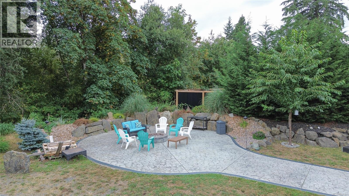
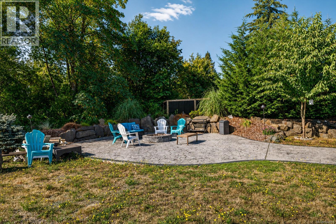
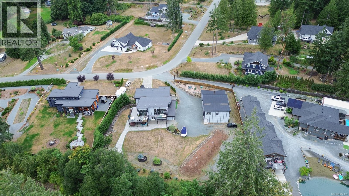
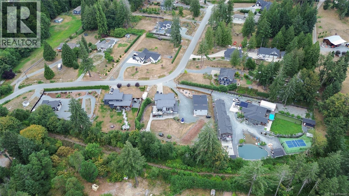
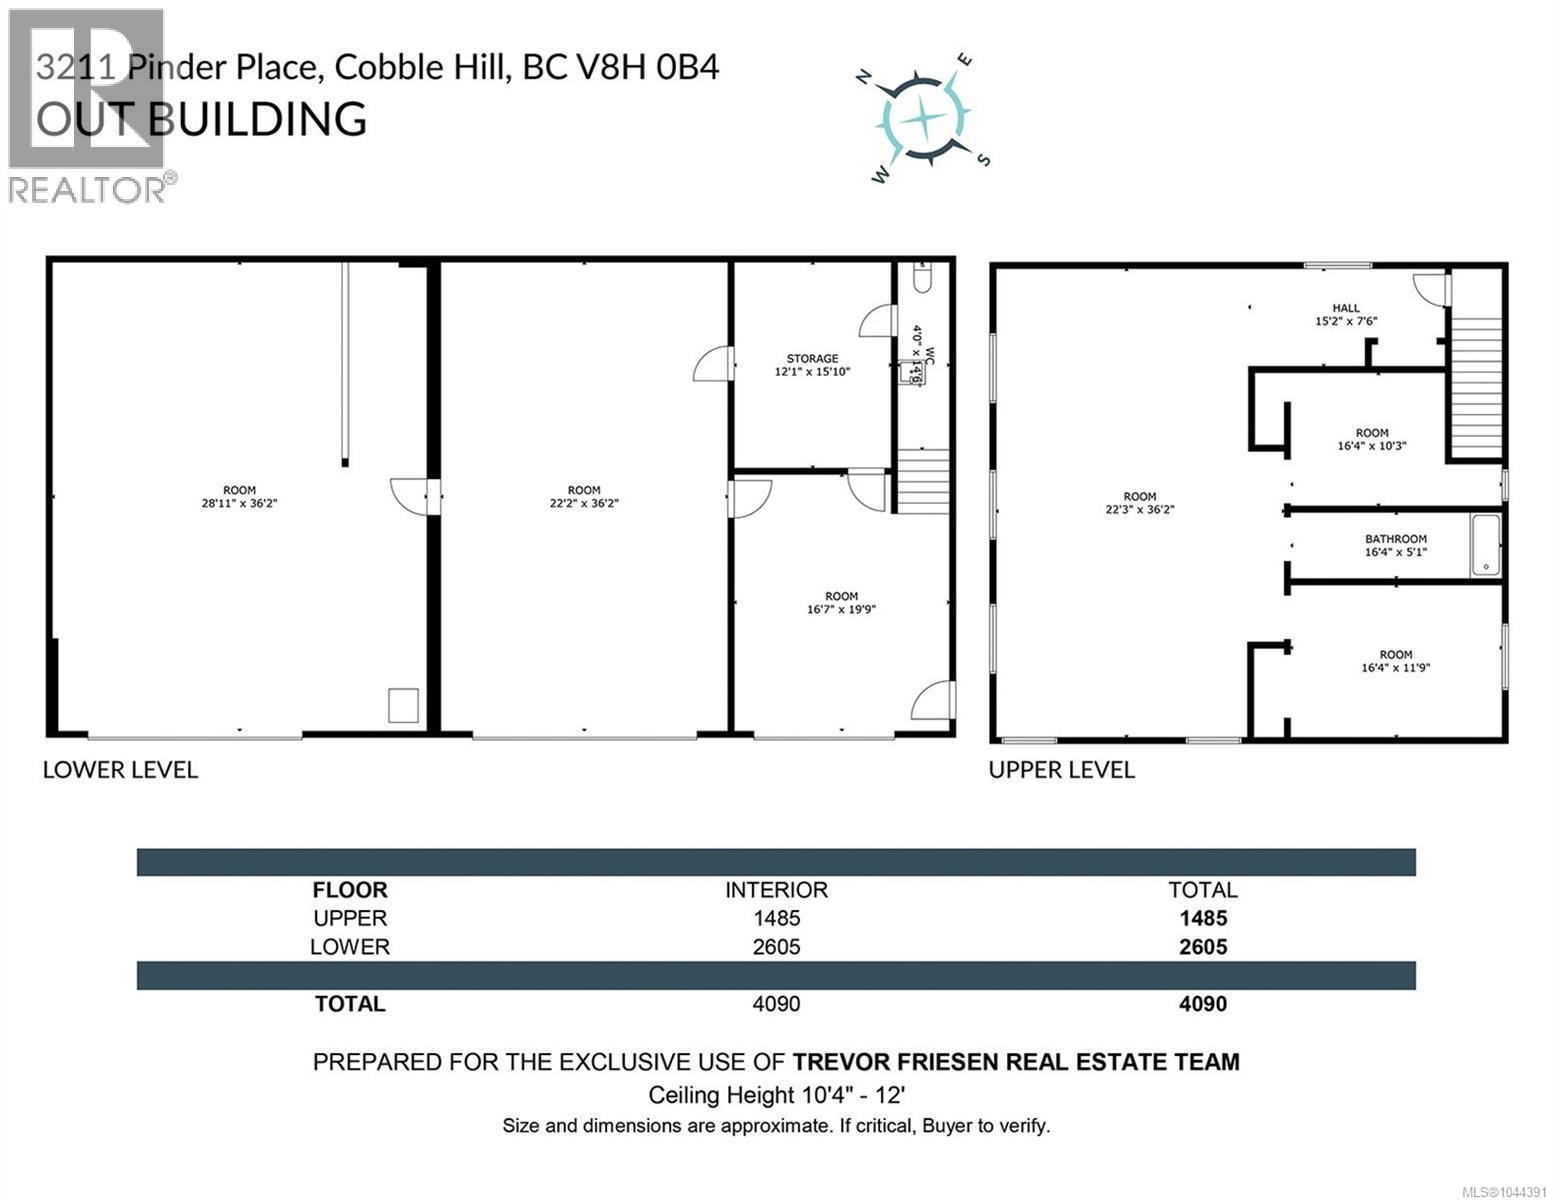
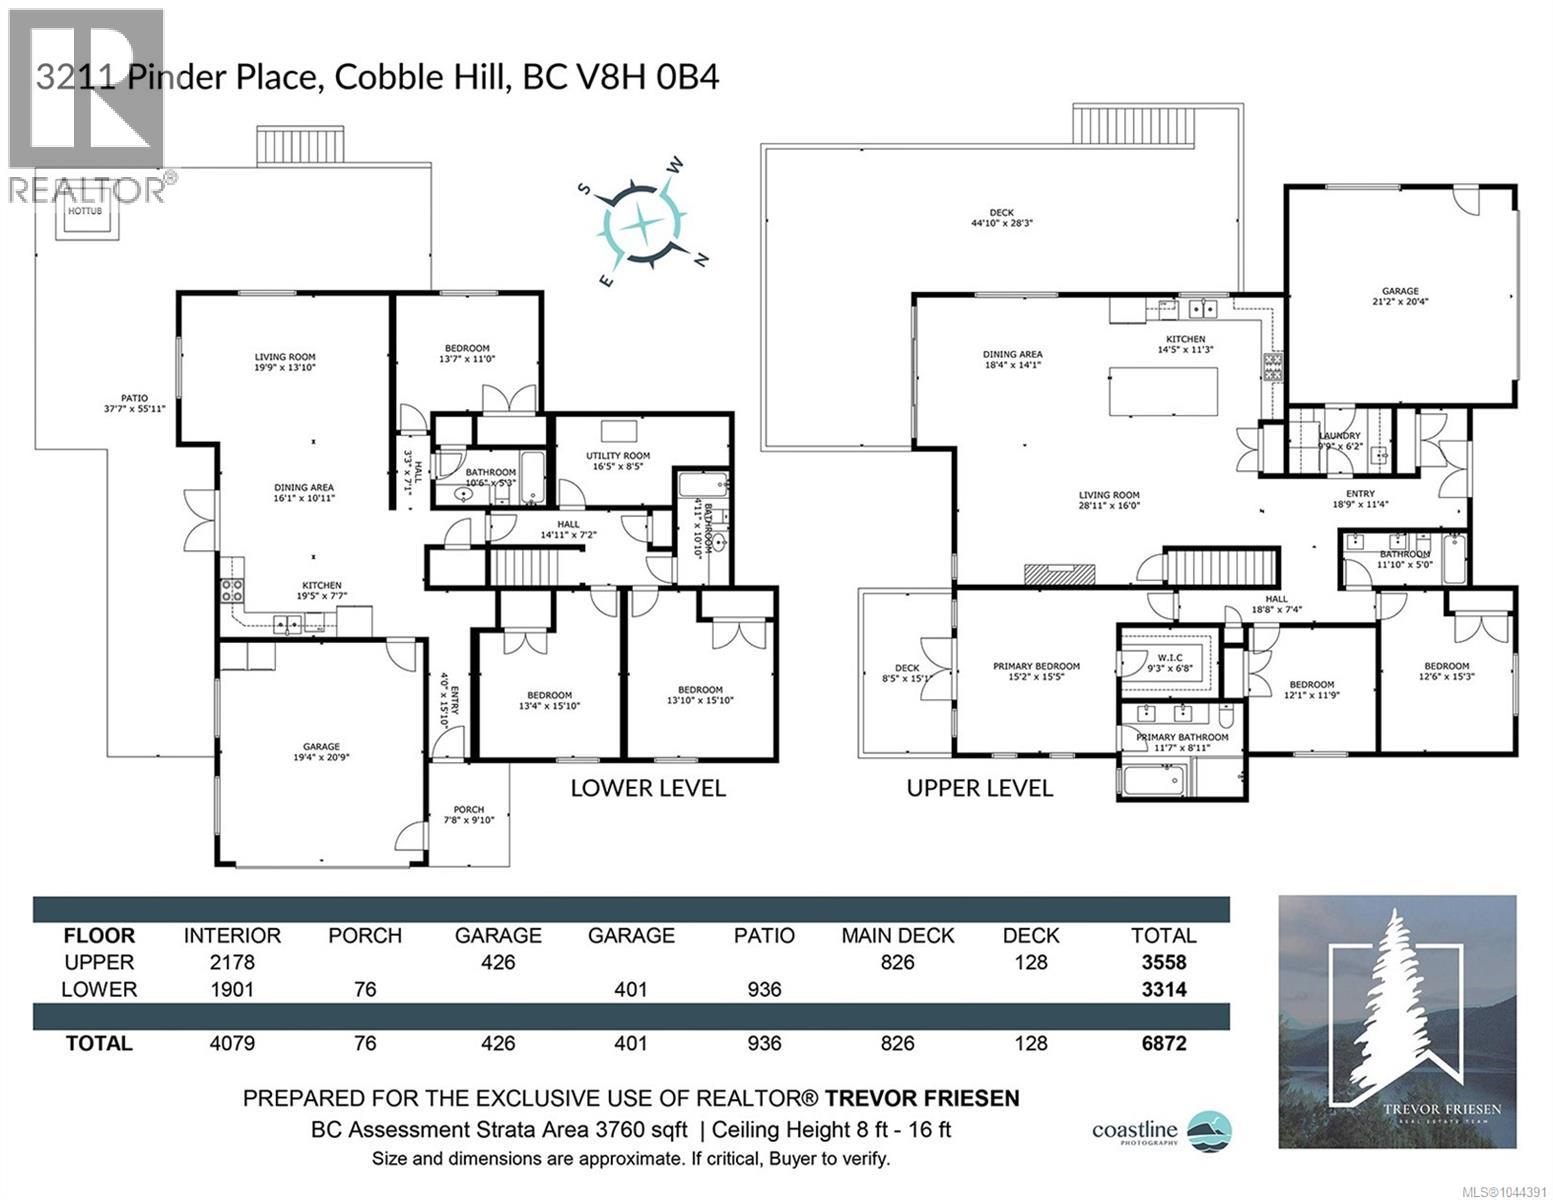
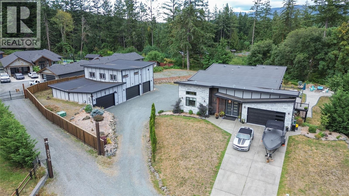
Now Priced at $2,150,000! An exceptional offering in the heart of Cobble Hill’s sought-after Majestic Cedars! Welcome to 3211 Pinder Place, where refined living, impressive scale, and extraordinary versatility come together on a flat, usable acre. Just minutes from Shawnigan Lake, oceanfront Mill Bay, Cobble Hill Mountain, renowned wineries, and local dining, this remarkable property places you at the centre of Vancouver Island’s coveted outdoor lifestyle. Custom-built with distinction, this impressive 4,079 sq ft residence offers 6 bedrooms and a self-contained in-law suite, ideal for multigenerational living. Elevated ceilings, a chef-inspired kitchen featuring quartz countertops and a premium Smeg stove, elegant quartzite bathroom tile, and a built-in interior/exterior sound system create an atmosphere of understated luxury. Expansive decking and outdoor living areas invite effortless entertaining, while the south-facing backyard features a stamped concrete patio, firepit, hot tub, and covered porch—perfect for enjoying every season. The showstopper? An extraordinary 4,090 sq ft shop offering endless possibilities for car enthusiasts, collectors, hobbyists, or those seeking exceptional workspace. Accommodating a large boat or trailer, the lower level is complemented by multiple heat pumps and tremendous potential to finish the upper level for additional living, business, or recreational space. Recent 2026 updates include freshly painted exterior trim and newly painted garage floors. With ample RV and recreational vehicle parking, remarkable flexibility, and an enviable location surrounded by lakes, trails, beaches, and amenities, this is far more than a home—it’s a truly exceptional lifestyle property. Rarely does an offering of this calibre, scale, and versatility become available on the South Island. (id:44056)
Property Details
- Full Address:
- 3211 Pinder Pl, Cobble Hill, British Columbia
- Price:
- $ 2,150,000
- MLS Number:
- 1044391
- List Date:
- July 29th, 2026
- Lot Size:
- 0.99 ac
- Year Built:
- 2019
- Taxes:
- $ 10,581
Interior Features
- Bedrooms:
- 6
- Bathrooms:
- 5
- Total Rooms:
-
Main level
Primary Bedroom
15 x 15 feet
- Appliances:
- Washer, Refrigerator, Hot Tub, Dishwasher, Range, Dryer, Freezer
- Air Conditioning:
- Air Conditioned
- Heating:
- Heat Pump, Forced air, Electric
- Fireplaces:
- 1
Building Features
- Zoning:
- Residential
- Garage:
- Attached Garage, Detached Garage, Garage
- Garage Spaces:
- 10
- Ownership Type:
- Freehold
- Taxes:
- $ 10,581
Floors
- Finished Area:
- 4079 sq.ft.
Land
- Lot Size:
- 0.99 ac
- Lot Features:
- Acreage
Neighbourhood Features
Ratings
Commercial Info
Mortgage Calculator
powered by