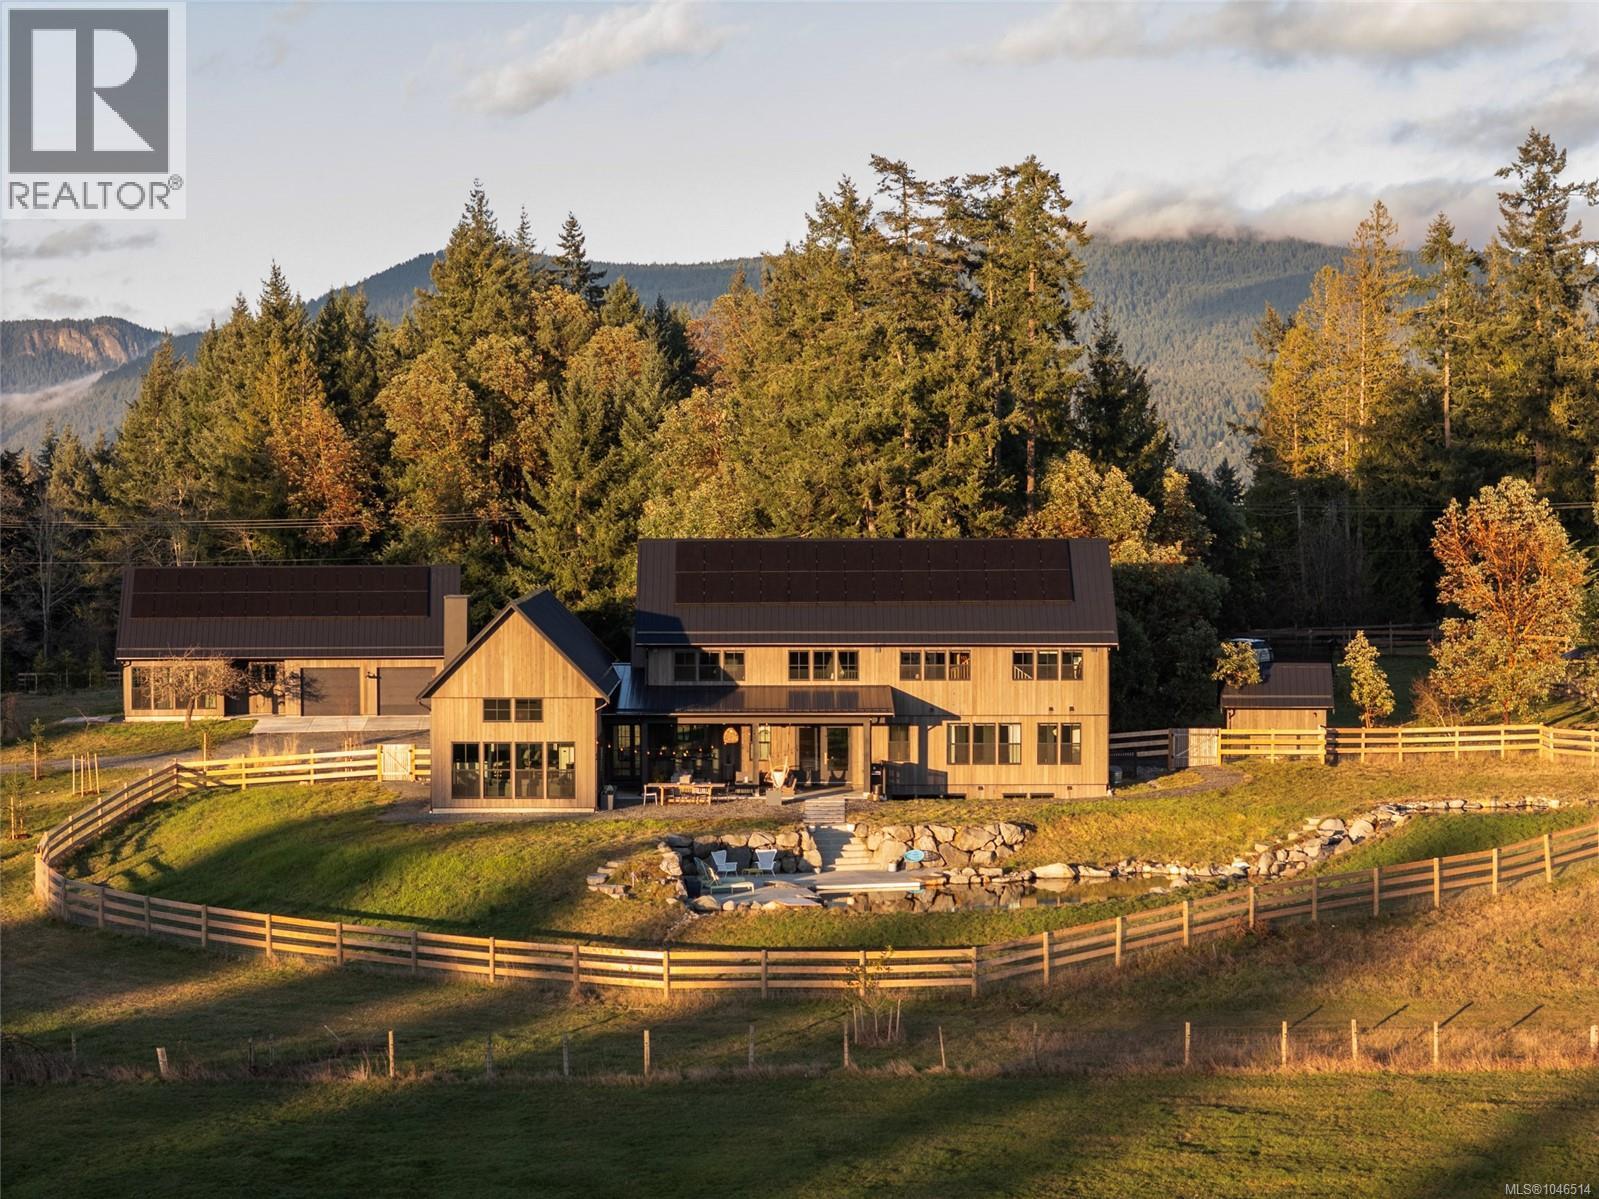
Cobble Hill Luxury Family Dream Property!! 17.76 acres 7 bed/6 bath Foreign Buyer Ban and Foreign Buyer Tax Exempt!! Cobble Hill Estate! This stunning 17+ acre gated property offers privacy, luxury, and the beauty of nature. Thoughtfully designed and extensively upgraded, the custom 7-bedroom, 6-bath home combines elegance and comfort. The grand foyer opens to soaring ceilings in the great room, kitchen, dining, and living areas. The gourmet kitchen features custom cabinetry, granite countertops, premium appliances, and heated travertine floors with adjoining spacious family room and access to the entertainment sized deck and barbecue area. The Great room is spectacular and features a giant rock fireplace. The main-level primary suite offers a spa-inspired ensuite, walk-in closet, and adjoining office with powder room. Upstairs are five bedrooms, a large playroom, and two full Jack and Jill 5 piece baths. The lower level includes a theatre, wet bar, games room, and gym with walkout access to the saltwater pool, hot tub, outdoor showers and beautiful gardens and play areas. You will love the 3-car garage, barn with horse stalls, riding ring, paddocks, huge workshop, greenhouse, and fenced vegetable gardens. Lots of opportunity to creat a few self contained suites as well as 2 RV hookup areas. Surrounded by 5 acres of forest, a serene creek for summer dipping, and walking trails! This is the ultimate safe, private family estate retreat. (id:44056)

Property Details

Full Address:
3250 Cobble Hill Rd, Cobble Hill, British Columbia
Price:
$ 4,200,000
MLS Number:
1024988
List Date:
February 3rd, 2026
Lot Size:
17.76 ac
Year Built:
2003
Taxes:
$ 13,391

Interior Features

Bedrooms:
7
Bathrooms:
6
Total Rooms:
Lower level
Storage
5 x 10 feet
Recreation room
10 x 11 feet
Utility room
35 x 31 feet
Storage
9 x 15 feet
Bonus Room
17 x 47 feet
Media
20 x 38 feet
Bonus Room
14 x 15 feet
Second level
Bedroom
23 x 37 feet
Storage
12 x 16 feet
Bedroom
14 x 15 feet
Bedroom
13 x 15 feet
Bedroom
14 x 15 feet
Bedroom
13 x 14 feet
Bedroom
13 x 15 feet
Main level
Primary Bedroom
17 x 21 feet
Laundry room
7 x 10 feet
Mud room
9 x 12 feet
Family room
21 x 28 feet
Office
12 x 14 feet
Dining nook
11 x 11 feet
Kitchen
12 x 21 feet
Great room
17 x 21 feet
Dining room
13 x 16 feet
Entrance
17 x 19 feet
Appliances:
Washer, Refrigerator, Dishwasher, Stove, Dryer, Microwave
Air Conditioning:
Air Conditioned
Heating:
Heat Pump, Forced air, Electric, Wood, Other
Fireplaces:
4

Building Features

Zoning:
Residential
Garage:
Attached Garage, Detached Garage, Garage, RV, Additional Parking
Garage Spaces:
20
Ownership Type:
Freehold
Taxes:
$ 13,391

Floors

Finished Area:
8438 sq.ft.

Land

View:
Mountain view, Valley view
Lot Size:
17.76 ac
Lot Features:
Acreage, Wooded area, Other

Neighbourhood Features

Ratings

Commercial Info

Neighbourhood Details

Location

Mortgage Calculator

powered by Ratehub.ca
Is this your listing?Advertise With Us!

ATTENTION REALTORS®

Claim your
Realtor® Profile

Join thousands of homebuyers using RealEstateGuide.com every month. Showcase your listings, contact details, website, and social media with a professional REALTOR® profile. Claim yours today!

Get started in less than 2 minutes.

  • Featured on RealEstateGuide.com
  • Reach buyers and sellers across BC
  • Professional REALTOR® profile
  • Upgrade anytime with print & digital advertising
CHOOSE YOUR PROFILE PACKAGE
Copyright © Real Estate Guide 2026 | Legal | Sitemap
Area Modal Trigger
X