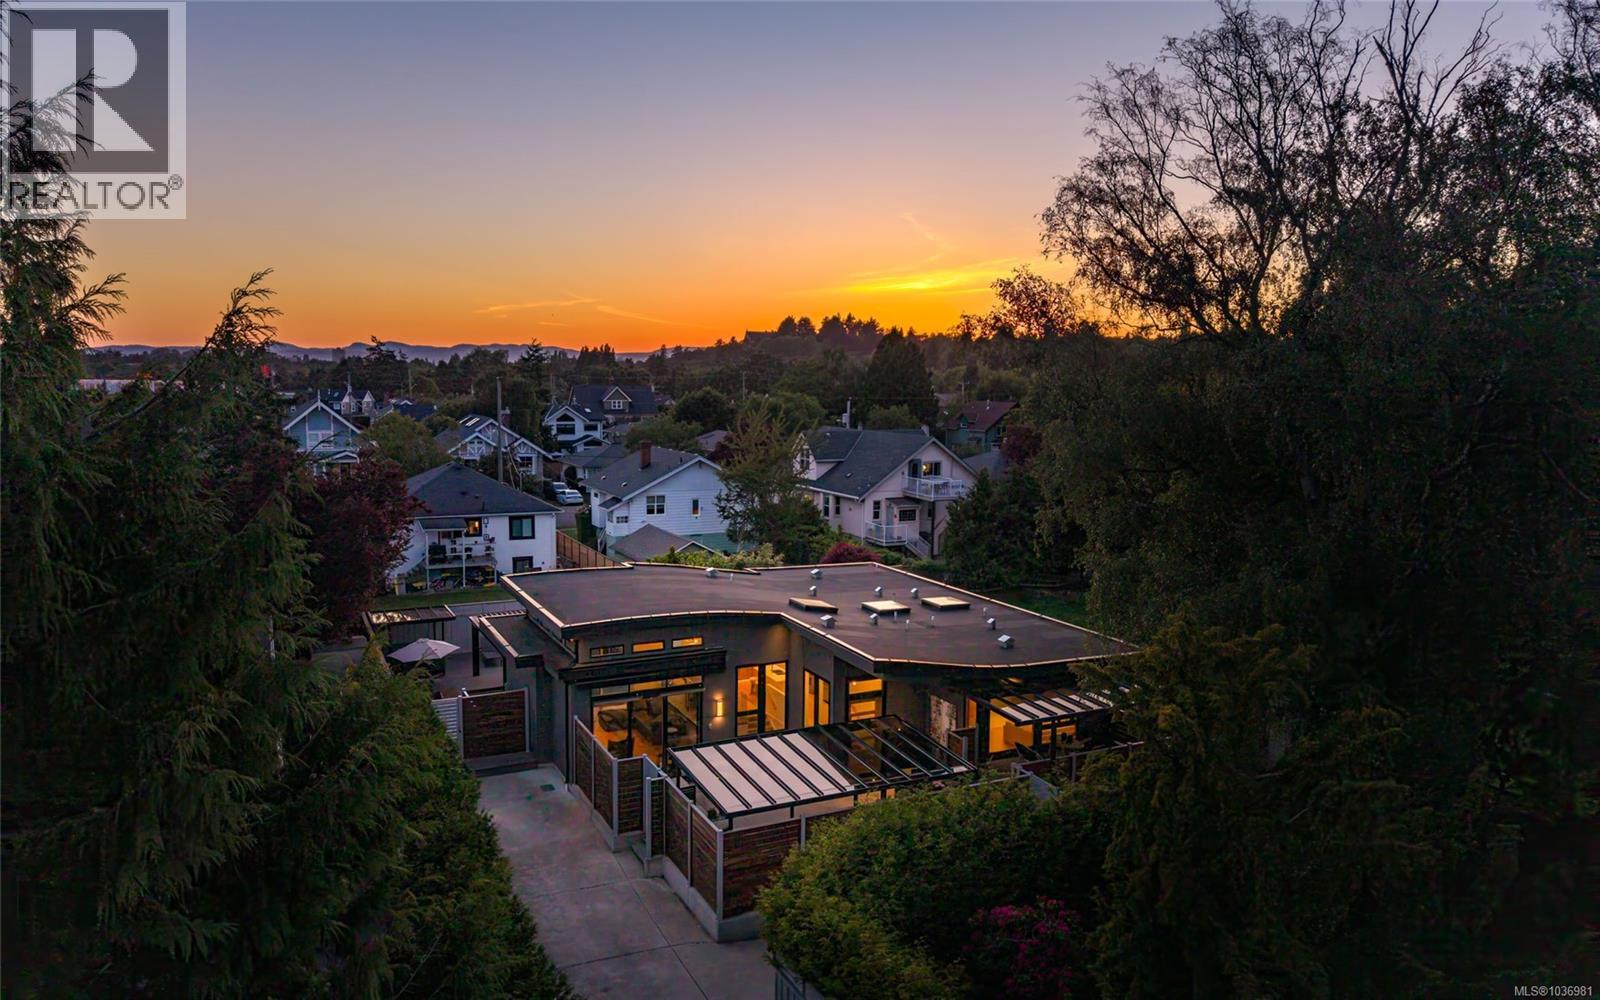
Fairfield's most private & architecturally distinctive residence, this bespoke offering delivers a level of privacy, design & lifestyle rarely found in Victoria. Originally built in 2022, the home has since undergone a remarkable transformation inspired by Mediterranean villas, creating a secluded resort-inspired sanctuary steps from the beach & top schools. Encompassing 3,341sq/ft of living space & 2,067sq/ft of outdoor living space, designed for effortless indoor-outdoor living. A private front courtyard showcases a sun-drenched terraces & elegant lounge areas, while the rear grounds feature an outdoor kitchen, multiple entertaining spaces & a custom louvered pergola. Soaring 14-foot ceilings define the dramatic great room & designer kitchen, connected by striking open glass architecture. The primary is a luxurious retreat w/5pc ensuite & a 2nd Bed w/ensuite. Down boasts a custom media room, office, 3rd bed & 4th bath w/a 1bed legal in-law suite.*Ask abt Endless Pool Swim Spa option* (id:44056)
Property Details
Full Address:
330 Irving Rd, Victoria, British Columbia
Price:
$ 2,990,000
MLS Number:
1036981
List Date:
May 29th, 2026
Lot Size:
9904 sq.ft.
Year Built:
2022
Taxes:
$ 13,064
Interior Features
Bedrooms:
4
Bathrooms:
5
Total Rooms:
Lower level
Utility room
9 x 11 feet
Media
9 x 19 feet
Office
14 x 10 feet
Bedroom
12 x 11 feet
Bedroom
11 x 9 feet
Kitchen
12 x 16 feet
Other
25 x 25 feet
Main level
Patio
14 x 23 feet
Other
Storage
3 x 5 feet
Main level
Living room
23 x 14 feet
Other
7 x 9 feet
Laundry room
7 x 10 feet
Dining room
15 x 11 feet
Primary Bedroom
14 x 16 feet
Kitchen
14 x 8 feet
Bedroom
10 x 16 feet
Entrance
6 x 6 feet
Appliances:
Washer, Refrigerator, Range - Gas, Dishwasher, Dryer
Air Conditioning:
Air Conditioned
Heating:
Heat Pump, Electric, Natural gas
Fireplaces:
1
Building Features
Zoning:
Residential
Zoning Detail:
R1-G
Garage Spaces:
4
Ownership Type:
Freehold
Taxes:
$ 13,064
Floors
Finished Area:
3341 sq.ft.
Land
Lot Size:
9904 sq.ft.
Lot Features:
Other
Neighbourhood Features
Ratings
Commercial Info
Neighbourhood Details
Location
Mortgage Calculator
powered by
Elias MavrikosPersonal Real Estate CorporationPemberton Holmes Ltd.
Join thousands of homebuyers using RealEstateGuide.com every month. Showcase your
listings, contact details, website, and social media with a professional REALTOR®
profile. Claim yours today!