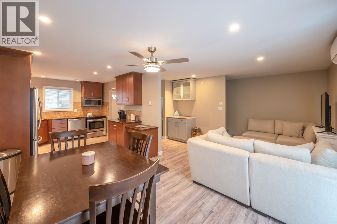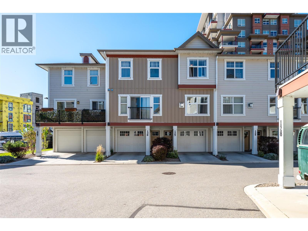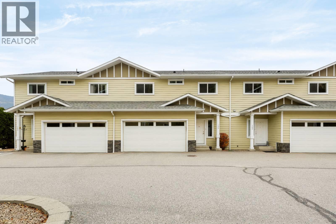
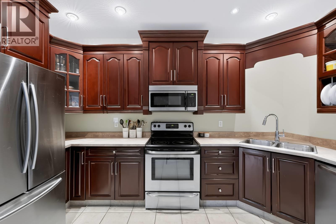
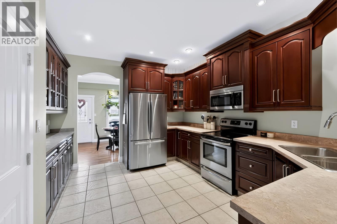
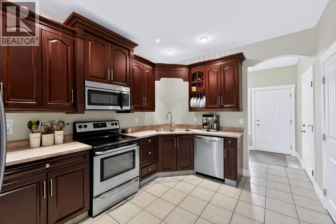
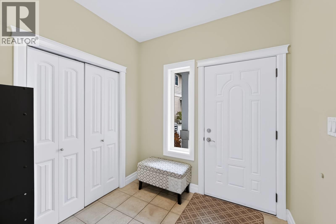
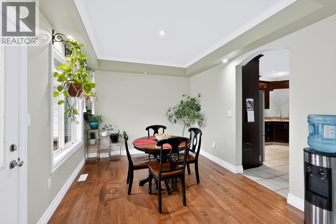
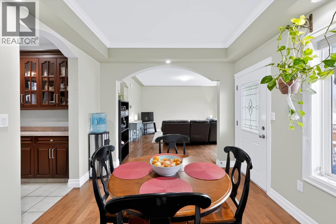
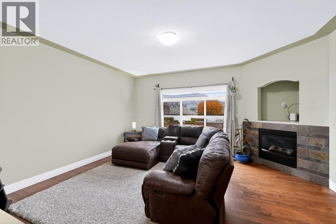
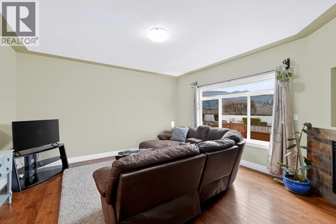
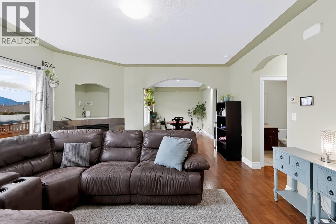
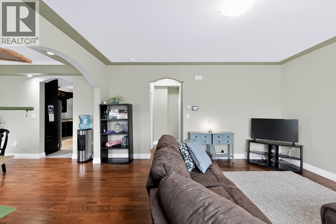
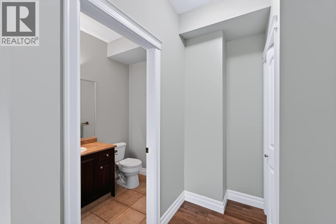
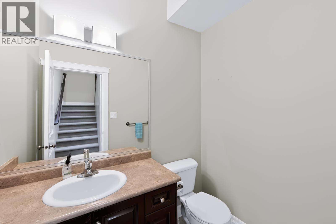
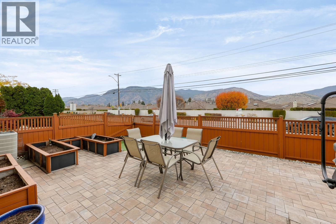
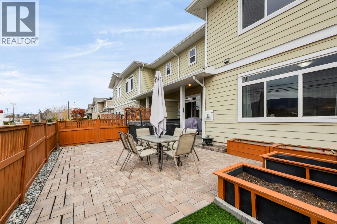
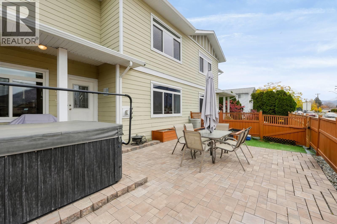
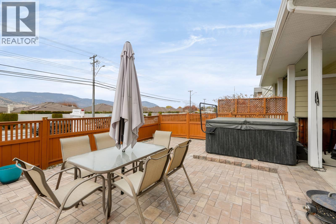
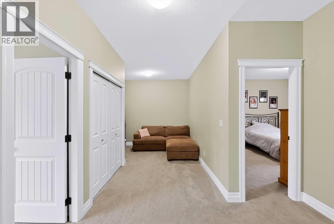
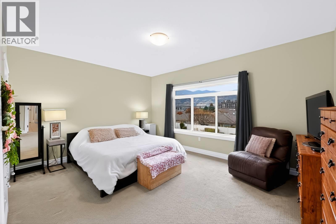
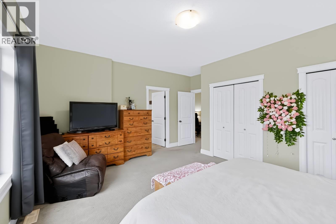
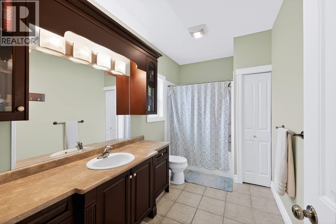
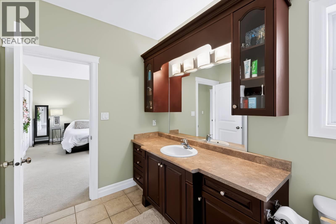
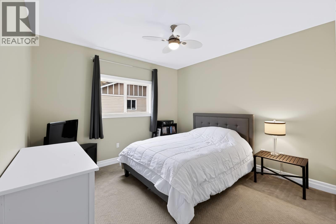
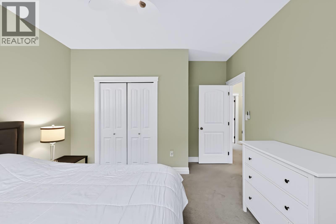
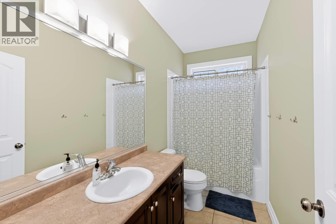
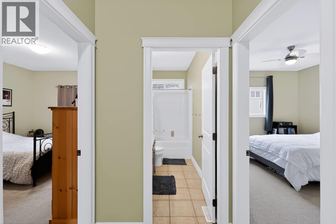
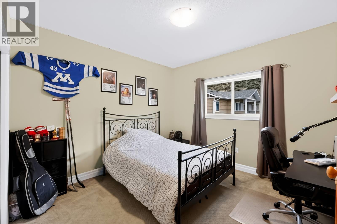
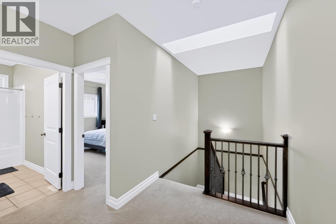
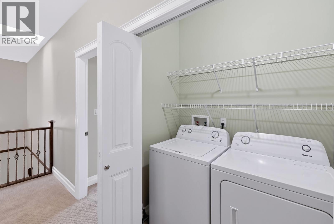
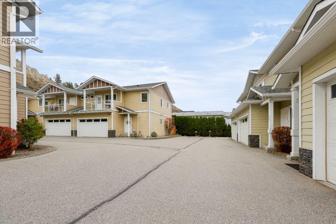
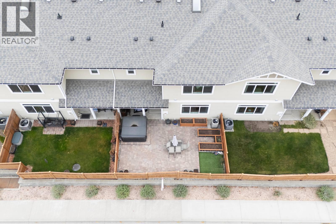
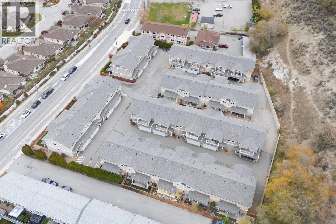
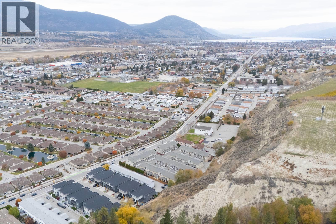
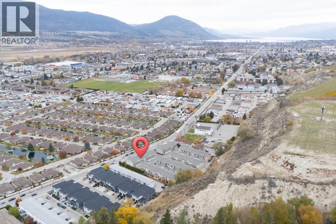
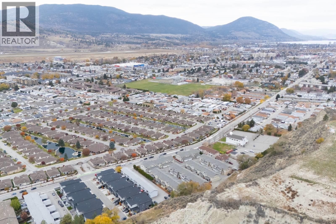
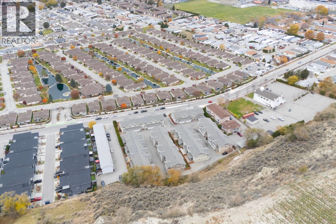
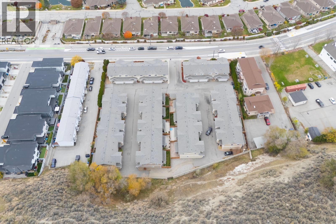
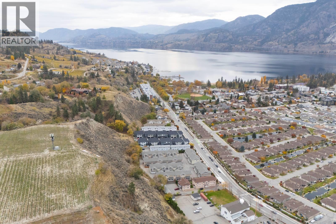
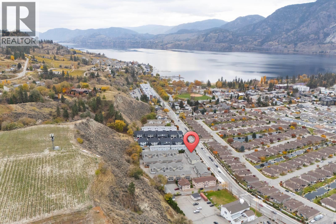
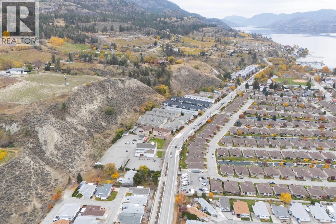
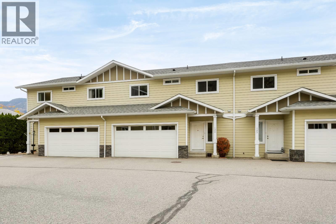
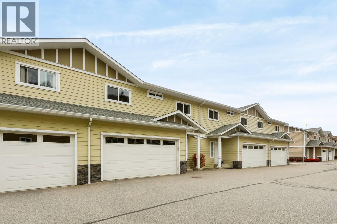
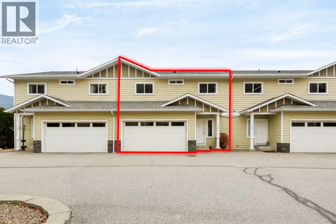
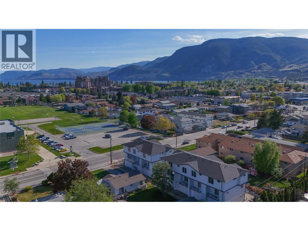
Welcome to 124-3332 South Main Street! Rarely do properties offering this much space and functionality hit the South Penticton market. Spanning approximately 2,000 sq. ft., this 3-bedroom, 3-bathroom home delivers the scale, layout, and convenience of a detached house. The main level is designed for effortless day-to-day living and entertaining. At the heart of the home, the kitchen offers ample counter space, abundant cabinet storage, and an oversized pantry that easily accommodates busy family life. The seamless flow between the kitchen, dining, and main living areas leads directly out to an expansive, west-southwest facing patio, bathed in warm afternoon sun and outfitted with a private hot tub for year round relaxation. Upstairs, the grand primary bedroom serves as a true retreat with generous square footage for king-sized furnishings, a full sitting area, and an ensuite bath, alongside two additional well-proportioned bedrooms. Adding to the true single-family feel is the attached double wide garage, providing secure parking for two vehicles plus dedicated room for all of your Okanagan gear, bikes, and seasonal storage. All of this is situated in an unbeatable South Penticton location, just minutes from Skaha Lake beaches, Skaha Lake Elementary, and Princess Margaret Secondary. Move-in ready and easy to show. Call your agent today to arrange your private tour! (id:44056)

Property Details

Full Address:
3332 SOUTH MAIN Street Unit# 124, Penticton, British Columbia
Price:
$ 619,000
MLS Number:
10405555
List Date:
November 10th, 2026
Year Built:
2009
Taxes:
$ 3,579

Interior Features

Bedrooms:
3
Bathrooms:
2
Half Bedrooms:
1
Total Rooms:
Air Conditioning:
Central air conditioning
Heating:
Forced air, See remarks
Fireplaces:
1
Fireplace Type:
Gas, Unknown
Basement:
Crawl space

Building Features

Storeys:
2
Sewer:
Municipal sewage system
Water:
Municipal water
Roof:
Asphalt shingle, Unknown
Exterior:
Stone, Vinyl siding, Other
Garage:
Attached Garage
Garage Spaces:
2
Ownership Type:
Condo/Strata
Taxes:
$ 3,579
Stata Fees:
$ 286
Stata Fee Frequency:
Monthly

Floors

Finished Area:
1979 sq.ft.

Land

Neighbourhood Features

Amenities Nearby:
Pets Allowed With Restrictions

Ratings

Commercial Info

Neighbourhood Details

Location

Mortgage Calculator

powered by Ratehub.ca
Is this your listing?Advertise With Us!

ATTENTION REALTORS®

Claim your
Realtor® Profile

Join thousands of homebuyers using RealEstateGuide.com every month. Showcase your listings, contact details, website, and social media with a professional REALTOR® profile. Claim yours today!

Get started in less than 2 minutes.

  • Featured on RealEstateGuide.com
  • Reach buyers and sellers across BC
  • Professional REALTOR® profile
  • Upgrade anytime with print & digital advertising
CHOOSE YOUR PROFILE PACKAGE
Copyright © Real Estate Guide 2026 | Legal | Sitemap
Area Modal Trigger
X