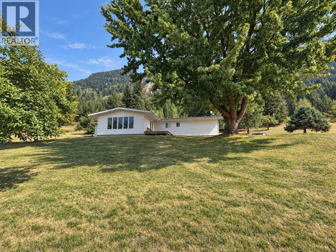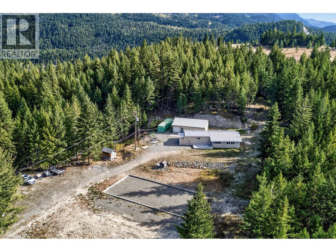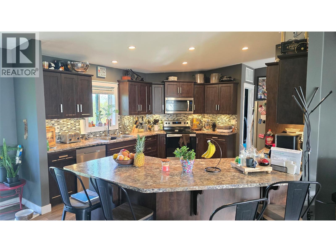
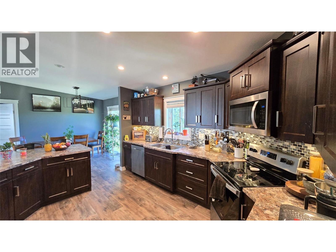
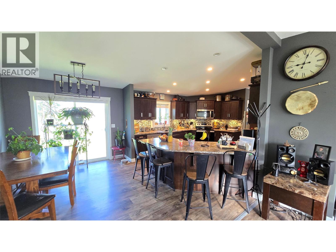
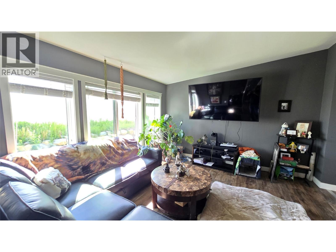
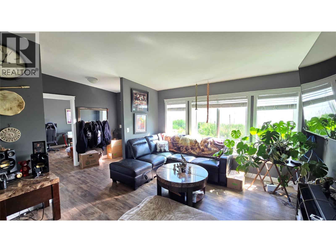
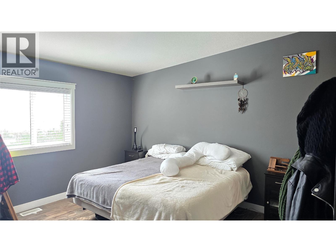
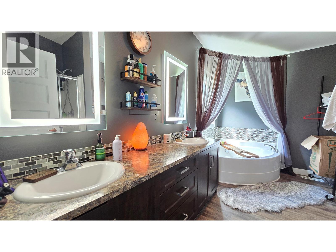
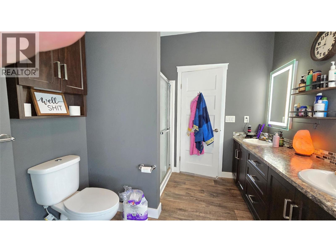
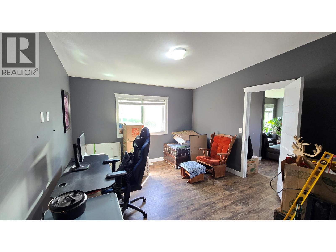
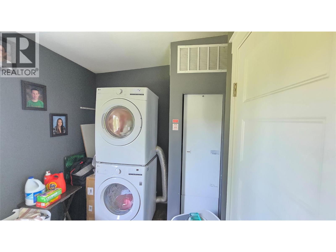
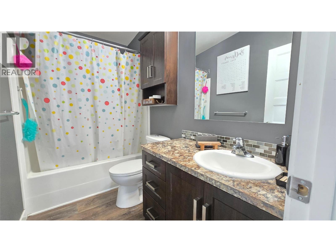
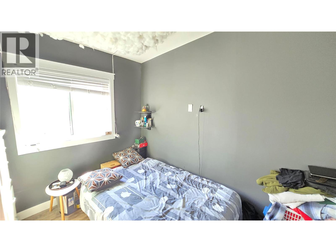
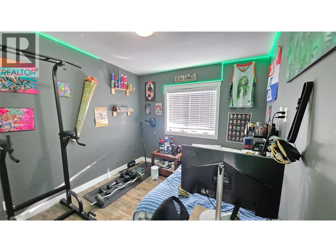
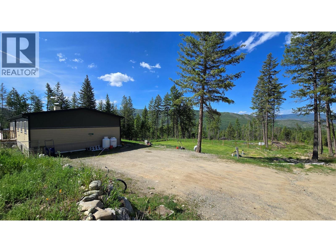
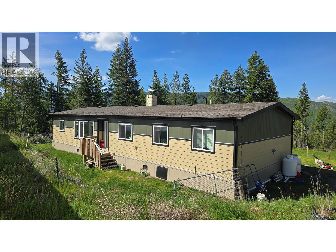
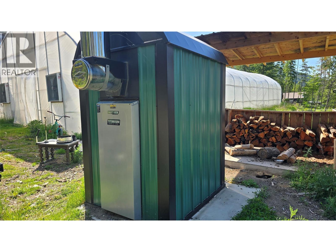
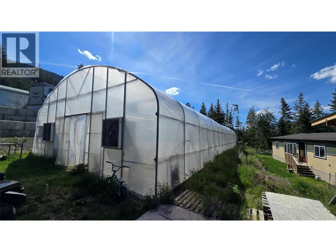
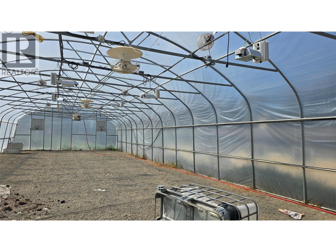
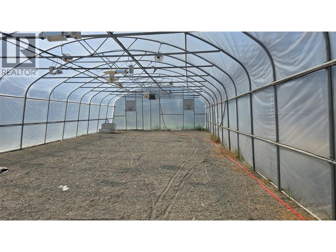
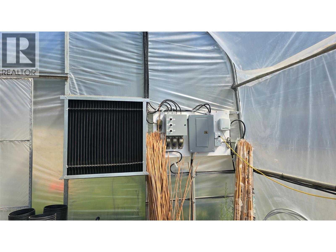
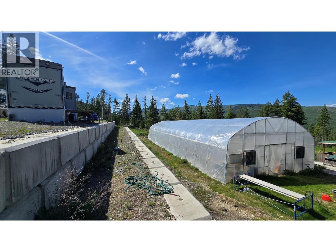
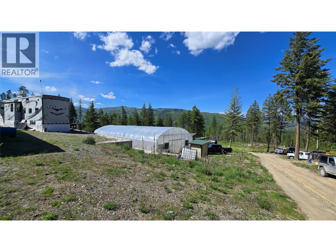
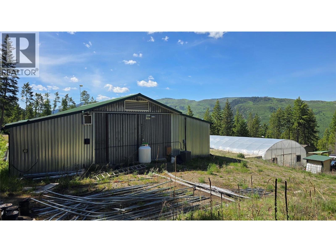
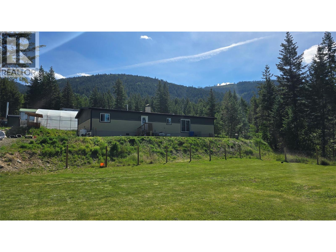
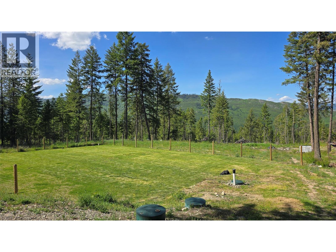
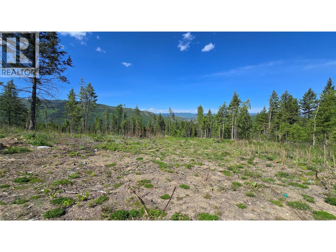
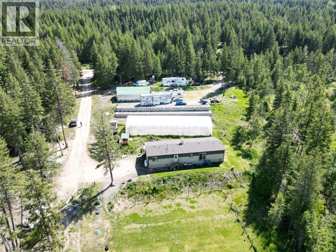
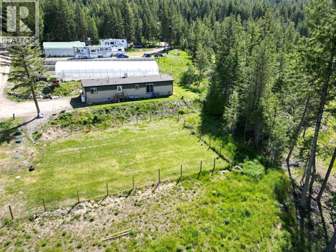
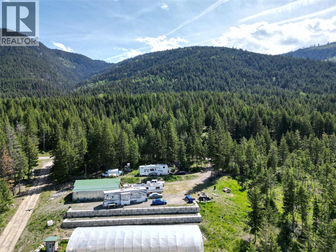
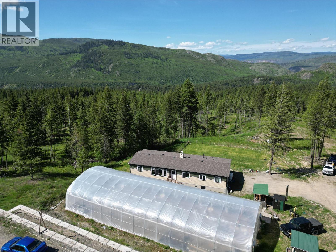
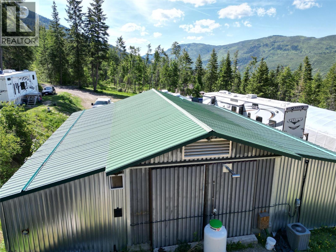
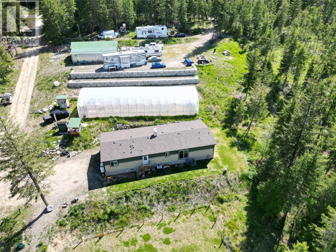
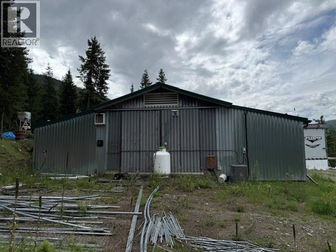
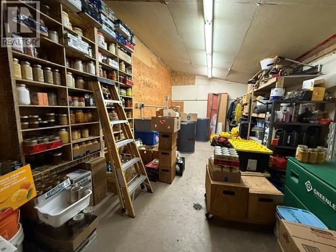
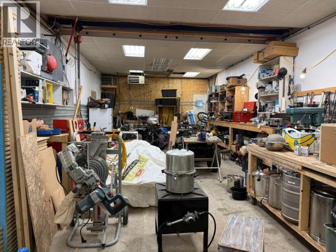
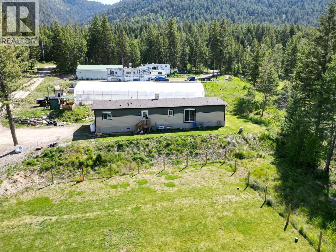
Beautifully appointed 4-bedroom, 2-bath home on 10 private acres in desirable Glengrove subdivision with it's own BC Registered Drilled Well Log producing 15 GPM. Open-concept design with modern finishes, spacious primary suite with 5-pc ensuite & walk-in closet, bright kitchen with island seating, den & generous family living spaces. Exceptional outdoor features include a 38x96 professionally climate-controlled greenhouse, massive heated & A/C shop 44'x43' with bathroom & laundry, outdoor wood boiler heating system, and two separate driveways. Shop was built with several different ideas in mind, from workshop, storage of goods and food supplies and plant starter room (January) for filling the oversized greenhouse for veggies for home and resale value. Plenty of room for horses, livestock, recreation, or home-based business. Located within Barriere Fire Protection and only 10 minutes to all amenities. Rare turnkey acreage with incredible versatility. Must be seen to Appreciate all. Important details about the Detached Shop. Door is 8'W x 8'11"" H. One Bay is Interior 42'11"" long, 16'x11"" W & 10'2""H. Bay to each side of the centre by is 42'11""x10'. Plenty of room for any idea. Sellers are open to reasonable negotiations. (id:44056)

Property Details

Full Address:
3341 Glengrove Road, Barriere, British Columbia
Price:
$ 725,000
MLS Number:
10385635
List Date:
May 1st, 2026
Lot Size:
10.02 ac
Year Built:
2021
Taxes:
$ 2,847

Interior Features

Bedrooms:
4
Bathrooms:
2
Total Rooms:
Appliances:
Refrigerator, Range - Electric, Dishwasher, Microwave, Washer/Dryer Stack-Up
Flooring:
Mixed Flooring
Air Conditioning:
Central air conditioning
Heating:
Forced air, Electric, See remarks, Other

Building Features

Storeys:
1
Water:
Well
Roof:
Asphalt shingle, Unknown
Exterior:
Other
Garage:
Detached Garage, RV, See Remarks, Heated Garage, Additional Parking
Garage Spaces:
2
Ownership Type:
Freehold
Taxes:
$ 2,847

Floors

Finished Area:
1782 sq.ft.

Land

Lot Size:
10.02 ac
Current Use:
Other

Neighbourhood Features

Ratings

Commercial Info

Neighbourhood Details

Location

Mortgage Calculator

powered by Ratehub.ca
Is this your listing?Advertise With Us!

ATTENTION REALTORS®

Claim your
Realtor® Profile

Join thousands of homebuyers using RealEstateGuide.com every month. Showcase your listings, contact details, website, and social media with a professional REALTOR® profile. Claim yours today!

Get started in less than 2 minutes.

  • Featured on RealEstateGuide.com
  • Reach buyers and sellers across BC
  • Professional REALTOR® profile
  • Upgrade anytime with print & digital advertising
CHOOSE YOUR PROFILE PACKAGE
Copyright © Real Estate Guide 2026 | Legal | Sitemap
Area Modal Trigger
X