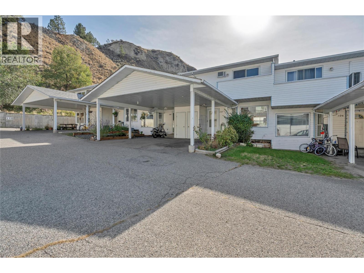
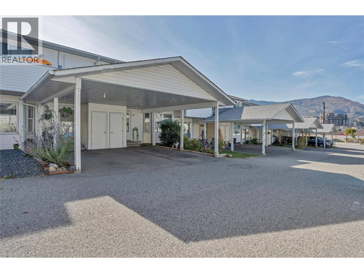
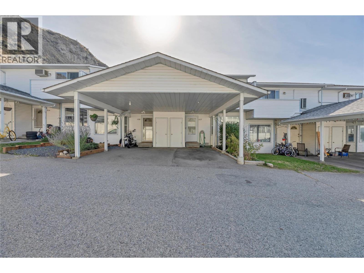
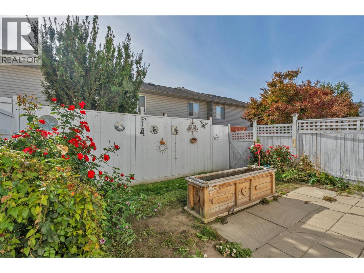
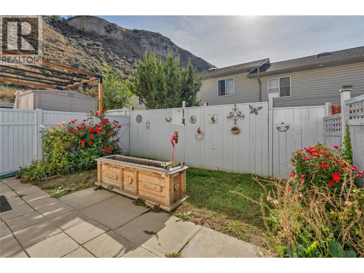
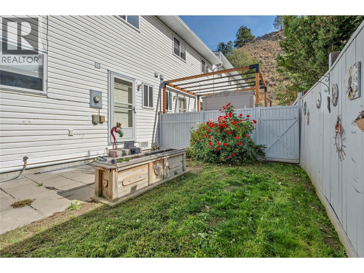
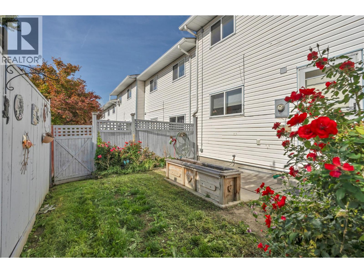
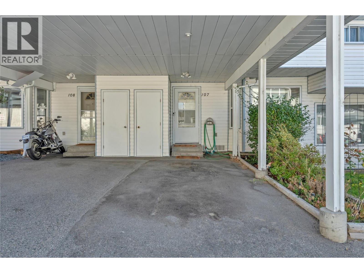
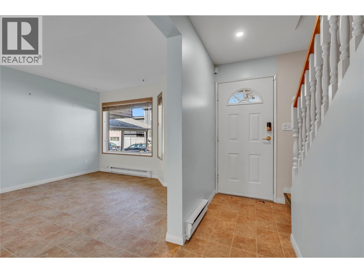
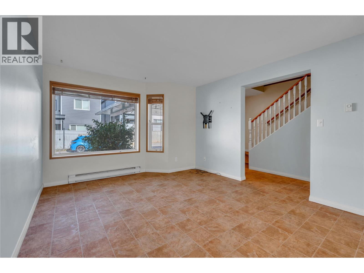
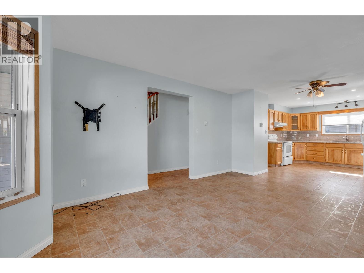
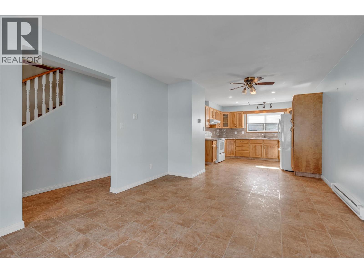
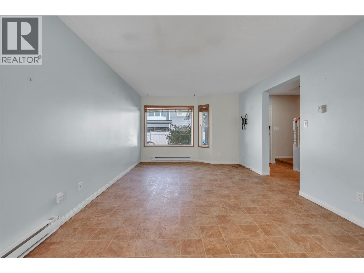
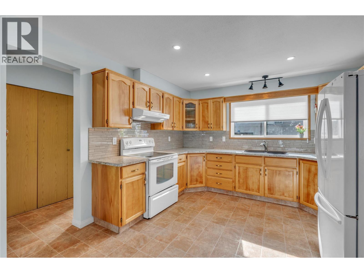
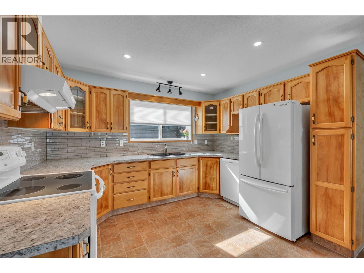
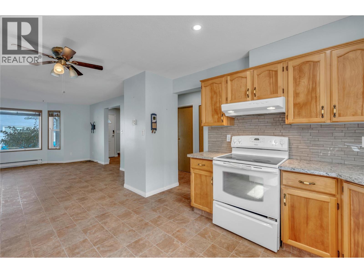
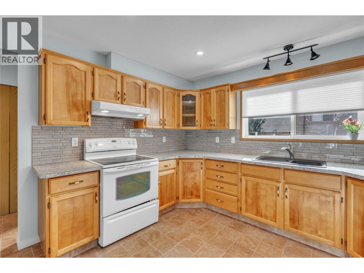
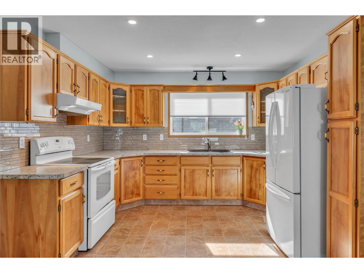
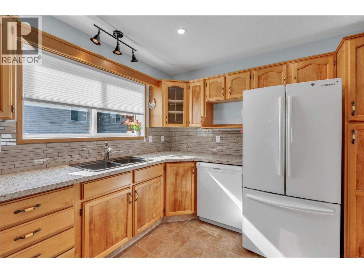
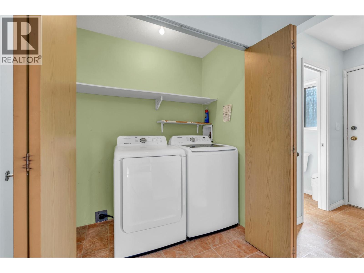
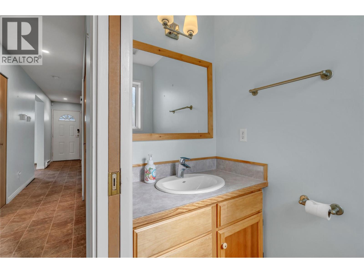
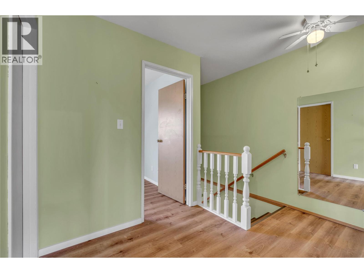
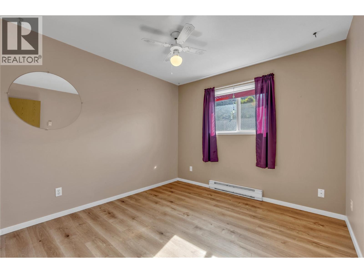
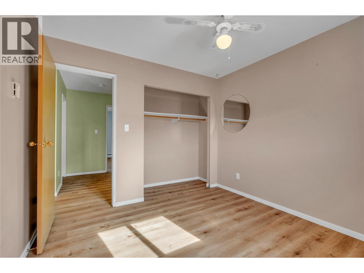
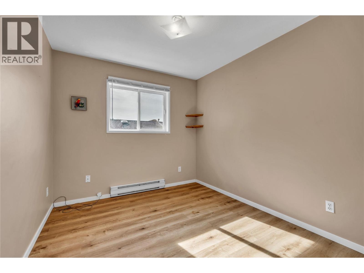
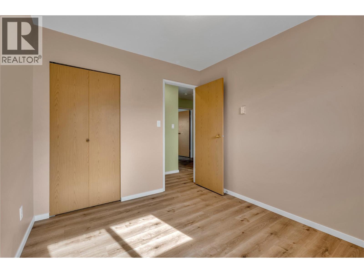
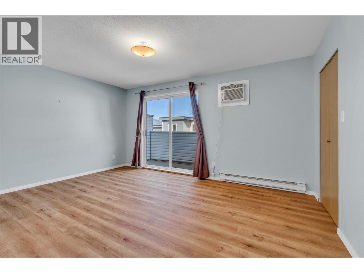
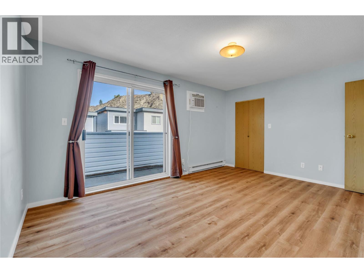
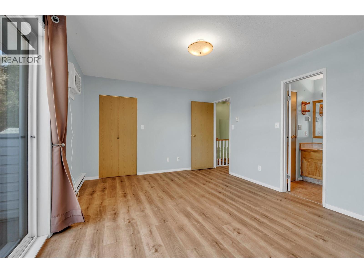
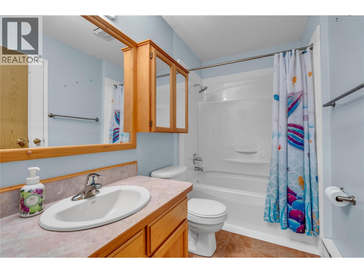
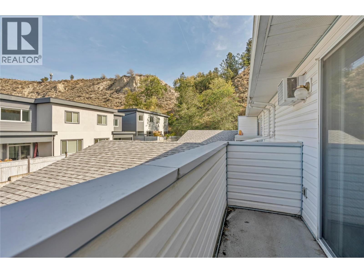
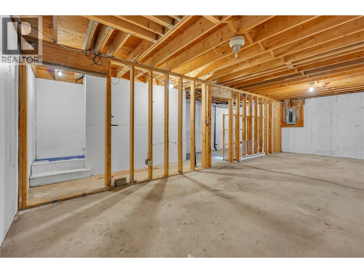
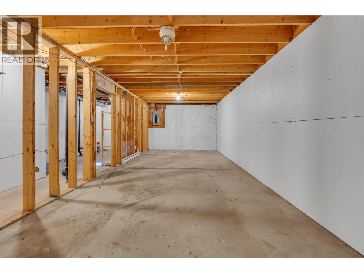
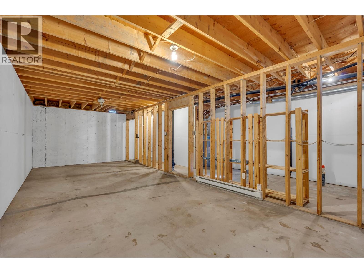
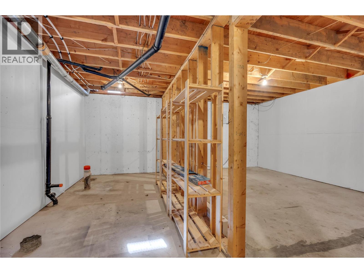
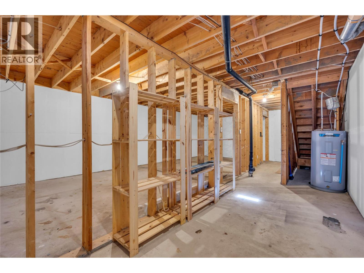
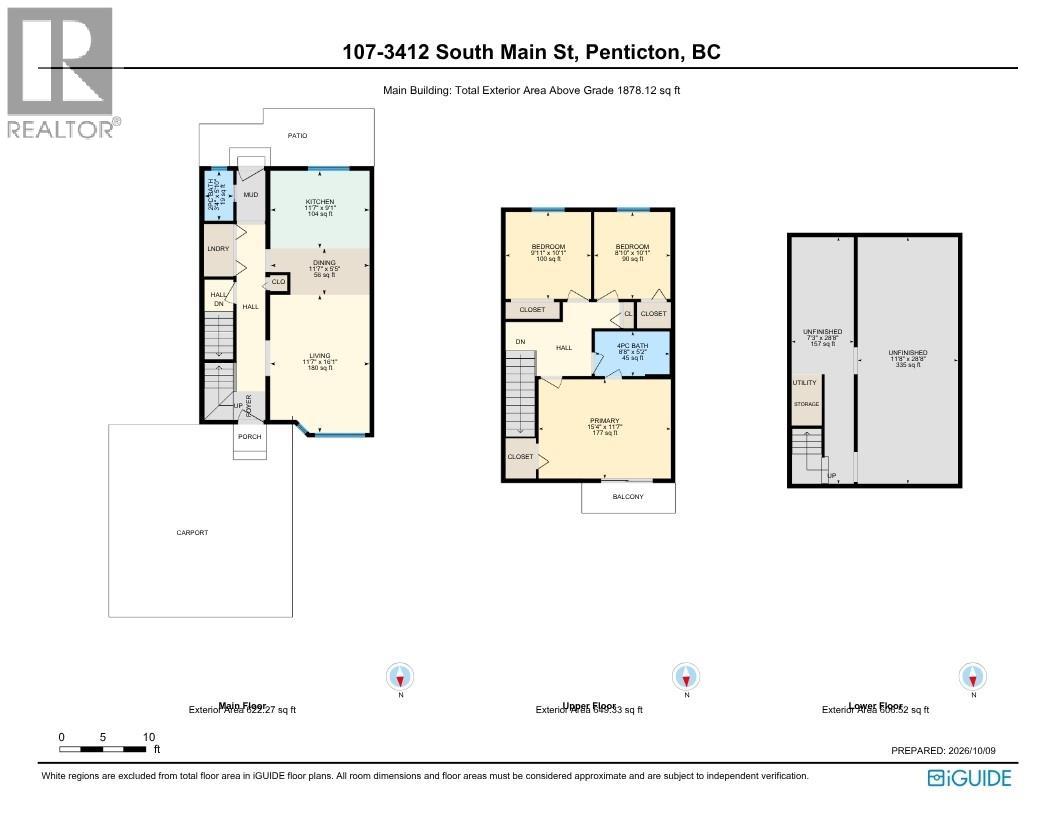
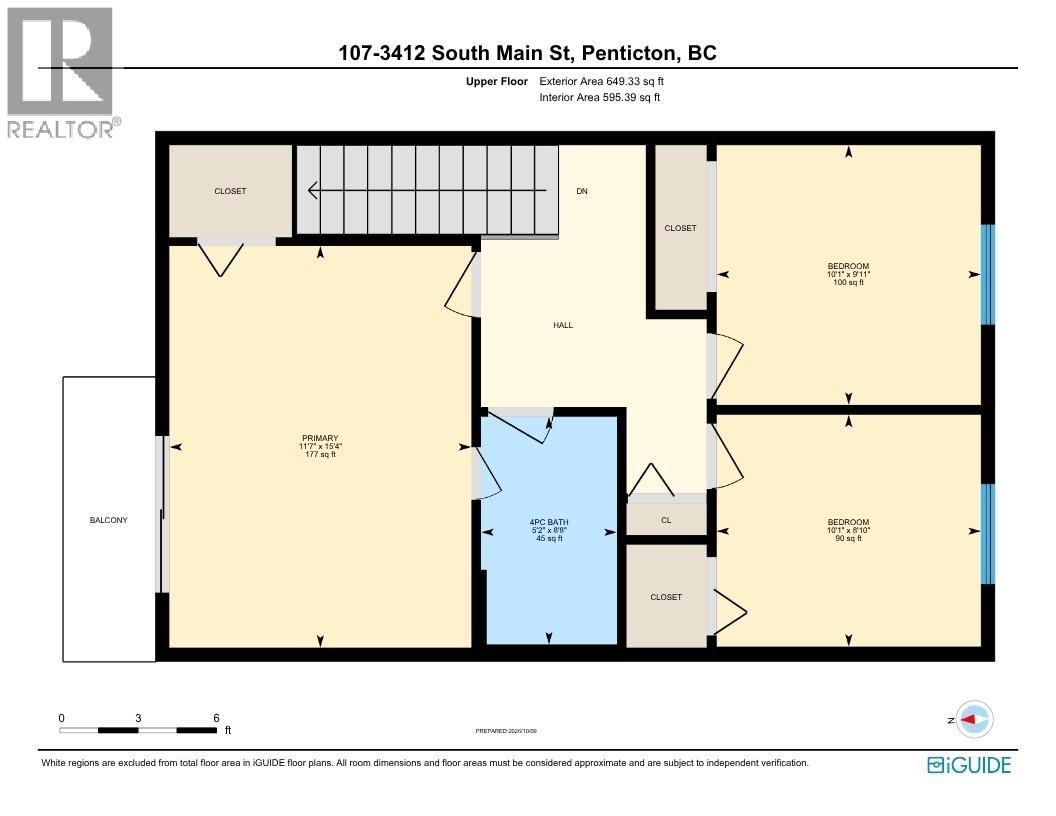
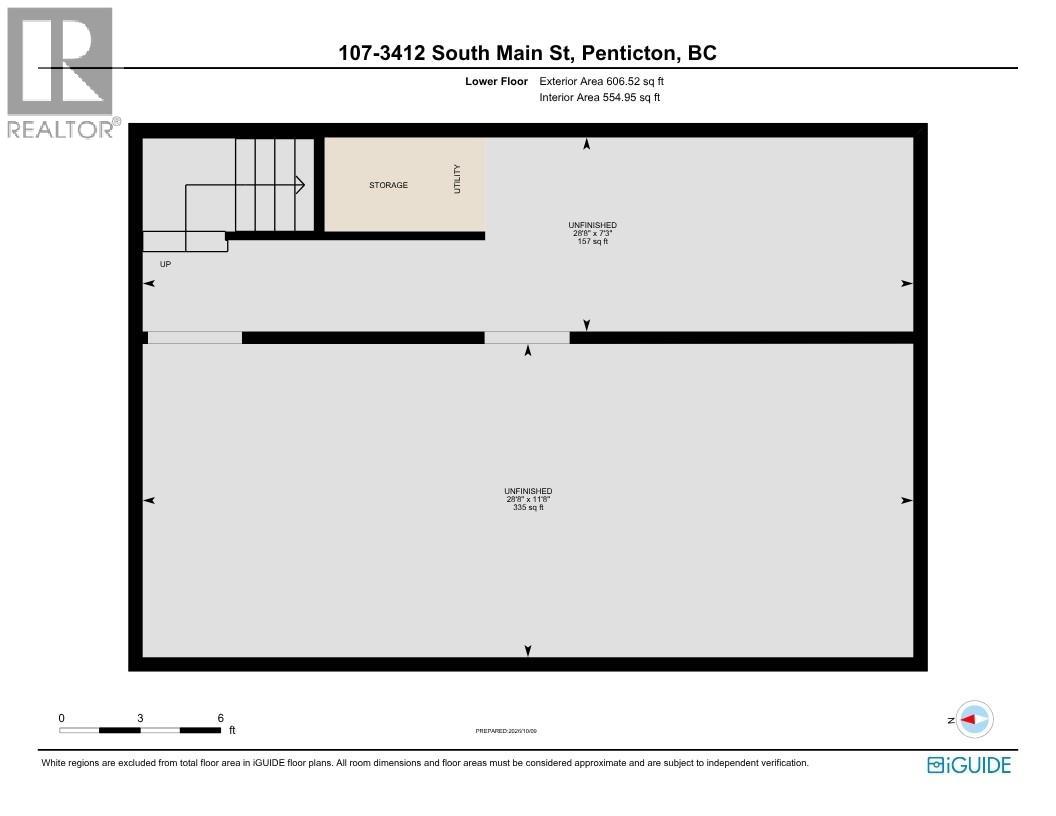
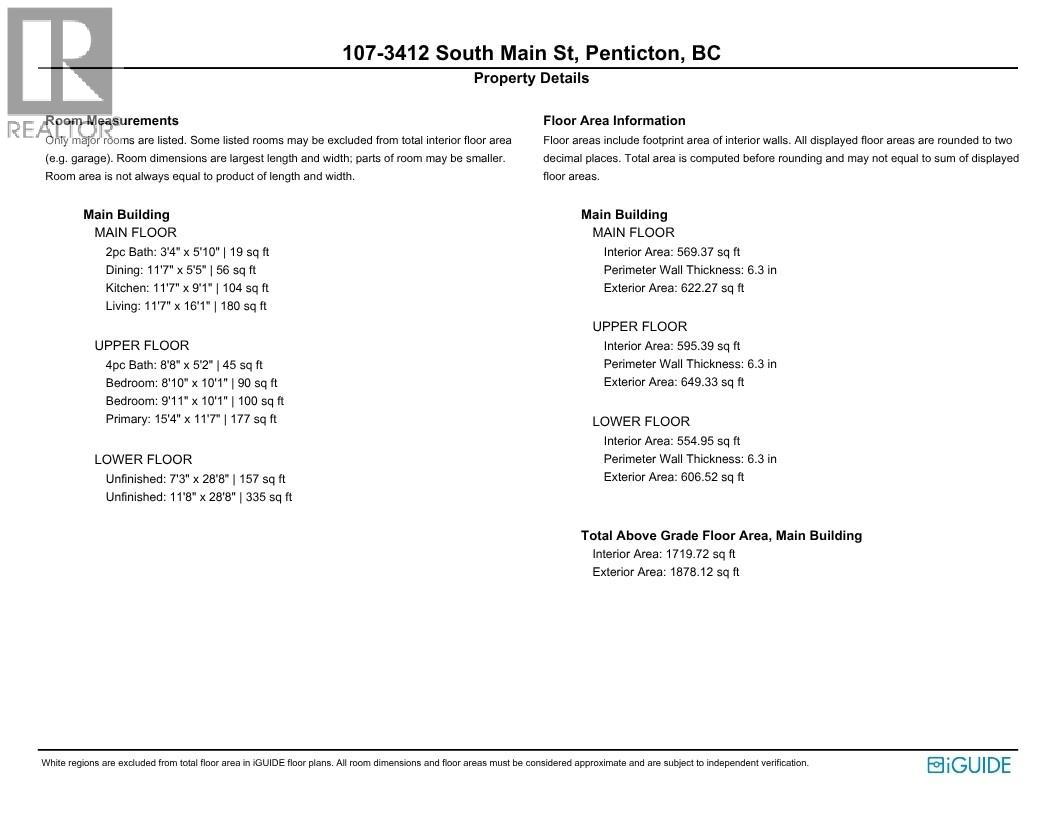
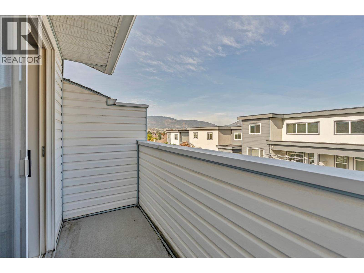
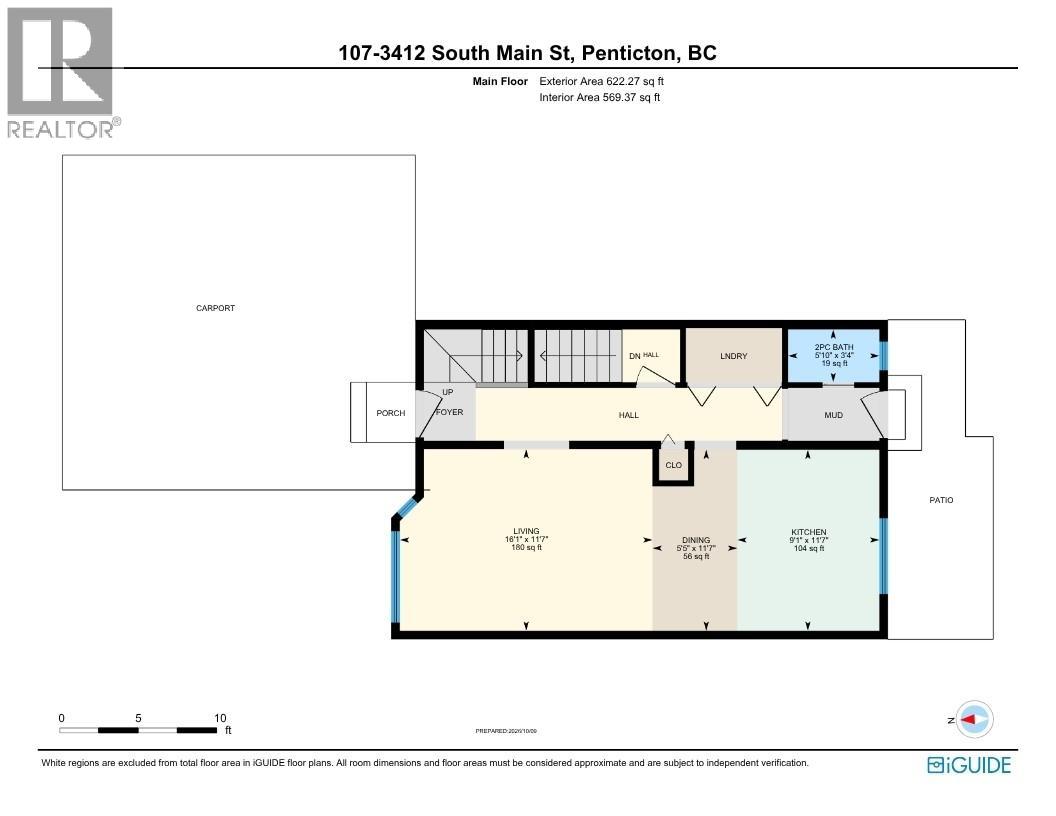
More space, more possibilities, and a fantastic location just minutes from Skaha Beach! This bright and spacious townhome in Penticton's desirable south end offers 3 bedrooms, 2 bathrooms, and over 600 sq. ft. of unfinished basement space with exciting potential to create even more living area! Featuring brand-new laminate flooring, a spacious kitchen with plenty of cabinetry and storage, and an inviting open-concept main floor complete with a convenient 2-piece bathroom and in-suite laundry. Step outside to your fully fenced backyard with a private patio, perfect for relaxing, entertaining, or enjoying time outdoors. Upstairs, you'll find three generously sized bedrooms, including a spacious primary bedroom with access to a covered deck, along with a full 4-piece bathroom. The unfinished basement offers plenty of flexibility for storage, a hobby area, or a future addition to the living space, giving you room to grow and make it your own! Additional features include two parking spaces (attached carport plus one open stall) and extra storage. Conveniently located close to shopping, schools, parks, recreation, everyday amenities, and bus routes. Pets are welcome with restrictions, and with no age restrictions, this is an excellent opportunity for first-time buyers, families, or investors alike. A wonderful combination of comfort, convenience, and potential. Contact the listing agent to arrange your private viewing! (id:44056)

Property Details

Full Address:
3412 South Main Street Unit# 107, Penticton, British Columbia
Price:
$ 399,000
MLS Number:
10403468
List Date:
October 13th, 2026
Year Built:
1992
Taxes:
$ 1,523

Interior Features

Bedrooms:
3
Bathrooms:
2
Half Bedrooms:
1
Total Rooms:
Air Conditioning:
Wall unit
Heating:
Baseboard heaters, Electric

Building Features

Storeys:
3
Sewer:
Municipal sewage system
Water:
Municipal water
Roof:
Asphalt shingle, Unknown
Exterior:
Vinyl siding
Garage:
Carport
Garage Spaces:
2
Ownership Type:
Condo/Strata
Taxes:
$ 1,523
Stata Fees:
$ 418
Stata Fee Frequency:
Monthly
Stata Fee Inclusions:
Property Management, Waste Removal, Ground Maintenance, Water, Insurance, Reserve Fund Contributions, Sewer

Floors

Finished Area:
1272 sq.ft.

Land

Lot Features:
Balcony

Neighbourhood Features

Ratings

Commercial Info

Neighbourhood Details

Location

Mortgage Calculator

powered by Ratehub.ca
Is this your listing?Advertise With Us!

ATTENTION REALTORS®

Claim your
Realtor® Profile

Join thousands of homebuyers using RealEstateGuide.com every month. Showcase your listings, contact details, website, and social media with a professional REALTOR® profile. Claim yours today!

Get started in less than 2 minutes.

  • Featured on RealEstateGuide.com
  • Reach buyers and sellers across BC
  • Professional REALTOR® profile
  • Upgrade anytime with print & digital advertising
CHOOSE YOUR PROFILE PACKAGE
Copyright © Real Estate Guide 2026 | Legal | Sitemap
Area Modal Trigger
X