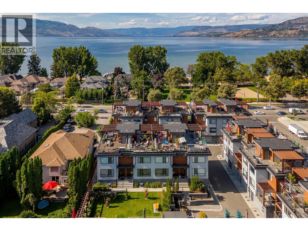
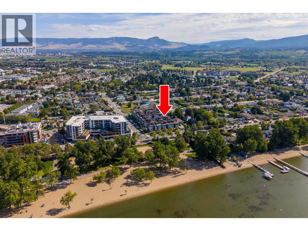
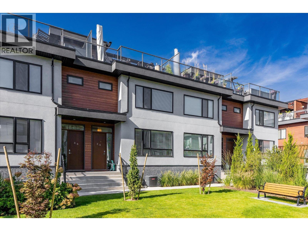
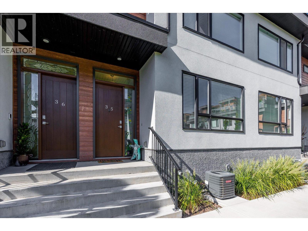
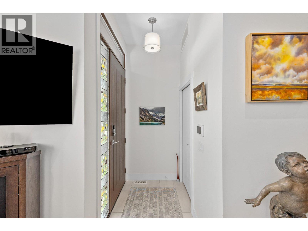
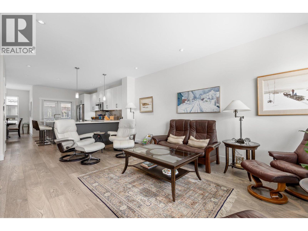
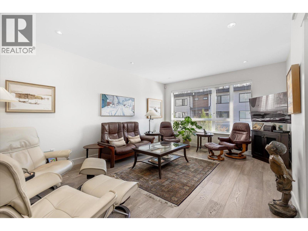
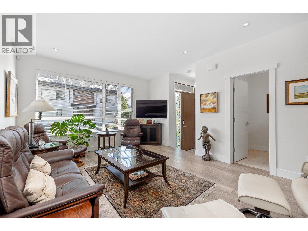
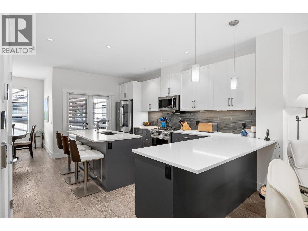
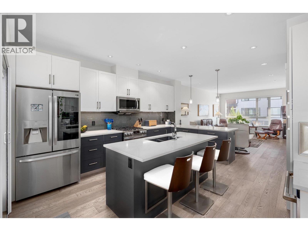
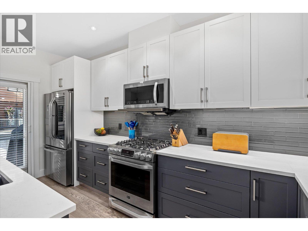
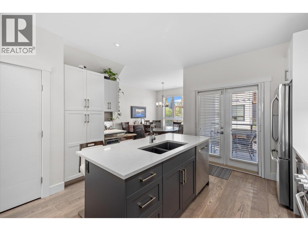
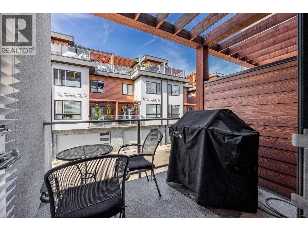
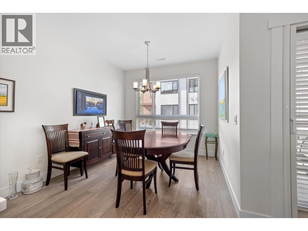
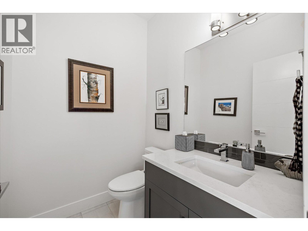
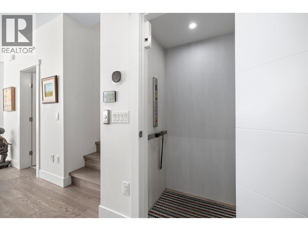
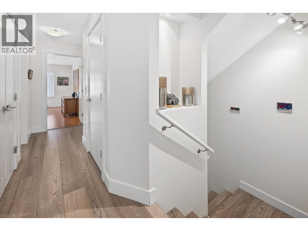
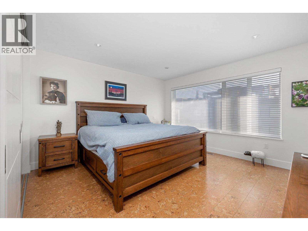
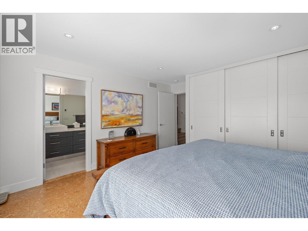
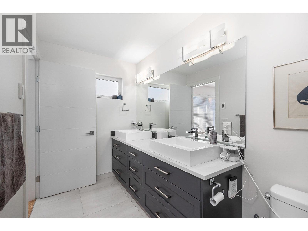
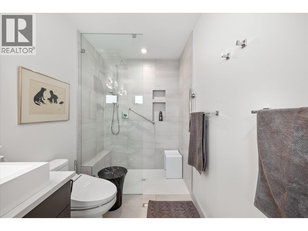
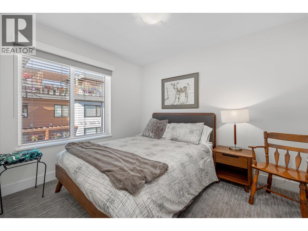
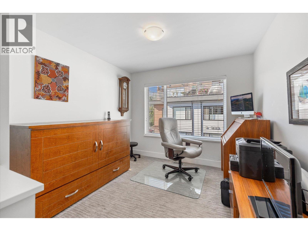
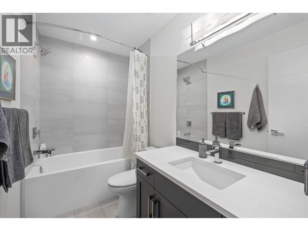
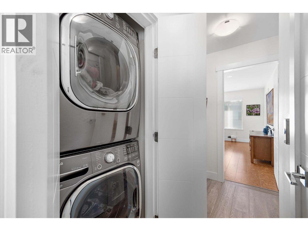
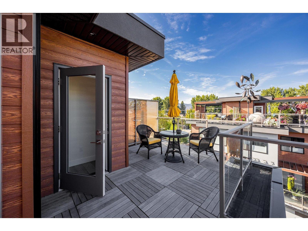
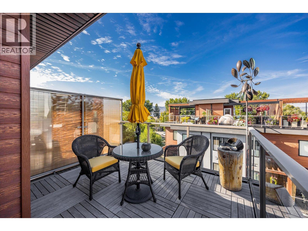
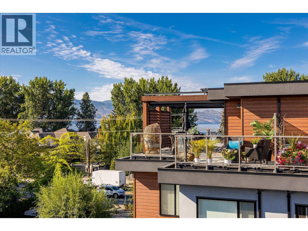
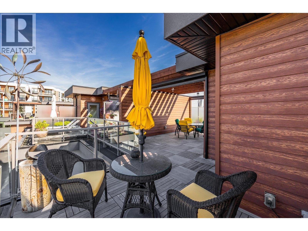
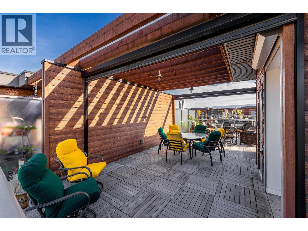
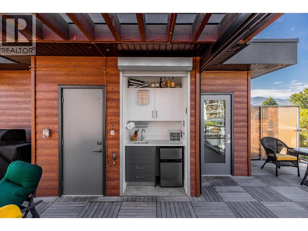
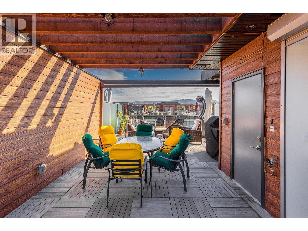
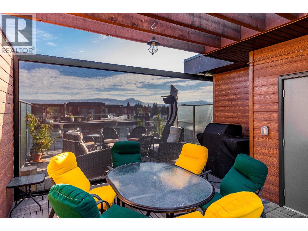
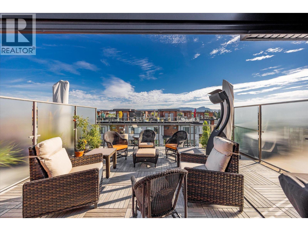
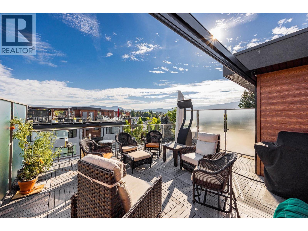
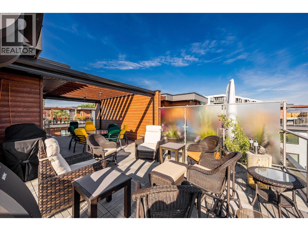
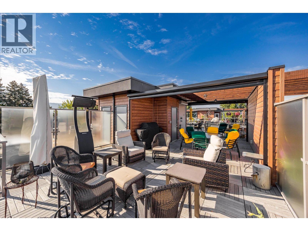
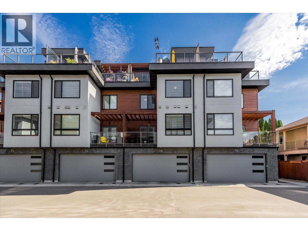
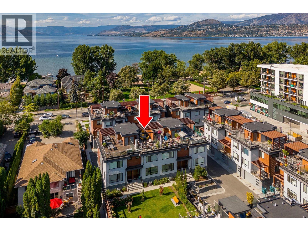
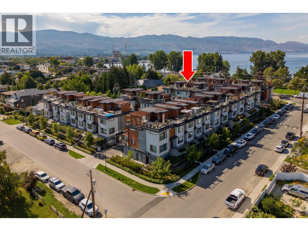
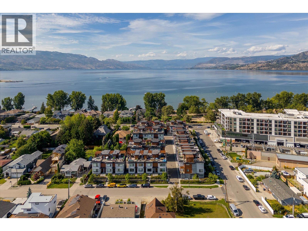
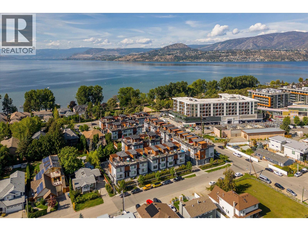
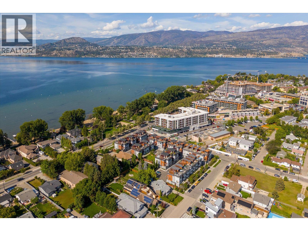
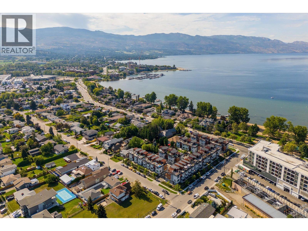
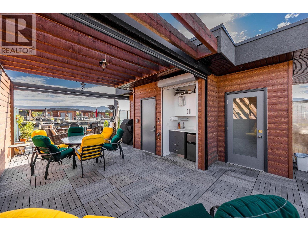
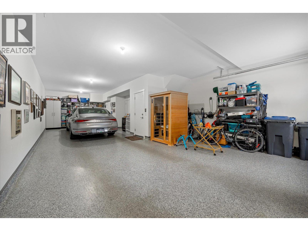
Thoughtfully upgraded 3-bedroom 3-bathroom townhome offers contemporary design, exceptional privacy, and an easy lock-and-leave lifestyle, just steps from Gyro Beach. Impeccably cared for by its original owner, this home features upgrades originally intended for a show home, including a private elevator servicing all 4 levels. The bright main floor features 9-foot ceilings, engineered hardwood, custom window coverings, and an open kitchen, dining and living area. Two-tone shaker cabinetry, quartz countertops, under-cabinet lighting, upgraded appliances, a large island, pantry storage, and a dual-zone JennAir wine fridge make the kitchen equally suited to everyday living and entertaining. Step directly onto the dining deck with gas hookup & Phantom screen. Upstairs, the primary suite overlooks the quiet inner courtyard and includes custom closet built-ins, motorized blackout blinds, and a 5-piece ensuite with heated tile floors, 2 vessel sinks & bidet. 2 additional bedrooms, a full bath, and laundry complete the level. The 661 sq. ft. rooftop patio offers Brazilian ironwood decking, a pergola with water misters, sun & wind screens, outdoor kitchen, beverage cooler, bar sink, 2 gas hookups, and mountain and peek-a-boo lake views. Nudura ICF walls provide excellent insulation, reduced sound transfer & enhanced energy efficiency. A triple garage with polyaspartic flooring,  built-in storage, close to beaches, dining, and shopping complete this remarkable home. (id:44056)

Property Details

Full Address:
3510 Landie Road Unit# 35, Kelowna, British Columbia
Price:
$ 1,157,500
MLS Number:
10400704
List Date:
September 15th, 2026
Year Built:
2019
Taxes:
$ 5,072

Interior Features

Bedrooms:
3
Bathrooms:
3
Half Bedrooms:
2
Total Rooms:
Appliances:
Washer, Refrigerator, Oven - gas, Range - Gas, Dishwasher, Wine Fridge, Dryer, Microwave
Flooring:
Hardwood, Carpeted, Ceramic Tile
Air Conditioning:
Central air conditioning
Heating:
Forced air

Building Features

Storeys:
3
Sewer:
Municipal sewage system
Water:
Municipal water
Roof:
Other, Unknown
Exterior:
Stucco, Other
Garage:
Attached Garage
Garage Spaces:
3
Ownership Type:
Condo/Strata
Taxes:
$ 5,072
Stata Fees:
$ 434
Stata Fee Frequency:
Monthly
Stata Fee Inclusions:
Property Management, Waste Removal, Ground Maintenance, Other, See Remarks, Reserve Fund Contributions, Sewer

Floors

Finished Area:
1660 sq.ft.

Land

View:
City view, Lake view, Mountain view, View (panoramic)
Lot Features:
Central island, Balcony

Neighbourhood Features

Ratings

Commercial Info

Neighbourhood Details

Location

Mortgage Calculator

powered by Ratehub.ca
Is this your listing?Advertise With Us!

ATTENTION REALTORS®

Claim your
Realtor® Profile

Join thousands of homebuyers using RealEstateGuide.com every month. Showcase your listings, contact details, website, and social media with a professional REALTOR® profile. Claim yours today!

Get started in less than 2 minutes.

  • Featured on RealEstateGuide.com
  • Reach buyers and sellers across BC
  • Professional REALTOR® profile
  • Upgrade anytime with print & digital advertising
CHOOSE YOUR PROFILE PACKAGE
Copyright © Real Estate Guide 2026 | Legal | Sitemap
Area Modal Trigger
X