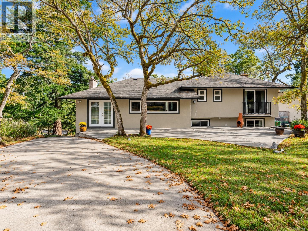
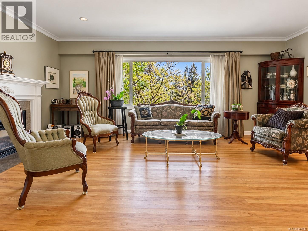
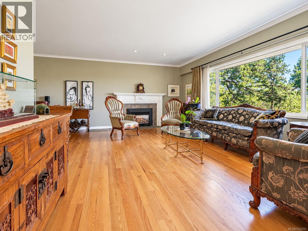
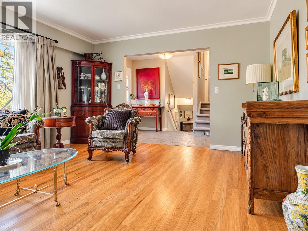
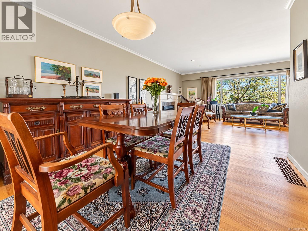
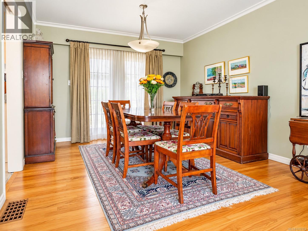
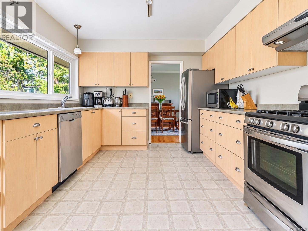
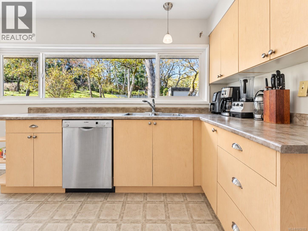
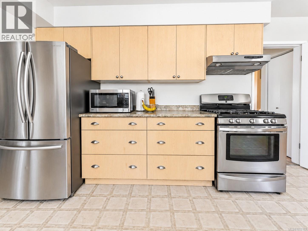
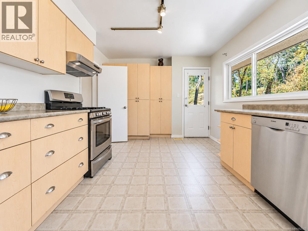
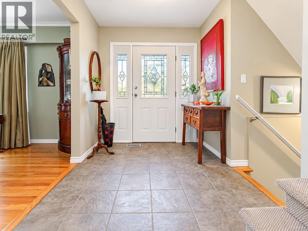
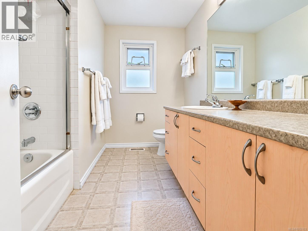
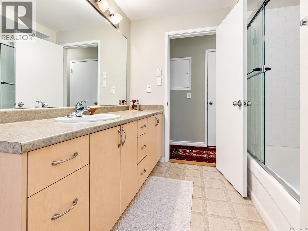
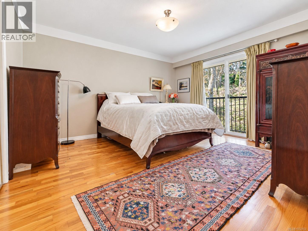
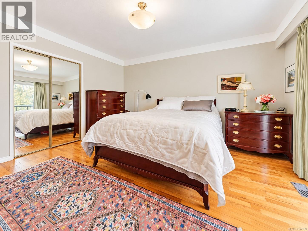
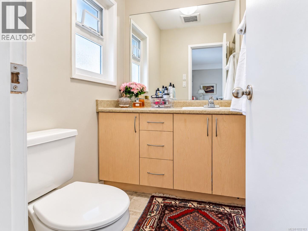
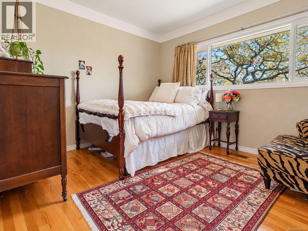
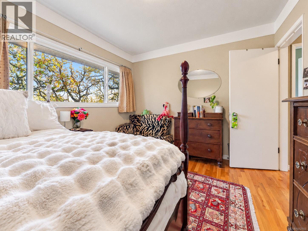
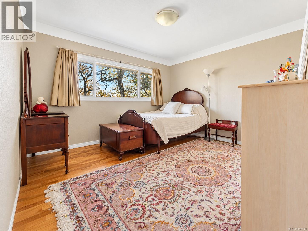
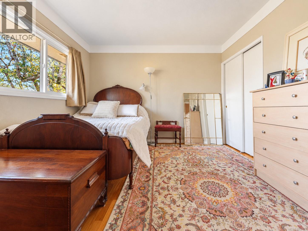
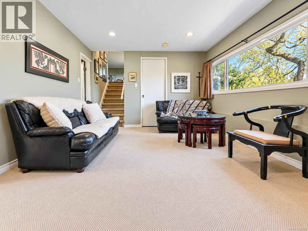
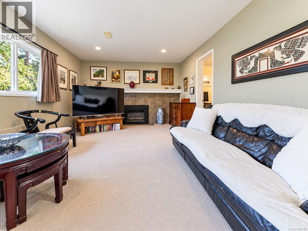
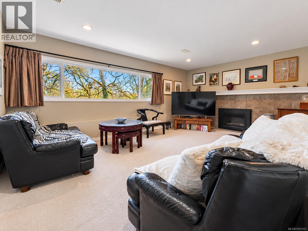
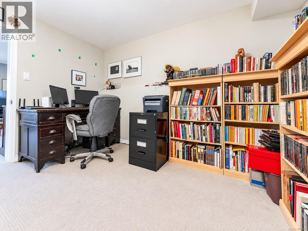
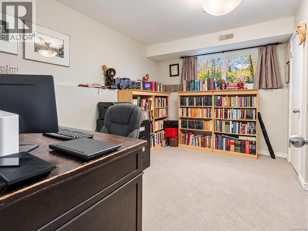
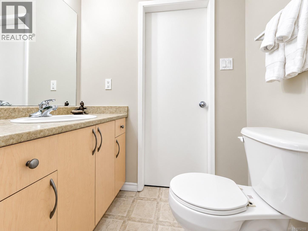
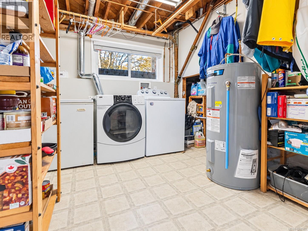
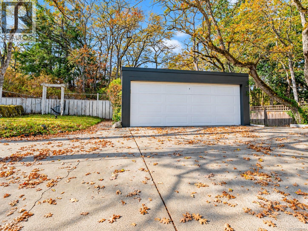
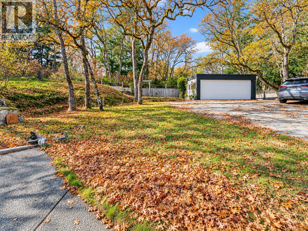
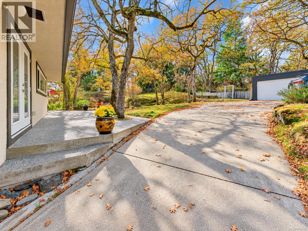
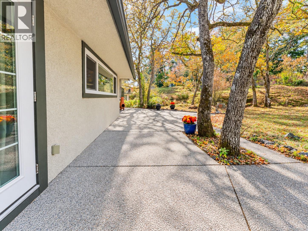
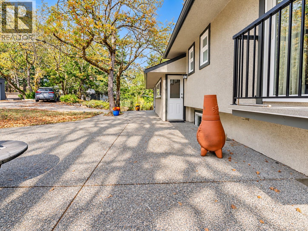
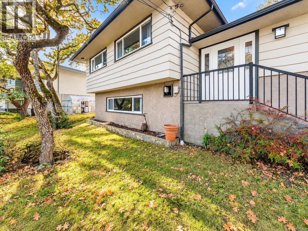
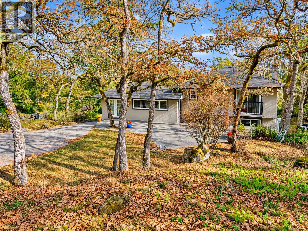
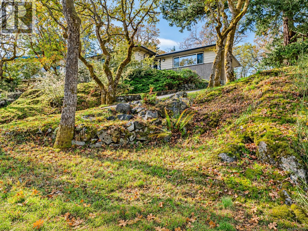
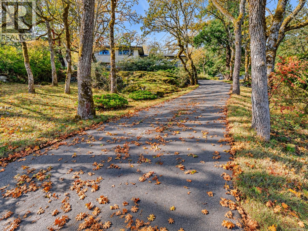
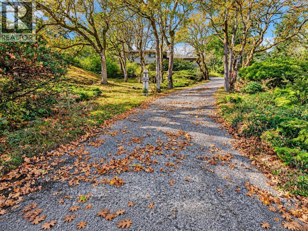
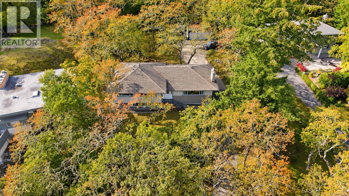
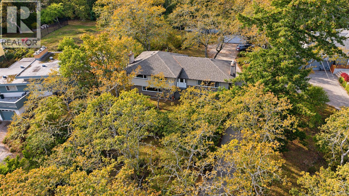
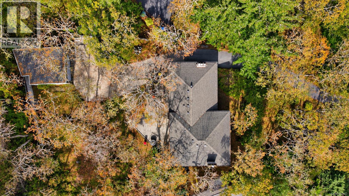
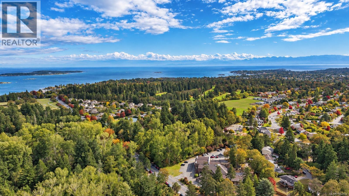
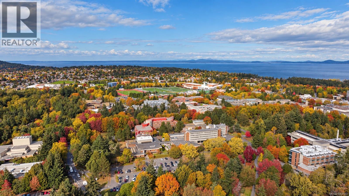
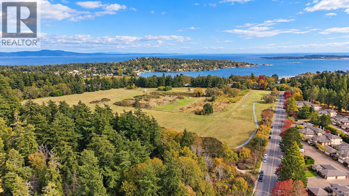
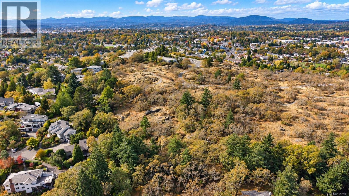
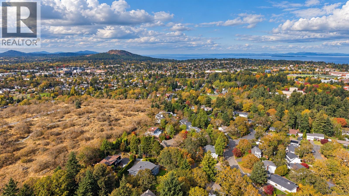
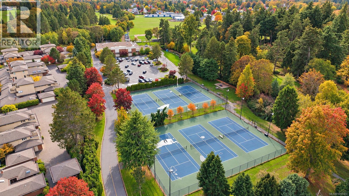
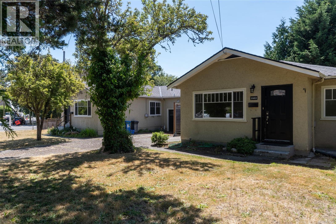
OPEN HOUSE SAT OCT 24TH, 11am-1pm. Set at the top of its lot behind a stand of Garry oaks, this private 4 bedroom, 3 bathroom split-level home backs directly onto Mount Tolmie Park, giving the backyard a quiet, peaceful park setting where many birds visit and make their homes throughout the property. A long driveway winds up past the trees to a detached double garage and shed, and two patios off the main level offer room for outdoor dining and entertaining. Inside, 2,060 sq. ft. of finished space is spread across three levels. The main floor features hardwood, a living room with a fireplace and a large window framing the view through the oaks, a separate dining room, and a kitchen with a gas range, pantry storage and direct access to the patio. A half flight up are three bedrooms and a 4 piece bathroom, including a primary bedroom with a 3 piece ensuite and sliding doors to a Juliet balcony. The lower level adds a family room with a second fireplace, a fourth bedroom, a 2 piece bathroom, laundry and storage, plus a 716 sq. ft. crawlspace. Minutes to UVic and Camosun College, with park trails right behind the home. (id:44056)

Property Details

Full Address:
3524 Plymouth Rd, Oak Bay, British Columbia
Price:
$ 1,675,000
MLS Number:
1052103
List Date:
October 15th, 2026
Lot Size:
15086 sq.ft.
Year Built:
1962
Taxes:
$ 9,800

Interior Features

Bedrooms:
4
Bathrooms:
3
Total Rooms:
Other
Storage
6 x 14 feet
Main level
Patio
14 x 25 feet
Patio
26 x 25 feet
Lower level
Laundry room
11 x 12 feet
Bedroom
12 x 11 feet
Storage
7 x 5 feet
Family room
11 x 18 feet
Second level
Bedroom
10 x 11 feet
Bedroom
11 x 13 feet
Primary Bedroom
14 x 13 feet
Main level
Kitchen
11 x 17 feet
Dining room
11 x 11 feet
Living room
13 x 20 feet
Entrance
13 x 7 feet
Appliances:
Washer, Refrigerator, Range - Gas, Dishwasher, Dryer, Microwave
Air Conditioning:
None
Heating:
Natural gas
Fireplaces:
2

Building Features

Zoning:
Residential
Garage:
Detached Garage, Garage
Garage Spaces:
4
Ownership Type:
Freehold
Taxes:
$ 9,800

Floors

Finished Area:
2060 sq.ft.

Land

Lot Size:
15086 sq.ft.
Lot Features:
Curb & gutter, Private setting, Rocky, Sloping

Neighbourhood Features

Ratings

Commercial Info

Neighbourhood Details

Location

Mortgage Calculator

powered by Ratehub.ca
Is this your listing?Advertise With Us!

ATTENTION REALTORS®

Claim your
Realtor® Profile

Join thousands of homebuyers using RealEstateGuide.com every month. Showcase your listings, contact details, website, and social media with a professional REALTOR® profile. Claim yours today!

Get started in less than 2 minutes.

  • Featured on RealEstateGuide.com
  • Reach buyers and sellers across BC
  • Professional REALTOR® profile
  • Upgrade anytime with print & digital advertising
CHOOSE YOUR PROFILE PACKAGE
Copyright © Real Estate Guide 2026 | Legal | Sitemap
Area Modal Trigger
X