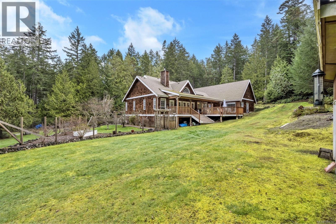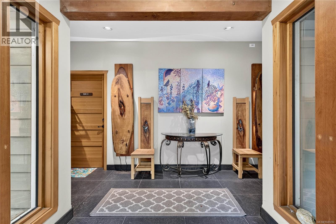
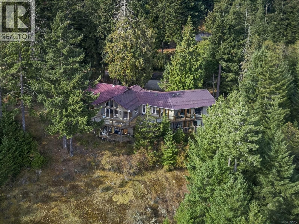
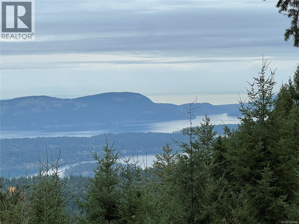
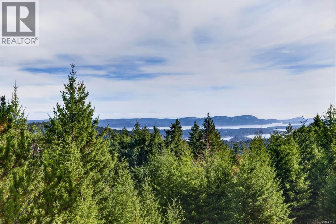
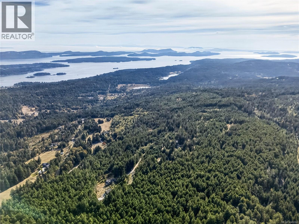
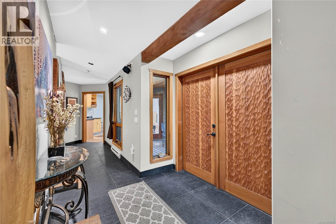
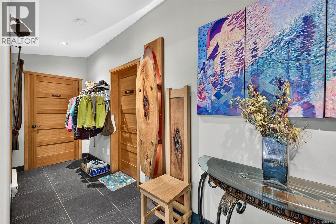
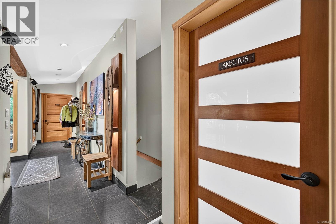
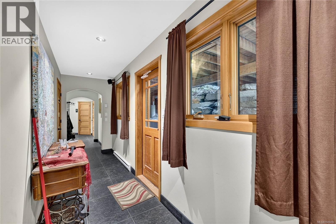
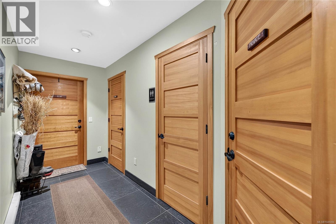
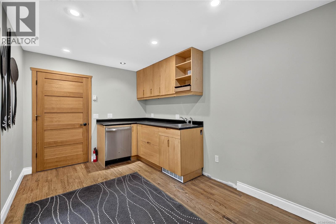
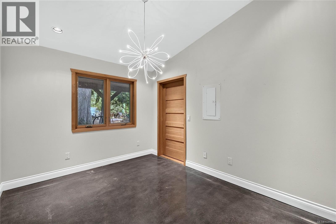
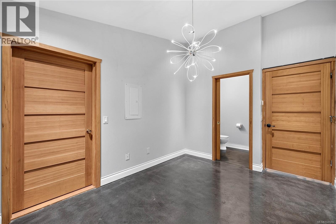
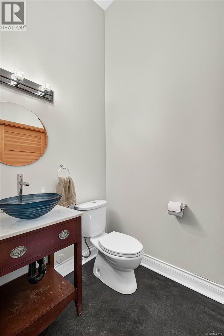
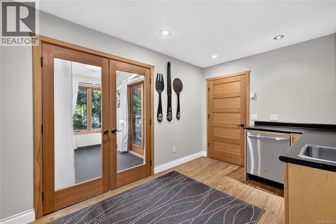
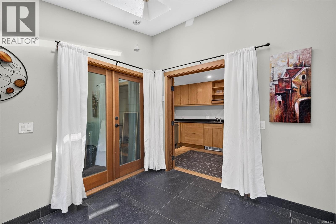
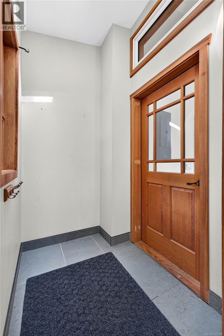
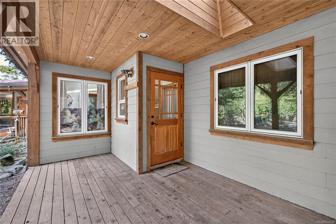
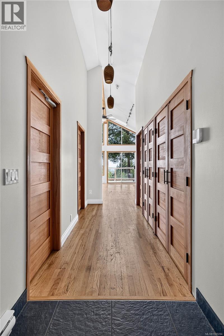
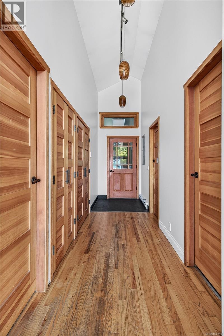
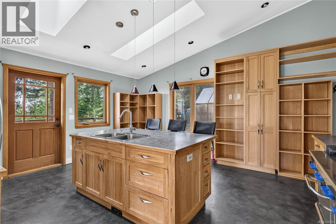
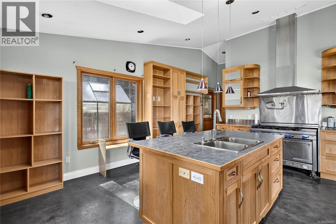
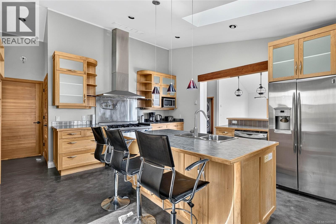
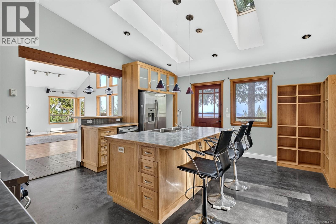
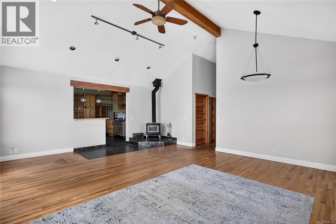
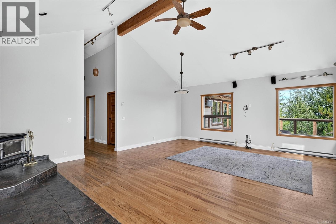
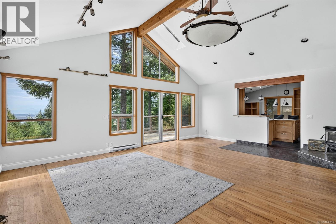
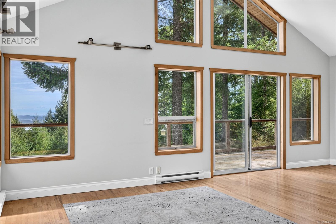
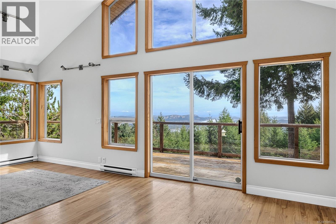
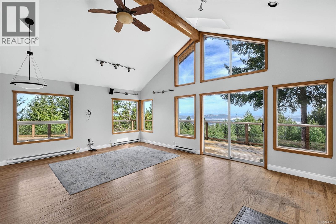
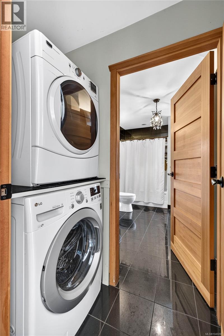
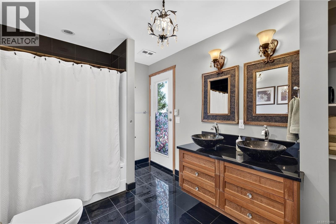
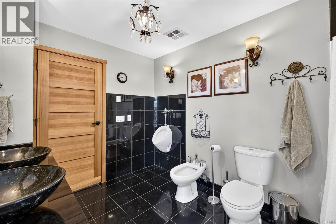
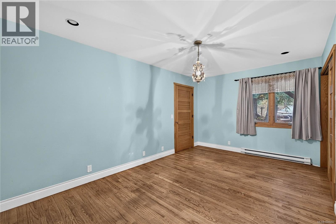
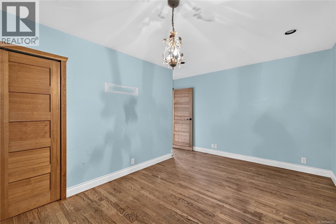
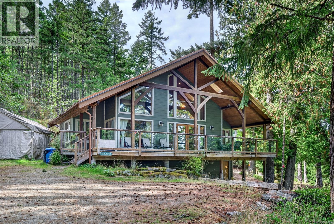
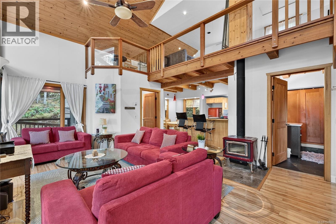
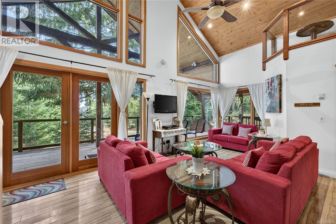
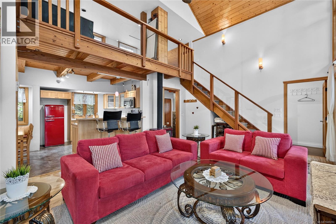
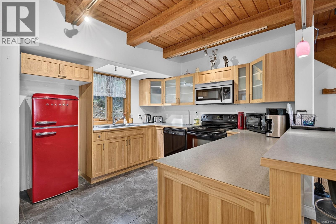
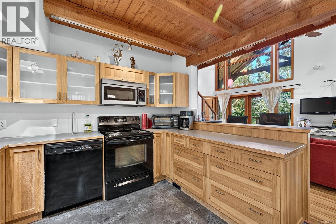
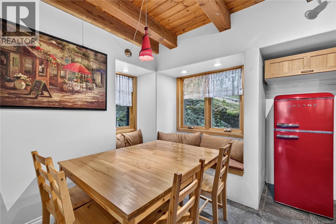
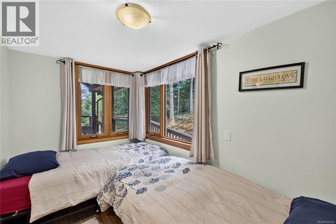
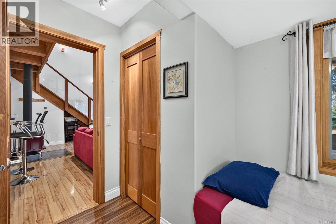
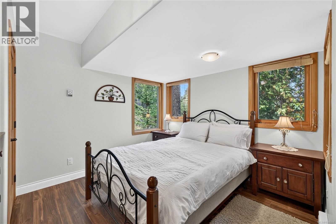
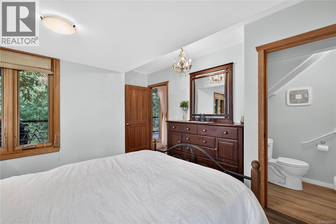
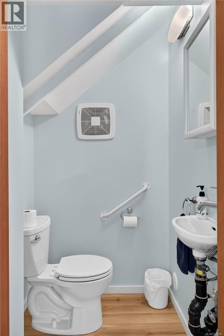
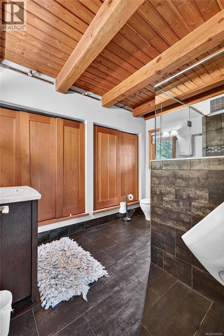
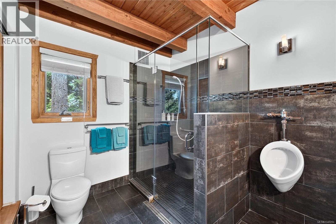
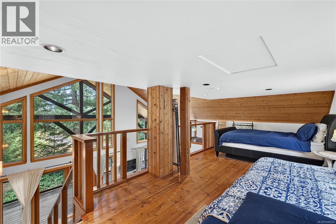
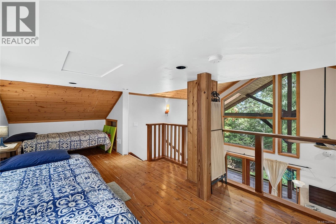
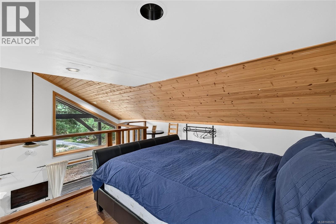
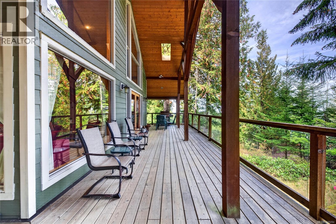
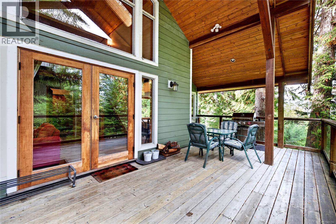
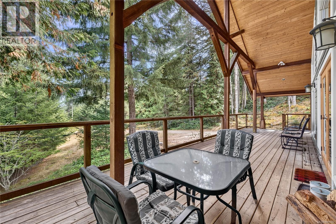
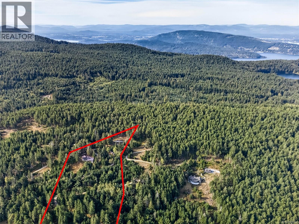
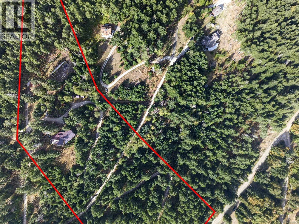
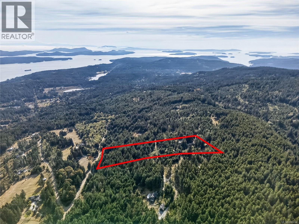
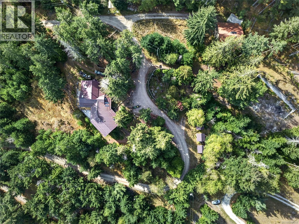
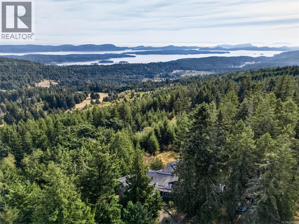
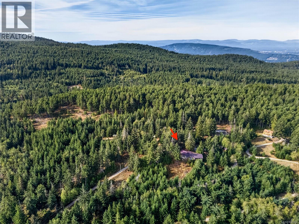
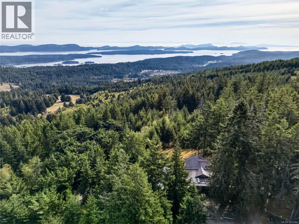
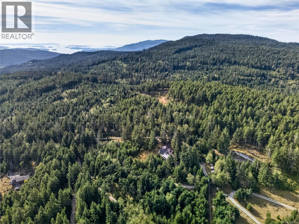
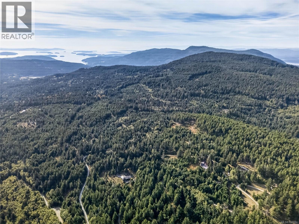
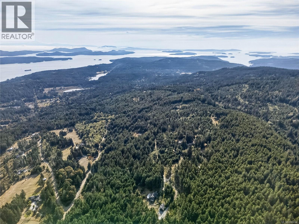
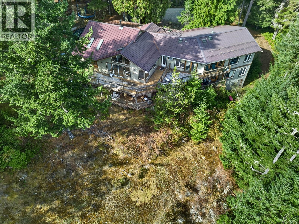
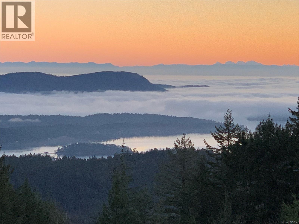
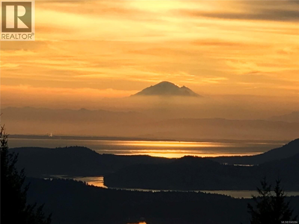
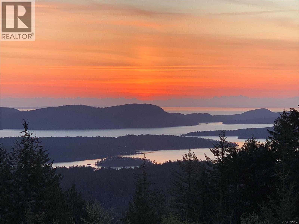
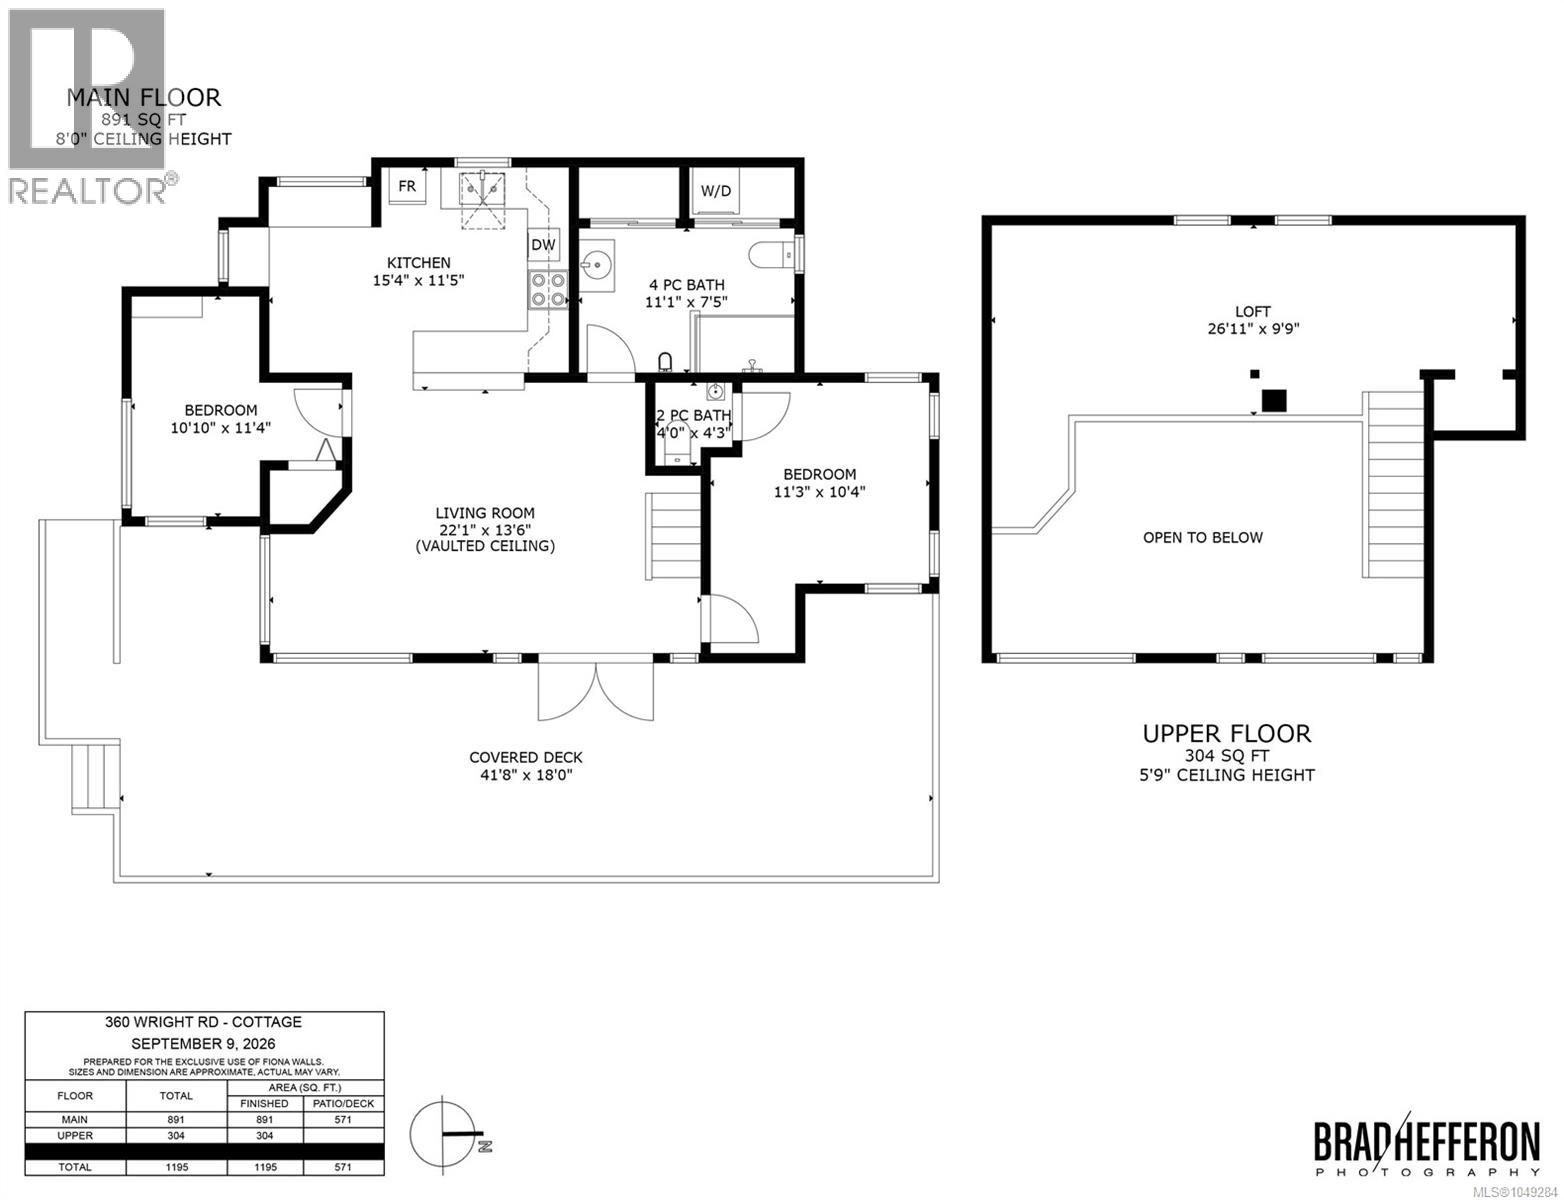
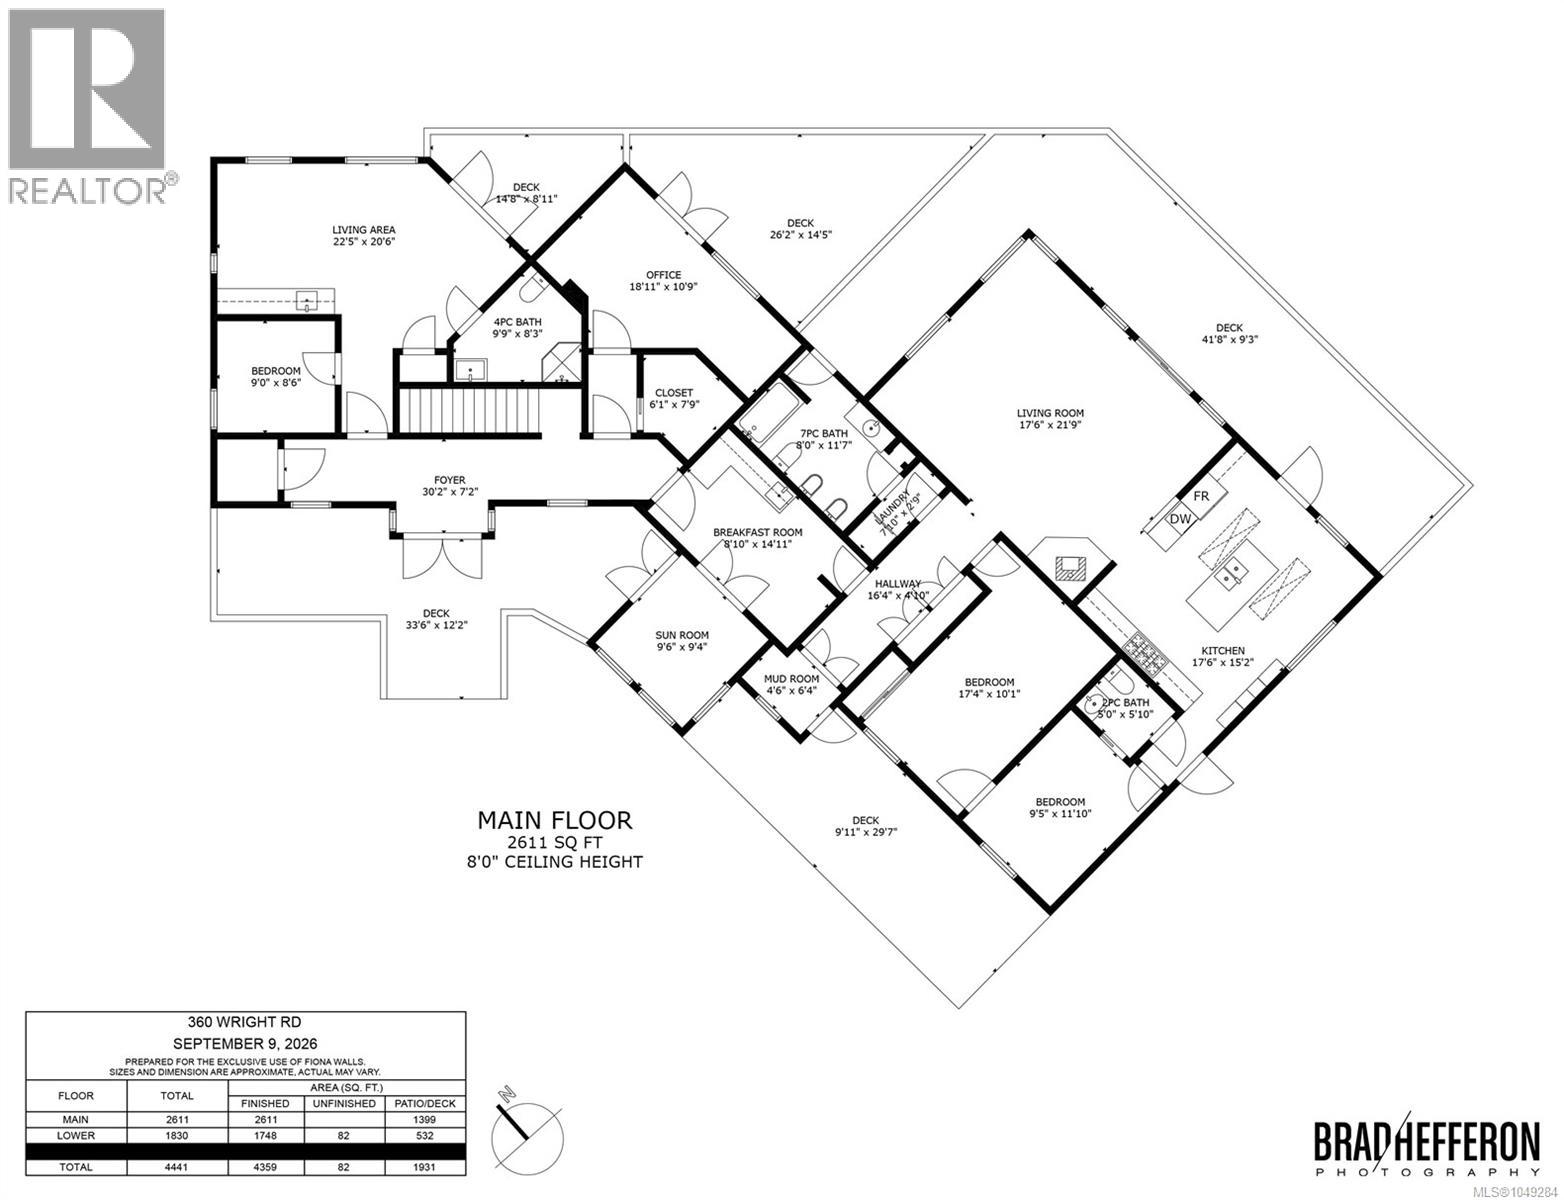
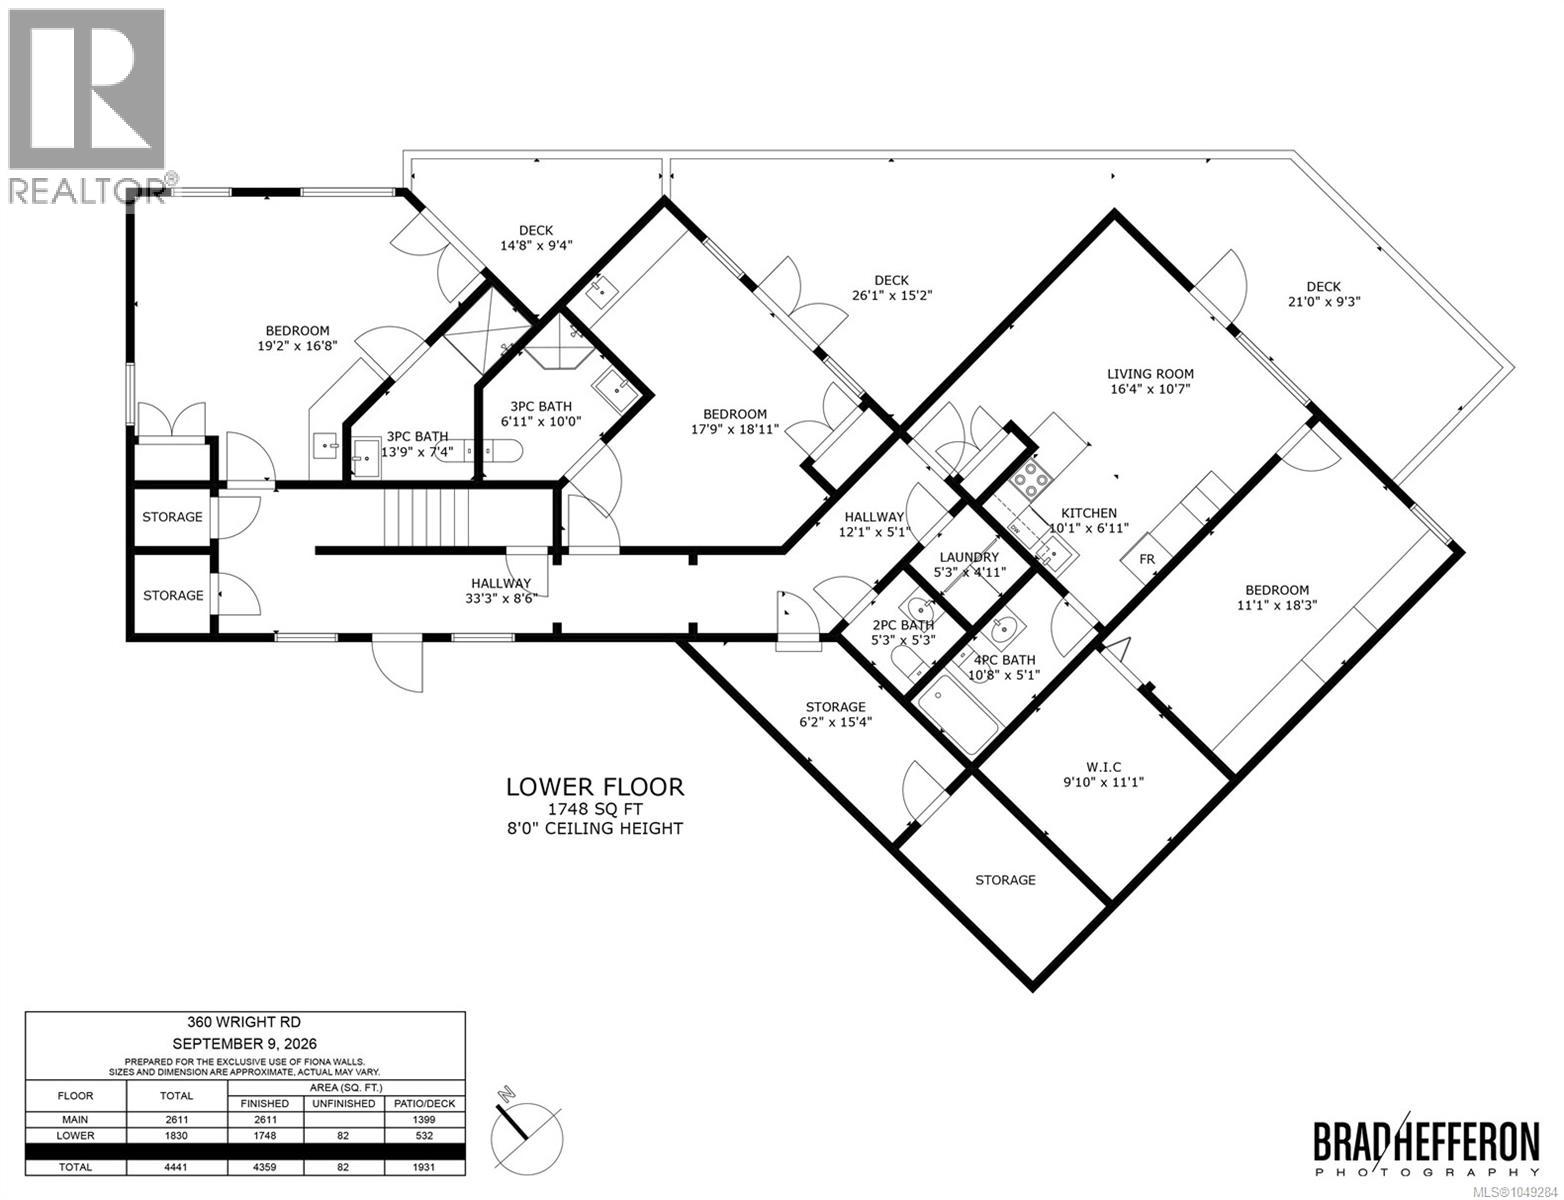
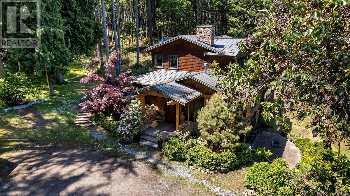
A Private Island Sanctuary Above It All. Perched atop Mt. Maxwell, this extraordinary 9.50 acre secluded property offers a rare opportunity to own a truly special piece of Salt Spring Island. Surrounded by nature and breathtaking views, this private retreat feels like a world of its own. Wake to spectacular sunrises from multiple balconies overlooking the Gulf Islands and mainland. Enjoy stunning western sunsets and views toward Vancouver Island. This versatile 4,359 sq ft home offers a private island escape for family and guests. Four guest suites feature private decks and bathrooms. The main living area includes two additional bedrooms, an office, sunroom and 1½ bathrooms, with skylights, in-floor heating and a commercial-grade range. A diesel generator provides independence and peace of mind. A separate delightful cottage offers flexibility for Airbnb, family or a private retreat. A truly exceptional island sanctuary awaiting its next chapter. Priced below Assessed Value. Measurements approximate - actual may vary. (id:44056)

Property Details

Full Address:
360 Wright Rd, Salt Spring, British Columbia
Price:
$ 2,372,000
MLS Number:
1049284
List Date:
September 13th, 2026
Lot Size:
9.5 ac
Year Built:
1995
Taxes:
$ 12,159

Interior Features

Bedrooms:
8
Bathrooms:
9
Total Rooms:
Main level
Kitchen
19 x 18 feet
Lower level
Bathroom
11 x 5 feet
Other
Loft
27 x 10 feet
Auxiliary Building
Bathroom
11 x 8 feet
Bedroom
11 x 11 feet
Bathroom
4 x 4 feet
Bedroom
11 x 10 feet
Kitchen
11 x 10 feet
Living room
22 x 14 feet
Lower level
Living room
16 x 11 feet
Kitchen
10 x 7 feet
Bedroom
18 x 11 feet
Laundry room
5 x 5 feet
Bathroom
5 x 5 feet
Main level
Other
12 x 5 feet
Lower level
Bathroom
10 x 7 feet
Bedroom
19 x 18 feet
Bathroom
14 x 7 feet
Bedroom
19 x 17 feet
Other
33 x 9 feet
Main level
Living room
23 x 21 feet
Bedroom
9 x 9 feet
Bathroom
10 x 8 feet
Office
19 x 11 feet
Storage
8 x 6 feet
Entrance
30 x 7 feet
Living room
22 x 18 feet
Bathroom
6 x 5 feet
Bedroom
12 x 10 feet
Bedroom
17 x 10 feet
Laundry room
8 x 3 feet
Bathroom
12 x 8 feet
Sunroom
10 x 9 feet
Eating area
15 x 9 feet
Other
16 x 5 feet
Mud room
6 x 5 feet
Air Conditioning:
None
Heating:
Baseboard heaters, Electric, Wood
Fireplaces:
1

Building Features

Architectural Style:
Westcoast
Zoning:
Rural residential
Garage Spaces:
6
Ownership Type:
Freehold
Taxes:
$ 12,159

Floors

Finished Area:
5554 sq.ft.

Land

View:
Mountain view, Ocean view
Lot Size:
9.5 ac
Lot Features:
Acreage, Private setting, Wooded area, Sloping, Other

Neighbourhood Features

Ratings

Commercial Info

Neighbourhood Details

Location

Mortgage Calculator

powered by Ratehub.ca
Is this your listing?Advertise With Us!

ATTENTION REALTORS®

Claim your
Realtor® Profile

Join thousands of homebuyers using RealEstateGuide.com every month. Showcase your listings, contact details, website, and social media with a professional REALTOR® profile. Claim yours today!

Get started in less than 2 minutes.

  • Featured on RealEstateGuide.com
  • Reach buyers and sellers across BC
  • Professional REALTOR® profile
  • Upgrade anytime with print & digital advertising
CHOOSE YOUR PROFILE PACKAGE
Copyright © Real Estate Guide 2026 | Legal | Sitemap
Area Modal Trigger
X