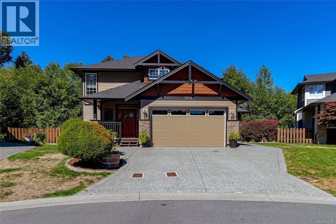
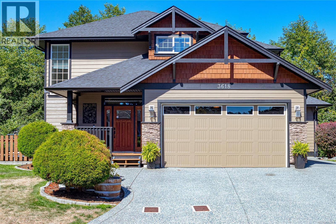
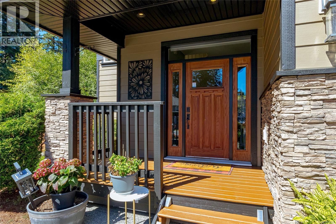
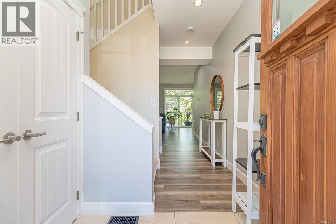
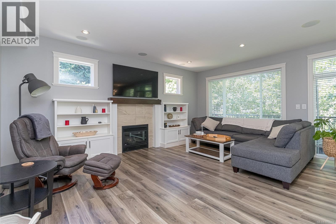
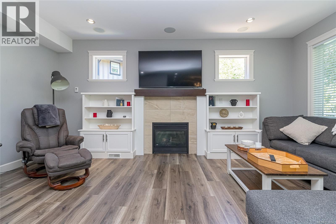
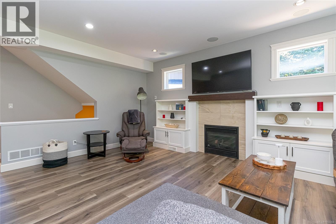
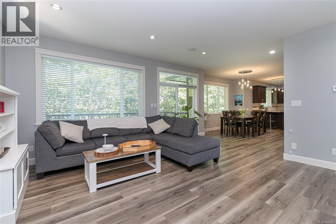
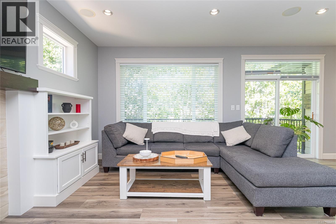
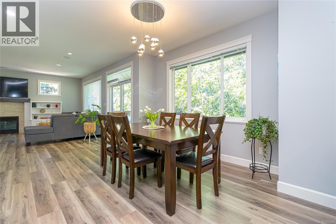
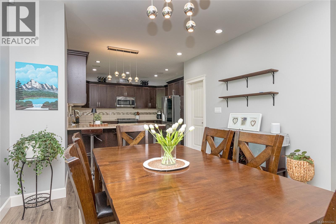
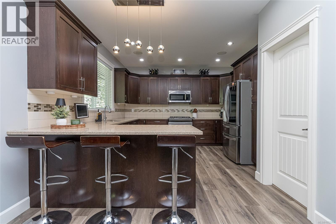
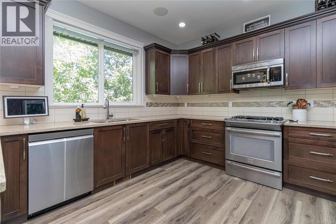
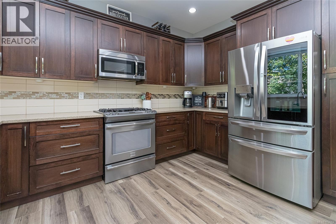
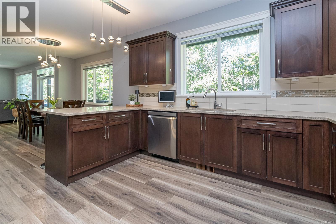
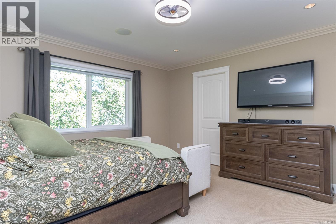
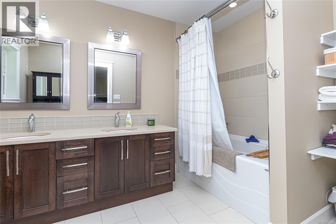
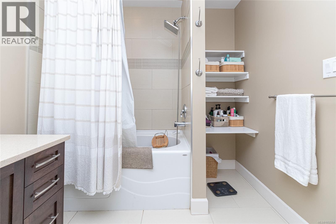
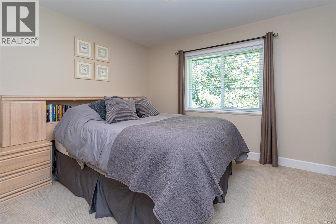
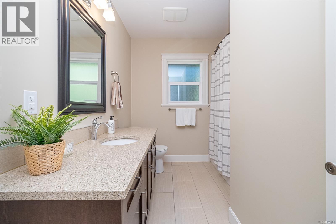
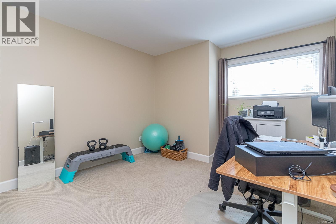
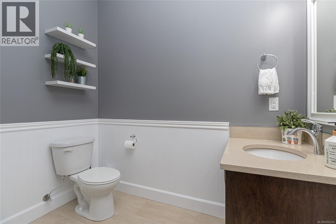
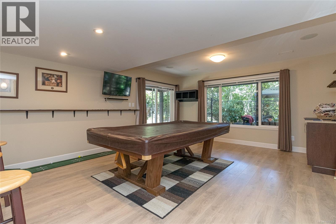
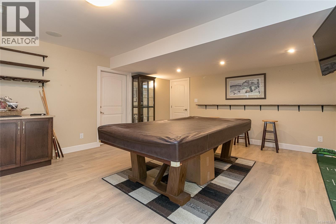
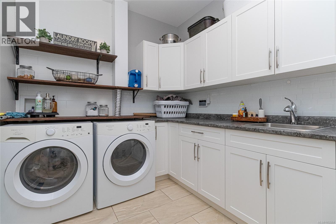
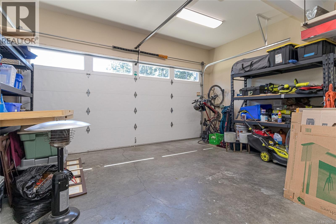
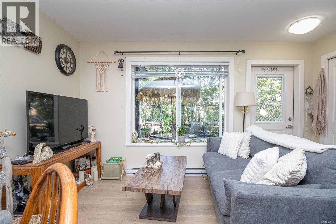
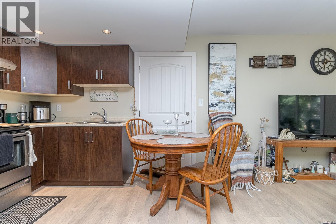
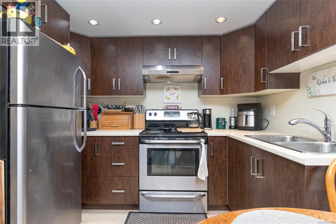
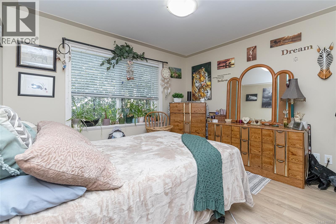
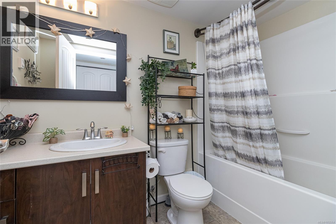
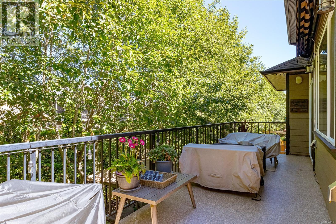
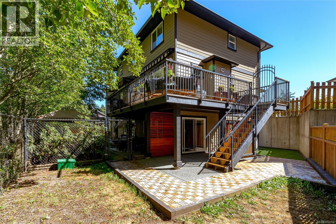
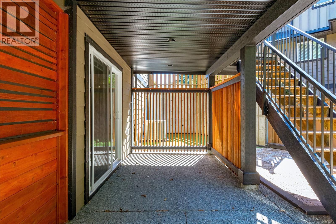
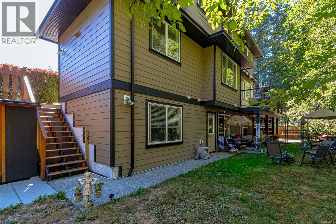
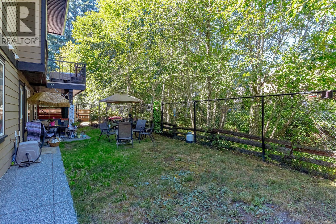
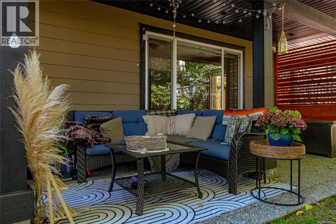
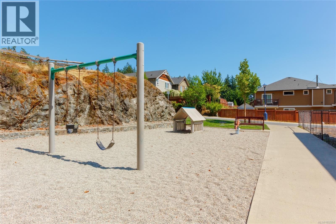
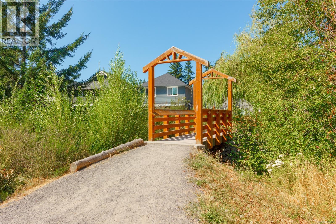
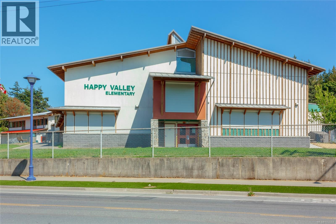
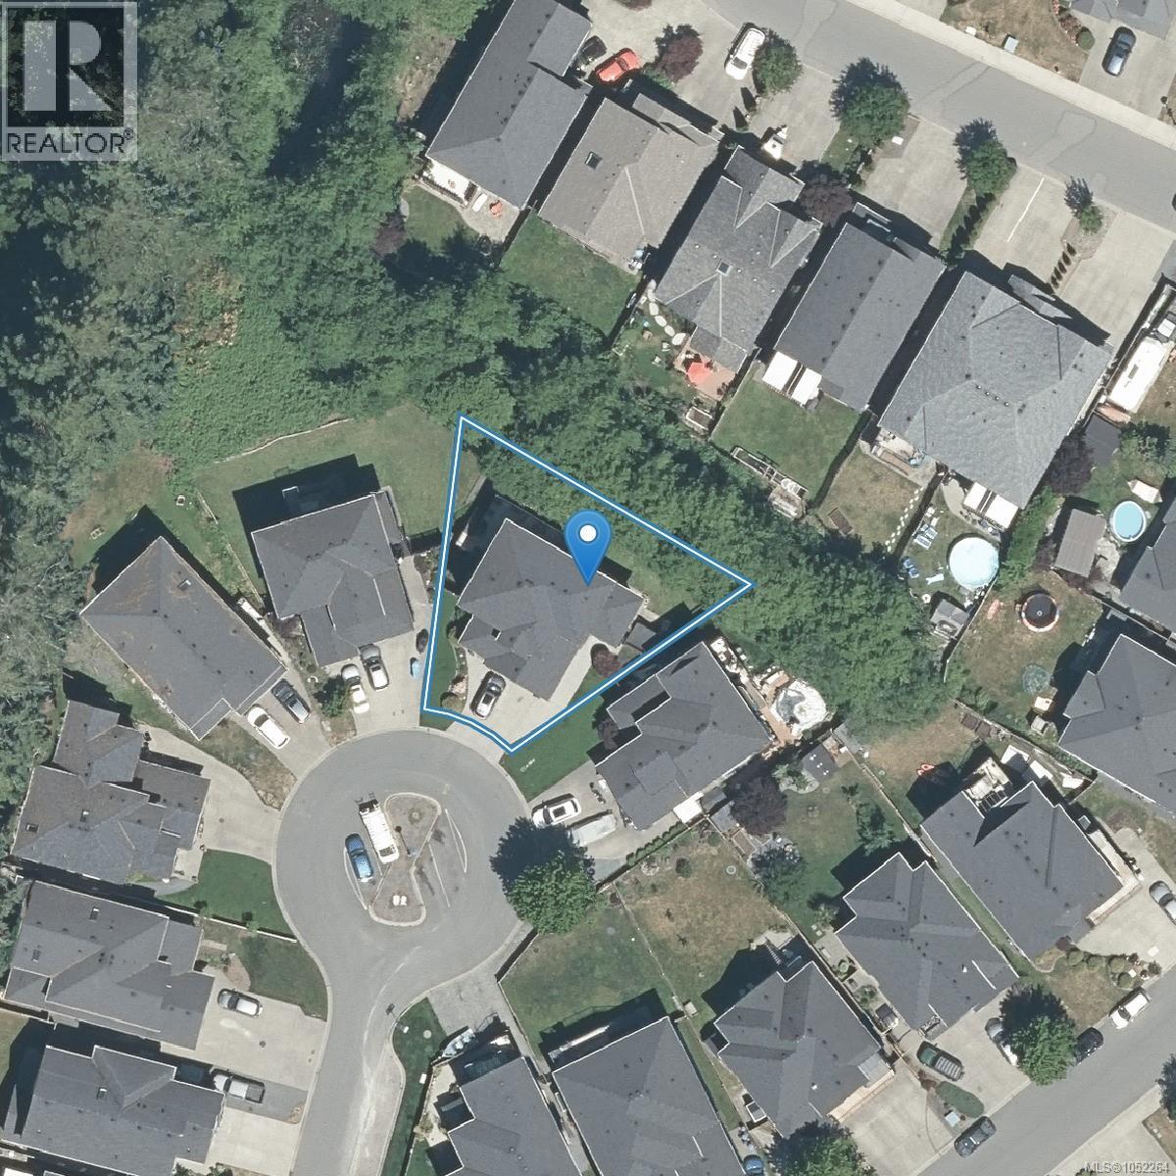
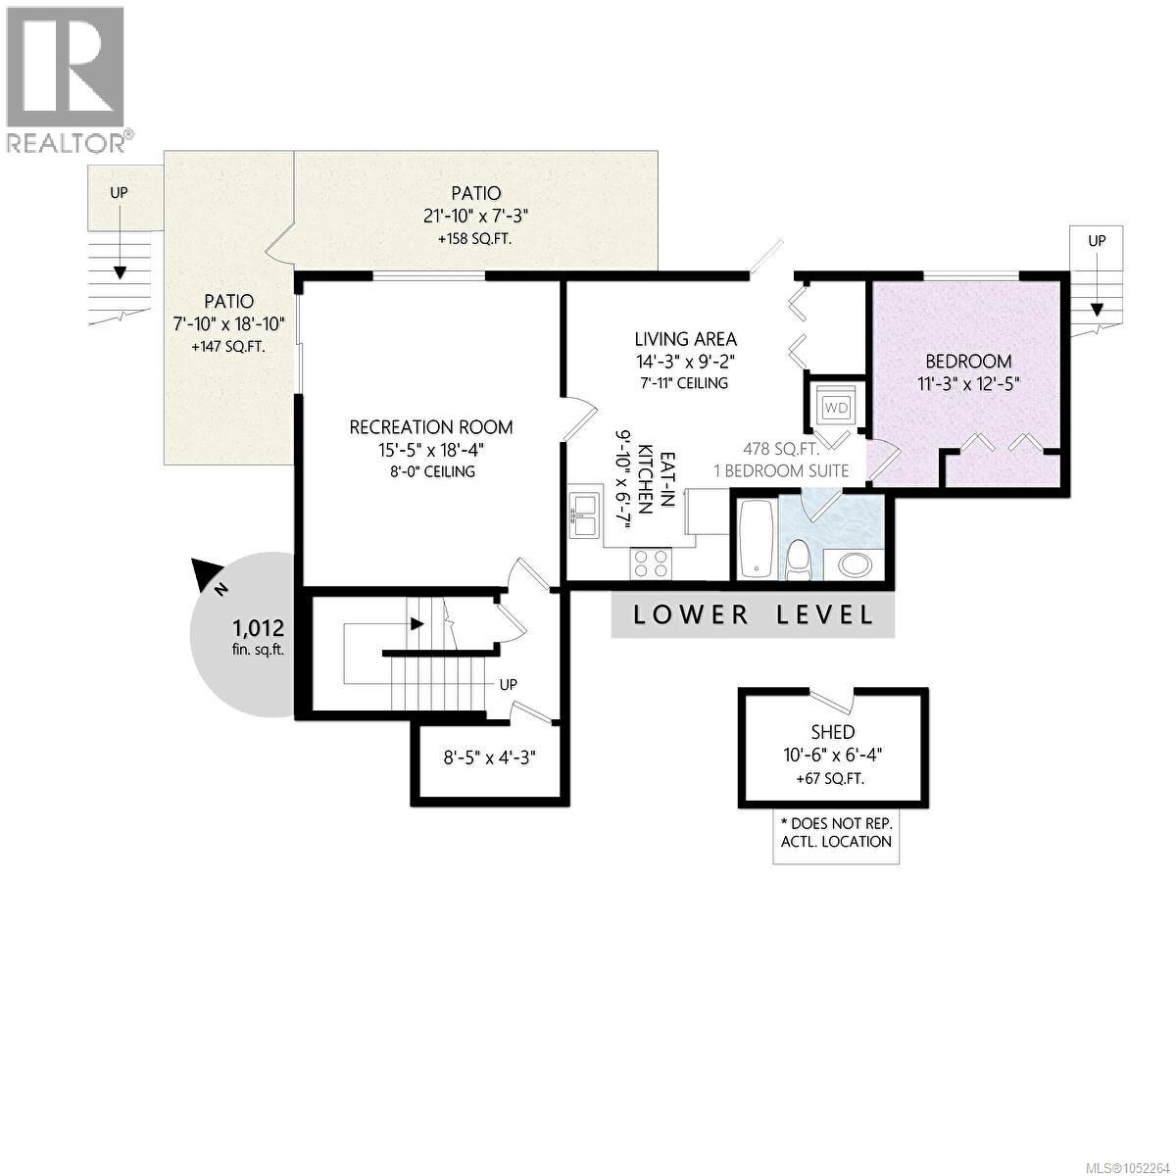
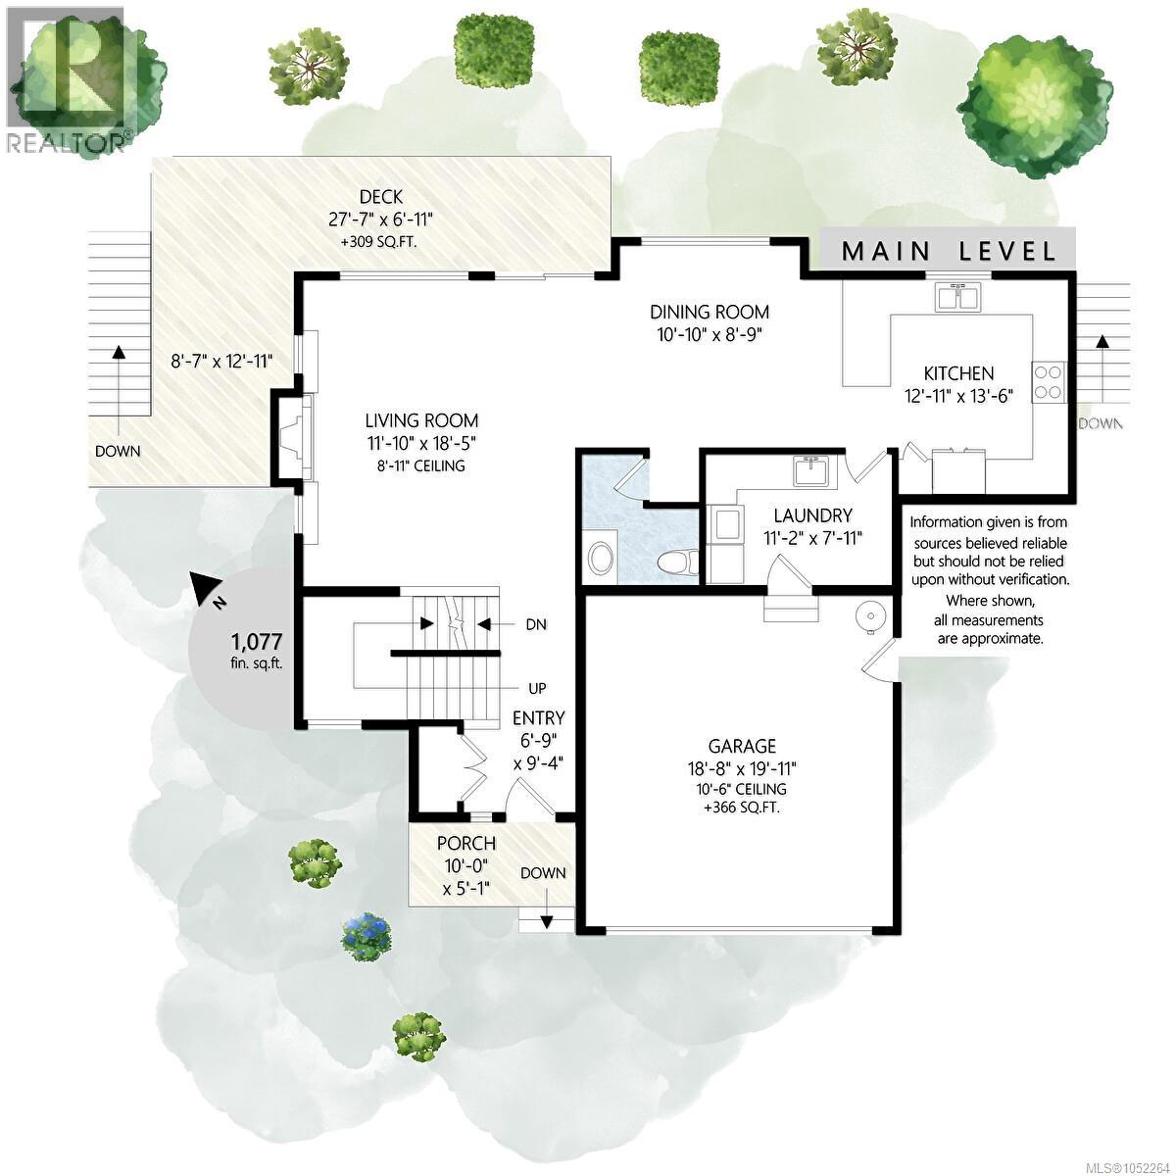
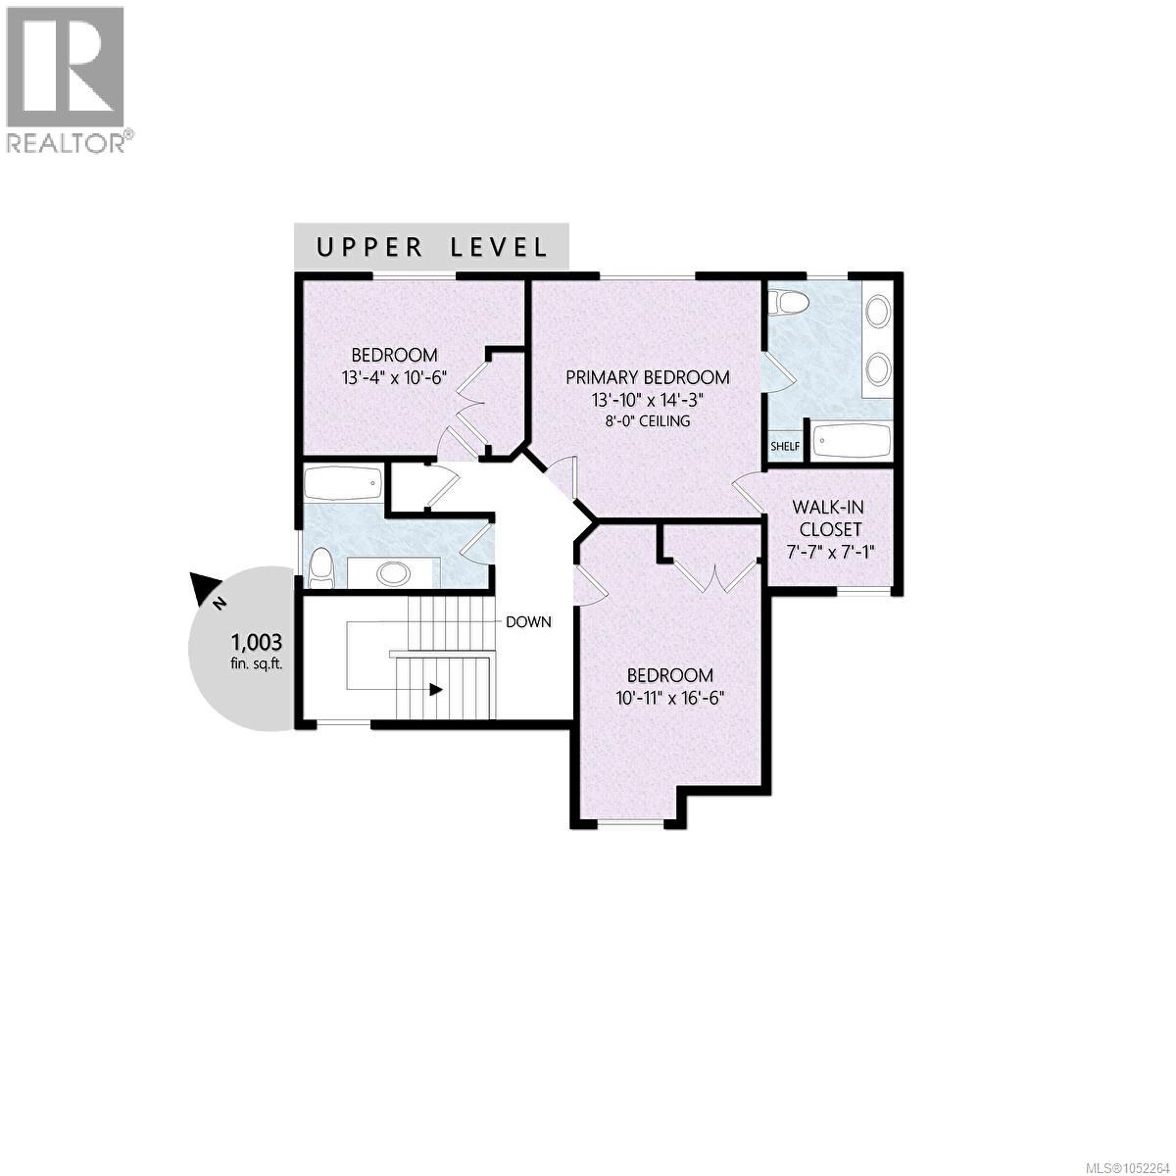
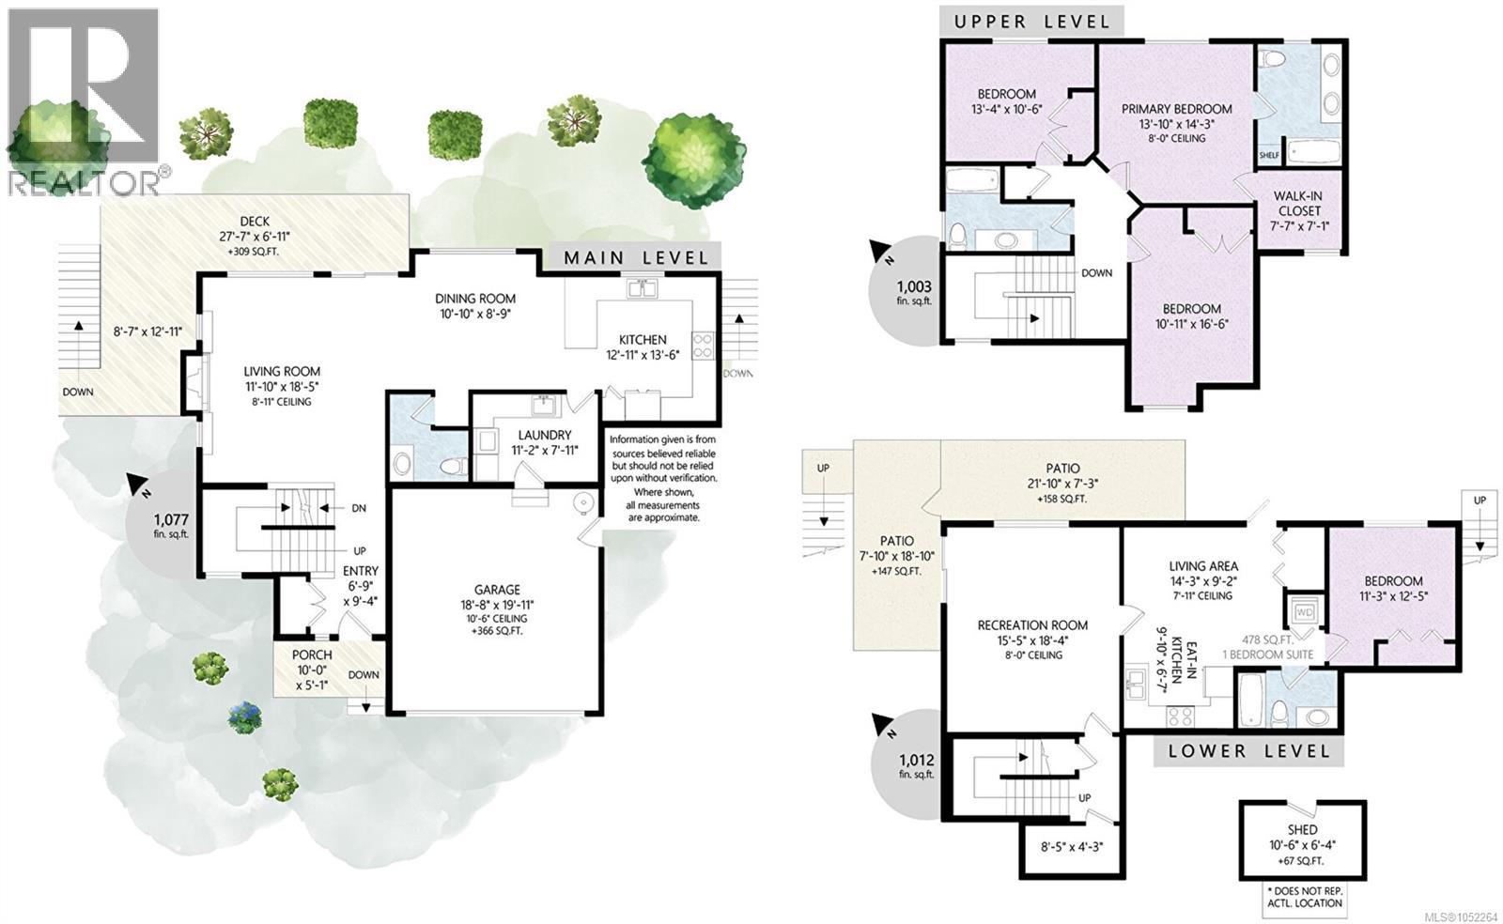
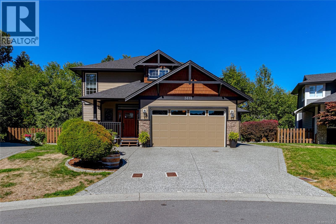
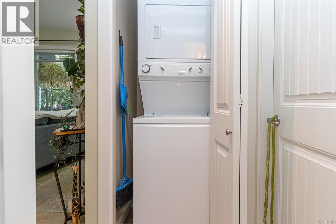
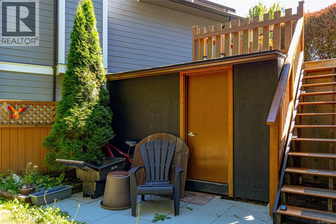
Welcome to 3618 Belsize located in Happy Valley. This meticulous 4 bedroom custom family home is move-in ready & awaits a new owner. As you enter from the sun-filled front porch, you'll be impressed with this open concept floor plan. The large formal living room features a cozy gas fireplace, built-ins for added storage & access to the expansive rear deck. The dining area flows through to the gourmet kitchen featuring quartz counters, tiled backsplash, modern appliances & eating bar. Also on this level is the powder & laundry room with wash tub. Upstairs you'll find 3 large bedrooms including the primary with walk-in closet & 5 piece ensuite with double vanity & main bath. The lower level boast a huge rec room PLUS a fully self contained legal 1 bed suite with its own entrance. Features include newer floors, heat pump, built in speakers & fully fenced yard. Located at the quiet end of Happy Valley with easy access to the Galloping Goose Trail. Double garage & lots of driveway parking! (id:44056)
Property Details
Full Address:
3618 Belsize Close, Langford, British Columbia
Price:
$ 1,179,000
MLS Number:
1052264
List Date:
October 14th, 2026
Lot Size:
5921 sq.ft.
Year Built:
2014
Taxes:
$ 6,893
Interior Features
Bedrooms:
4
Bathrooms:
4
Total Rooms:
Additional Accommodation
Bedroom
12 x 11 feet
Kitchen
7 x 10 feet
Living room
9 x 14 feet
Lower level
Patio
19 x 8 feet
Patio
7 x 22 feet
Recreation room
18 x 15 feet
Second level
Bedroom
17 x 12 feet
Bedroom
11 x 13 feet
Primary Bedroom
14 x 14 feet
Main level
Porch
5 x 10 feet
Laundry room
8 x 11 feet
Kitchen
14 x 13 feet
Dining room
9 x 11 feet
Living room
18 x 12 feet
Entrance
9 x 7 feet
Appliances:
Washer, Refrigerator, Range - Gas, Dishwasher, Dryer, Microwave
Air Conditioning:
Air Conditioned
Heating:
Forced air, Electric, Natural gas
Fireplaces:
1
Building Features
Zoning:
Residential
Garage:
Attached Garage, Garage
Garage Spaces:
3
Ownership Type:
Freehold
Taxes:
$ 6,893
Floors
Finished Area:
3092 sq.ft.
Land
Lot Size:
5921 sq.ft.
Neighbourhood Features
Ratings
Commercial Info
Neighbourhood Details
Location
Mortgage Calculator
powered by
Scott MarchantPersonal Real Estate CorporationRE/MAX Camosun
Join thousands of homebuyers using RealEstateGuide.com every month. Showcase your
listings, contact details, website, and social media with a professional REALTOR®
profile. Claim yours today!