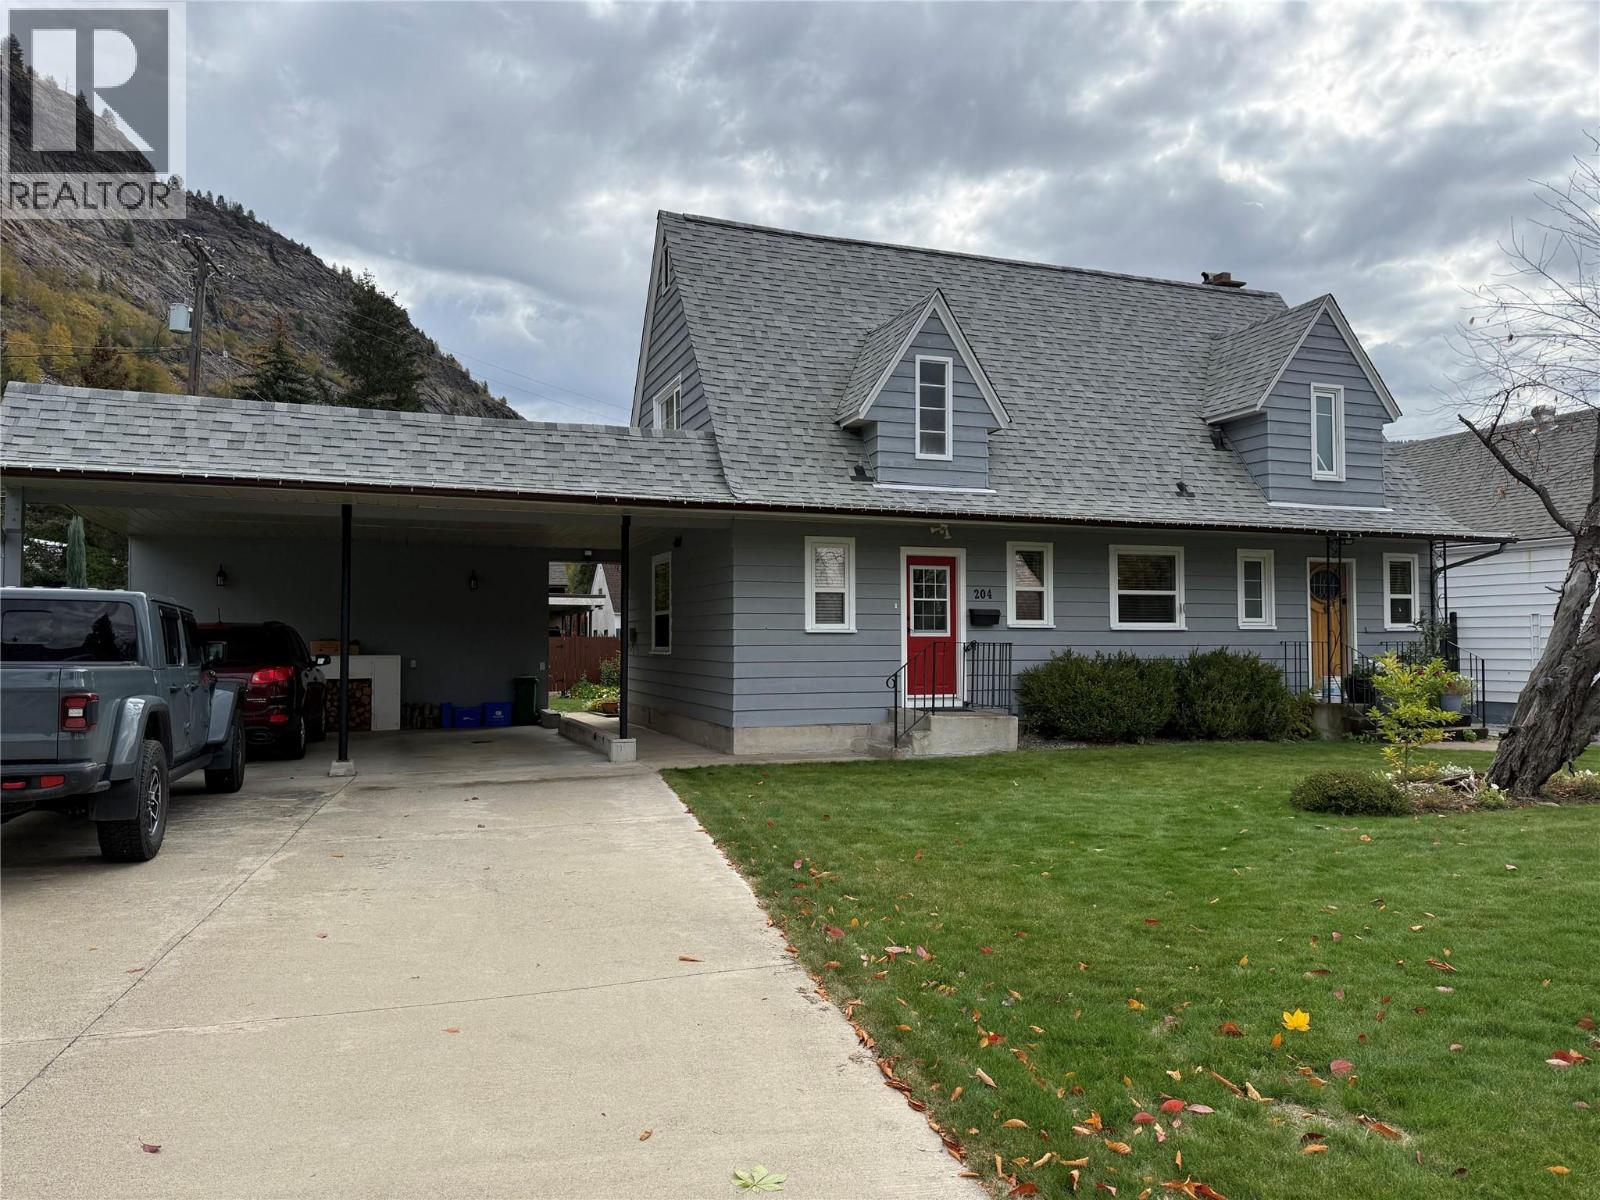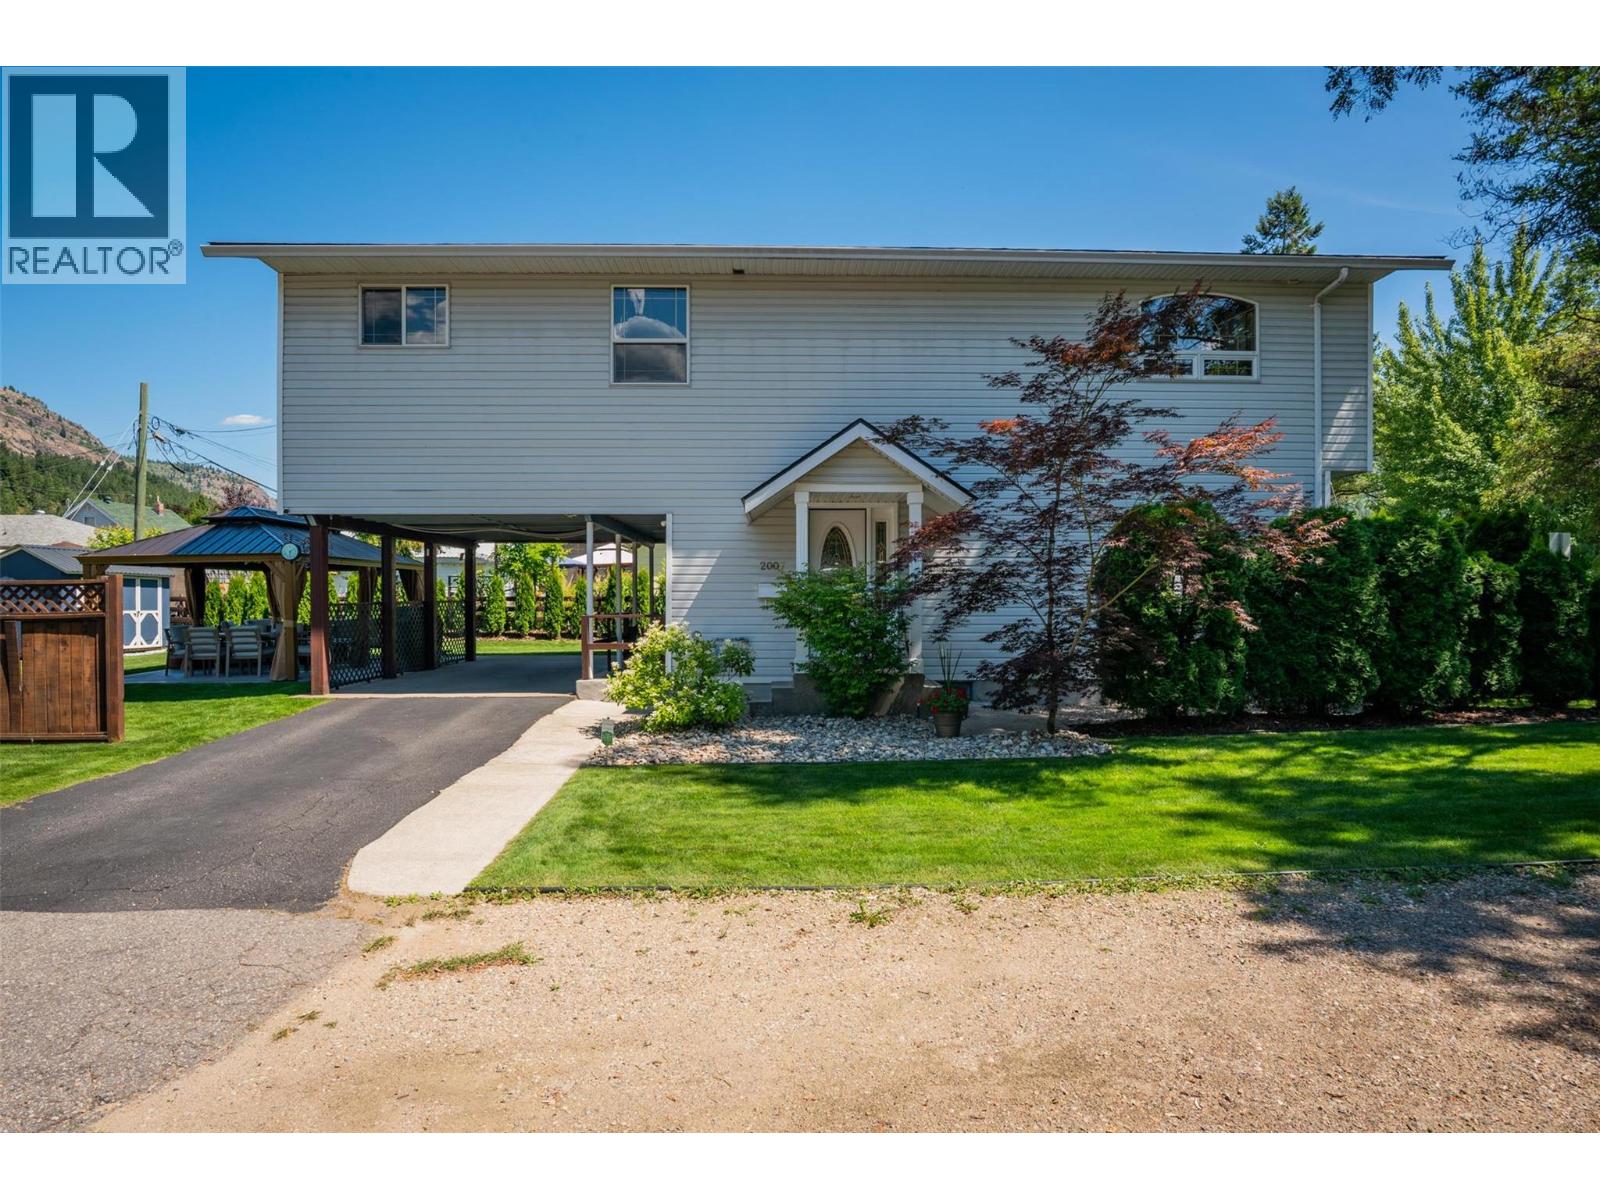
Don't miss out on this rare opportunity! This 4-bedroom 2-bathroom, beautifully updated home has it all. You can't beat this location. It's just across from the brand-new Glenmerry Elementary School. There is something for everyone! This includes a very private backyard, garden area, patio area, 23x14 shop/garage, 11.7x31 covered parking, and a full, beautiful in-law suite. The suite currently has one bedroom, but the large storage area could easily be converted to two more. With over 1400 sqft per floor, two families could easily live here. Or convert it back to a large single-family home. The possibilities are endless. When you enter the main floor, you will be impressed with the openness, the wide hallway, and the size of the rooms. This home was well planned; the upstairs laundry area is located right across from the bedrooms, making it super easy for those laundry days. There's an open kitchen and dining area, which includes an eating/bar area, ready for entertaining or family gatherings. The complete home has been. nicely updated with new kitchens, bathrooms, flooring, and more. There's not much left to do, but more in and enjoy the view of Red Mountain out your front window and the super private back yard. Don't wait, book your viewing today!!!! (id:44056)

Property Details

Full Address:
3651 Carnation Drive, Trail, British Columbia
Price:
$ 649,000
MLS Number:
10392234
List Date:
June 21st, 2026
Lot Size:
0.15 ac
Year Built:
1963
Taxes:
$ 4,796

Interior Features

Bedrooms:
4
Bathrooms:
2
Total Rooms:
Flooring:
Tile, Vinyl, Wood
Air Conditioning:
Central air conditioning
Heating:
Forced air, See remarks
Fireplaces:
1
Fireplace Type:
Insert
Basement:
Full, Remodeled Basement

Building Features

Architectural Style:
Ranch
Storeys:
2
Sewer:
Municipal sewage system
Water:
Municipal water
Roof:
Other, Unknown
Exterior:
Stucco
Garage:
Attached Garage, Carport, See Remarks
Garage Spaces:
1
Ownership Type:
Freehold
Taxes:
$ 4,796

Floors

Finished Area:
2926 sq.ft.

Land

Lot Size:
0.15 ac
Lot Features:
Central island

Neighbourhood Features

Ratings

Commercial Info

Neighbourhood Details

Location

Mortgage Calculator

powered by Ratehub.ca
Is this your listing?Advertise With Us!

ATTENTION REALTORS®

Claim your
Realtor® Profile

Join thousands of homebuyers using RealEstateGuide.com every month. Showcase your listings, contact details, website, and social media with a professional REALTOR® profile. Claim yours today!

Get started in less than 2 minutes.

  • Featured on RealEstateGuide.com
  • Reach buyers and sellers across BC
  • Professional REALTOR® profile
  • Upgrade anytime with print & digital advertising
CHOOSE YOUR PROFILE PACKAGE
Copyright © Real Estate Guide 2026 | Legal | Sitemap
Area Modal Trigger
X