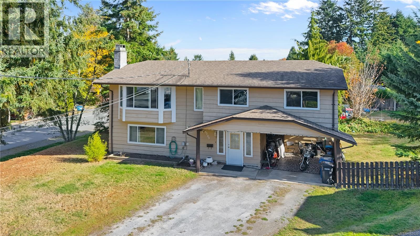
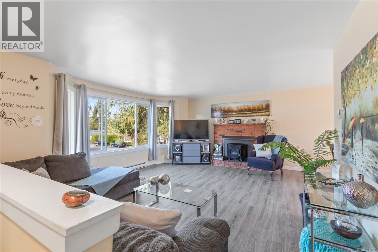
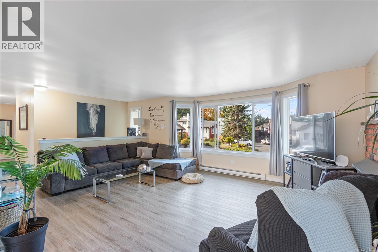
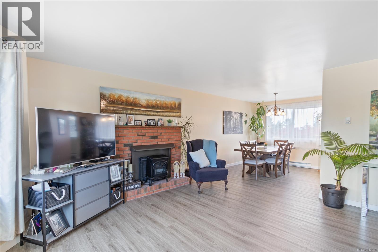
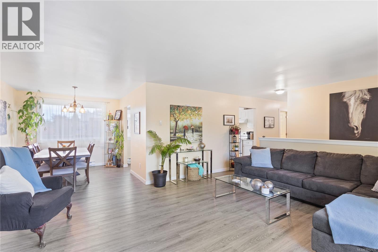
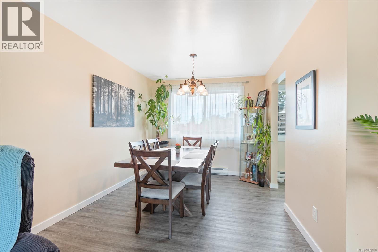
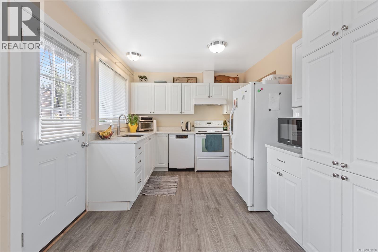
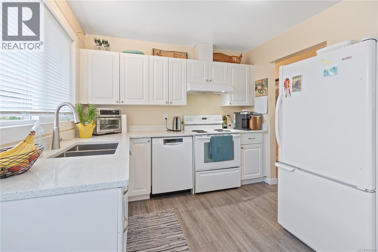
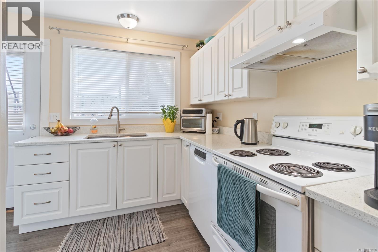
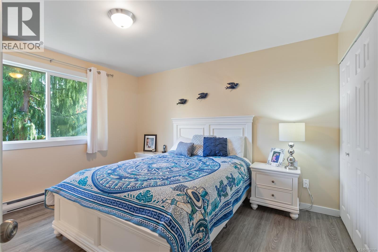
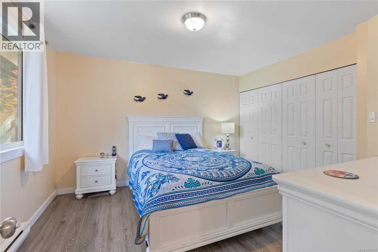
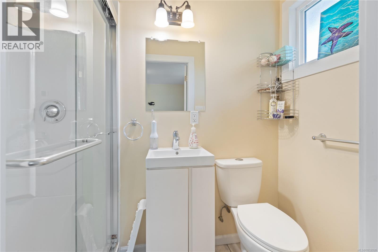
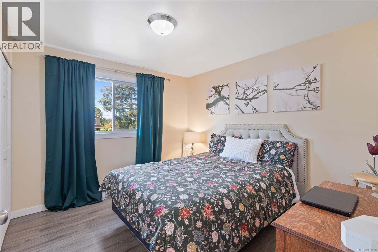
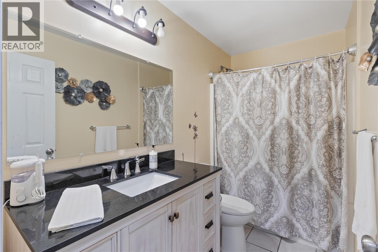
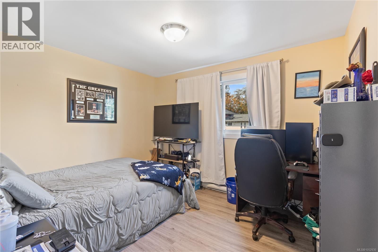
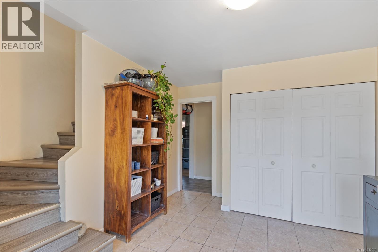
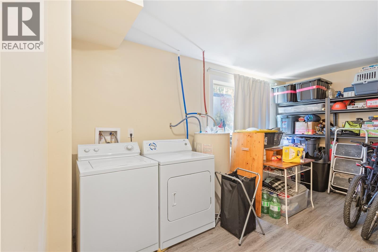
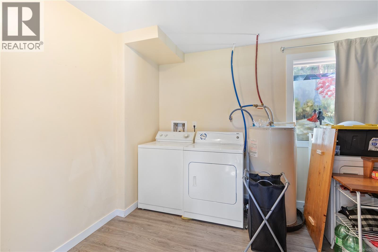
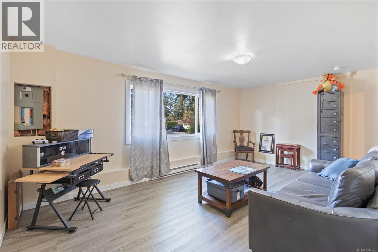
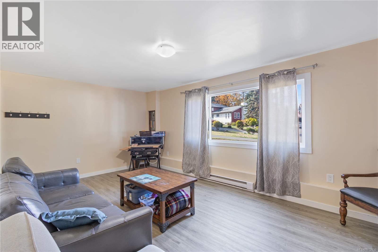
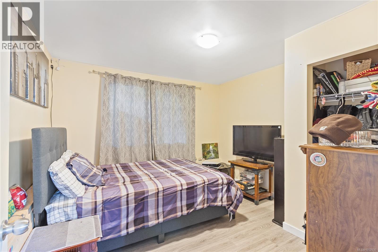
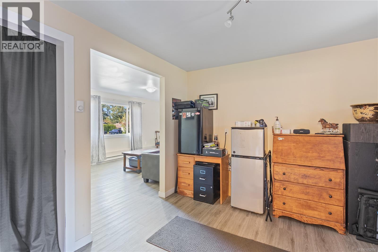
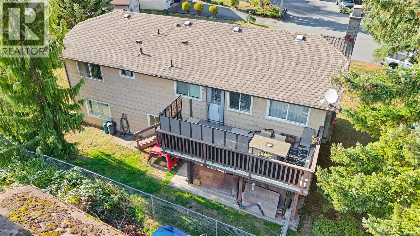
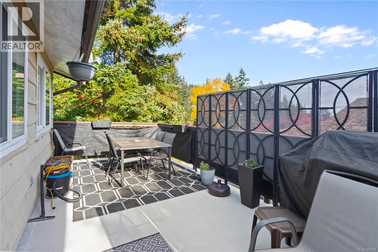
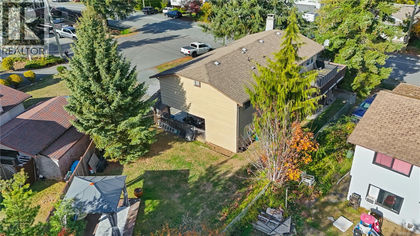
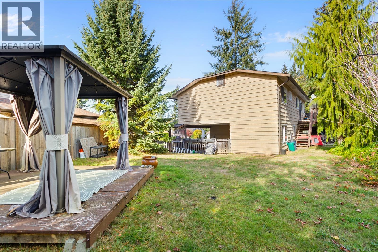
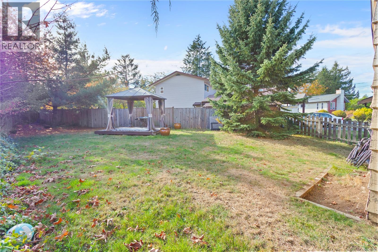
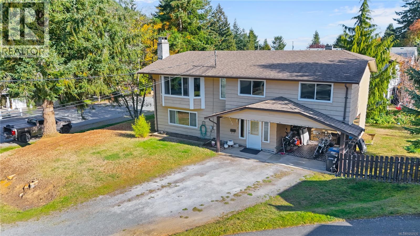
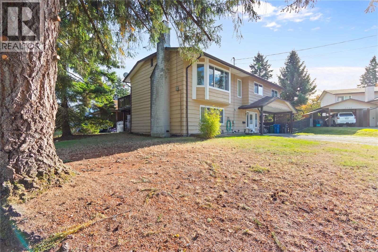
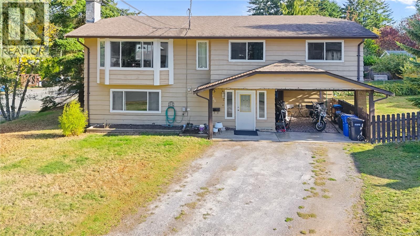
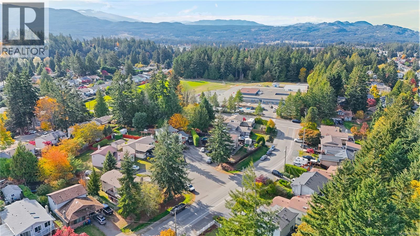
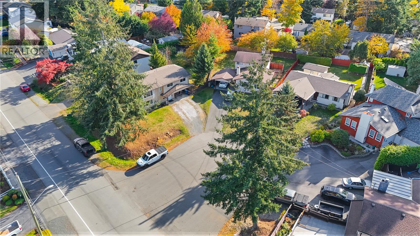
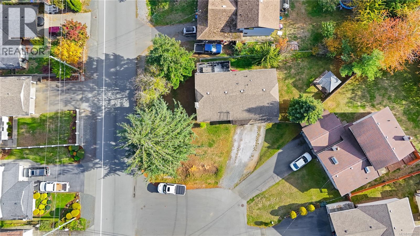
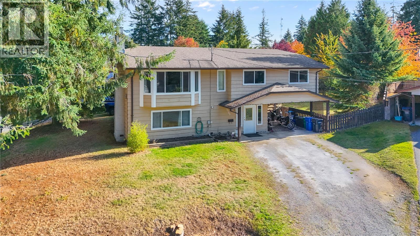
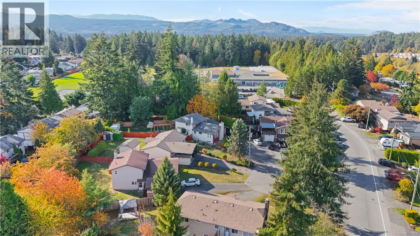
Welcome to this updated 4-bedroom, 3-bathroom family home in a lovely North Nanaimo neighbourhood. With a functional layout, spacious living areas, and a generous backyard, this home offers plenty of space for the whole family. Uplands Elementary School is within walking distance, while Oliver Woods Community Centre and Nanaimo North Town Centre are just a short drive away, making everyday errands, recreation, and activities conveniently close at hand. The main level features updated flooring and a spacious living and dining area filled with natural light from large bay windows. The updated kitchen offers white cabinetry, granite countertops, plenty of storage, and access to the deck, which also leads down to the backyard. Upstairs, you'll find three bedrooms, including the primary bedroom with a 3-piece ensuite and dual closets. Two additional bedrooms and a 4-piece bathroom complete the upper level. Downstairs offers even more living space with a spacious family room, fourth bedroom, and bathroom. The family room provides plenty of room for a variety of uses, while the laundry room adds convenience with plenty of additional storage. Outside, the spacious backyard offers plenty of room for kids and pets, with the deck providing a great connection between the indoor and outdoor spaces. With its desirable North Nanaimo location, functional layout, and updates throughout, this home is a great option for families looking for space and convenience in an established neighbourhood. Come see all this home has to offer and book your private viewing today! (id:44056)
Property Details
Full Address:
3735 Cottleview Dr, Nanaimo, British Columbia
Price:
$ 719,900
MLS Number:
1052930
List Date:
October 22nd, 2026
Lot Size:
7500 sq.ft.
Year Built:
1979
Taxes:
$ 4,678
Interior Features
Bedrooms:
4
Bathrooms:
3
Total Rooms:
Main level
Laundry room
11 x 25 feet
Lower level
Bedroom
11 x 11 feet
Family room
11 x 19 feet
Main level
Bedroom
10 x 11 feet
Bedroom
10 x 12 feet
Primary Bedroom
12 x 13 feet
Living room
16 x 19 feet
Dining room
9 x 10 feet
Kitchen
9 x 15 feet
Appliances:
Washer, Refrigerator, Range - Electric, Dishwasher, Dryer
Air Conditioning:
None
Heating:
Baseboard heaters, Electric
Fireplaces:
1
Building Features
Zoning:
Residential
Zoning Detail:
R5
Garage:
Carport
Garage Spaces:
2
Ownership Type:
Freehold
Taxes:
$ 4,678
Floors
Finished Area:
2124 sq.ft.
Land
Lot Size:
7500 sq.ft.
Lot Features:
Central location, Other
Neighbourhood Features
Ratings
Commercial Info
Neighbourhood Details
Location
Mortgage Calculator
powered by
Mark KochPersonal Real Estate CorporationREMAX Professionals (NA)
Join thousands of homebuyers using RealEstateGuide.com every month. Showcase your
listings, contact details, website, and social media with a professional REALTOR®
profile. Claim yours today!