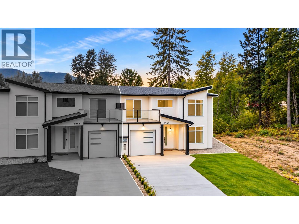
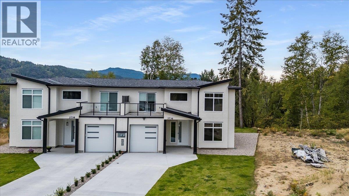
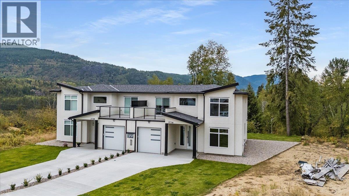
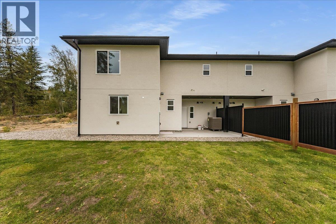
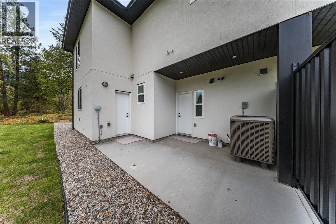
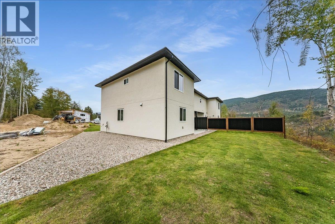
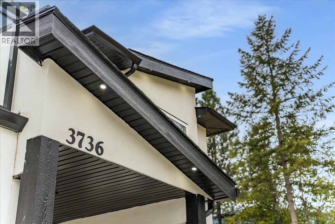
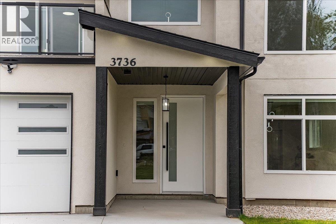
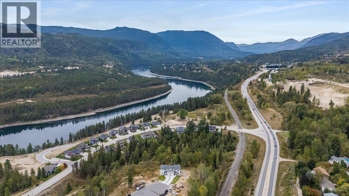
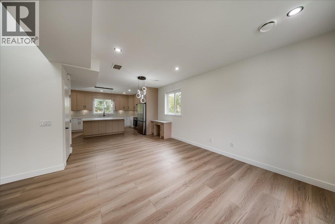
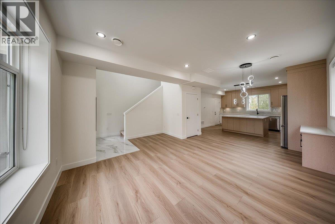
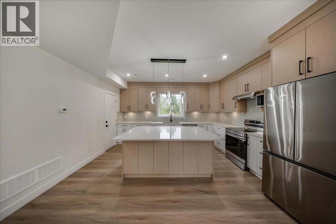
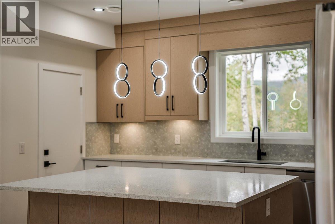
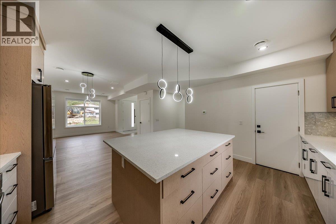
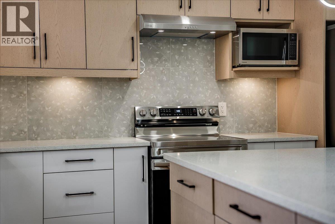
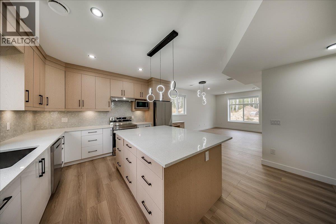
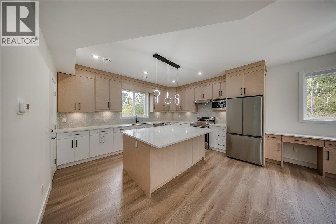
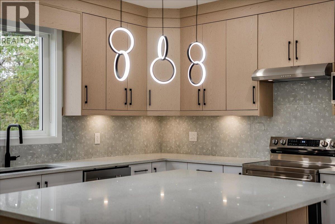
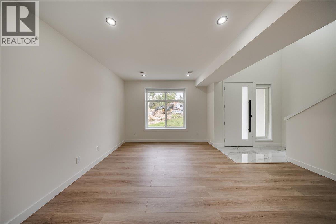
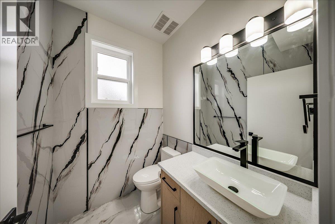
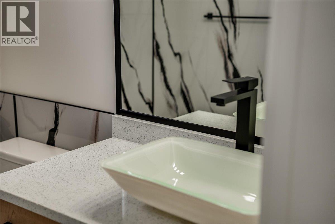
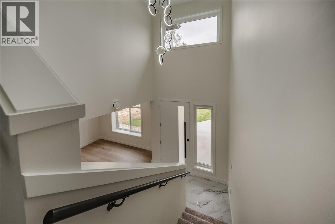
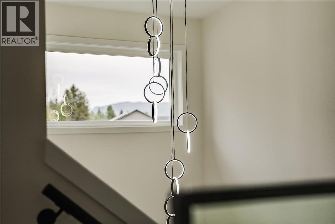
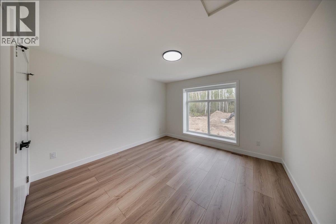
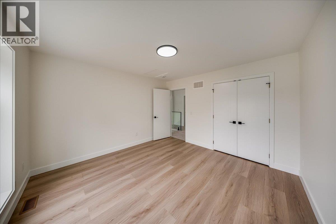
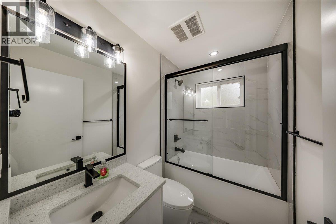
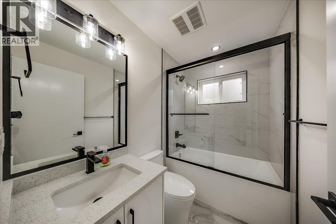
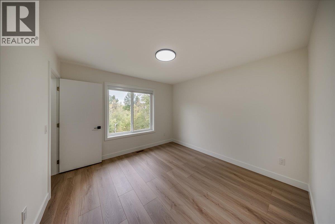
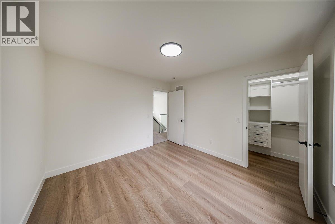
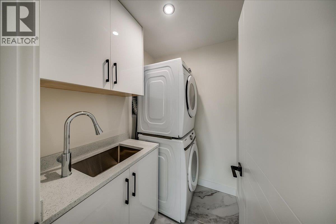
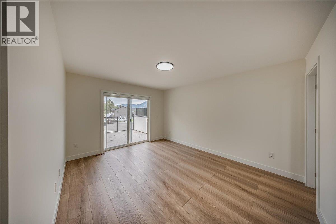
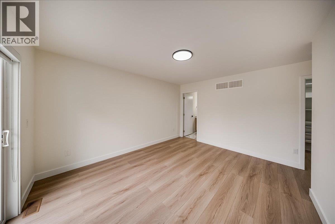
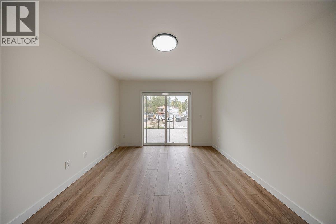
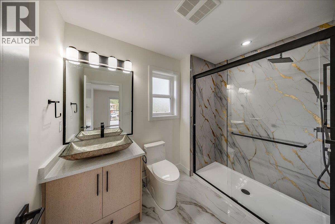
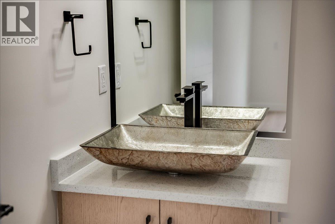
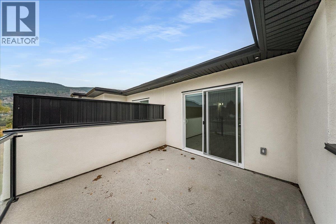
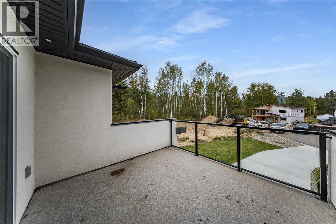
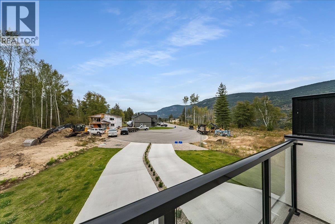
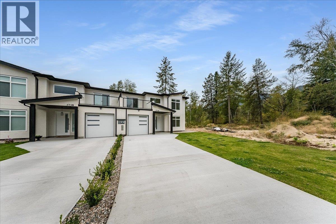
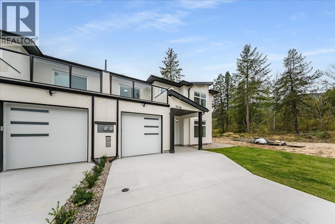
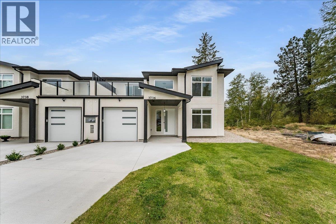
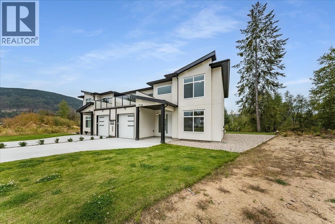
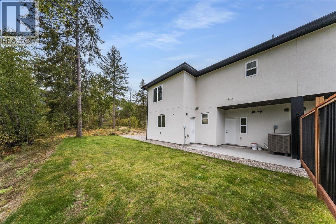
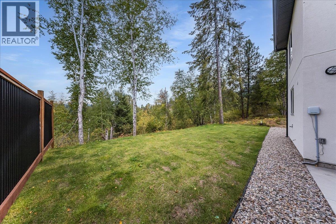
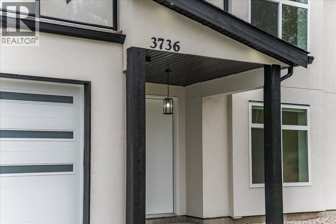
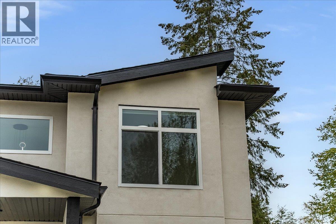
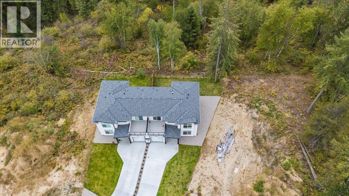
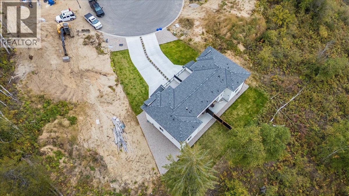
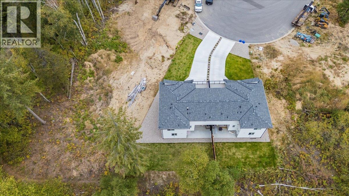
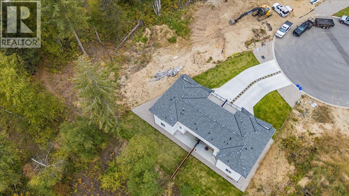
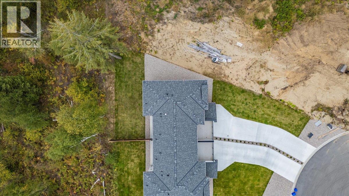
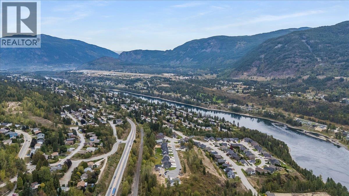
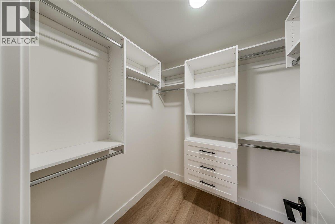
Welcome to 3736 Toba Road, a brand-new three-bedroom, three-bathroom half duplex offering modern style, quality finishes, and low-maintenance living in one of Castlegar’s desirable family neighbourhoods. Never before occupied, this bright and thoughtfully designed home features an abundance of natural light throughout, luxury finishes, stainless steel appliances, window coverings, natural gas and central air conditioning for year-round comfort. The single-car garage includes an EV charger, adding convenience for today’s lifestyle. With a functional layout and plenty of space for families, professionals, or those looking for a fresh start in a new home, this property is move-in ready from day one. Located in the south end of Castlegar, you’re just steps from a neighbourhood park and close to schools, shopping, recreation, and everything the community has to offer. If you’re looking for a brand-new home without the wait, this one is ready for you. (id:44056)
Property Details
Full Address:
3736 Toba Road, Castlegar, British Columbia
Price:
$ 589,000
MLS Number:
10402179
List Date:
October 1st, 2026
Lot Size:
0.18 ac
Year Built:
2025
Taxes:
$ 1,067
Interior Features
Bedrooms:
3
Bathrooms:
3
Half Bedrooms:
1
Total Rooms:
Appliances:
Washer & Dryer
Flooring:
Carpeted, Vinyl, Mixed Flooring
Air Conditioning:
Central air conditioning
Heating:
Forced air, See remarks
Building Features
Storeys:
2
Sewer:
Municipal sewage system
Water:
Municipal water
Roof:
Asphalt shingle, Unknown
Garage:
Attached Garage
Garage Spaces:
3
Ownership Type:
Freehold
Taxes:
$ 1,067
Floors
Finished Area:
1516 sq.ft.
Land
View:
Mountain view, River view, Valley view, View (panoramic)
Lot Size:
0.18 ac
Lot Features:
Level lot
Neighbourhood Features
Amenities Nearby:
Family Oriented
Ratings
Commercial Info
Neighbourhood Details
Location
Mortgage Calculator
powered by
Jake SherbininPersonal Real Estate CorporationColdwell Banker Executives Realty
Join thousands of homebuyers using RealEstateGuide.com every month. Showcase your
listings, contact details, website, and social media with a professional REALTOR®
profile. Claim yours today!