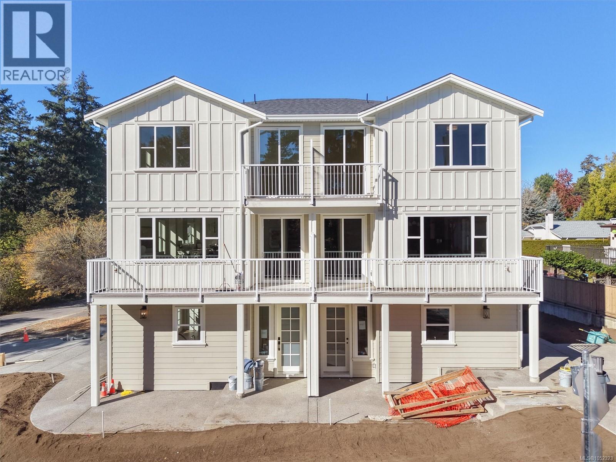
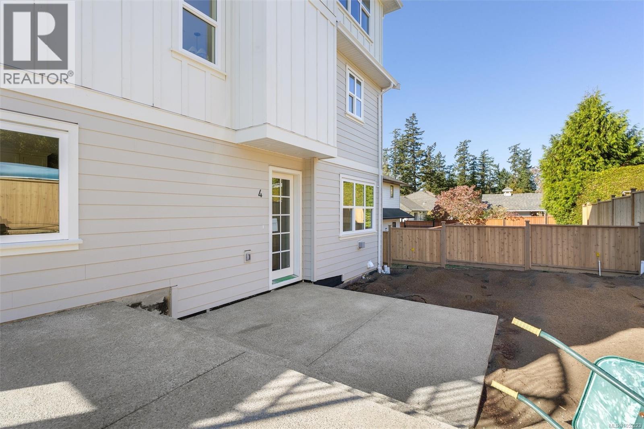
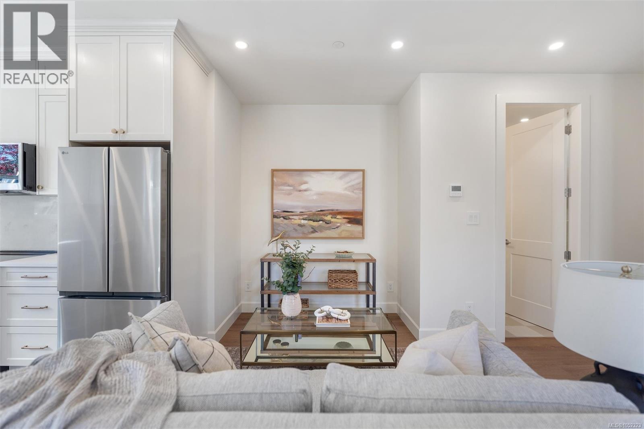
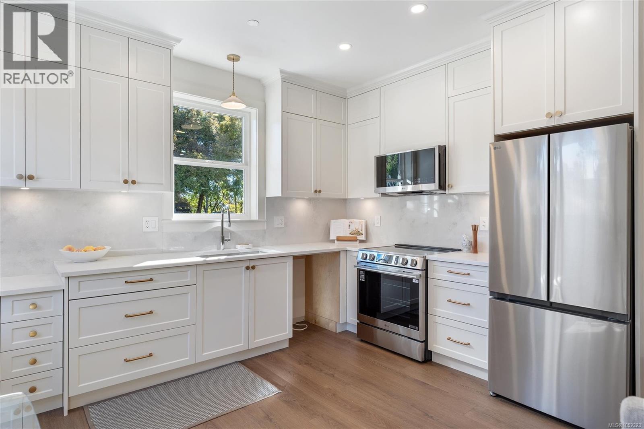
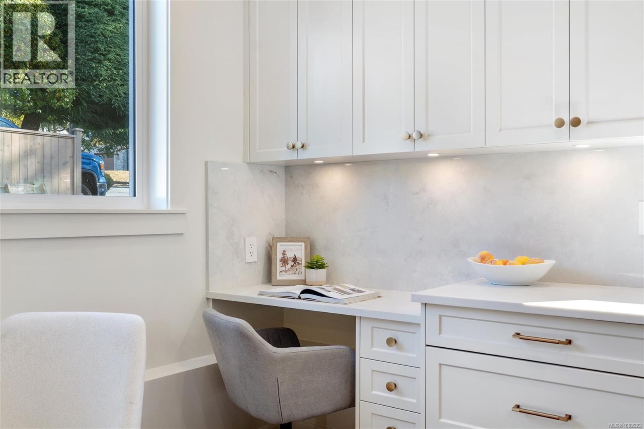
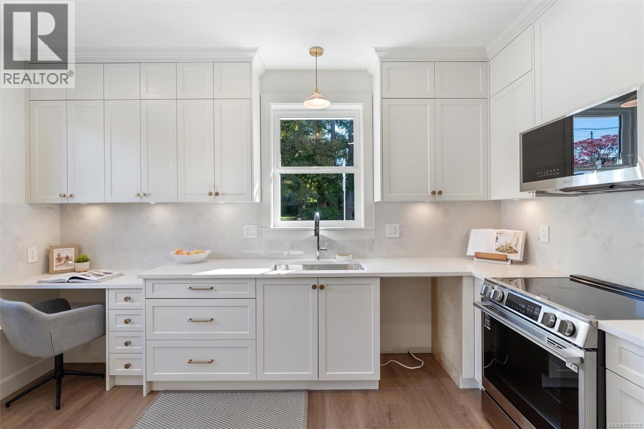
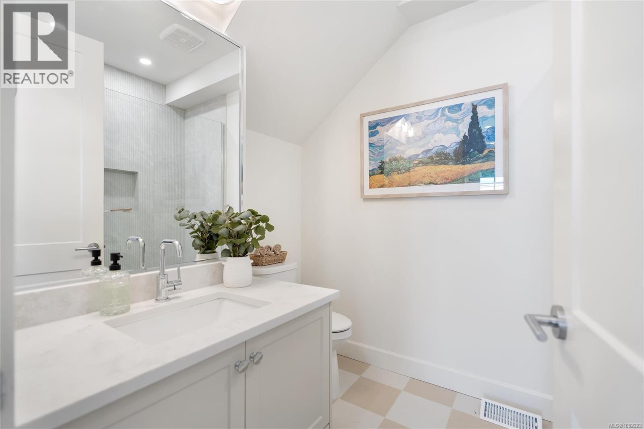
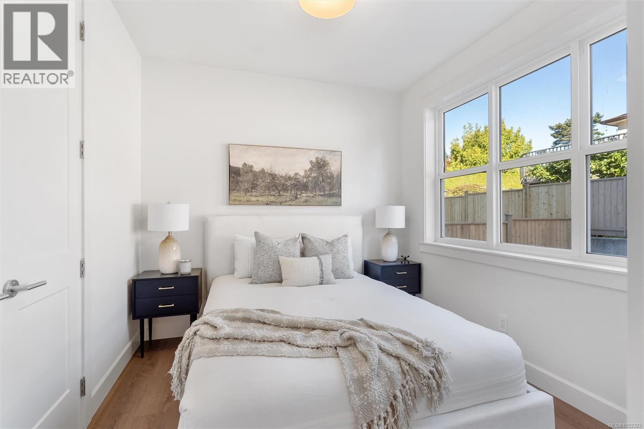
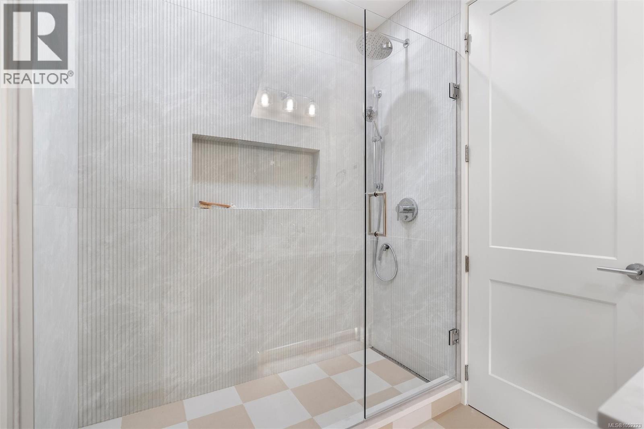
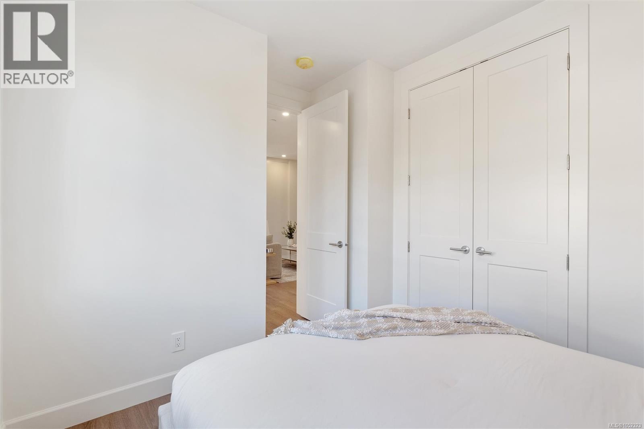
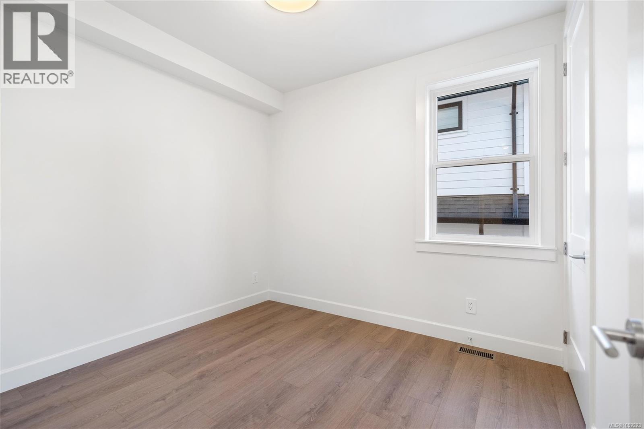
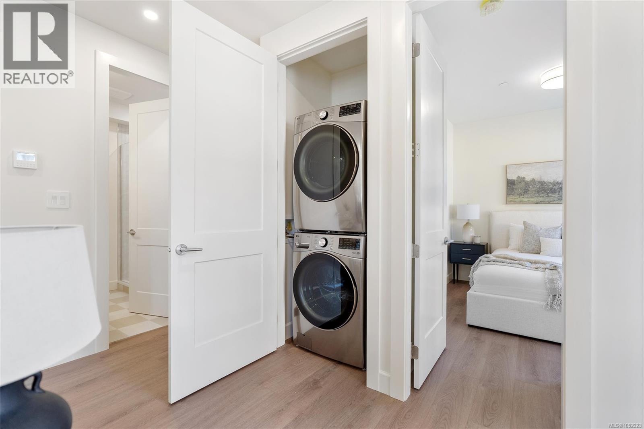
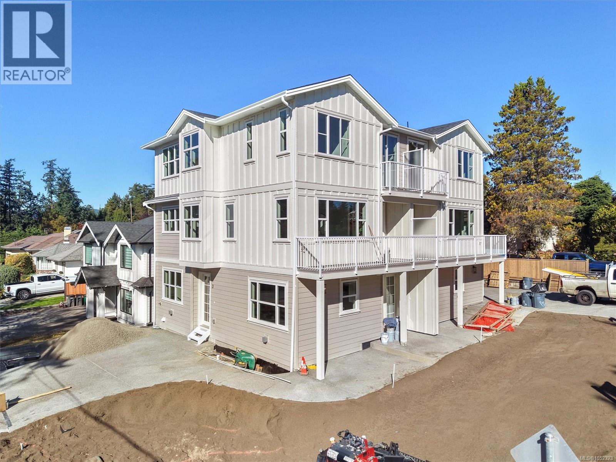
**OH SAT 1-3PM**Welcome to this brand new, high end, boutique development perfectly tucked away on a quiet corner in Royal Oak. This 4 unit development consists of two 3bed/3bath units on the upper levels with expansive layouts totalling over 1700 sqft of refined living space. The ground floor is made up of two 2bed/1bath one level townhomes with walk out patios finished with the same elegant, sophisticated details throughout. Unit #4 is a ground floor 2 bed/1bath layout with its own large, private outdoor space finished a patio, sod and a 6ft fence. Each unit was designed to maximize living space while also built to the highest standards of an award winning local builder. Each unit has access to additional crawl space storage and designated outdoor space. This location is hard to beat offering direct access to Colquitz River Trail across the street leading right to Brydon Park. Everything you need is within a 5 minute drive including coffee shops, grocery stores, farmers markets & some of the best restaurants that Saanich has to offer. Have peace of mind with a solid 2-5-10 home warranty, low maintenance/low fee strata & save big if you are a first time buyer or using as a primary home. MLS#1048237 for 3bed/3bath unit upper unit. Move in this fall! (id:44056)

Property Details

Full Address:
4 768 Lindsay St, Saanich, British Columbia
Price:
$ 679,900
MLS Number:
1052323
List Date:
October 14th, 2026
Lot Size:
5003 sq.ft.
Year Built:
2026

Interior Features

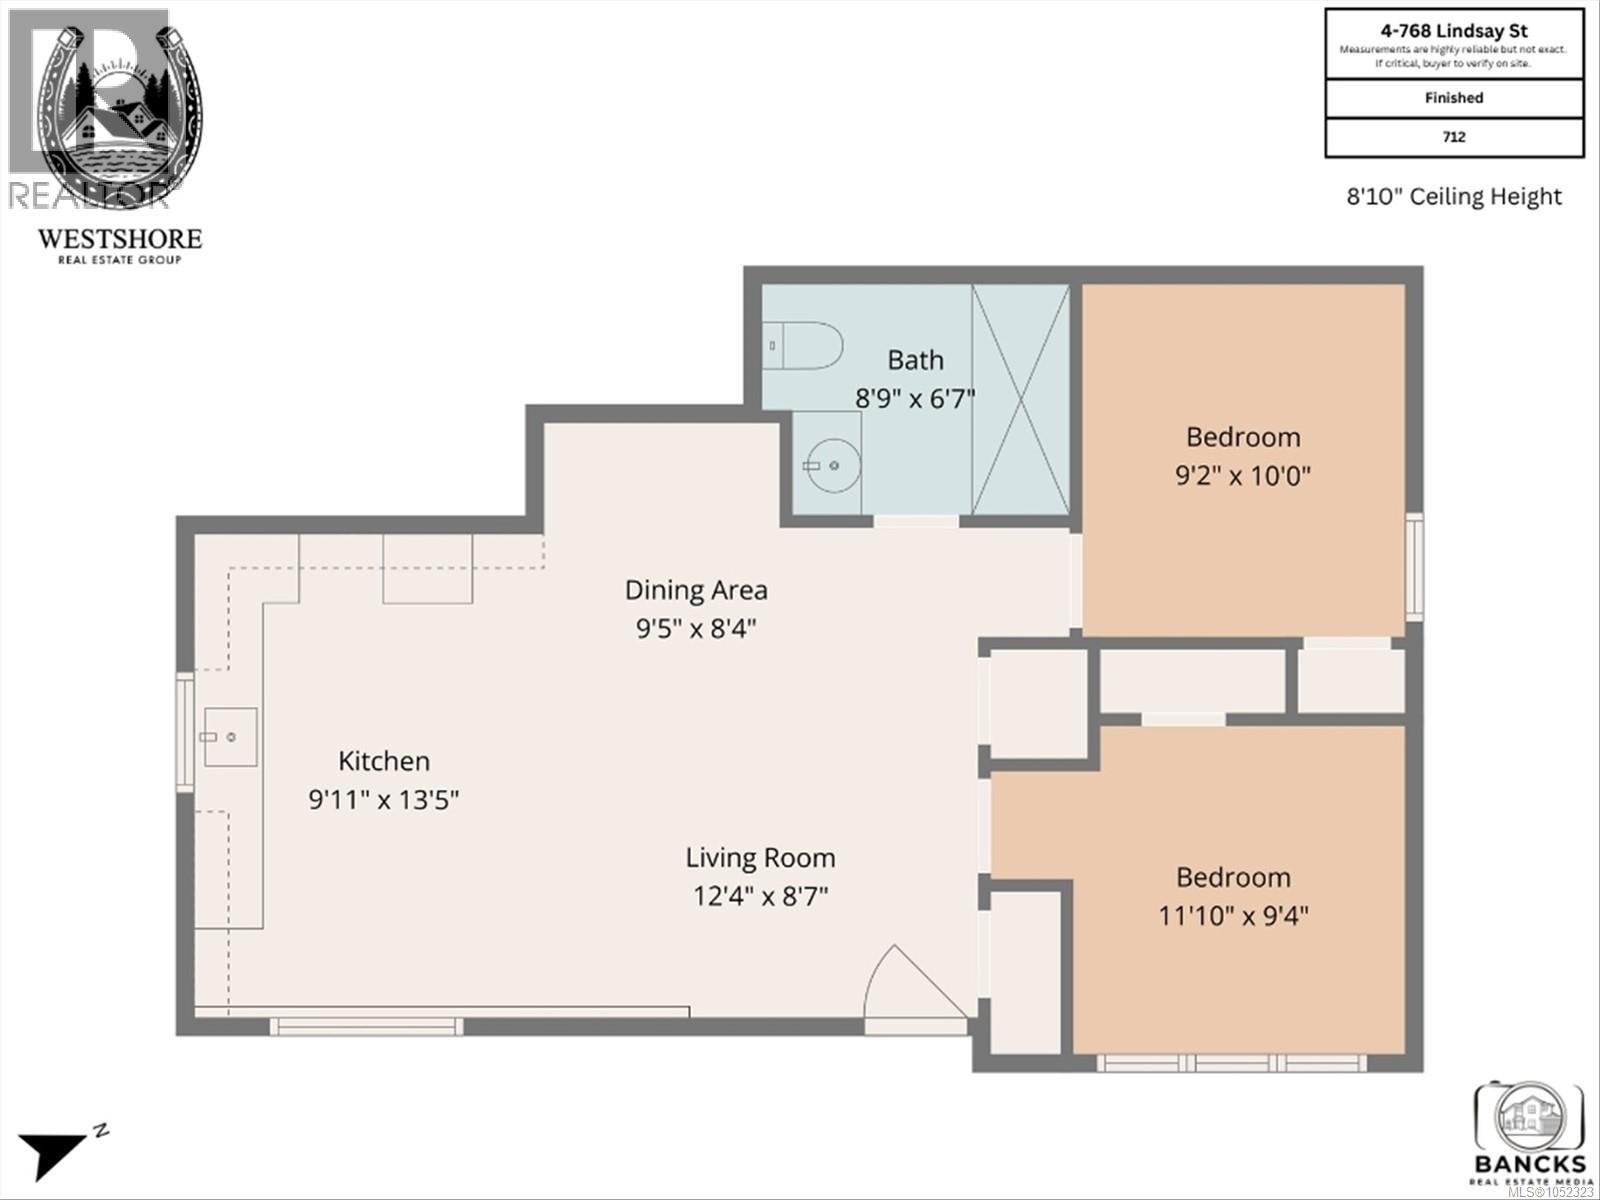
Bedrooms:
2
Bathrooms:
1
Total Rooms:
Main level
Bedroom
9 x 11 feet
Bedroom
10 x 9 feet
Bathroom
6 x 8 feet
Dining room
8 x 9 feet
Kitchen
13 x 9 feet
Living room
8 x 12 feet
Air Conditioning:
Air Conditioned
Heating:
Heat Pump, Forced air

Building Features

Zoning:
Residential
Garage:
Electric Vehicle Charging Station(s)
Garage Spaces:
2
Ownership Type:
Condo/Strata
Stata Fees:
$ 126
Stata Fee Frequency:
Monthly

Floors

Finished Area:
712 sq.ft.

Land

Lot Size:
5003 sq.ft.
Lot Features:
Corner Site

Neighbourhood Features

Amenities Nearby:
Family Oriented, Pets Allowed With Restrictions

Ratings

Commercial Info

Neighbourhood Details

Location

Mortgage Calculator

powered by Ratehub.ca
Is this your listing?Advertise With Us!

ATTENTION REALTORS®

Claim your
Realtor® Profile

Join thousands of homebuyers using RealEstateGuide.com every month. Showcase your listings, contact details, website, and social media with a professional REALTOR® profile. Claim yours today!

Get started in less than 2 minutes.

  • Featured on RealEstateGuide.com
  • Reach buyers and sellers across BC
  • Professional REALTOR® profile
  • Upgrade anytime with print & digital advertising
CHOOSE YOUR PROFILE PACKAGE
Copyright © Real Estate Guide 2026 | Legal | Sitemap
Area Modal Trigger
X