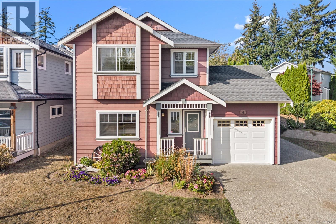
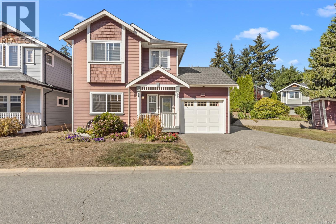
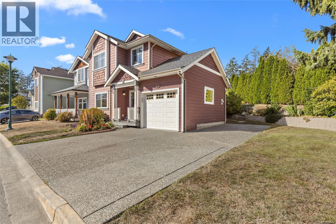
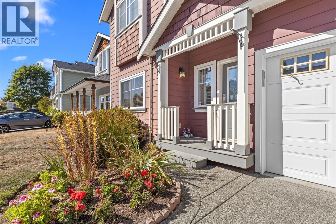
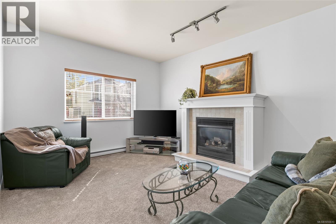
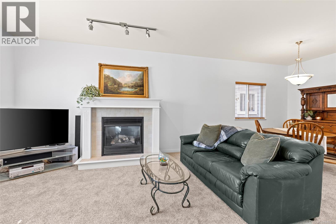
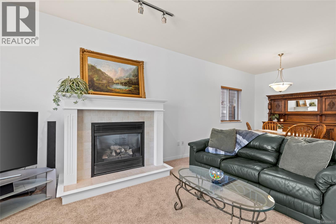
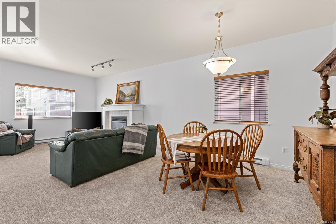
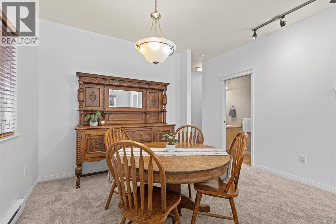
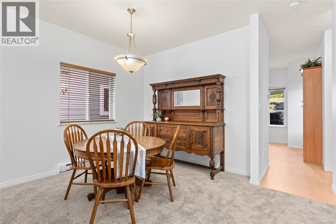
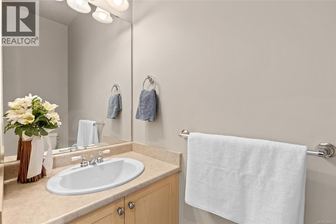
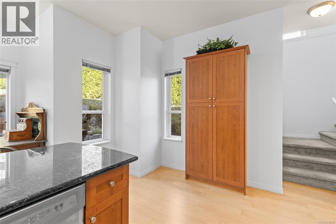
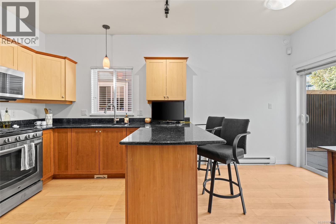
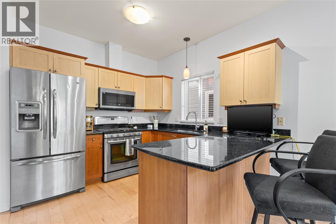
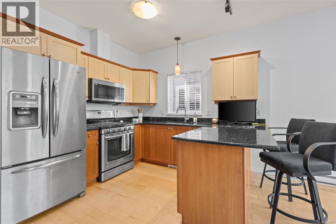
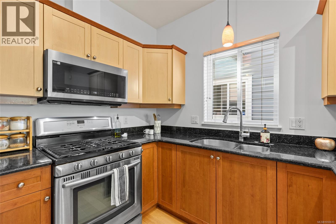
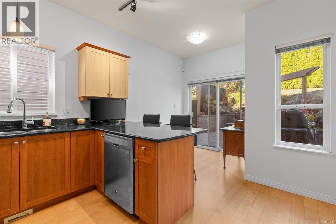
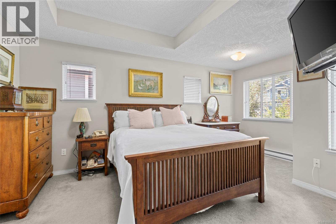
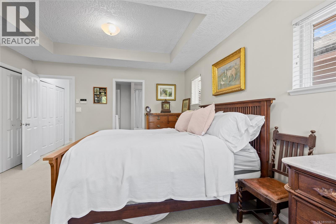
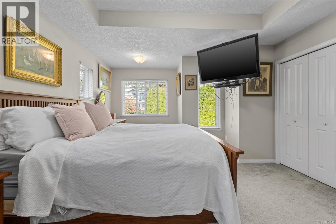
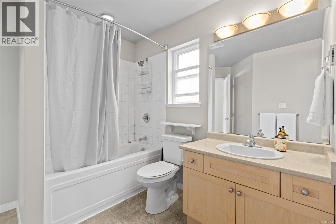
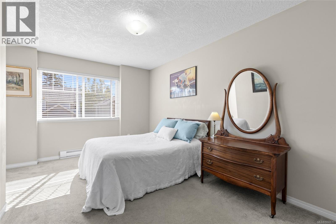
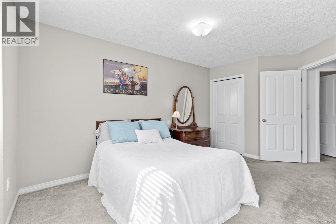
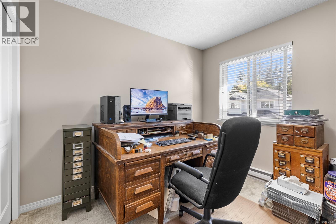
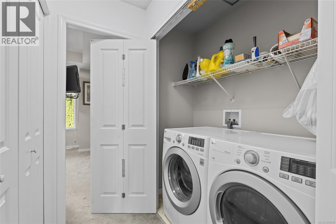
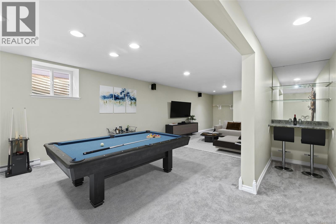
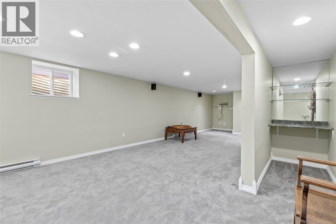
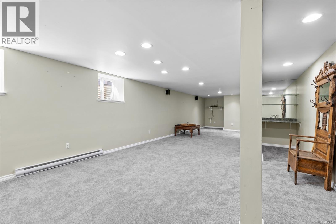
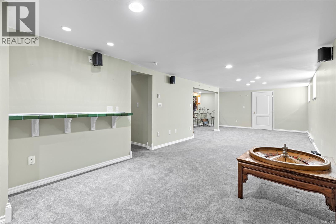
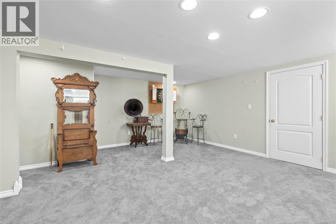
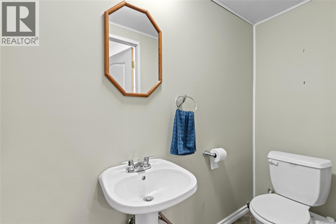
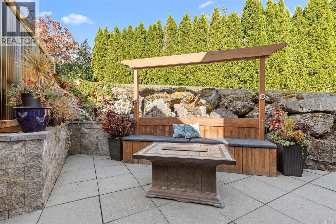
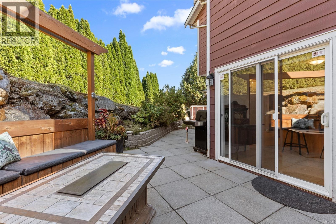
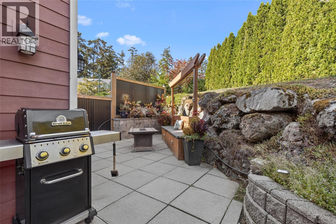
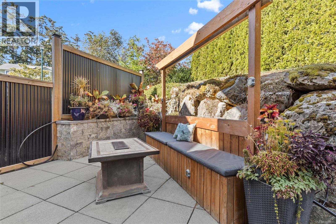
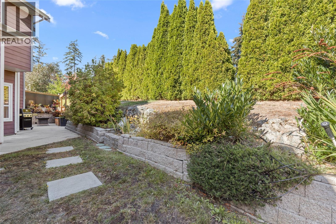
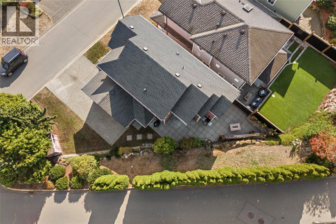
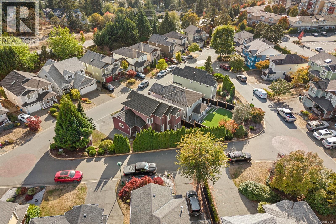
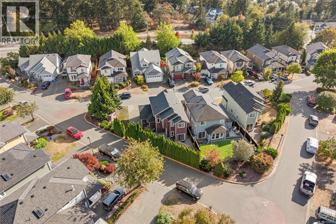
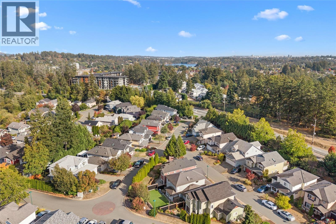
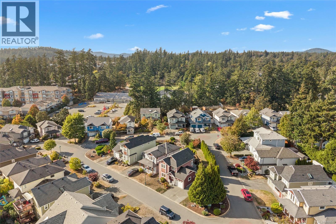
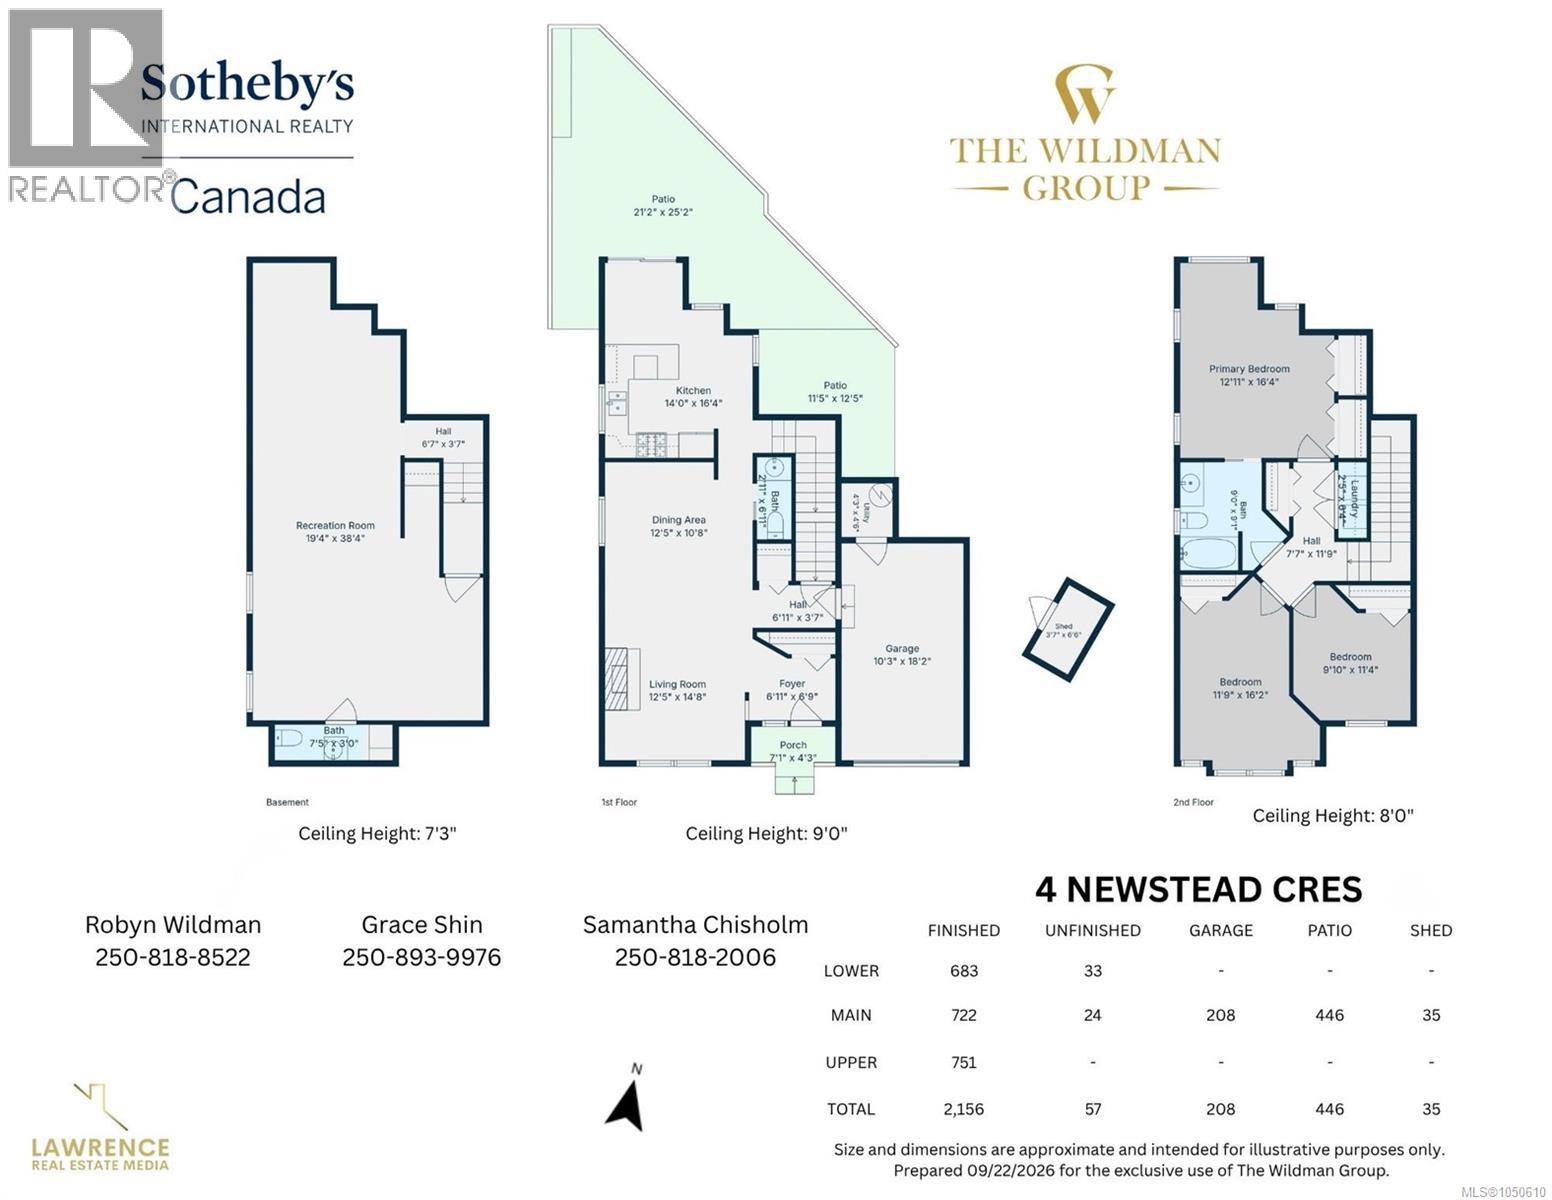
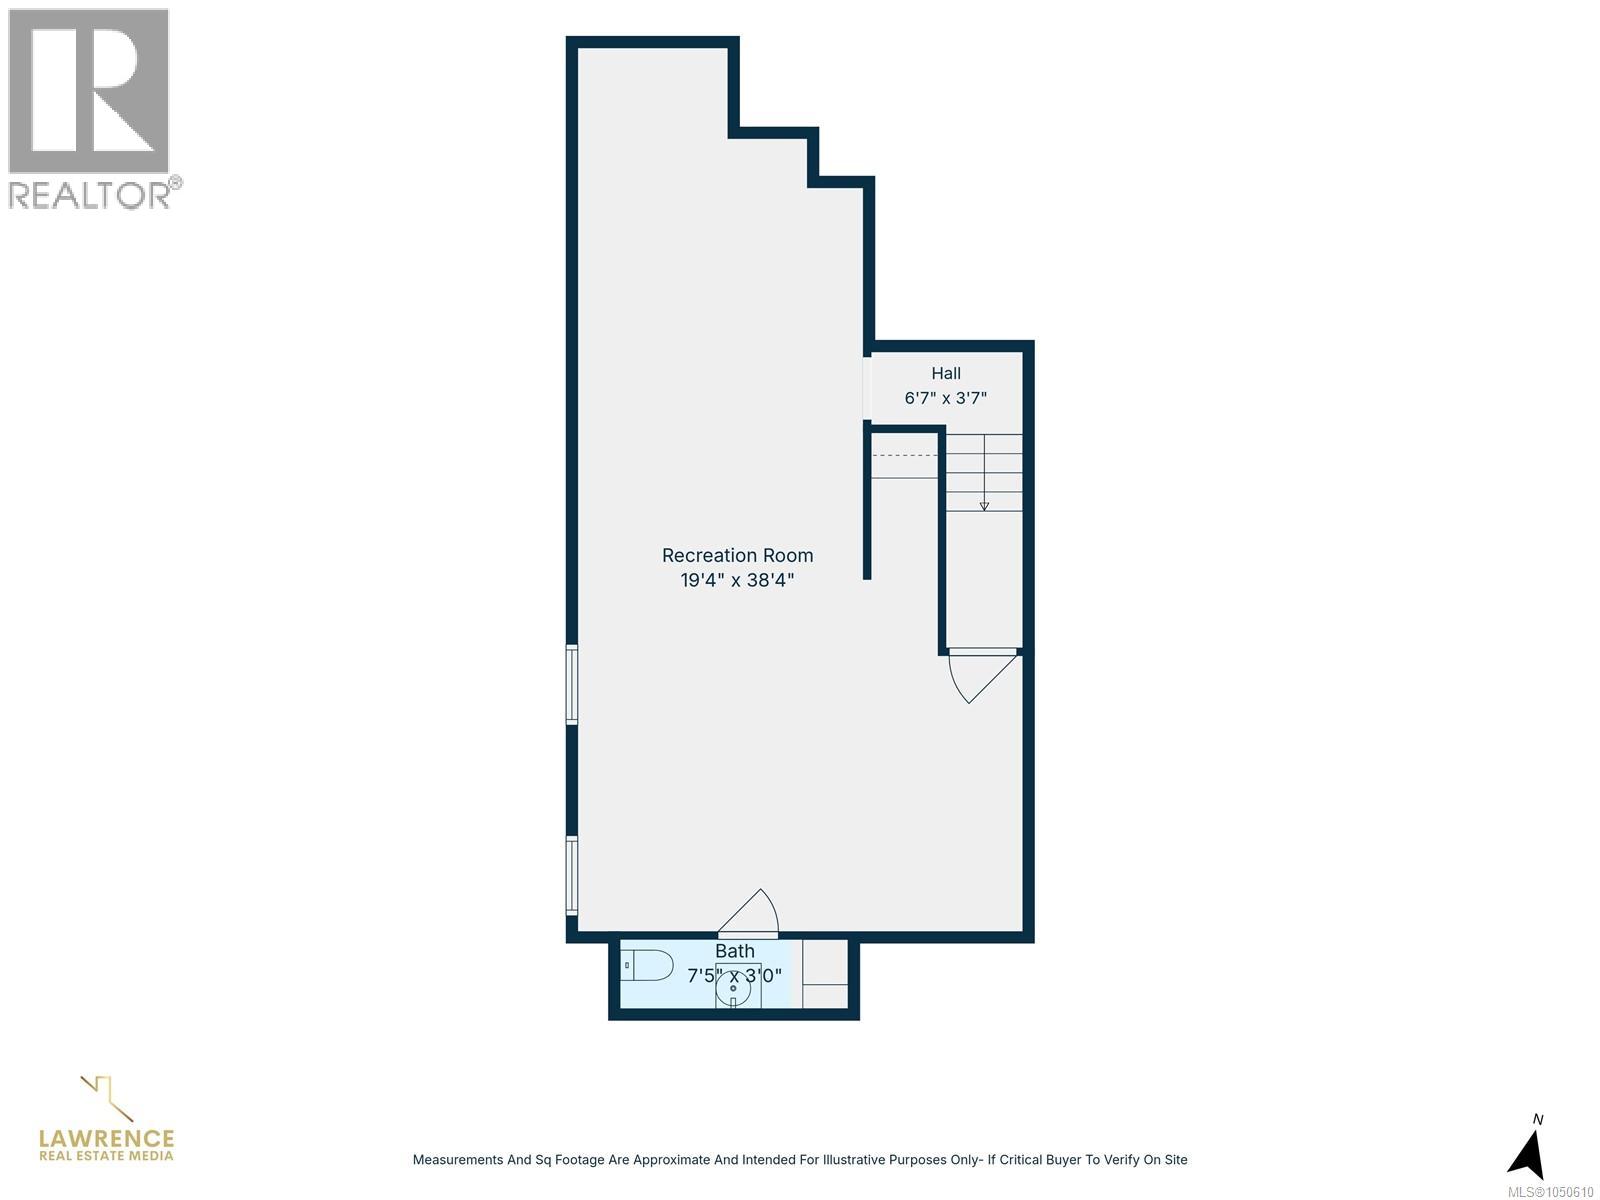
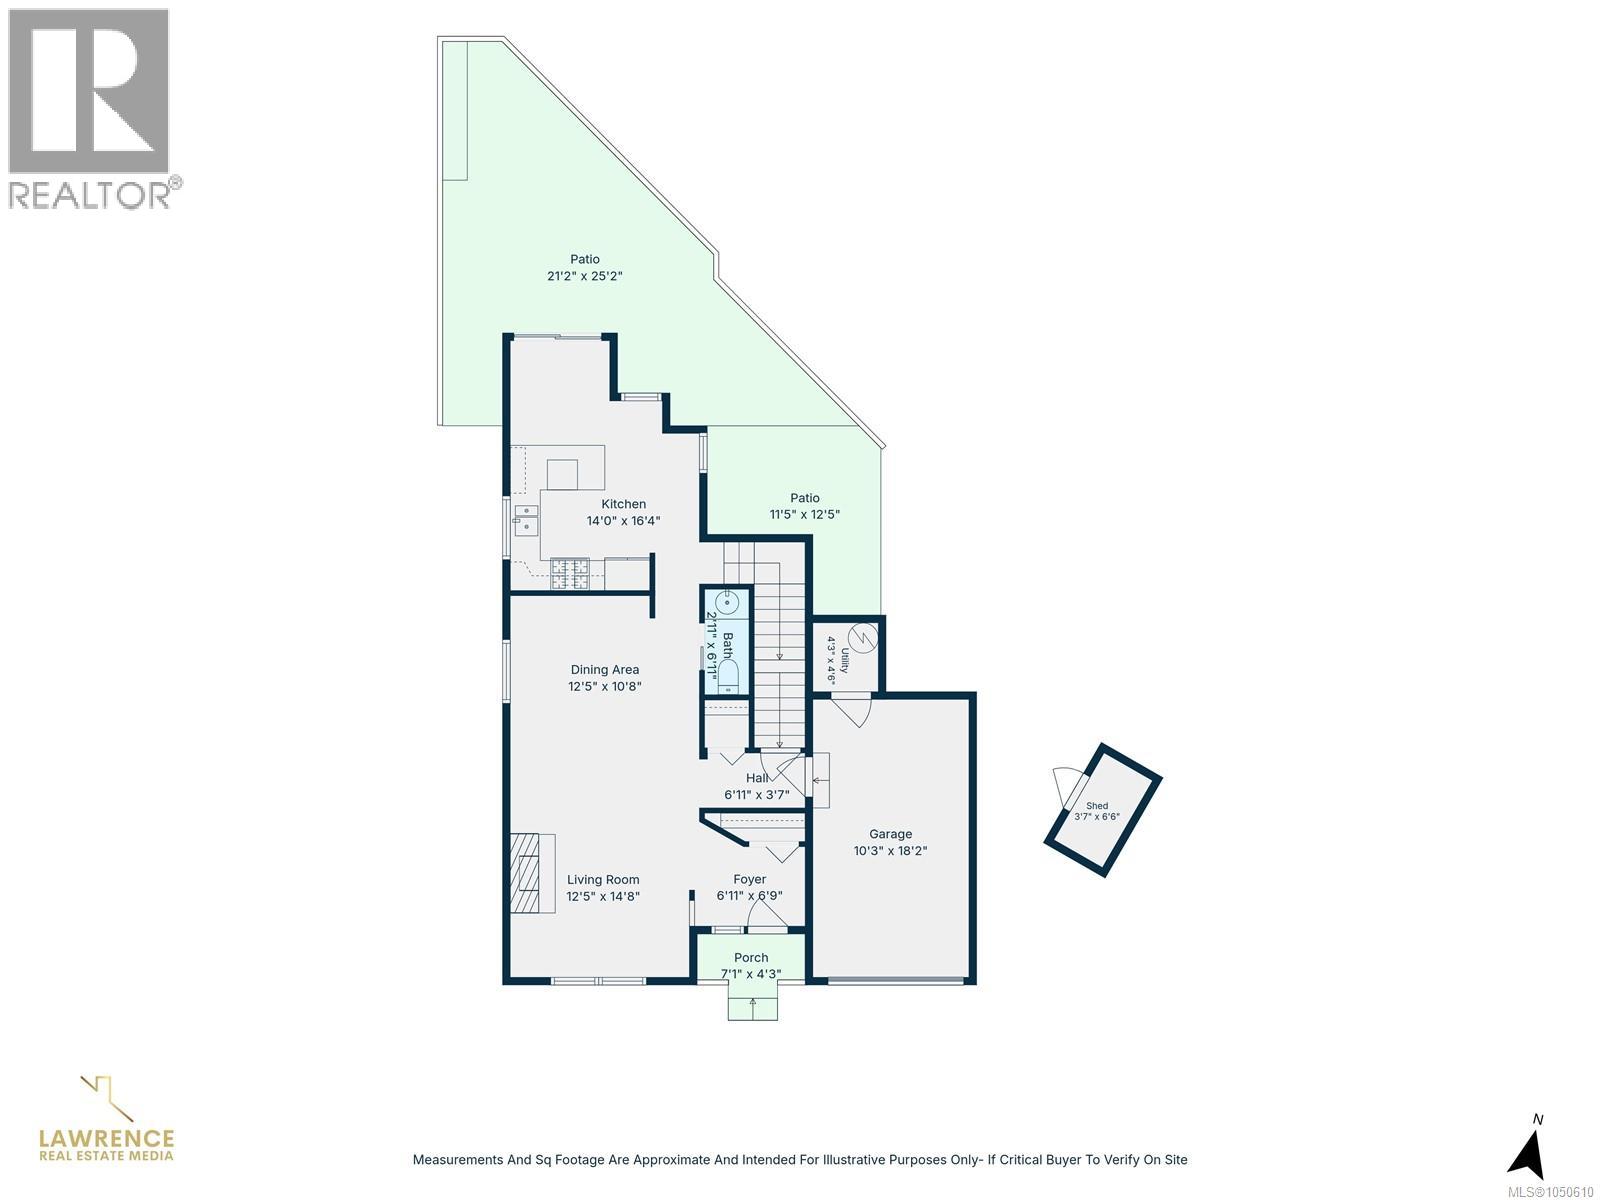
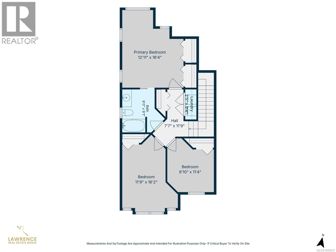
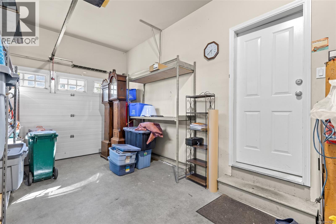
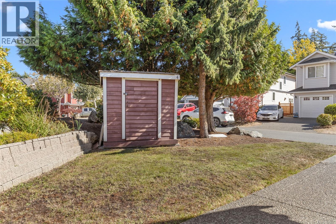
A rare find in the Stoneridge community, this 3-bedroom, 3-bathroom home offers a versatile layout, full-height basement with windows on a spacious corner lot. The main level features high ceilings, big windows, wood floors, new carpet, a gas fireplace and a kitchen with gas stove. Upstairs are 3 bedrooms, including a primary with double closets, plus top-floor laundry. The finished basement offers a huge recreation room ideal for a family room, home office, gym, playroom, hobbies or storage. Outside, enjoy a private yard with manicured hedges, patios, space to BBQ and garden, a single-car garage with built-in shelving. With screening there is parking for RV or boat plus 2 more vehicles. Fresh paint and a new roof completed in May 2026 add move-in-ready appeal. Steps to Eagle View Elementary and Aldersmith Park, with easy access to Eagle Creek Shopping Centre, the hospital, and close to Thetis Lake, Highland Pacific Golf and Portage Inlet, with quick access to the highway. (id:44056)

Property Details

Full Address:
4 Newstead Cres, View Royal, British Columbia
Price:
$ 1,098,000
MLS Number:
1050610
List Date:
September 25th, 2026
Lot Size:
3975 sq.ft.
Year Built:
2001
Taxes:
$ 4,186

Interior Features

Bedrooms:
3
Bathrooms:
3
Total Rooms:
Other
Other
4 x 7 feet
Second level
Laundry room
2 x 6 feet
Primary Bedroom
13 x 16 feet
Bathroom
9 x 9 feet
Bedroom
12 x 16 feet
Bedroom
10 x 11 feet
Other
8 x 12 feet
Main level
Kitchen
14 x 16 feet
Dining room
11 x 12 feet
Patio
21 x 25 feet
Patio
11 x 12 feet
Bathroom
3 x 7 feet
Other
4 x 7 feet
Utility room
4 x 5 feet
Living room
12 x 15 feet
Other
7 x 7 feet
Porch
4 x 7 feet
Lower level
Bathroom
3 x 7 feet
Other
4 x 7 feet
Recreation room
19 x 38 feet
Air Conditioning:
None
Heating:
Baseboard heaters, Electric
Fireplaces:
1

Building Features

Architectural Style:
Character
Zoning:
Residential
Garage:
Garage, RV
Garage Spaces:
4
Ownership Type:
Freehold
Taxes:
$ 4,186

Floors

Finished Area:
2156 sq.ft.

Land

Lot Size:
3975 sq.ft.
Lot Features:
Curb & gutter

Neighbourhood Features

Ratings

Commercial Info

Neighbourhood Details

Location

Mortgage Calculator

powered by Ratehub.ca
Is this your listing?Advertise With Us!

ATTENTION REALTORS®

Claim your
Realtor® Profile

Join thousands of homebuyers using RealEstateGuide.com every month. Showcase your listings, contact details, website, and social media with a professional REALTOR® profile. Claim yours today!

Get started in less than 2 minutes.

  • Featured on RealEstateGuide.com
  • Reach buyers and sellers across BC
  • Professional REALTOR® profile
  • Upgrade anytime with print & digital advertising
CHOOSE YOUR PROFILE PACKAGE
Copyright © Real Estate Guide 2026 | Legal | Sitemap
Area Modal Trigger
X