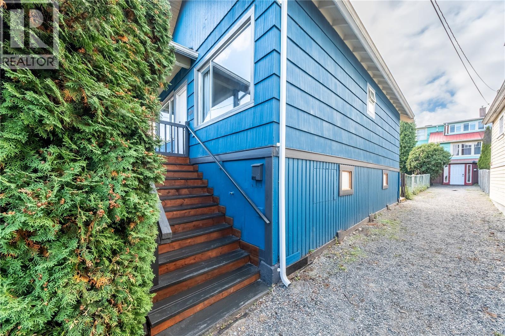
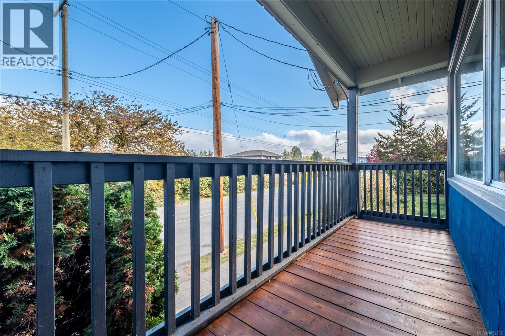
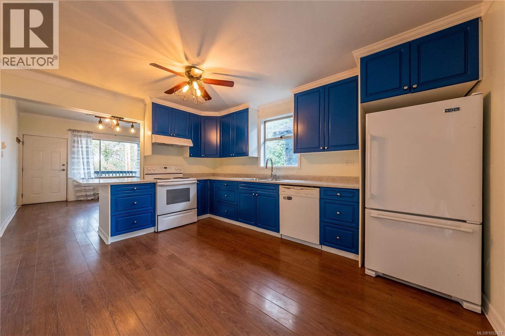
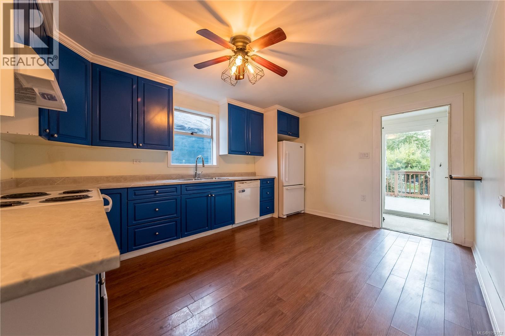
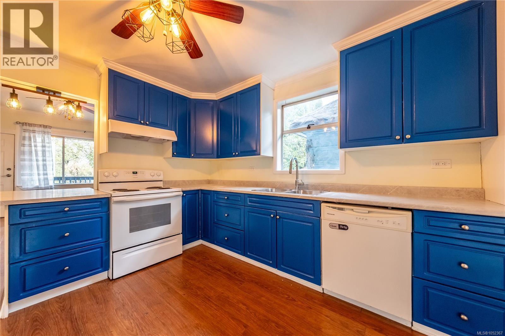
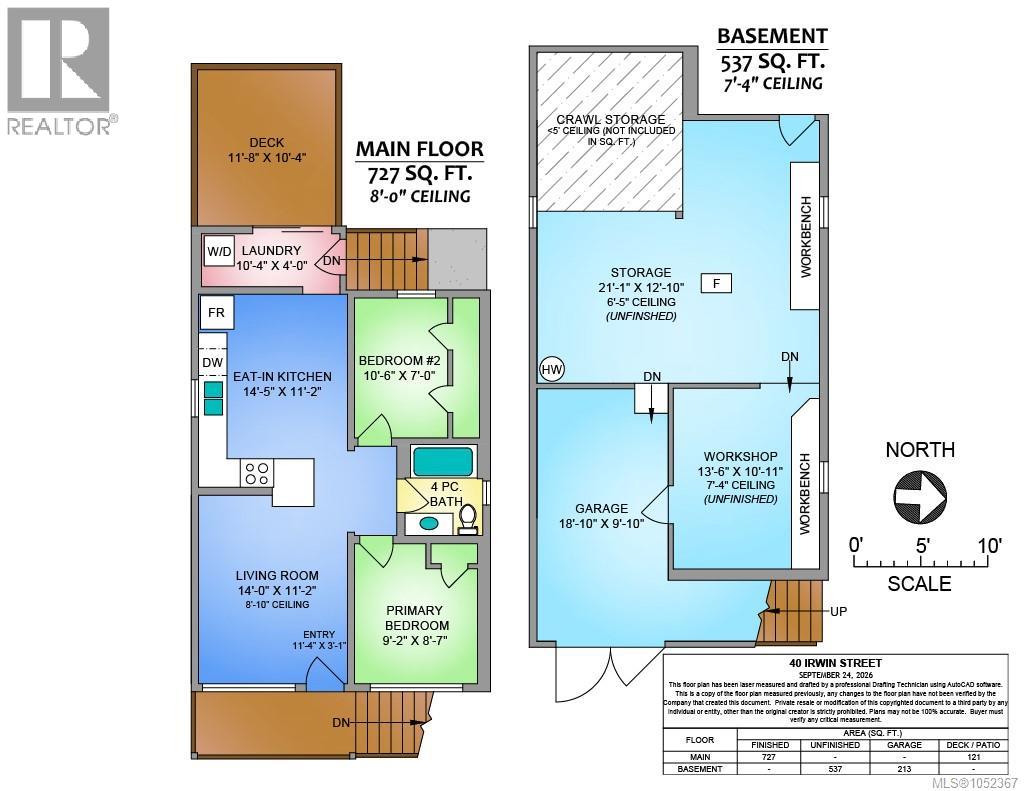
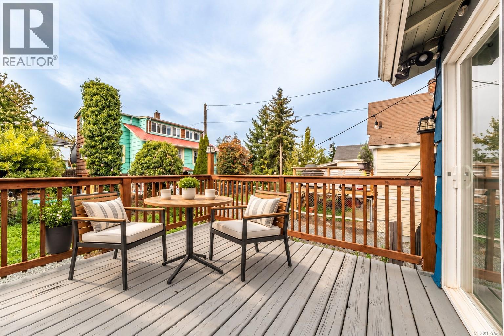
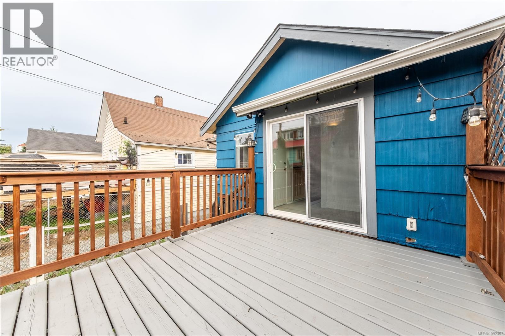
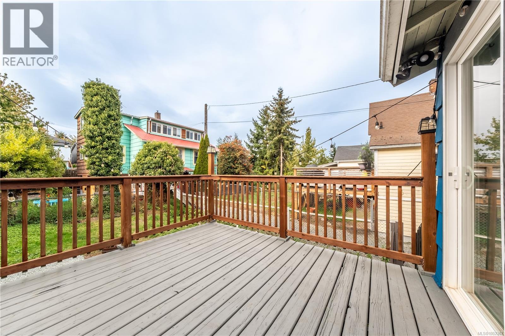
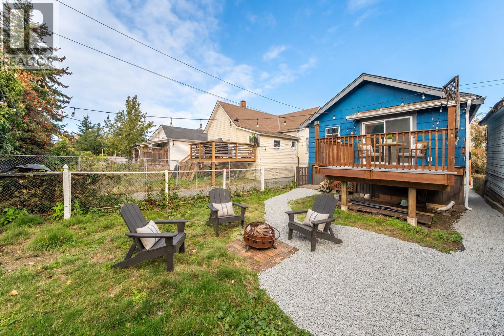
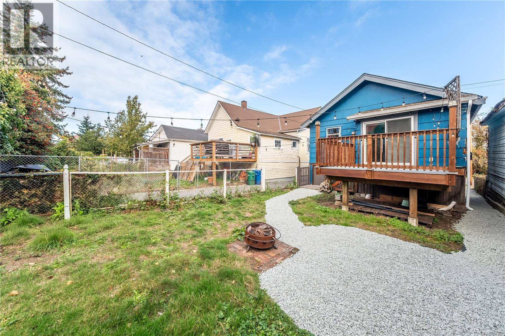
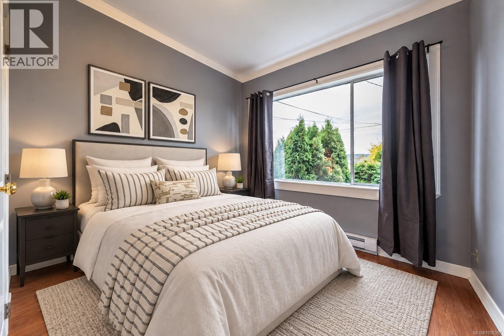
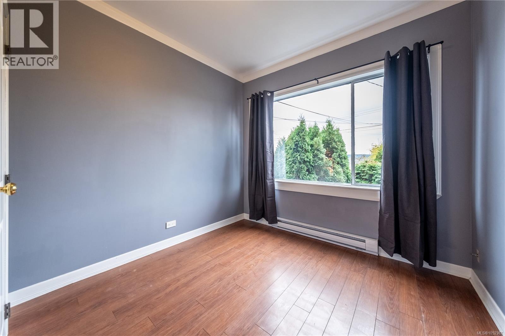
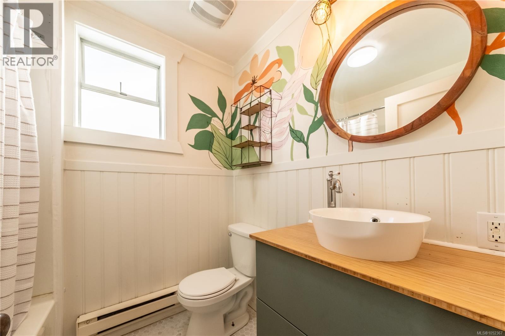
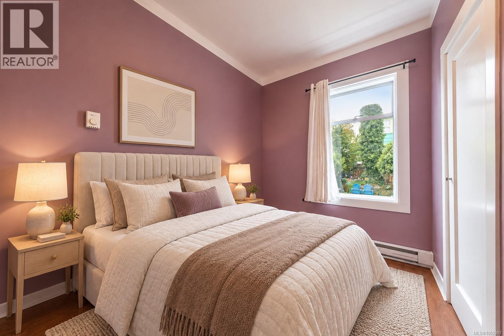
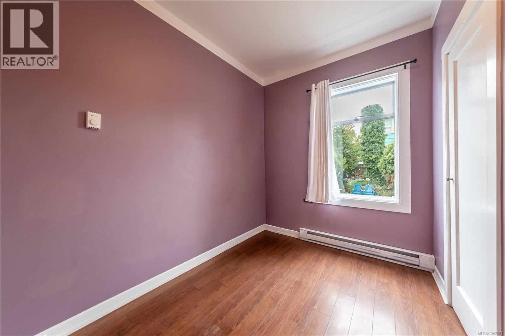
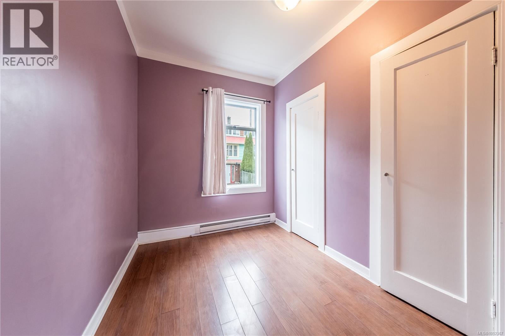
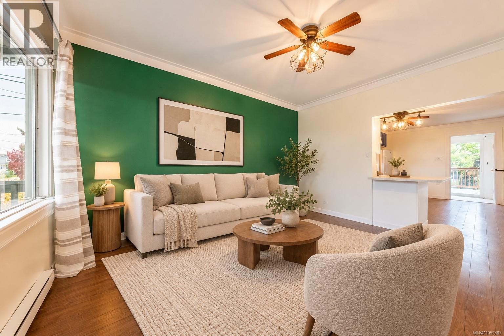
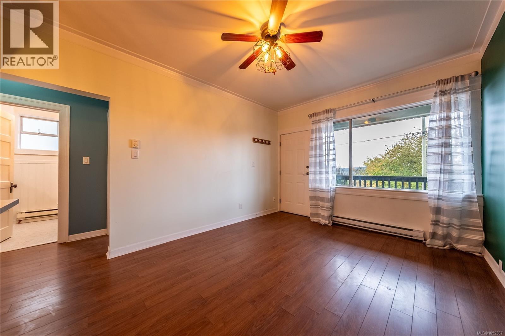
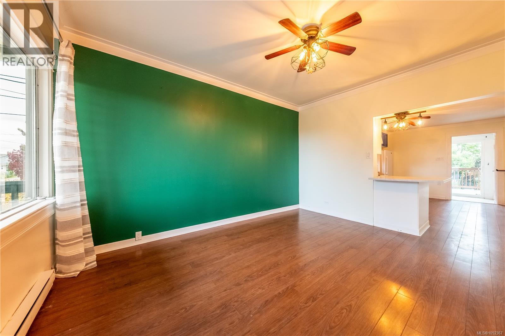
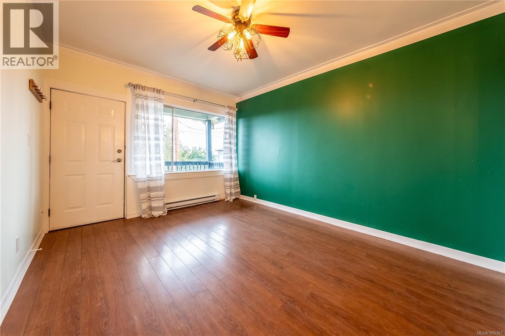
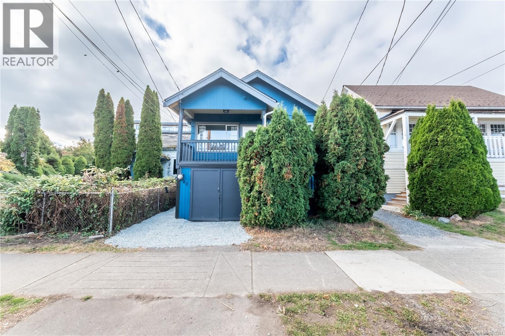
Welcome to 40 Irwin, where 1930s character, ocean views and the convenience of downtown Nanaimo come together! This charming 2-bedroom, 1-bathroom home offers an inviting place to begin homeownership, simplify your lifestyle or add to your investment portfolio. Step into a sunny living room filled with natural light, creating a warm welcome and a comfortable spot to unwind. The functional kitchen offers plenty of cabinet space, brand-new countertops and a breakfast bar for casual meals or coffee with a friend. Sliding glass doors lead to the rear deck and backyard, extending your living space outdoors. Bring your favourite potted plants, set up a cozy seating area and enjoy a little outdoor space of your own. Both bedrooms, the 4-piece bathroom and laundry are conveniently located on the main level. Recent updates include a new fridge, washer and dryer, a newer stove, an updated bathroom surround and vanity, and brand-new kitchen countertops. Freshly stained front and rear stairs add a welcoming touch, and the roof is approximately 13 years old. The completely unfinished lower level provides useful storage space for bikes, seasonal items and hobbies, with room to explore a workshop setup or bring your own creative ideas. Enjoy easy access to downtown shops, local restaurants, Port Place Mall and transit. Nanaimo's scenic waterfront walkway and the Hullo passenger ferry are nearby, while Vancouver Island University and recreation facilities are within easy reach. From waterfront strolls to everyday errands, this central location keeps you connected to the best of city living. With its vintage personality, practical layout and opportunity to make it your own over time, 40 Irwin is a delightful place to put down roots. All data and measurements are approximate and should be verified if important. (id:44056)
Property Details
Full Address:
40 Irwin St, Nanaimo, British Columbia
Price:
$ 399,999
MLS Number:
1052367
List Date:
October 15th, 2026
Lot Size:
2403 sq.ft.
Year Built:
1930
Taxes:
$ 2,632
Interior Features
Bedrooms:
2
Bathrooms:
1
Total Rooms:
Appliances:
Washer, Refrigerator, Range - Electric, Dishwasher, Dryer
Air Conditioning:
None
Heating:
Baseboard heaters, Electric
Building Features
Zoning:
Residential
Zoning Detail:
R5
Garage:
Street
Ownership Type:
Freehold
Taxes:
$ 2,632
Floors
Finished Area:
727 sq.ft.
Land
View:
Ocean view
Lot Size:
2403 sq.ft.
Lot Features:
Level lot, Other
Neighbourhood Features
Ratings
Commercial Info
Neighbourhood Details
Location
Mortgage Calculator
powered by
Laura HealeyPersonal Real Estate CorporationeXp Realty (NA)
Join thousands of homebuyers using RealEstateGuide.com every month. Showcase your
listings, contact details, website, and social media with a professional REALTOR®
profile. Claim yours today!