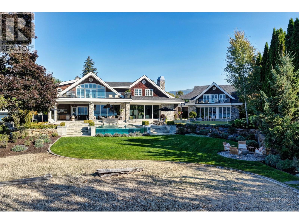
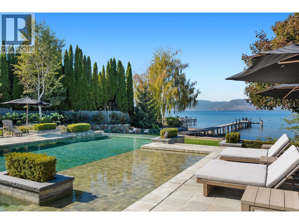
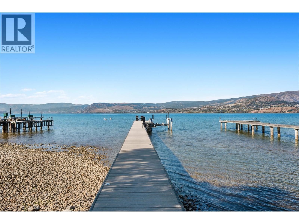
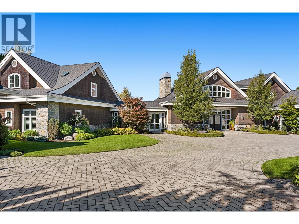
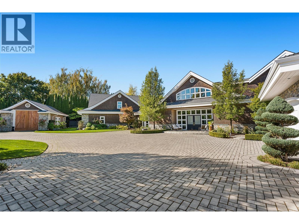
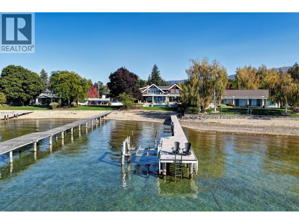
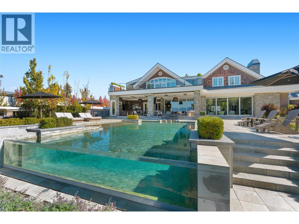
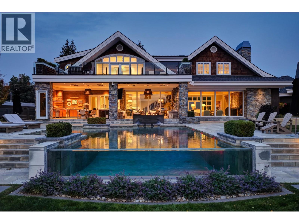
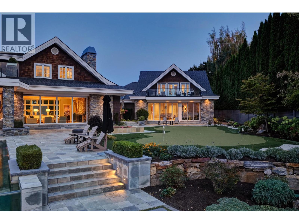
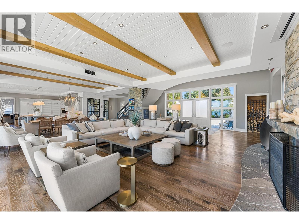
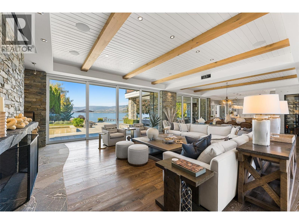
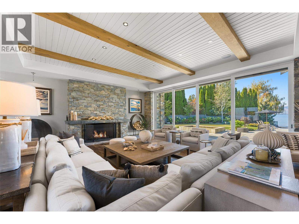
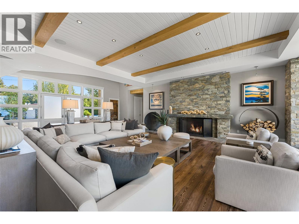
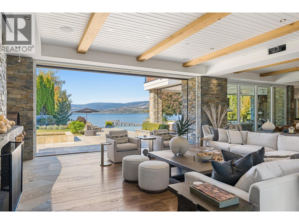
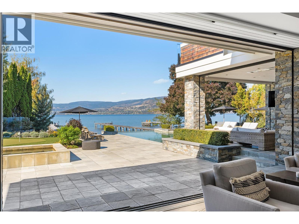
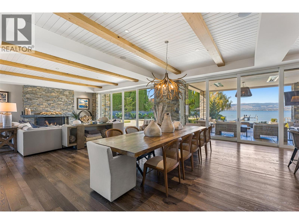
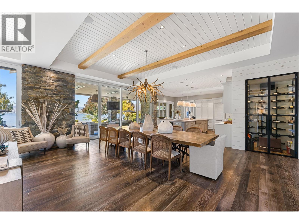
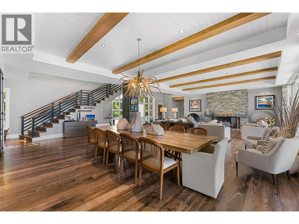
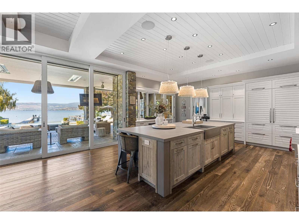
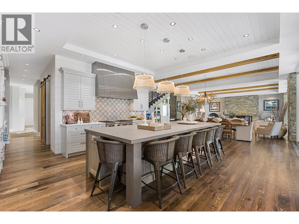
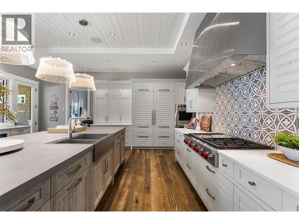
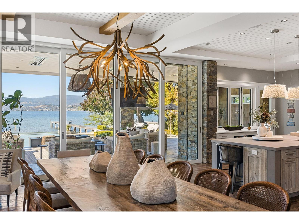
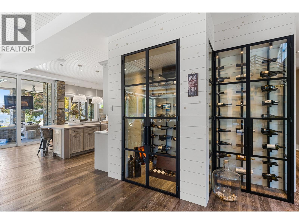
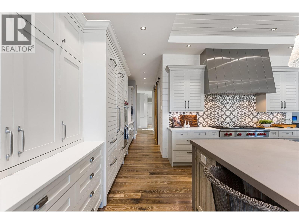
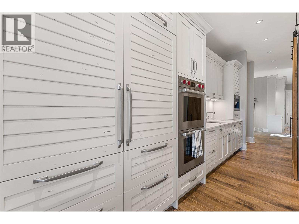
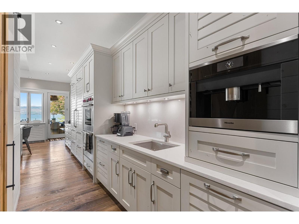
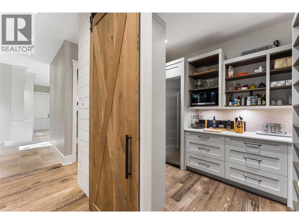
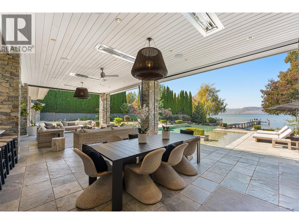
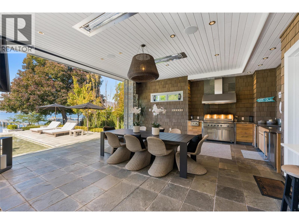
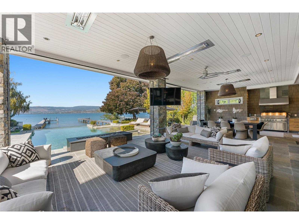
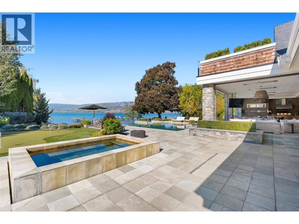
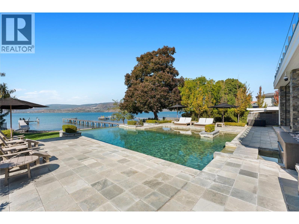
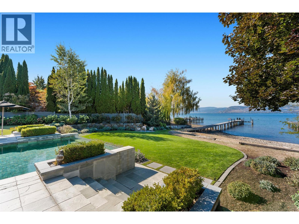
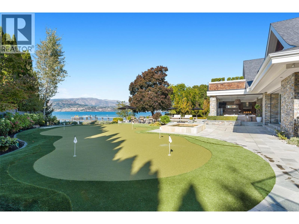
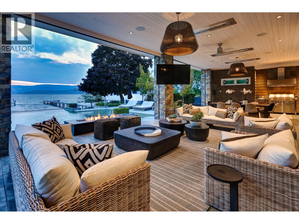
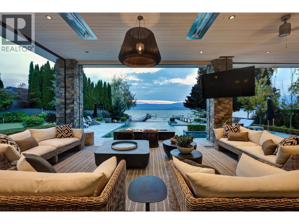
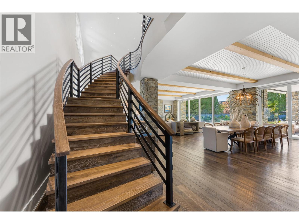
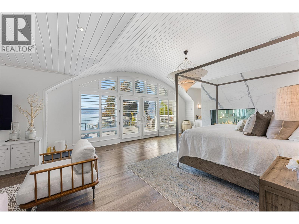
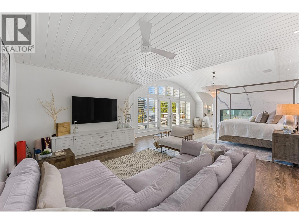
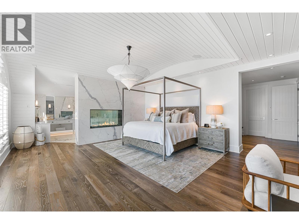
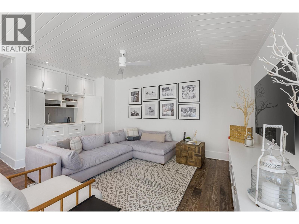
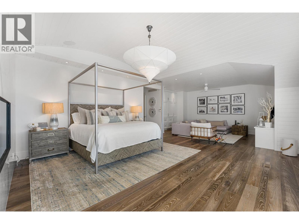
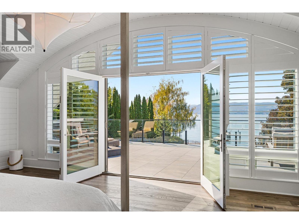
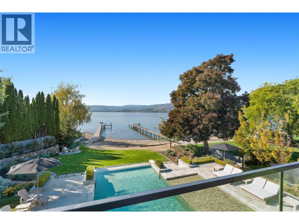
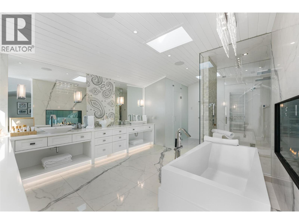
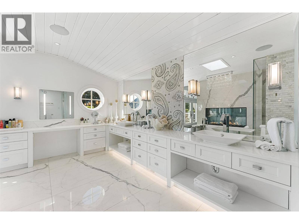
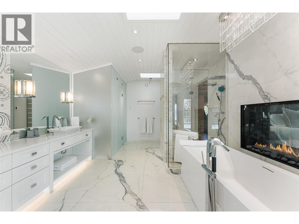
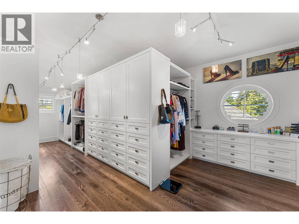
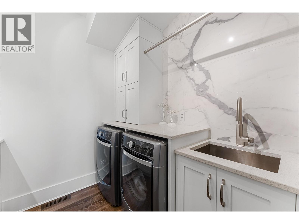
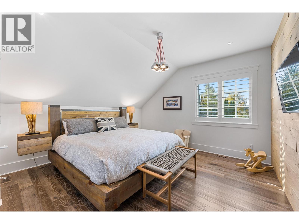
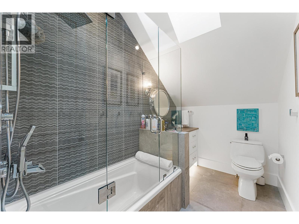
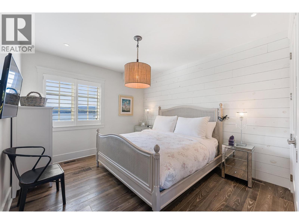
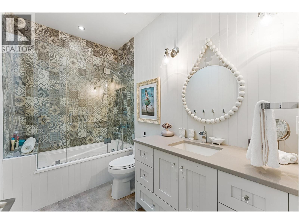
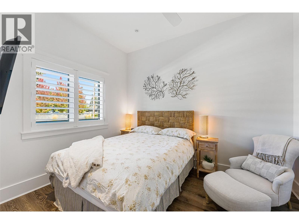
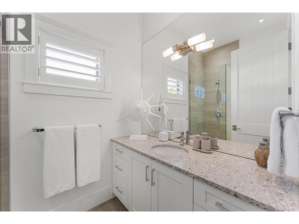
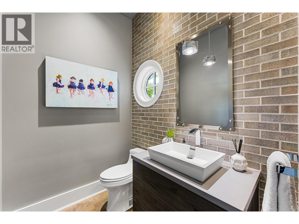
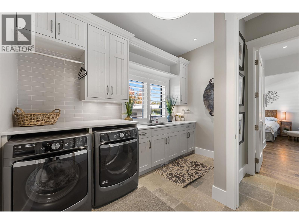
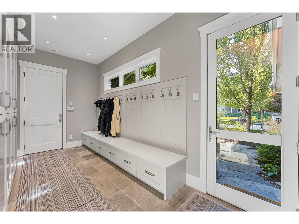
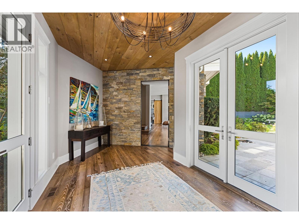
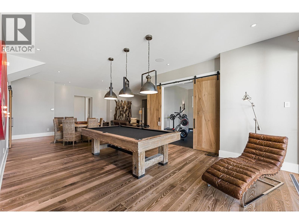
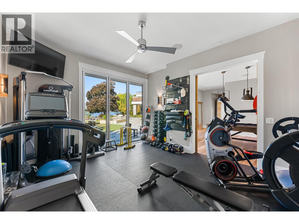
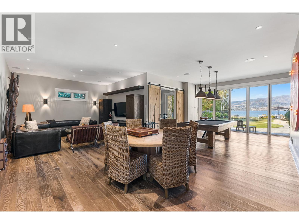
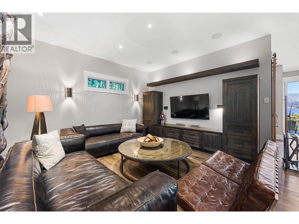
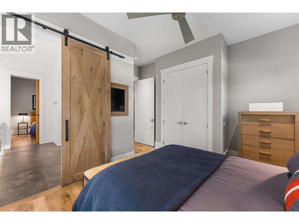
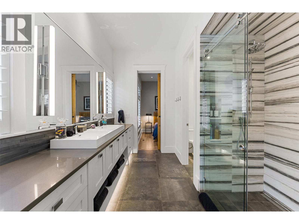
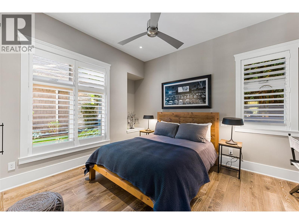
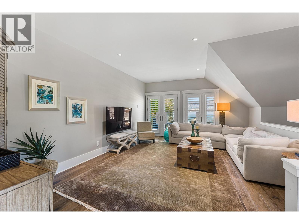
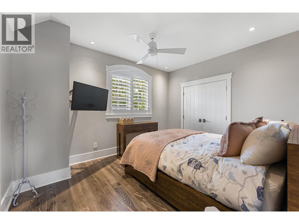
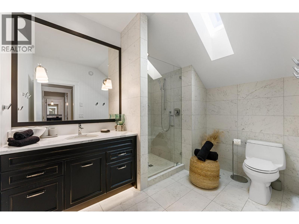
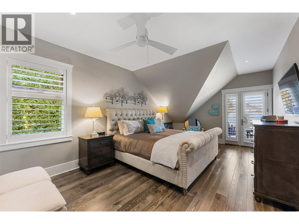
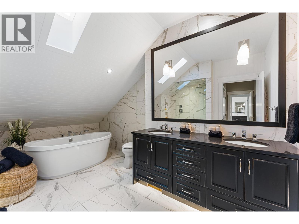
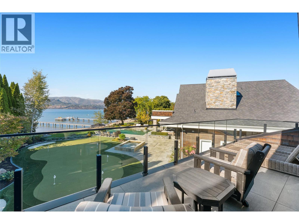
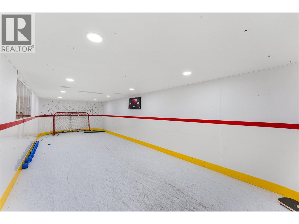
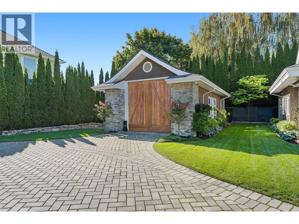
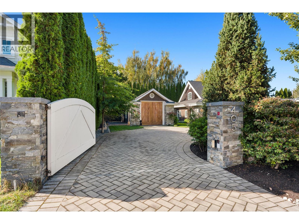
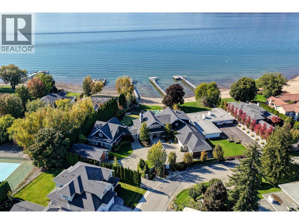
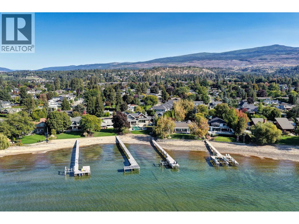
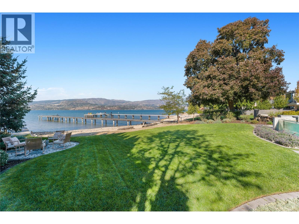
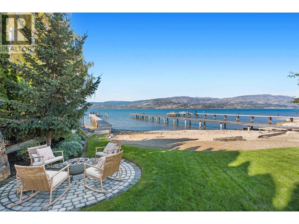
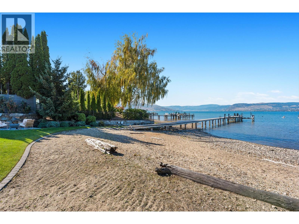
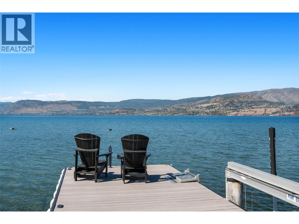
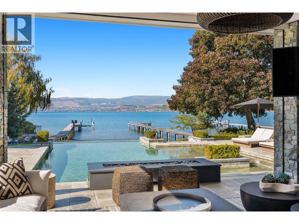
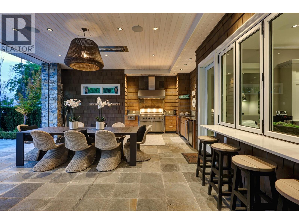
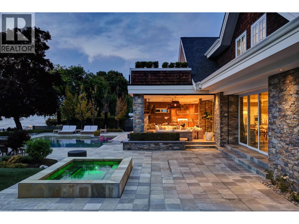
Set along Hobson Crescent, one of Kelowna’s most coveted waterfront streets in the Lower Mission, this 8,729 sq. ft. property features a four-bedroom main residence that can be fully closed off from an attached, guest wing. Outside experience the full expression of life by the lake complete with private dock with hydraulic boat lift and two jet ski lifts, a detached boathouse, saltwater infinity pool, hot tub, putting green, beachside fire pit, and covered outdoor kitchen. Built by Neil Miller and designed by Lynn Archibald, the home brings together Kettle Valley stone, cedar shingles, site-finished ash hardwood, and west-facing views across Okanagan Lake. Inside, the great room is defined by exposed beams, a wood-burning fireplace, and pocketing glass doors that disappear into the walls to open the living space seamlessly to a fully equipped outdoor kitchen and the poolside terrace. Phoenix cabinetry, Wolf and Sub-Zero appliances, a generous island, butler’s pantry, wet bar, and climate-controlled wine room anchor the kitchen and dining area. The upper level of the main home is devoted entirely to the private primary retreat, featuring its own lounge, wet bar, laundry, dressing room, lake-view deck, and a fireplace-centred ensuite designed as a serene sanctuary overlooking the water. A gym, games room, hockey skills rink, wine cellar, heated garages, Control4 automation, Lutron lighting, integrated speakers and property security create a rare waterfront offering. (id:44056)

Property Details

Full Address:
405 Hobson Crescent, Kelowna, British Columbia
Price:
$ 12,495,000
MLS Number:
10401450
List Date:
October 1st, 2026
Lot Size:
0.8 ac
Year Built:
2015
Taxes:
$ 72,350
Interior Features

Bedrooms:
8
Bathrooms:
10
Half Bedrooms:
3
Total Rooms:
Appliances:
Washer, Refrigerator, Cooktop - Gas, Dishwasher, Wine Fridge, Dryer, Microwave, Freezer, Oven - Built-In, Hood Fan, See remarks, Water Heater - Electric
Flooring:
Tile, Hardwood
Air Conditioning:
Central air conditioning, Heat Pump
Heating:
Heat Pump, Forced air, See remarks, Other
Fireplaces:
3
Fireplace Type:
Wood, Gas, Conventional, Unknown

Building Features

Architectural Style:
Contemporary
Storeys:
2
Sewer:
Municipal sewage system
Water:
Municipal water
Roof:
Asphalt shingle, Unknown
Exterior:
Wood, Stone
Garage:
Attached Garage, Detached Garage, Oversize, Heated Garage, Additional Parking
Garage Spaces:
10
Pool:
Inground pool, Outdoor pool
Security:
Security system, Controlled entry, Smoke Detector Only
Ownership Type:
Freehold
Taxes:
$ 72,350

Floors

Finished Area:
8729 sq.ft.

Land

View:
Lake view, Mountain view
Lot Size:
0.8 ac
Lot Features:
Level lot, Private setting, Central island, Balcony, Two Balconies

Neighbourhood Features

Ratings

Commercial Info

Neighbourhood Details

Location

Mortgage Calculator

powered by Ratehub.ca
Is this your listing?Advertise With Us!

ATTENTION REALTORS®

Claim your
Realtor® Profile

Join thousands of homebuyers using RealEstateGuide.com every month. Showcase your listings, contact details, website, and social media with a professional REALTOR® profile. Claim yours today!

Get started in less than 2 minutes.

  • Featured on RealEstateGuide.com
  • Reach buyers and sellers across BC
  • Professional REALTOR® profile
  • Upgrade anytime with print & digital advertising
CHOOSE YOUR PROFILE PACKAGE
Copyright © Real Estate Guide 2026 | Legal | Sitemap
Area Modal Trigger
X