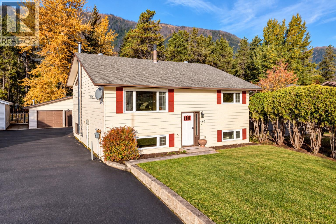
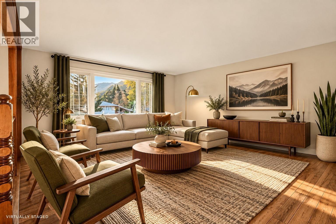
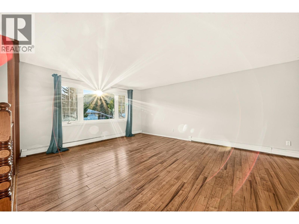
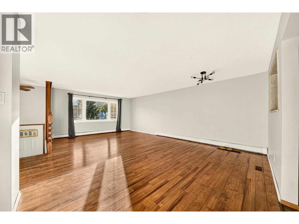
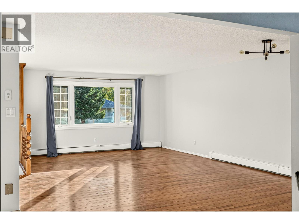
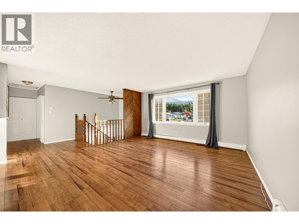
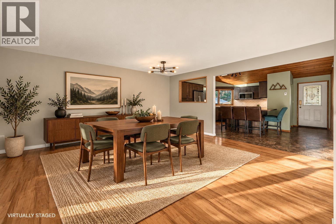
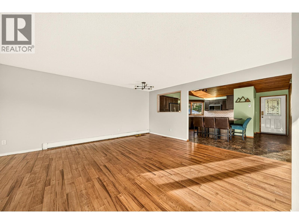
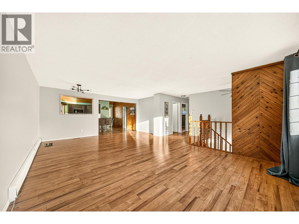
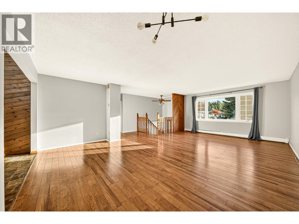
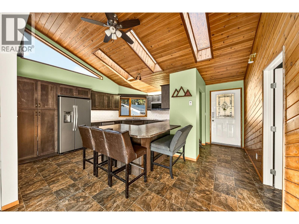
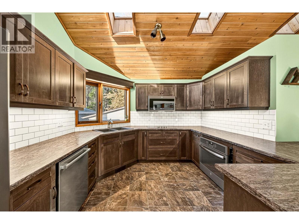
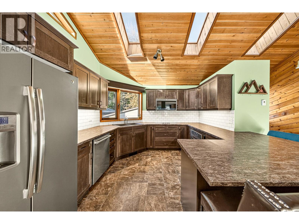
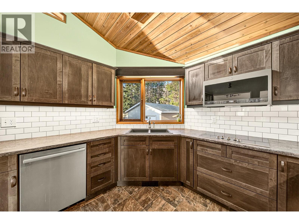
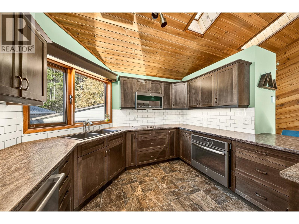
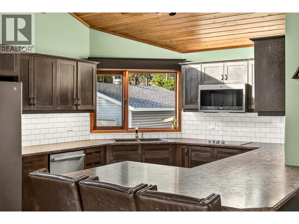
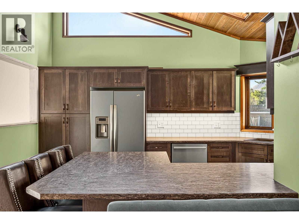
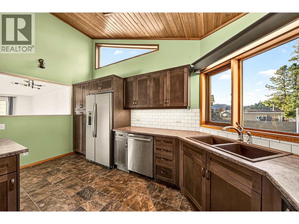
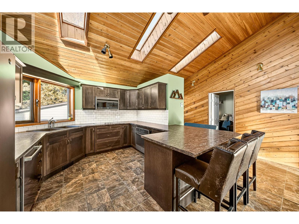
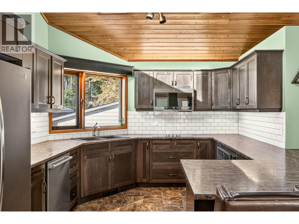
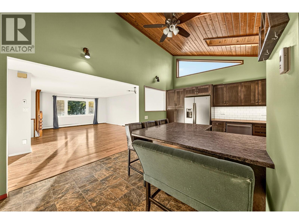
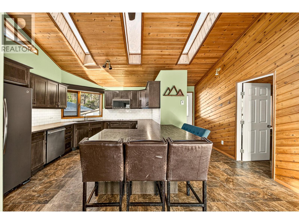
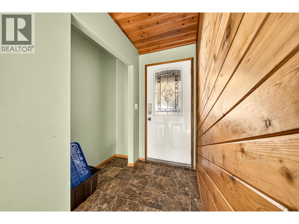
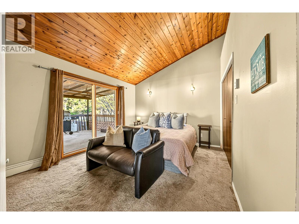
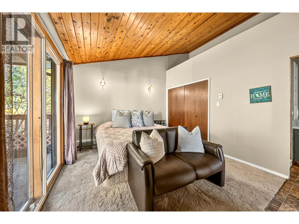
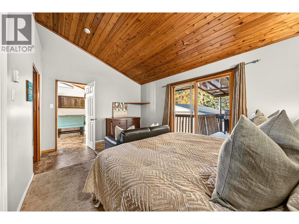
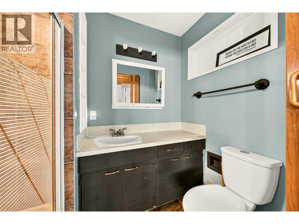
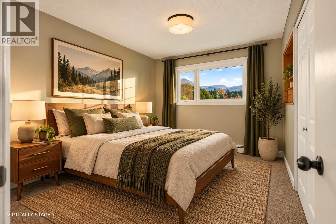
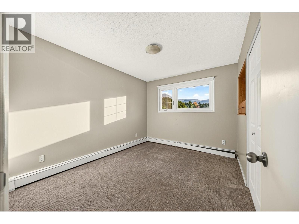
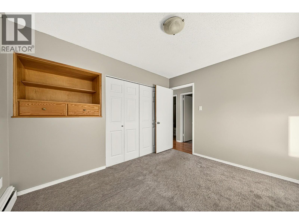
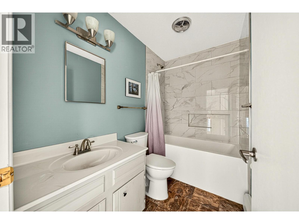
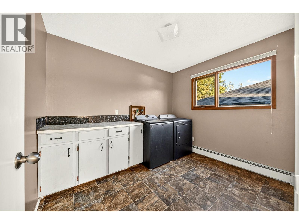
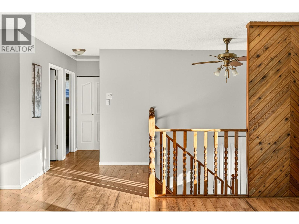
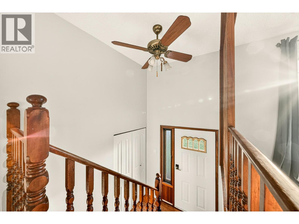
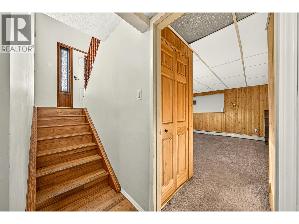
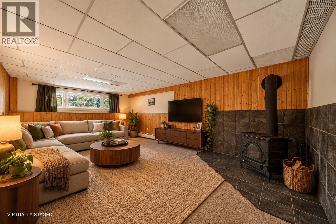
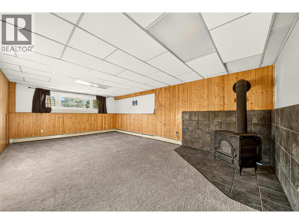
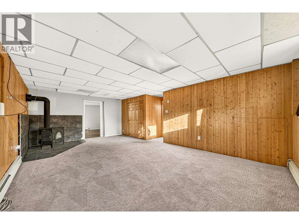
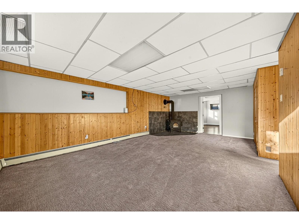
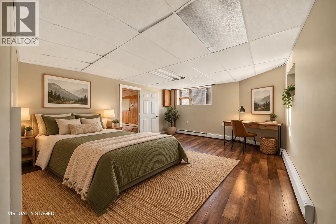
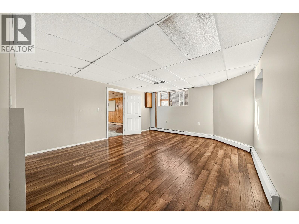
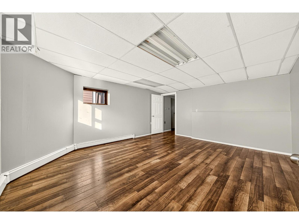
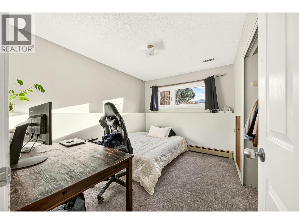
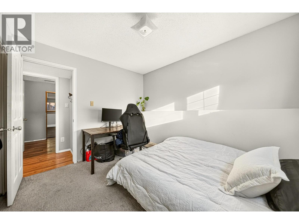
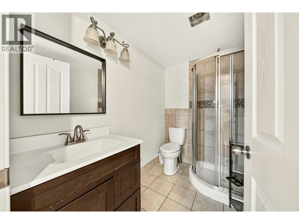
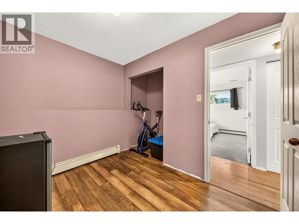
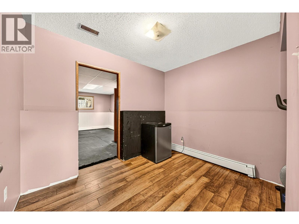
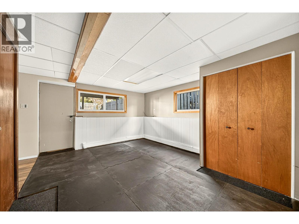
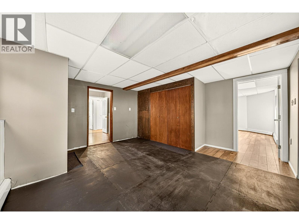
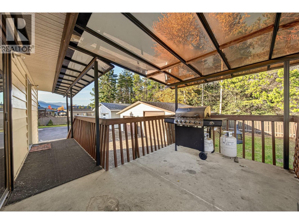
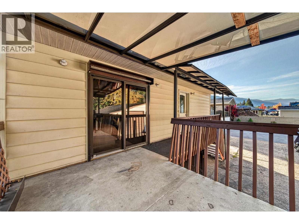
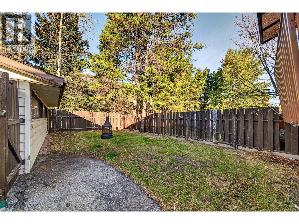
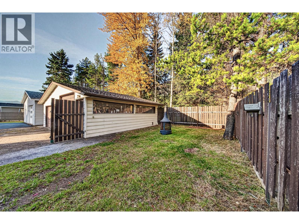
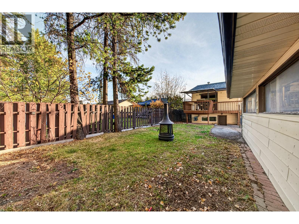
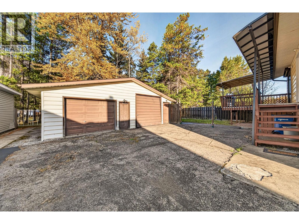
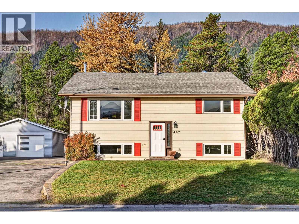
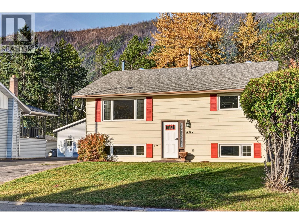
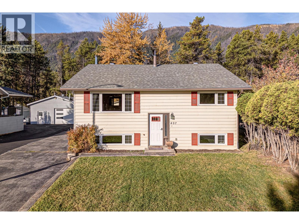
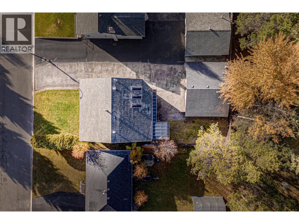
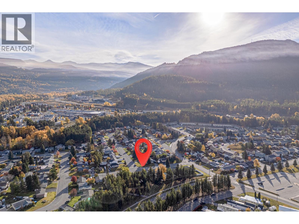
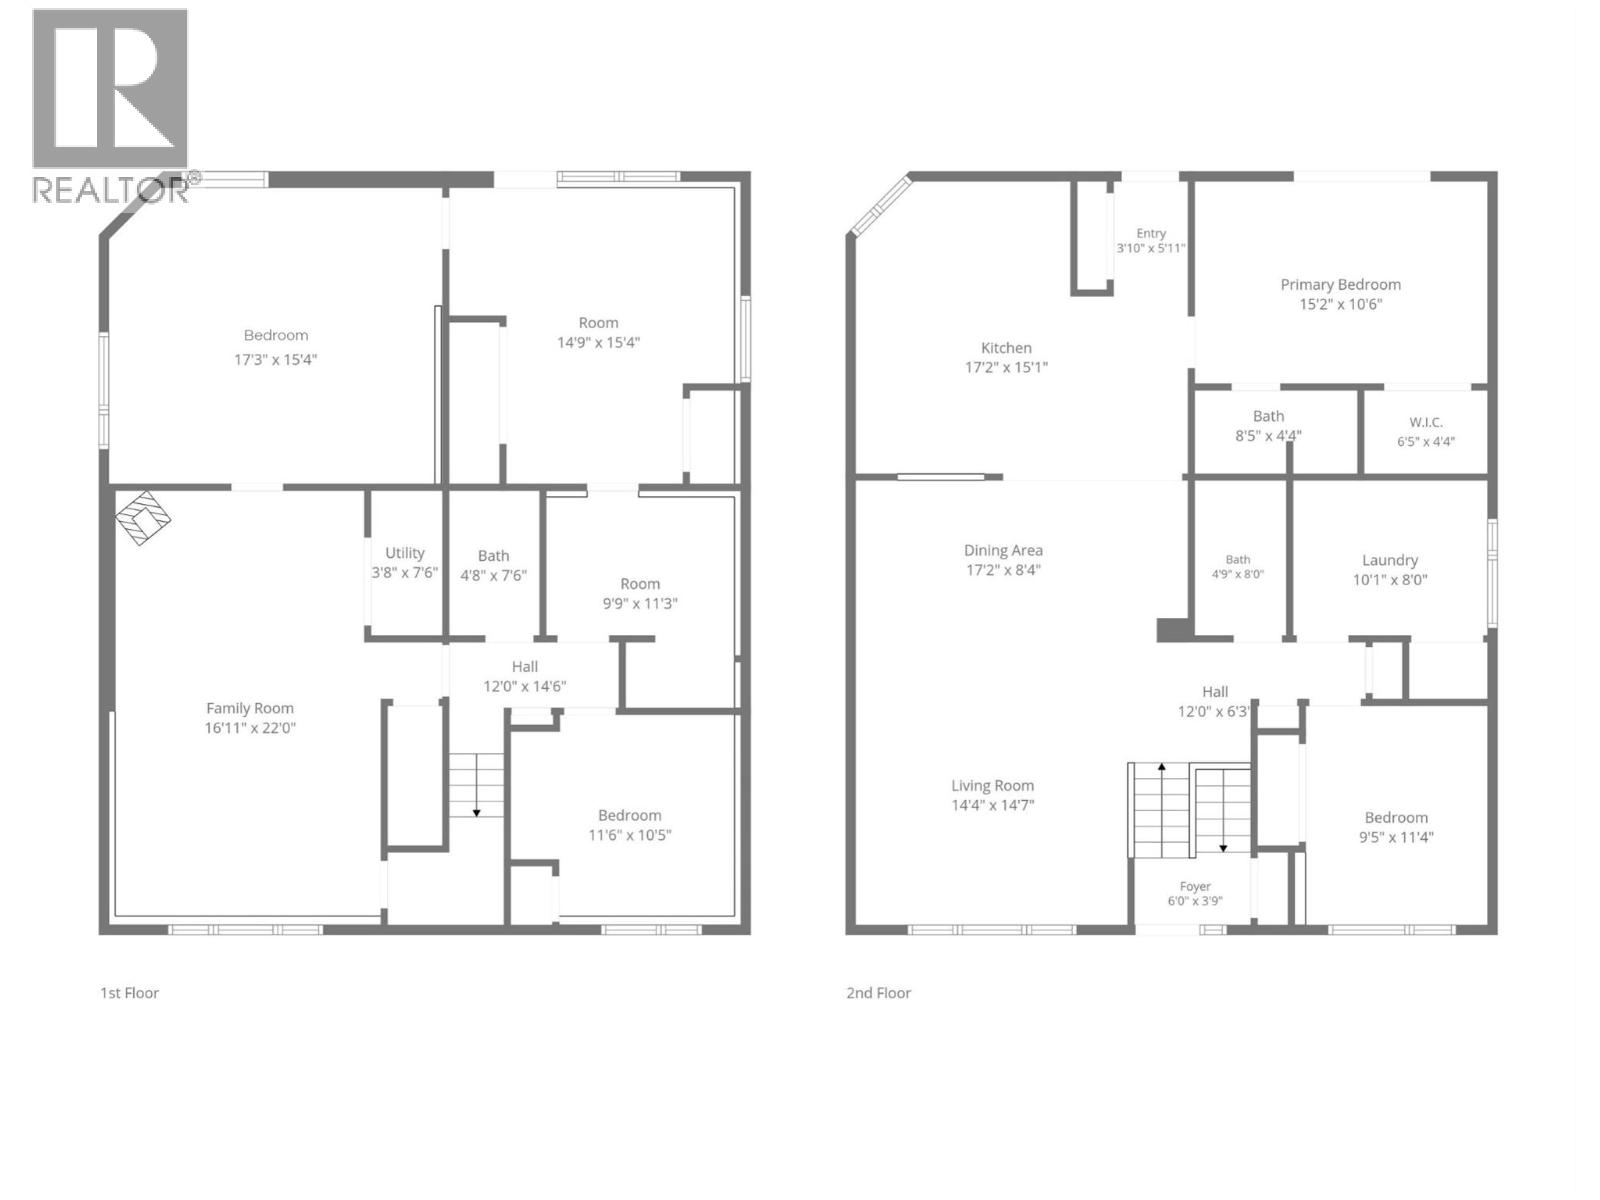
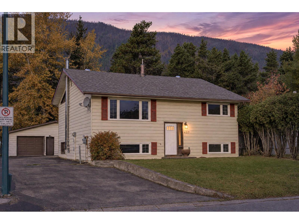
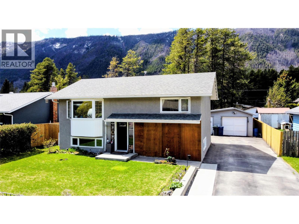
Welcome to this spacious Lower Sparwood family home, offering 2,534 sq. ft. of living space, 4 bedrooms, 3 full bathrooms and a detached double-bay garage! At the heart of the home is a stunning updated kitchen with rich espresso cabinetry, stainless steel appliances, cooktop, abundant storage and an oversized peninsula with seating. Vaulted ceilings, tongue-and-groove wood accents, perfectly placed windows and 3 skylights create a warm, cabin-inspired feel filled with natural light. The open-concept design flows into generous dining and living areas, while the private primary retreat is tucked away with a full ensuite and sliding doors opening directly onto the back deck. A second bedroom, full bathroom and large functional laundry room complete the main floor. Downstairs offers plenty of room for the whole family with a spacious family room, 2 additional bedrooms, full bathroom and 2 versatile bonus spaces ideal for a home office, gym, playroom or hobbies. Outside, enjoy a partially fenced yard, paved driveway with ample parking and the bonus of a detached double-bay garage. All within walking distance of schools, the recreation centre and downtown Sparwood. A fantastic combination of space, character and convenience—book your private tour today! (id:44056)

Property Details

Full Address:
407 Maple Street, Sparwood, British Columbia
Price:
$ 548,000
MLS Number:
10401218
List Date:
October 14th, 2026
Lot Size:
0.15 ac
Year Built:
1969
Taxes:
$ 4,383

Interior Features

Bedrooms:
4
Bathrooms:
3
Total Rooms:
Appliances:
Refrigerator, Water softener, Cooktop - Electric, Dishwasher, Microwave, Oven - Built-In, Washer & Dryer
Flooring:
Concrete, Carpeted, Linoleum, Vinyl
Heating:
Other
Fireplaces:
1
Fireplace Type:
Wood, Conventional
Basement:
Full

Building Features

Storeys:
2
Sewer:
Municipal sewage system
Water:
Municipal water
Roof:
Asphalt shingle, Unknown
Exterior:
Vinyl siding
Garage:
Detached Garage
Garage Spaces:
7
Security:
Smoke Detector Only
Ownership Type:
Freehold
Taxes:
$ 4,383

Floors

Finished Area:
2534 sq.ft.

Land

View:
Mountain view, Valley view, View (panoramic)
Lot Size:
0.15 ac
Lot Features:
Level lot, Balcony

Neighbourhood Features

Amenities Nearby:
Family Oriented

Ratings

Commercial Info

Neighbourhood Details

Location

Mortgage Calculator

powered by Ratehub.ca
Is this your listing?Advertise With Us!

ATTENTION REALTORS®

Claim your
Realtor® Profile

Join thousands of homebuyers using RealEstateGuide.com every month. Showcase your listings, contact details, website, and social media with a professional REALTOR® profile. Claim yours today!

Get started in less than 2 minutes.

  • Featured on RealEstateGuide.com
  • Reach buyers and sellers across BC
  • Professional REALTOR® profile
  • Upgrade anytime with print & digital advertising
CHOOSE YOUR PROFILE PACKAGE
Copyright © Real Estate Guide 2026 | Legal | Sitemap
Area Modal Trigger
X