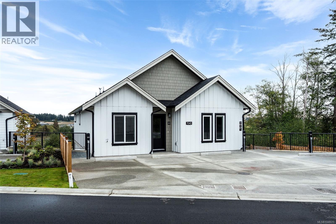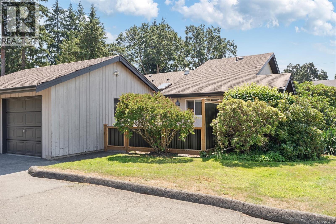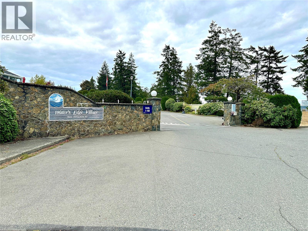
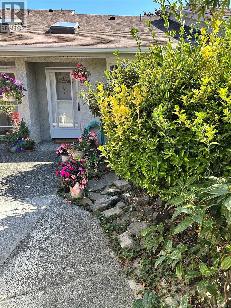
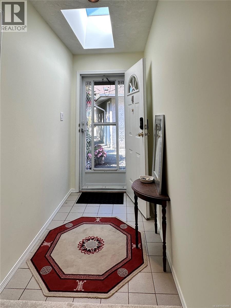
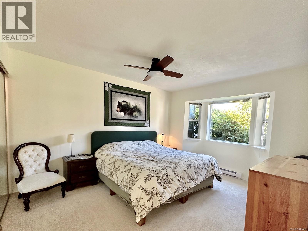
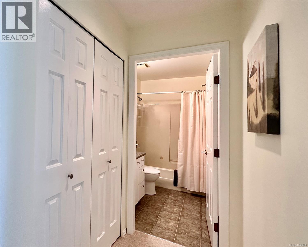
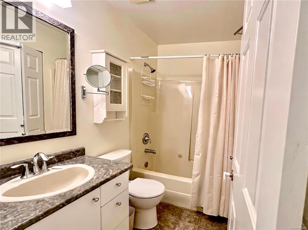
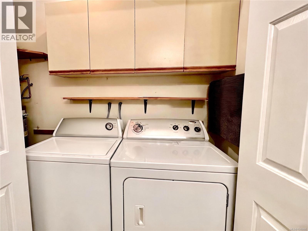
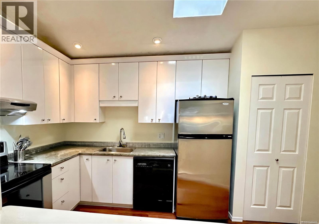
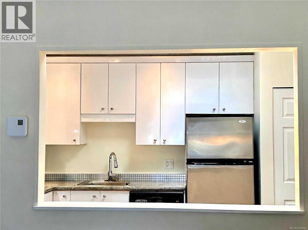
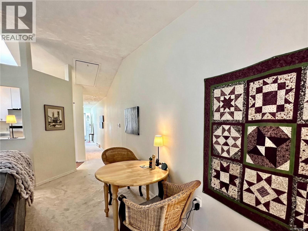
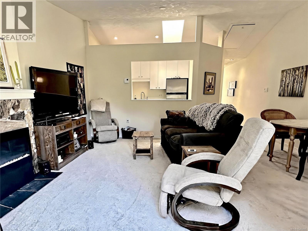
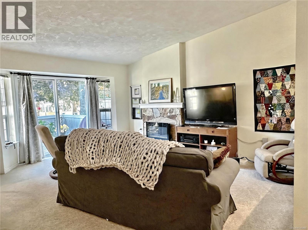
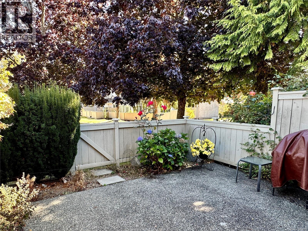
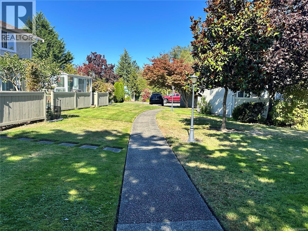
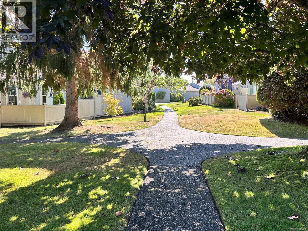
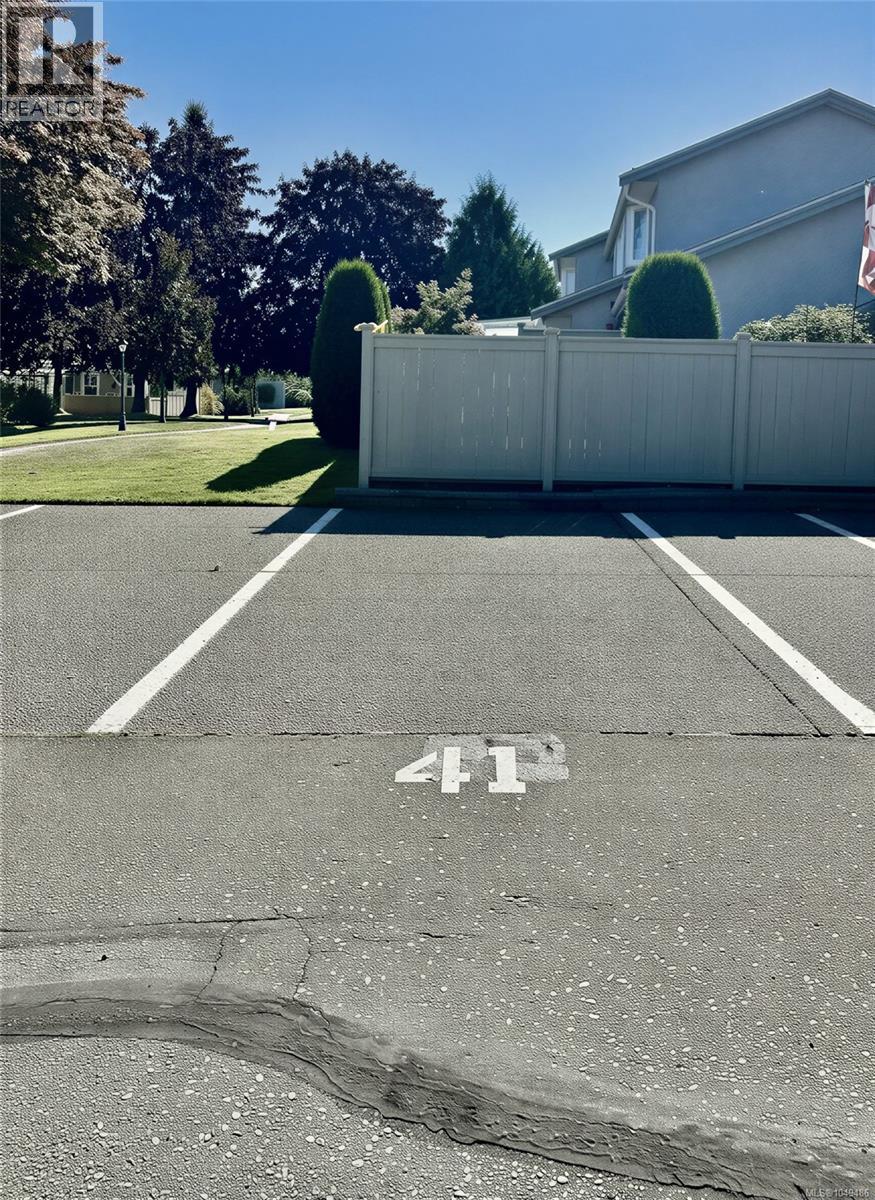
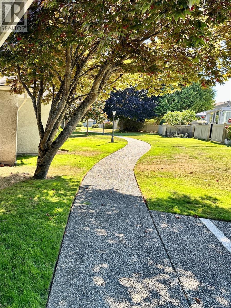
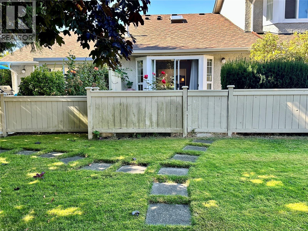
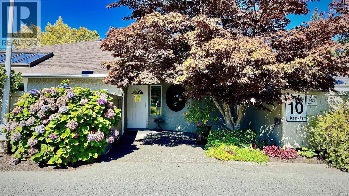
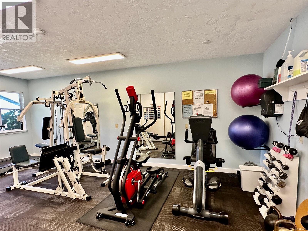
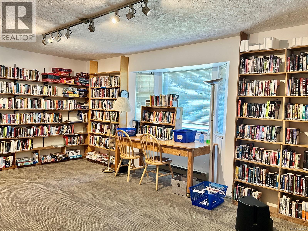
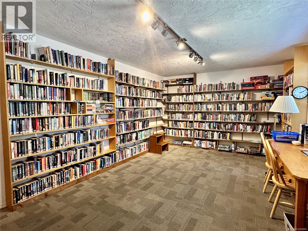
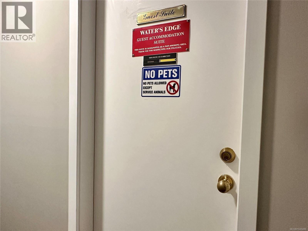
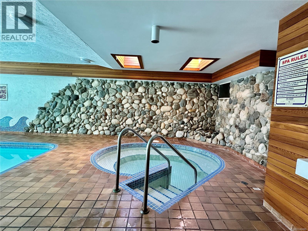
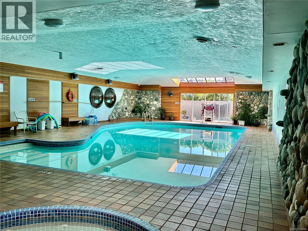
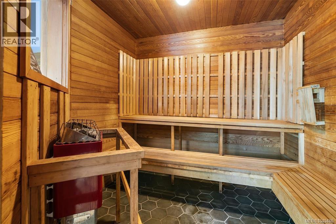
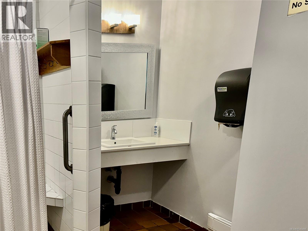
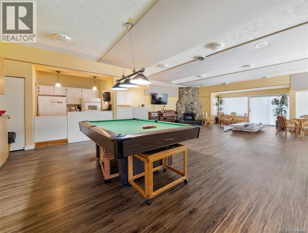
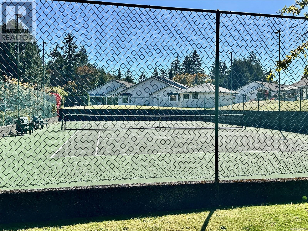
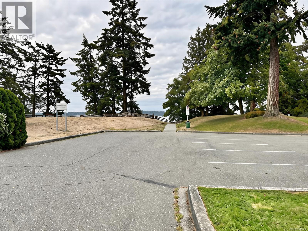
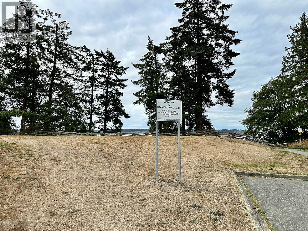
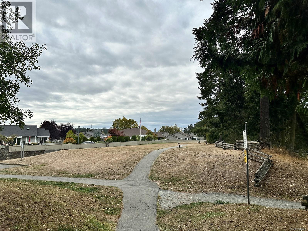
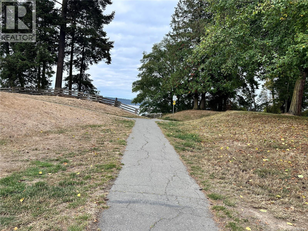
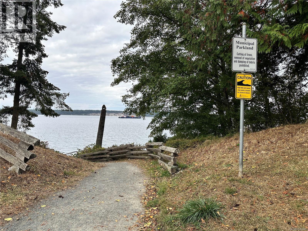
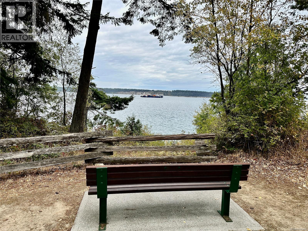
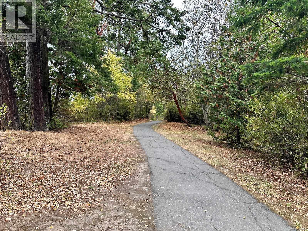
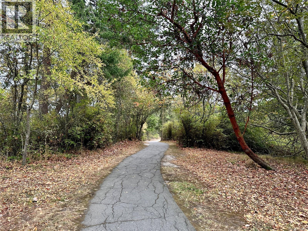
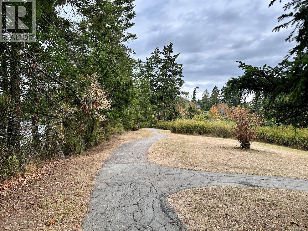
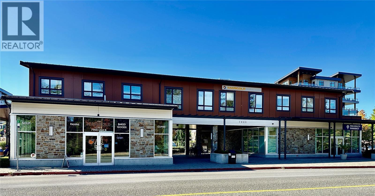
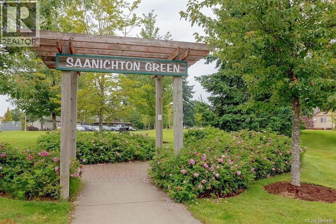
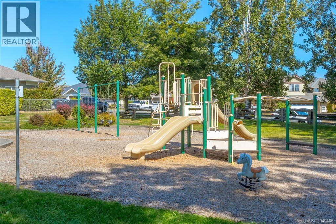
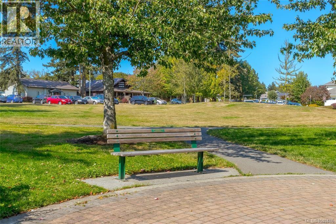
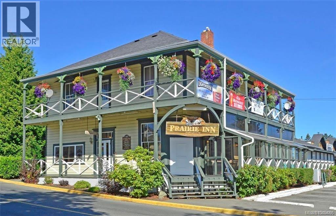
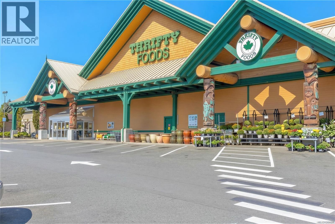
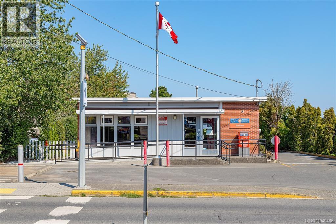
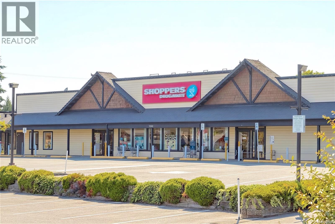
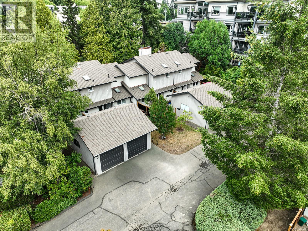
Imagine starting your day with a peaceful walk along the ocean, enjoying the community pool and a short stroll to the local Bistro for refreshments! Waters Edge is a 55+ complex with an amazing Club House: Pool, hot tub, sauna, library, exercise room, games room, lounge with kitchenette, fireplace and guest suite - or - step outside the complex for a game of tennis; a beautiful scenic ocean side walking trails; or a leisure walk to Marigold Cafe for refreshment. A short drive to Saanichton Village with so many amenities: popular Prairie Inn, groceries, drug store, post office and Park just to mention a few. This 1 BD, 1 BA, one level Townhome is move-in ready with newer carpet, appliances, attic with convenient pull-down ladder for extra storage, sliders to a private patio to enjoy the quiet surroundings, single car garage plus one outdoor parking spot. Comfort, convenience, community, and coastal living — all in one wonderful home! Pet friendly - 1 dog and 1 cat or 2 dogs or 2 cats. (id:44056)

Property Details

Full Address:
41 2600 Ferguson Rd, Central Saanich, British Columbia
Price:
$ 610,000
MLS Number:
1049486
List Date:
September 18th, 2026
Neighbourhood:
Waters Edge
Lot Size:
1086 sq.ft.
Year Built:
1986
Taxes:
$ 3,031

Interior Features

Bedrooms:
1
Bathrooms:
1
Total Rooms:
Main level
Kitchen
8 x 12 feet
Other
5 x 5 feet
Primary Bedroom
13 x 11 feet
Entrance
10 x 5 feet
Appliances:
Washer, Refrigerator, Dishwasher, Dryer
Air Conditioning:
None
Heating:
Baseboard heaters, Electric
Fireplaces:
1

Building Features

Architectural Style:
Westcoast
Zoning:
Multi-Family
Garage:
Attached Garage, Garage, Open, Visitor Parking, Additional Parking
Garage Spaces:
2
Ownership Type:
Condo/Strata
Taxes:
$ 3,031
Stata Fees:
$ 500
Stata Fee Frequency:
Monthly
Association Name:
Proline Property Management

Floors

Finished Area:
866 sq.ft.

Land

Lot Size:
1086 sq.ft.
Lot Features:
Level lot, Other

Neighbourhood Features

Amenities Nearby:
Pets Allowed With Restrictions, Age Restrictions

Ratings

Commercial Info

Neighbourhood Details

Location

Mortgage Calculator

powered by Ratehub.ca
Is this your listing?Advertise With Us!

ATTENTION REALTORS®

Claim your
Realtor® Profile

Join thousands of homebuyers using RealEstateGuide.com every month. Showcase your listings, contact details, website, and social media with a professional REALTOR® profile. Claim yours today!

Get started in less than 2 minutes.

  • Featured on RealEstateGuide.com
  • Reach buyers and sellers across BC
  • Professional REALTOR® profile
  • Upgrade anytime with print & digital advertising
CHOOSE YOUR PROFILE PACKAGE
Copyright © Real Estate Guide 2026 | Legal | Sitemap
Area Modal Trigger
X