411 EMERALD AVENUE, Harrison Hot Springs, Harrison Hot Springs
$664,900
MLS® R3166774
3 Beds2 Baths1,159 SqFt
Share this Listing
Home›Listings›411 EMERALD AVENUE, Harrison Hot Springs, Harrison Hot Springs
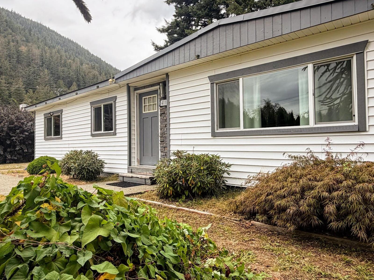
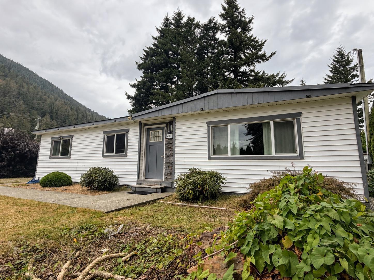
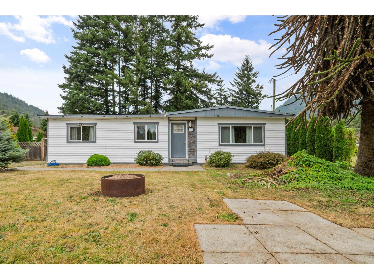
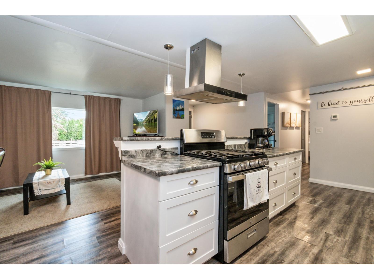
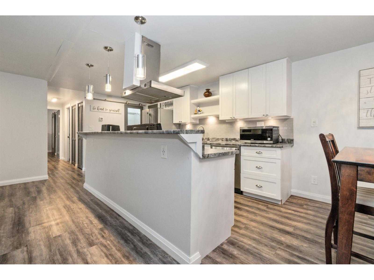
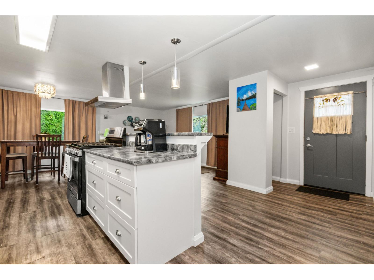
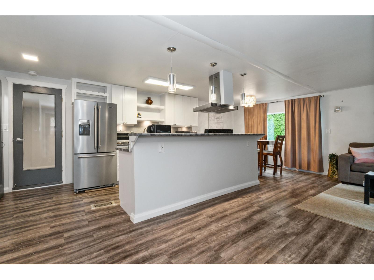
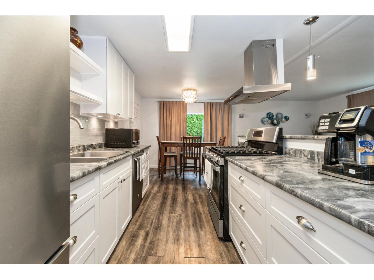
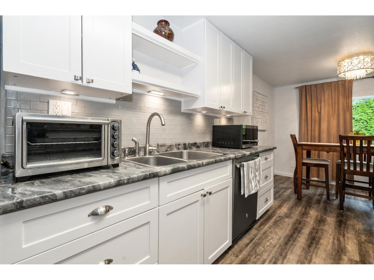
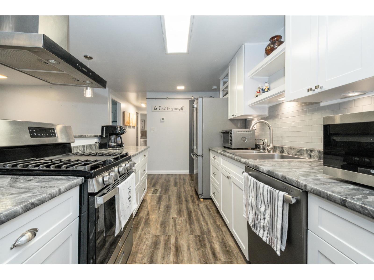
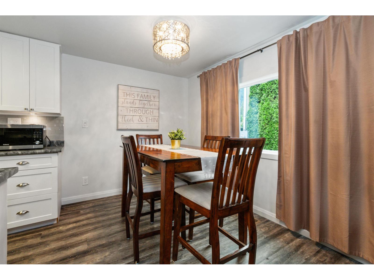
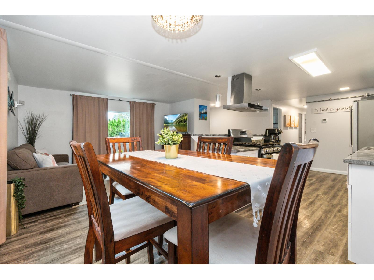
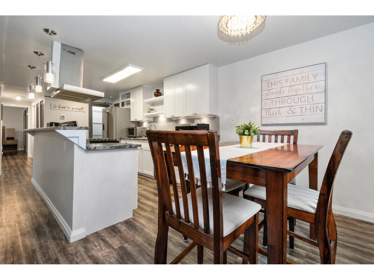
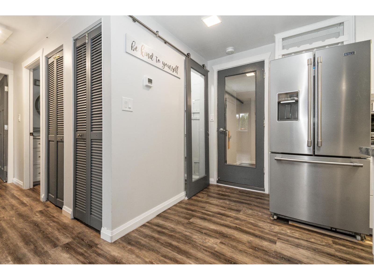
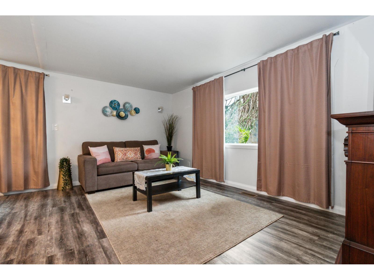
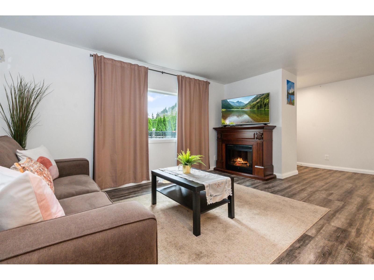
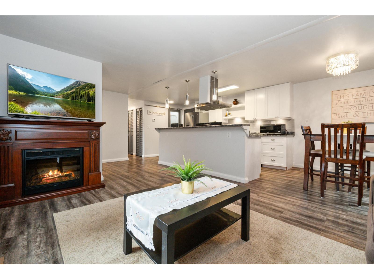
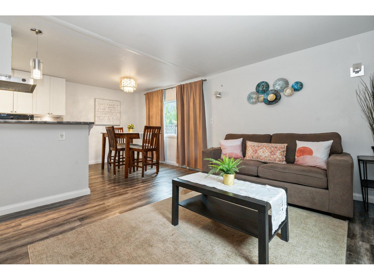
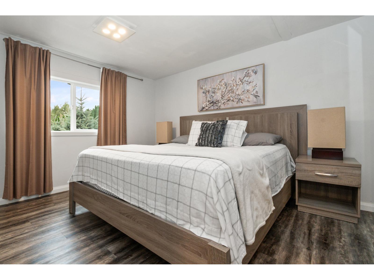
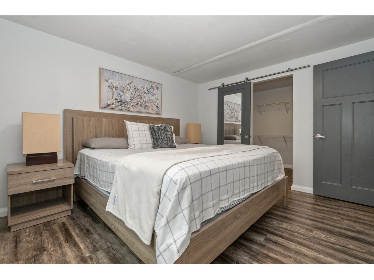
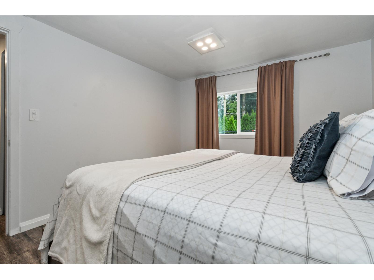
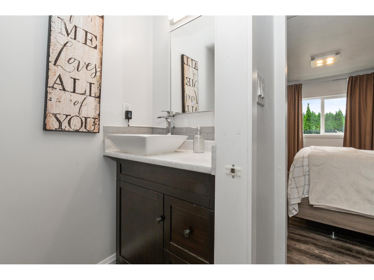
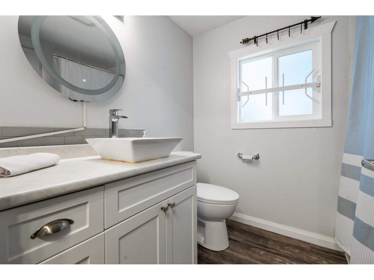
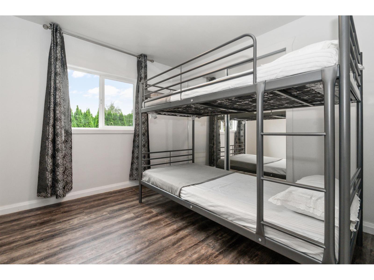
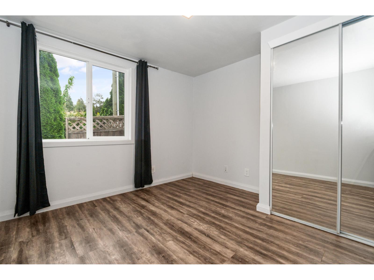
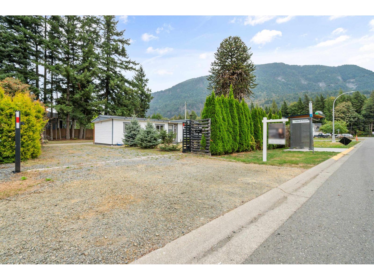
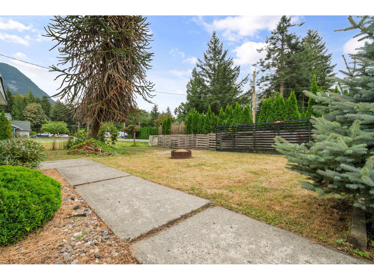
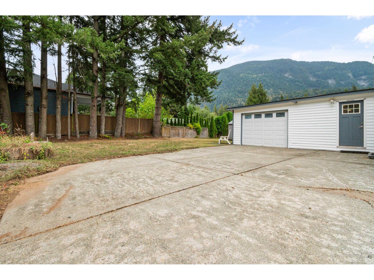
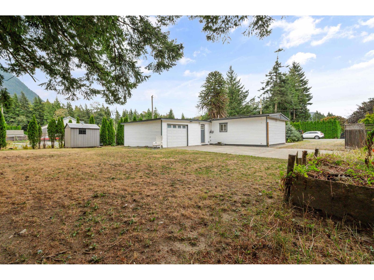
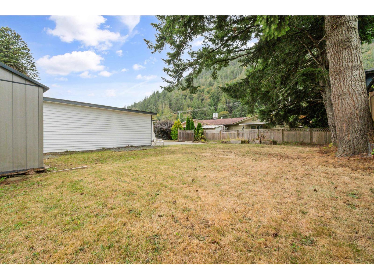
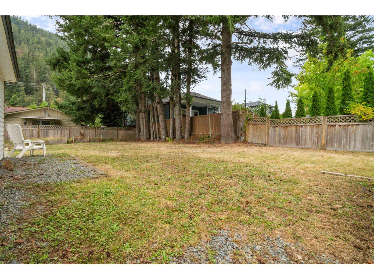
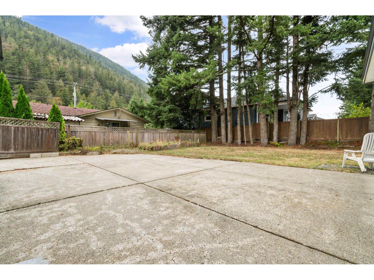
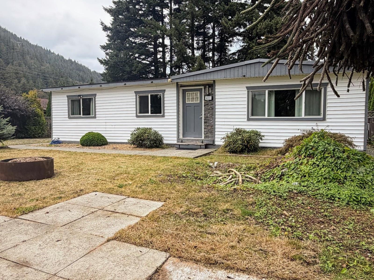
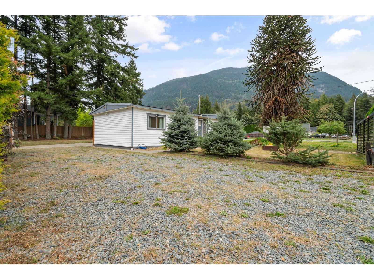
$664,900 **NEWLY PRICED** to reflect the need for some cleanup and foundation work! Stop paying STRATA FEES or RENT and step into detached homeownership in beautiful Harrison Hot Springs! This DETACHED RANCHER HOME with garage offers a floorplan with 3-bedrooms, 2-bathrooms featuring an updated kitchen with SS APPLIANCES, modern flooring, vinyl windows, updated plumbing, a York furnace, and a hwt on demand system. The primary bedroom features its own walk-in closet and ensuite. Situated on a sunny, near 1/4-acre lot, you will enjoy stunning mountain views from the front yard. Best of all, you are just steps from forest trails, walking distance to golf, and minutes to Harrison Lake and the promenade. "¢ Bonus: Can be sold furnished to make moving in even easier! Call today to view and start your next chapter in Harrison Hot Springs! * PREC - Personal Real Estate Corporation (id:44056)
Property Details
Full Address:
411 EMERALD AVENUE, Harrison Hot Springs, Harrison Hot Springs, British Columbia
Price:
$ 664,900
MLS Number:
R3166774
List Date:
September 17th, 2026
Lot Size:
8800 sq.ft.
Year Built:
1970
Taxes:
$ 3,291
Listing Tax Year:
2026
Interior Features
Bedrooms:
3
Bathrooms:
2
Total Rooms:
Main level
Kitchen
14.7 x 8.5 feet
Dining room
8.2 x 7.5 feet
Living room
14.1 x 10.8 feet
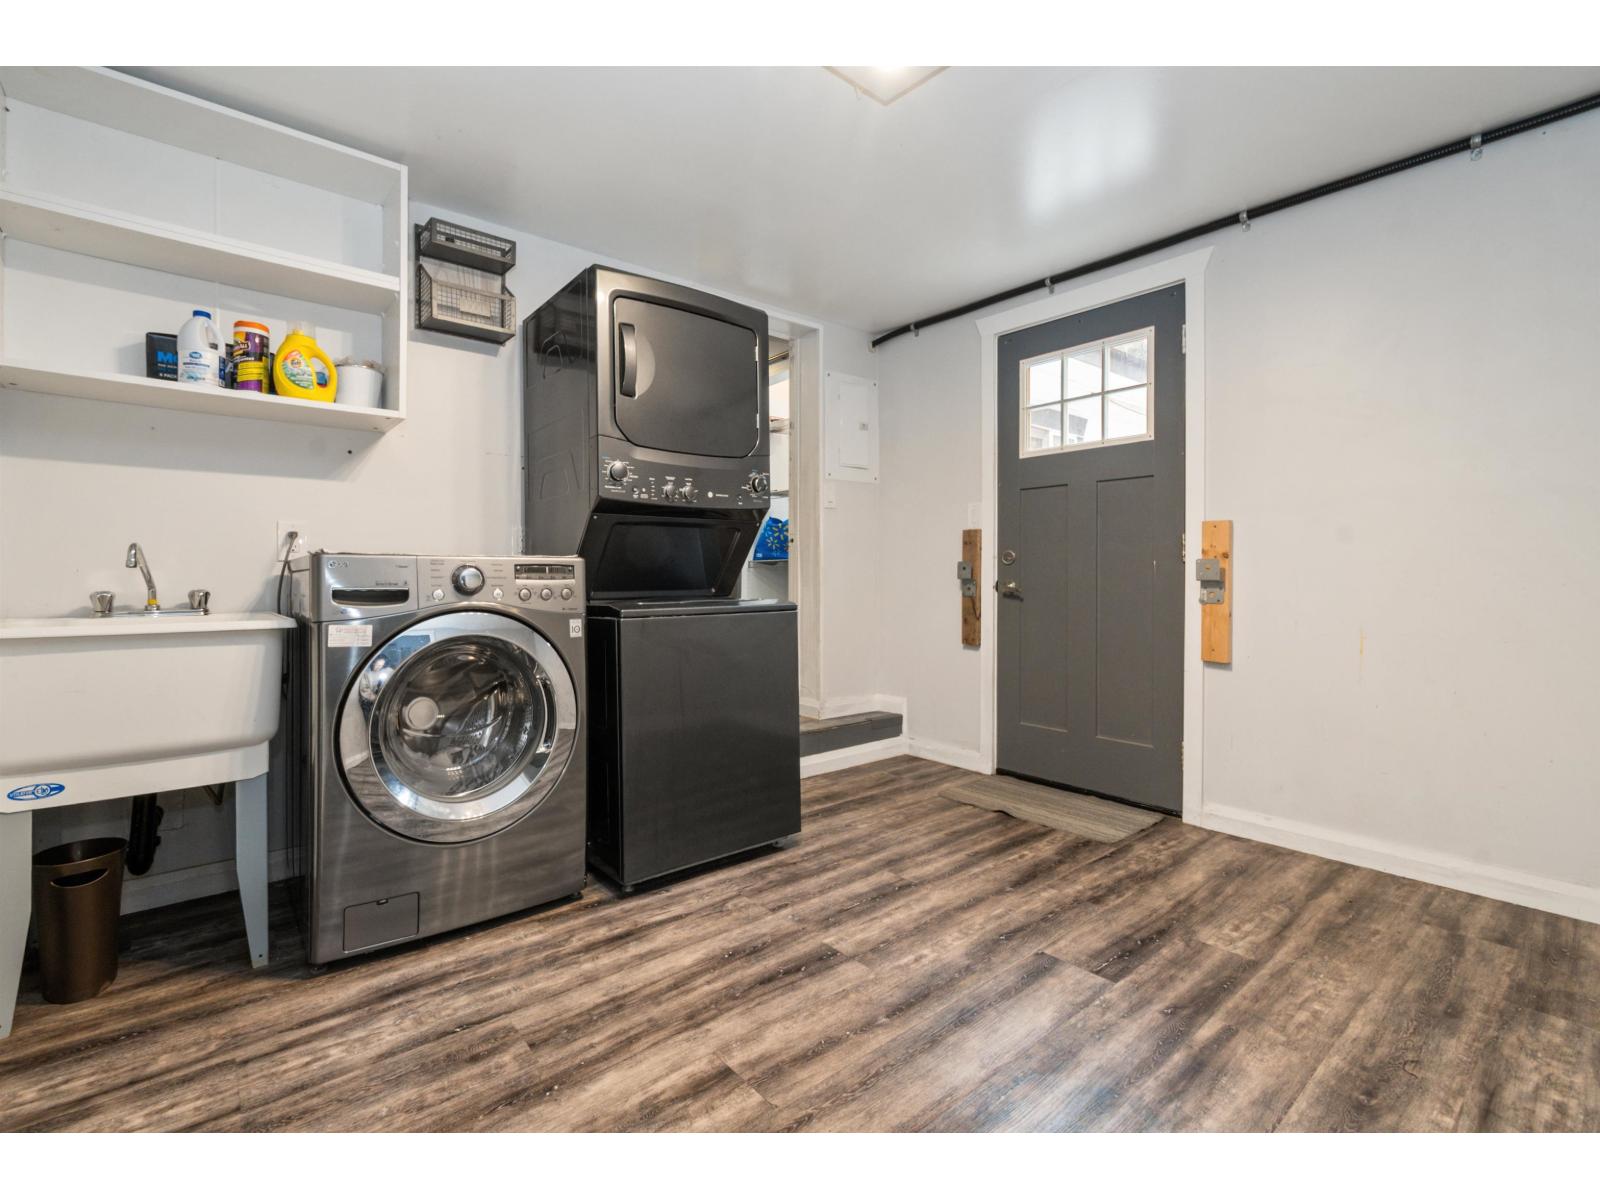
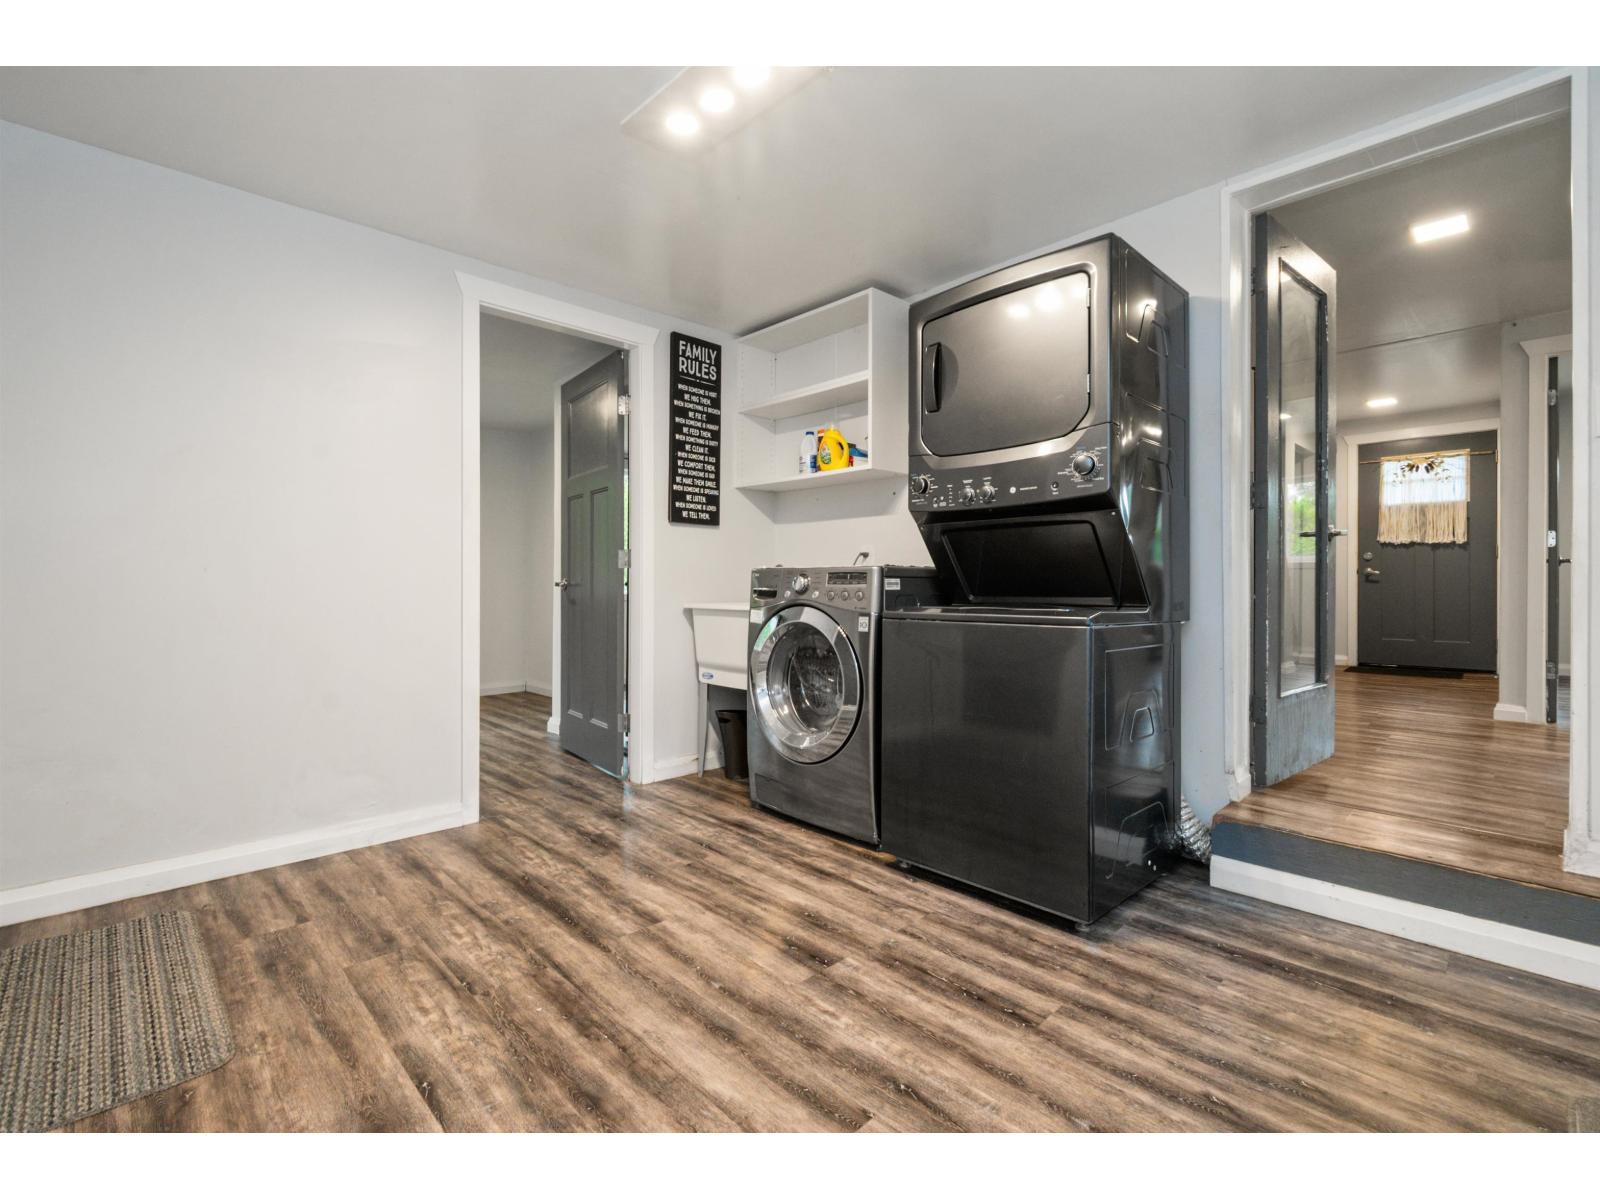
Laundry room
11 x 10.4 feet
Primary Bedroom
12.8 x 10.5 feet
Bedroom 2
9.3 x 8.11 feet
Bedroom 3
11 x 10.4 feet
Other
7.1 x 6.2 feet
Appliances:
Washer, Refrigerator, Dishwasher, Stove, Dryer
Interior Features:
Laundry - In Suite
Heating:
Forced air, Natural gas
Basement:
Crawl space
Building Features
Architectural Style:
Ranch
Storeys:
1
Garage:
Garage, Open
Ownership Type:
Freehold
Taxes:
$ 3,291
Floors
Finished Area:
1159 sq.ft.
Land
Lot Size:
8800 sq.ft.
Neighbourhood Features
Ratings
Commercial Info
Neighbourhood Details
Location
Mortgage Calculator
powered by
Shannon BabcockPersonal Real Estate CorporationCentury 21 Creekside Realty
Join thousands of homebuyers using RealEstateGuide.com every month. Showcase your
listings, contact details, website, and social media with a professional REALTOR®
profile. Claim yours today!