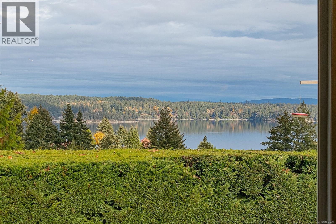
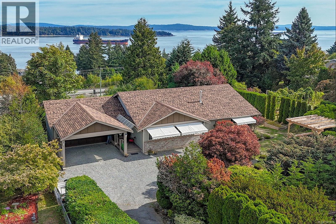
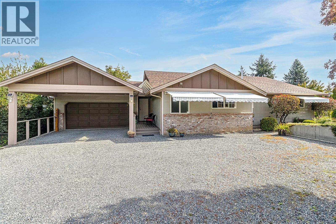
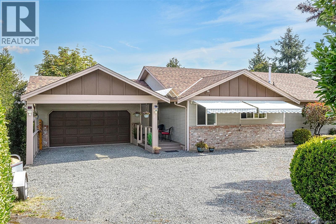
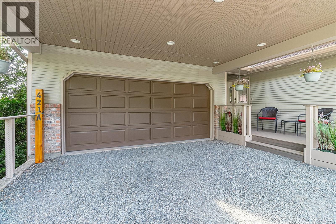
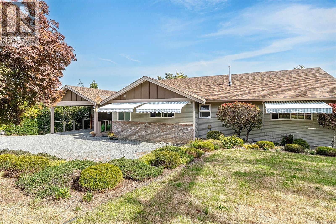
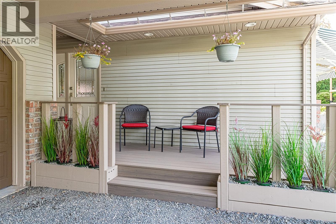
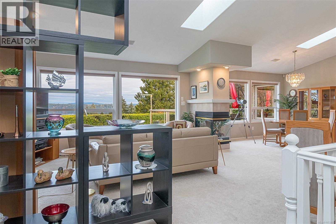
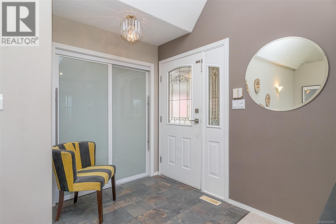
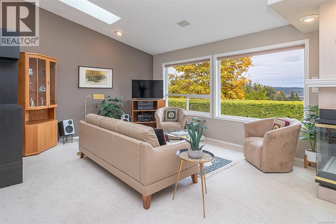
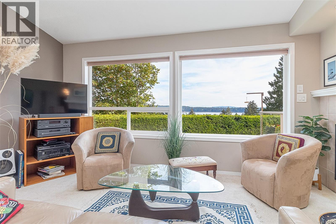
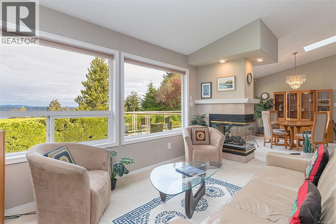
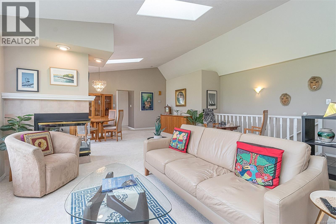
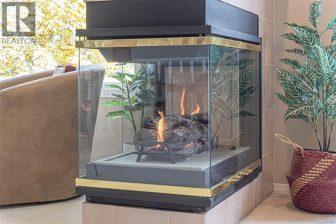
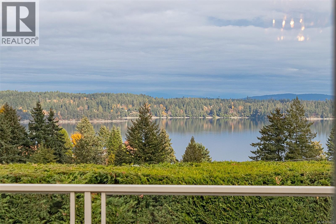
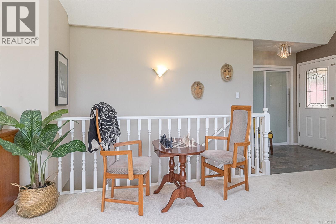
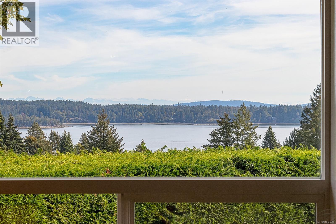
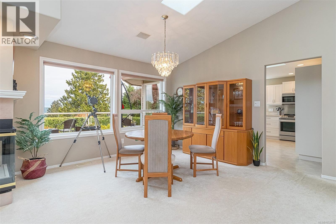
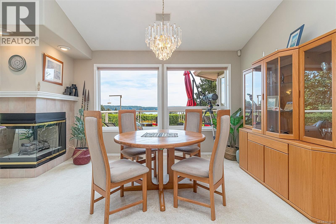
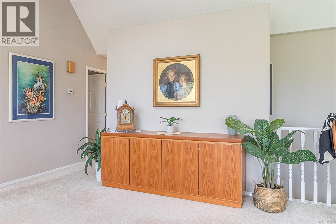
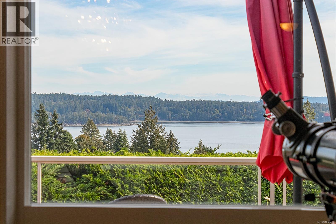
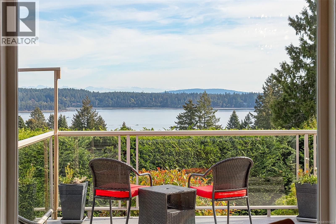
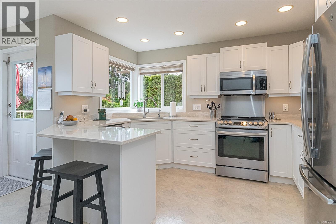
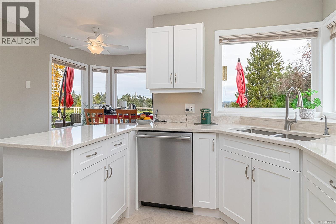
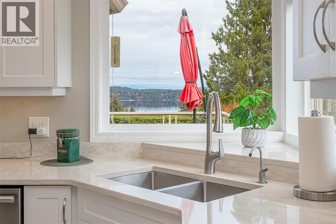
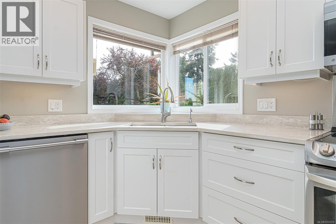
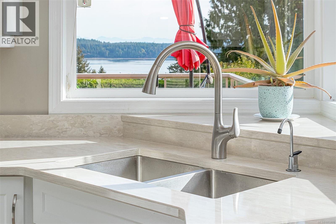
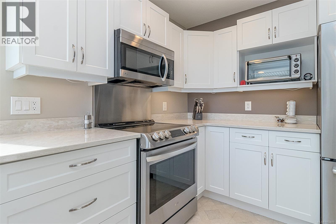
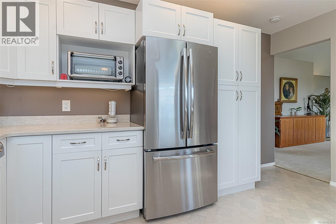
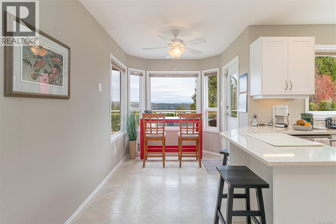
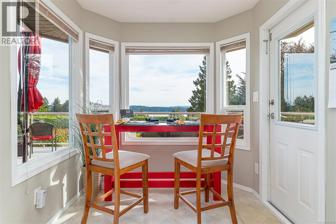
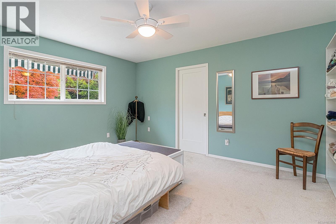
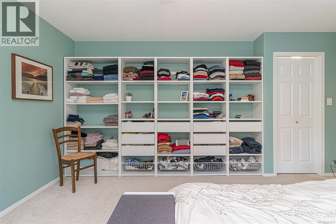
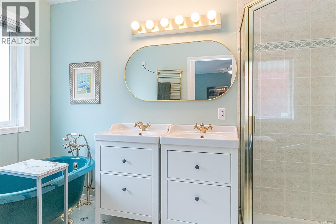
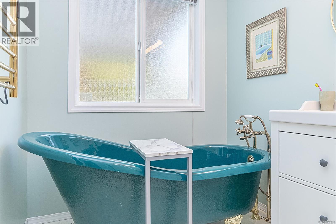
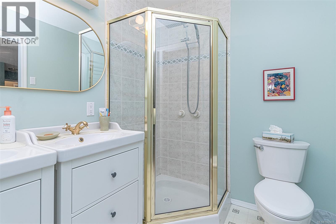
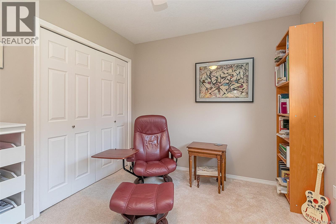
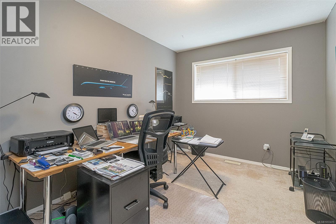
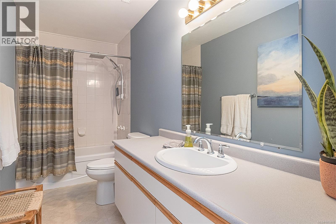
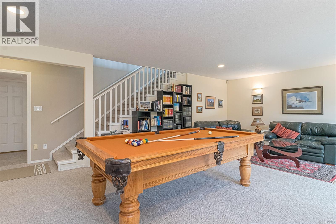
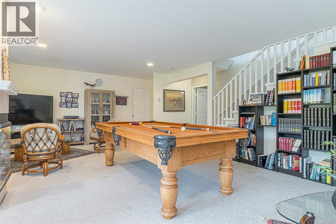
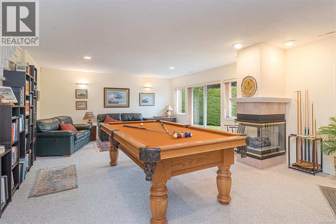
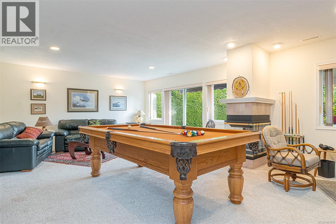
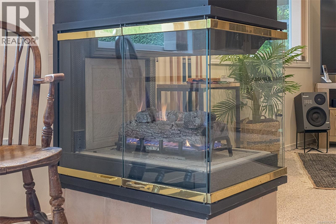
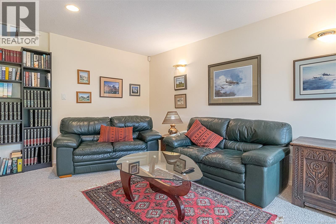
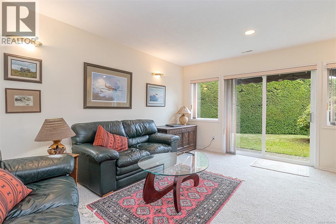
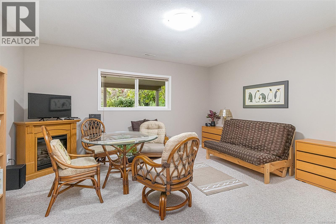
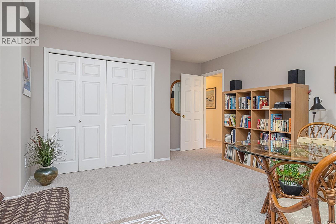
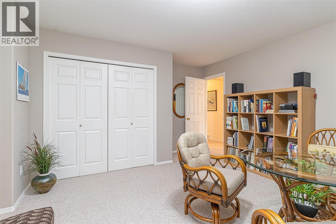
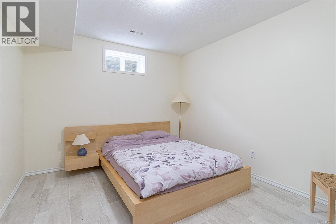
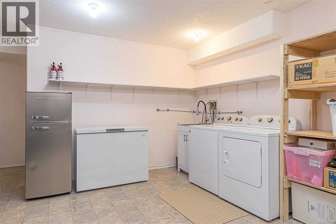
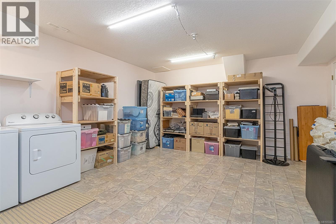
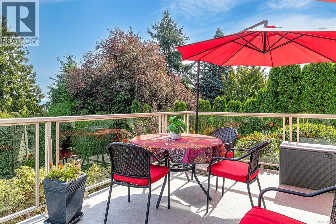
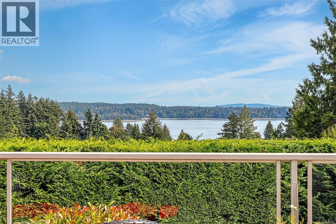
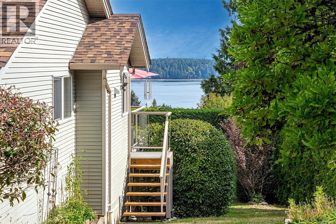
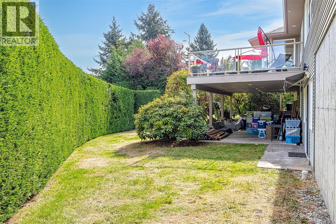
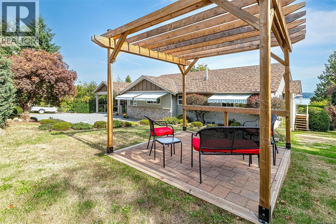
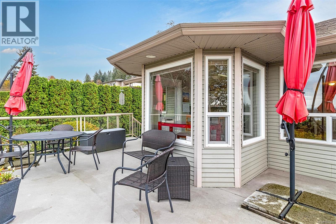
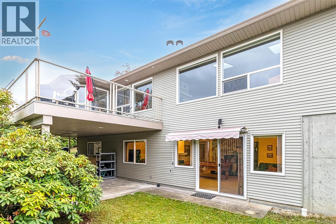
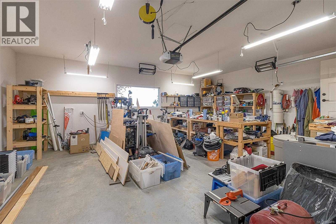
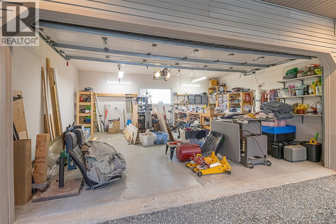
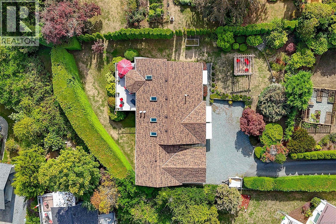
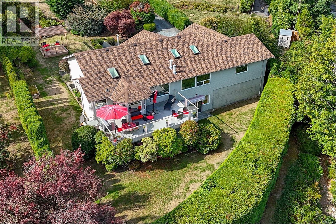
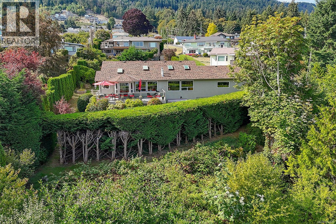
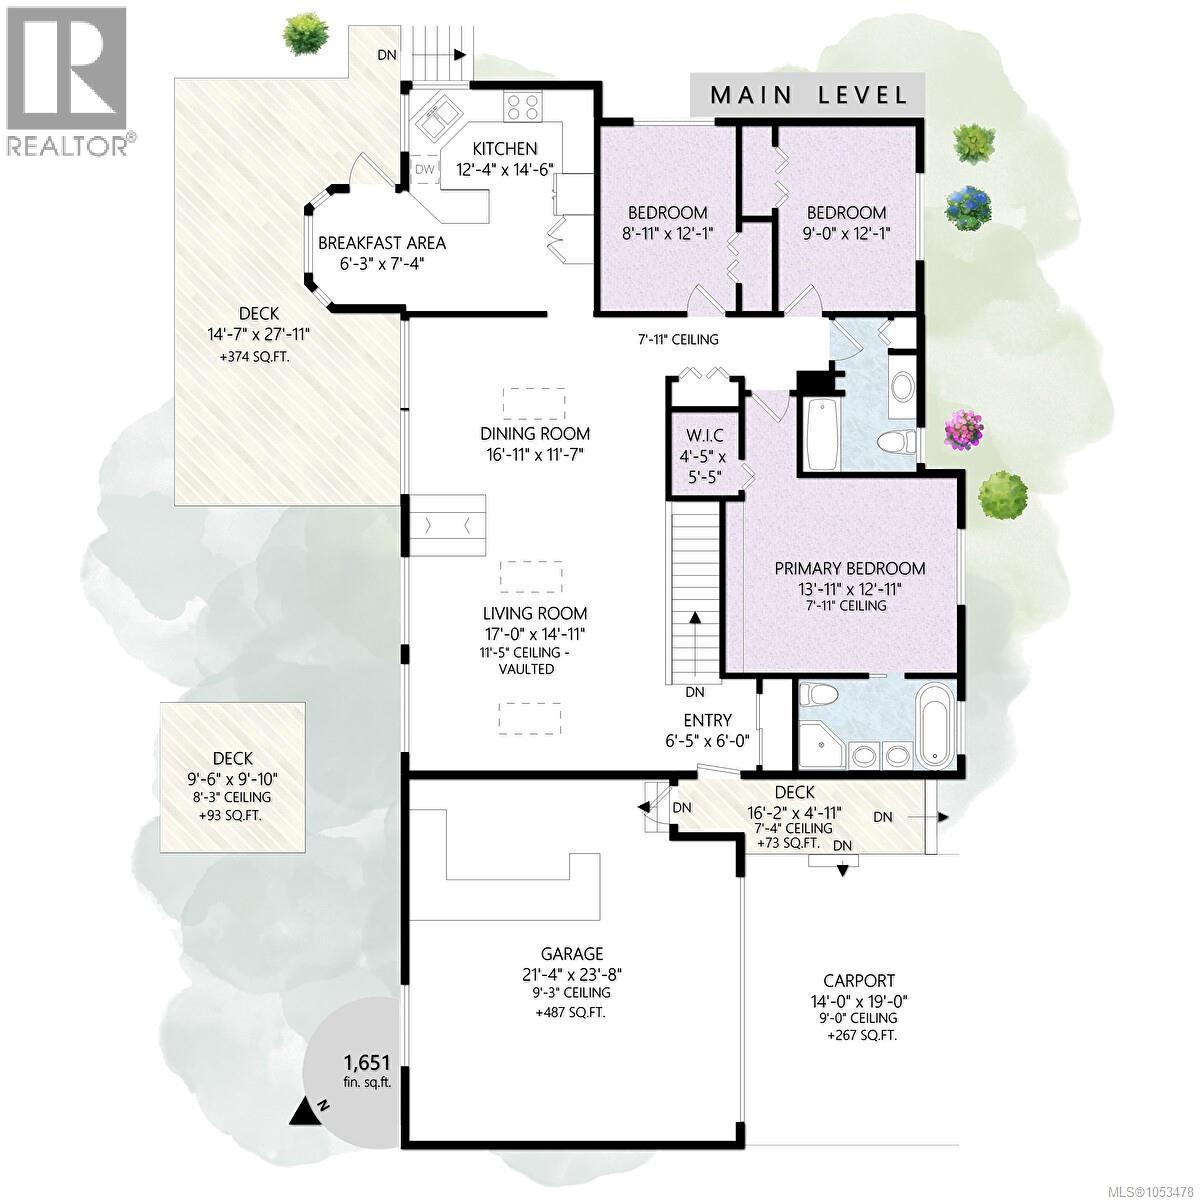
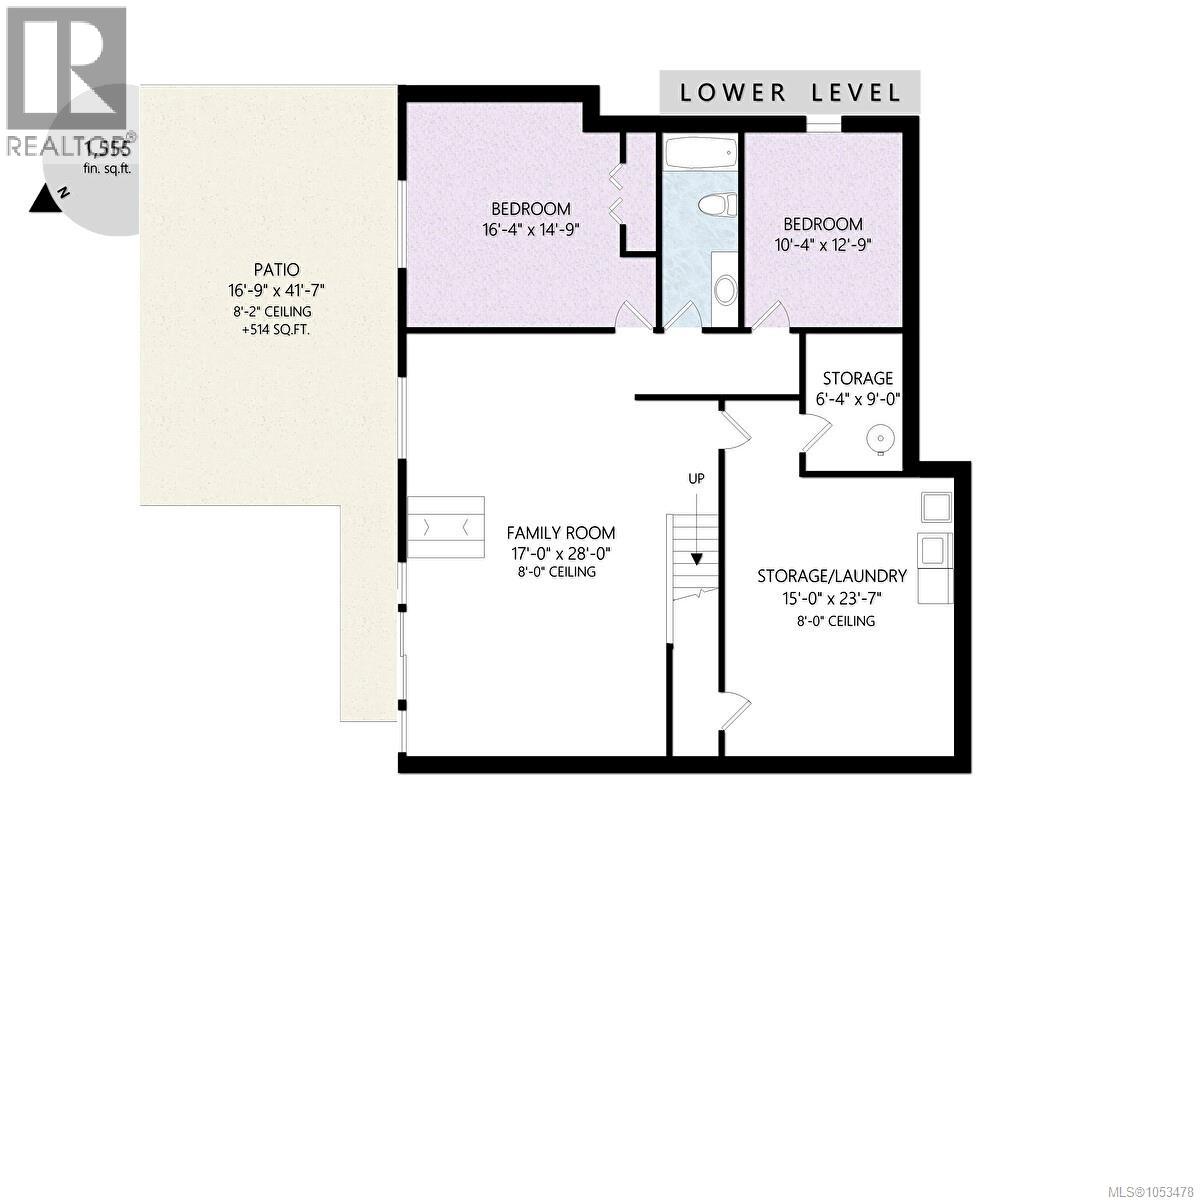
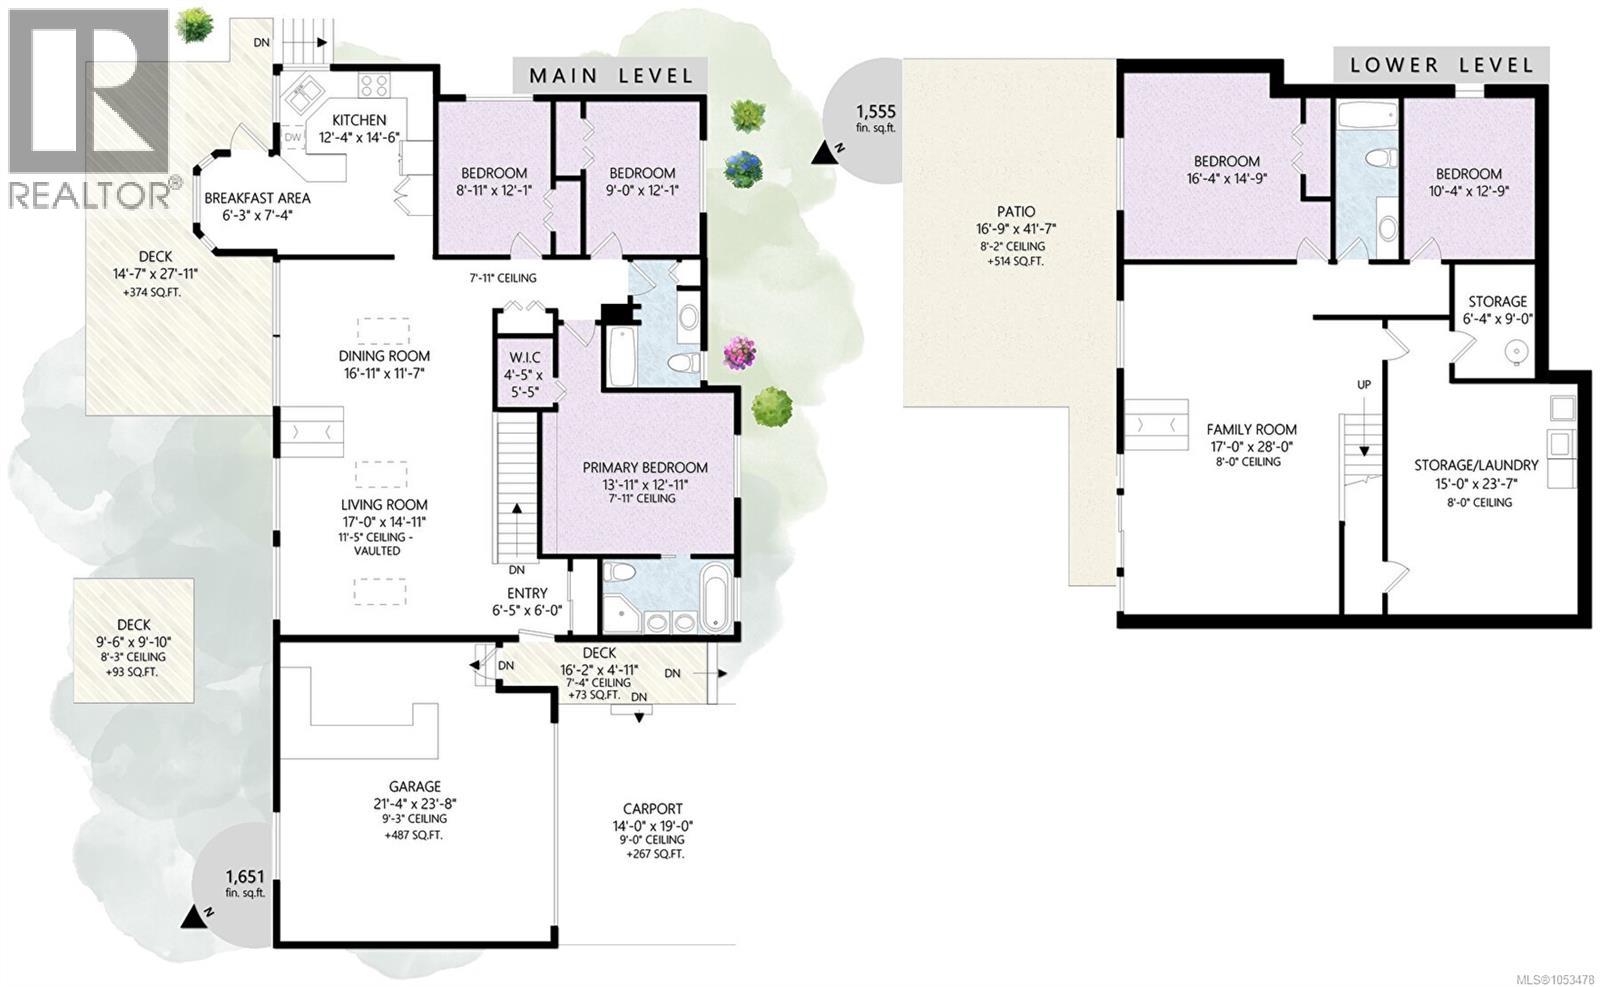
Welcome to a truly special home where privacy, breathtaking views and exceptional versatility come together. Surrounded by a mature, tall hedge, this property offers wonderful seclusion and rare, unobstructed ocean and mountain vistas, with no rooftops or power lines to interrupt the view. Enjoy sweeping panoramas toward Whistler, Cypress and Grouse Mountains from expansive windows and outdoor spaces. Just a short walk to golf, shopping, restaurants and everyday amenities, this 4-bed/3-bath home offers flexibility for family, guests, hobbies, working from home and entertaining. Vaulted ceilings and generous windows fill the main living/dining areas with natural light, while a striking 3 sided gas fireplace creates a warm focal point. The bright lower-level family room features a second fireplace, large windows and sliding glass doors opening outdoors. The finished basement offers potential for a suite, subject to applicable approvals and requirements. The spacious primary suite features a large walk-in closet, custom cabinetry and an ensuite with a charming claw-foot tub and heated towel rack. The updated kitchen showcases refreshed cabinetry and countertops, complemented by under-cabinet lighting. Updates include a high-efficiency gas furnace installed in 2025 with A/C rough-in, a 2019 hot-water heater, and a roof and skylights approx. five years old. The gas system services heating & hot water. Outdoor living is equally appealing, with a private gazebo, deck, newly constructed stairs, professional landscaping, retaining walls and additional parking, including RV/boat space. A carport and approximately 2½-car heated, insulated garage with substantial workshop area offer exceptional storage and workspace. Home built with 2x6 framing and completed perimeter drainage, this distinctive property combines privacy, spectacular views, generous living space and outstanding functionality. A rare opportunity to enjoy a home that offers so much more than just a place to live. (id:44056)

Property Details

Full Address:
421A Walker Ave, Ladysmith, British Columbia
Price:
$ 950,000
MLS Number:
1053478
List Date:
October 31st, 2026
Lot Size:
17366 sq.ft.
Year Built:
1992
Taxes:
$ 6,738

Interior Features

Bedrooms:
4
Bathrooms:
3
Total Rooms:
Appliances:
Washer, Refrigerator, Dishwasher, Dryer, Microwave, Freezer, Range - Induction
Air Conditioning:
None
Heating:
Forced air, Natural gas
Fireplaces:
2

Building Features

Architectural Style:
Westcoast
Zoning:
Residential
Zoning Detail:
R1
Garage:
Garage, Carport, RV, Additional Parking
Garage Spaces:
4
Ownership Type:
Freehold
Taxes:
$ 6,738

Floors

Finished Area:
3206 sq.ft.

Land

View:
Mountain view, Ocean view
Lot Size:
17366 sq.ft.
Lot Features:
Central location, Private setting, Other, Marine Oriented

Neighbourhood Features

Ratings

Commercial Info

Neighbourhood Details

Location

Mortgage Calculator

powered by Ratehub.ca
Is this your listing?Advertise With Us!

ATTENTION REALTORS®

Claim your
Realtor® Profile

Join thousands of homebuyers using RealEstateGuide.com every month. Showcase your listings, contact details, website, and social media with a professional REALTOR® profile. Claim yours today!

Get started in less than 2 minutes.

  • Featured on RealEstateGuide.com
  • Reach buyers and sellers across BC
  • Professional REALTOR® profile
  • Upgrade anytime with print & digital advertising
CHOOSE YOUR PROFILE PACKAGE
Copyright © Real Estate Guide 2026 | Legal | Sitemap
Area Modal Trigger
X