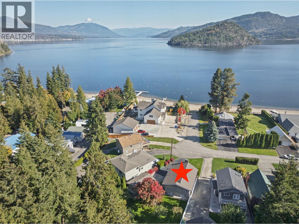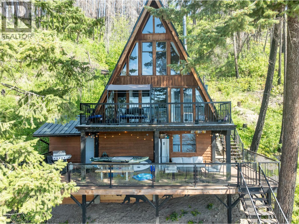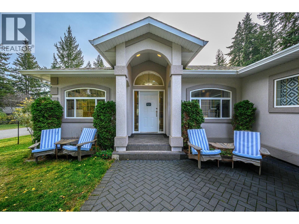
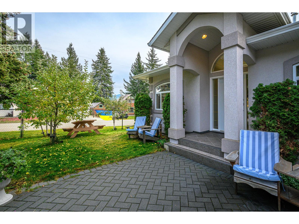
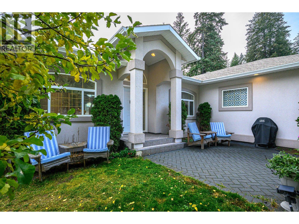
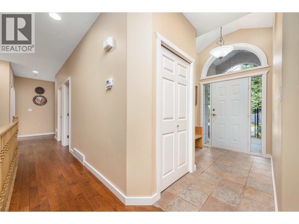
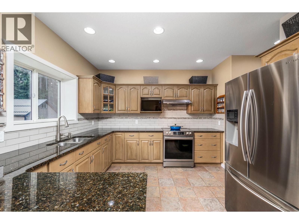
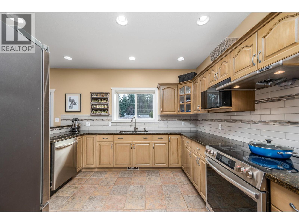
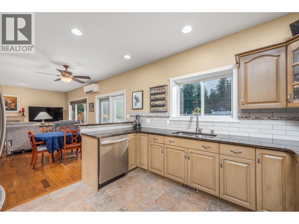
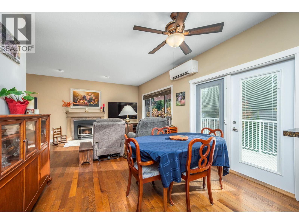
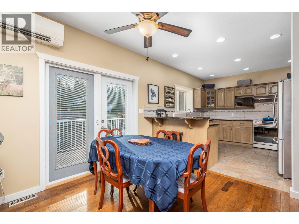
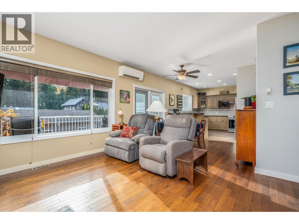
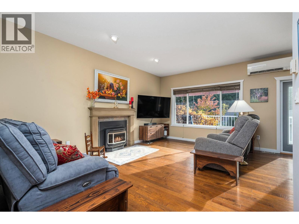
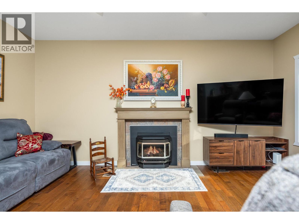
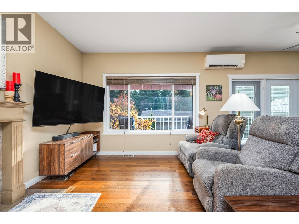
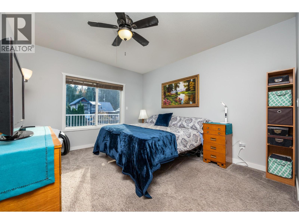
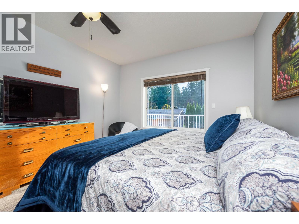
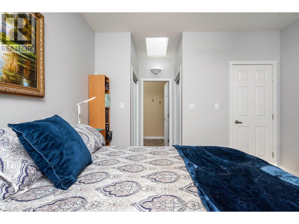
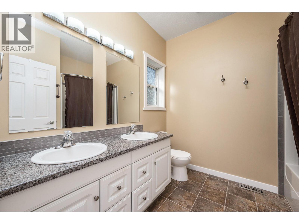
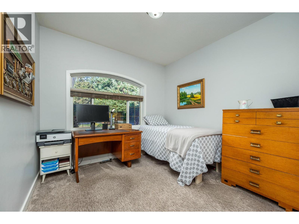
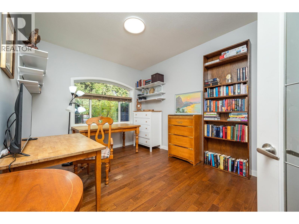
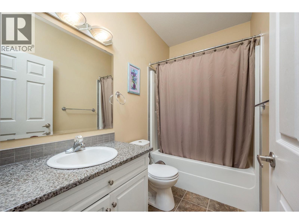
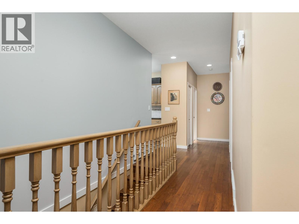
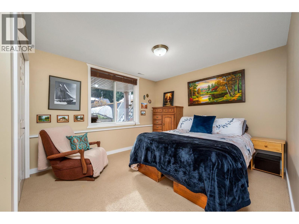
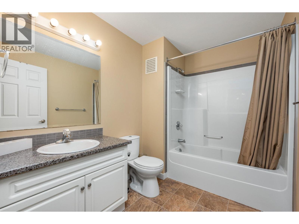
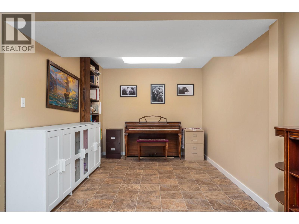
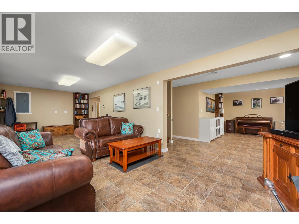
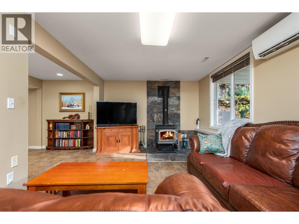
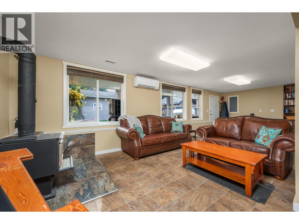
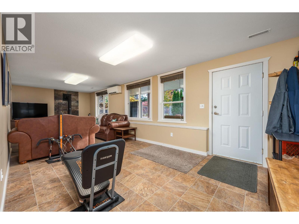
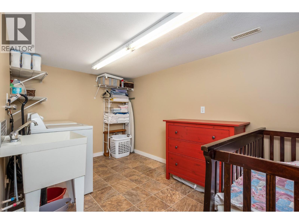
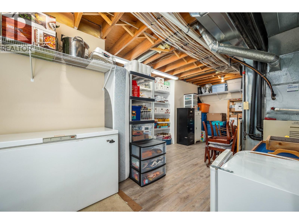
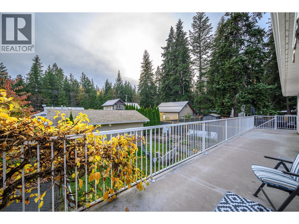
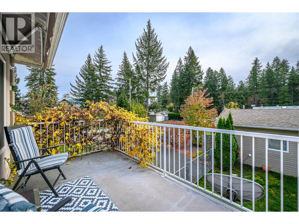
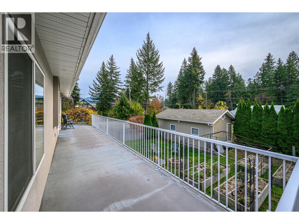
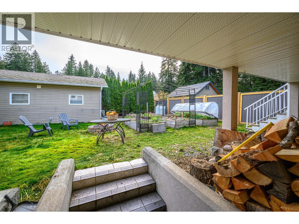
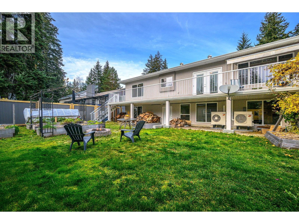
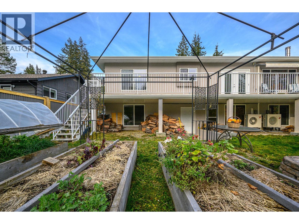
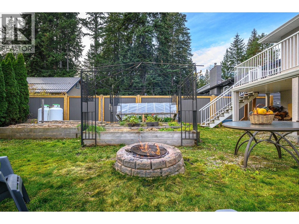
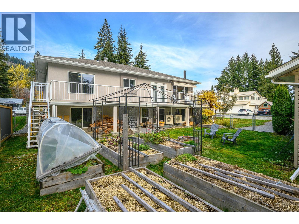
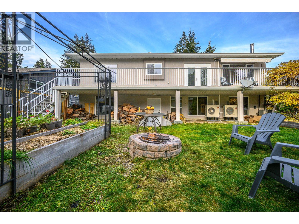
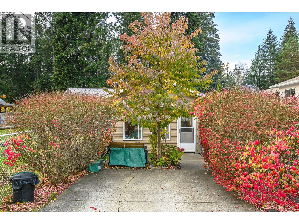
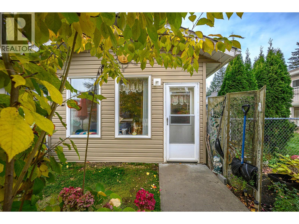
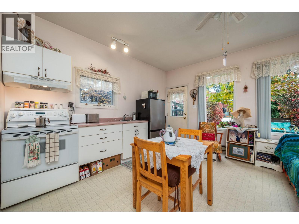
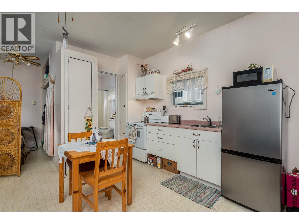
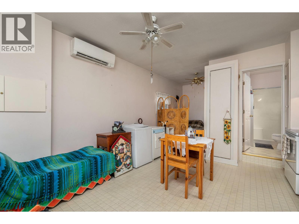
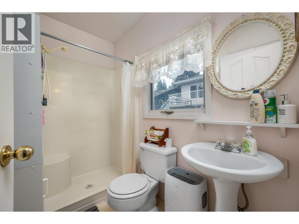
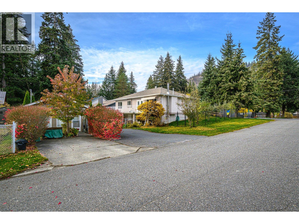
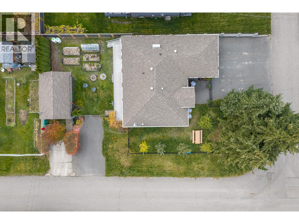
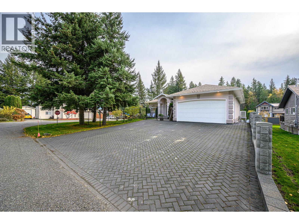
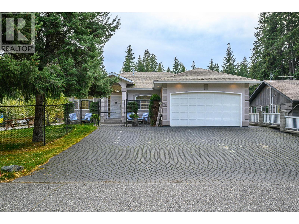
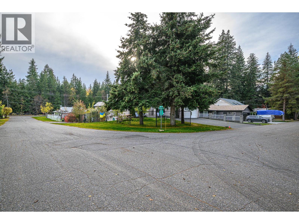
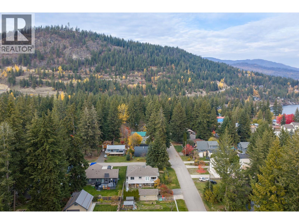
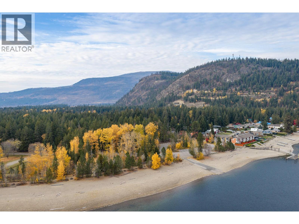
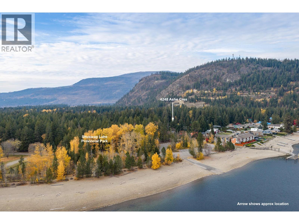
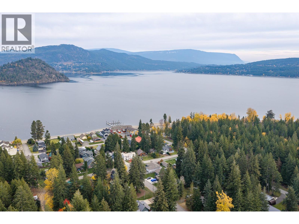
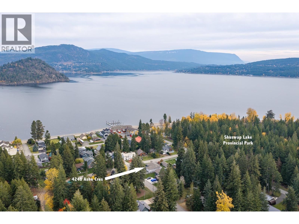
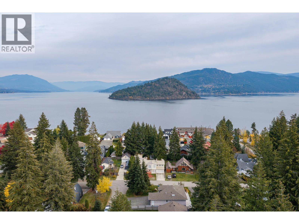
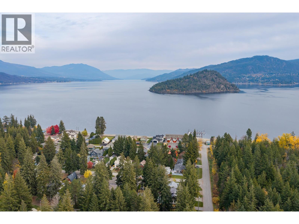
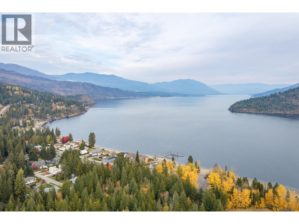
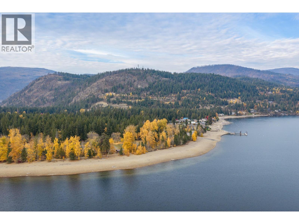
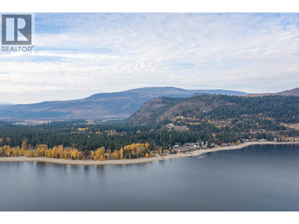
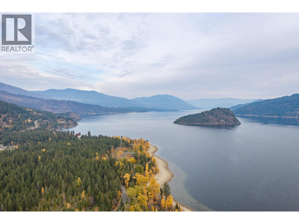
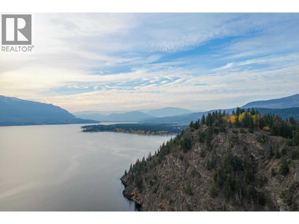
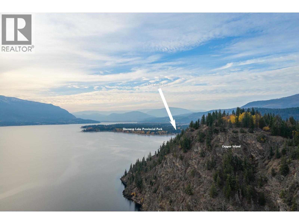
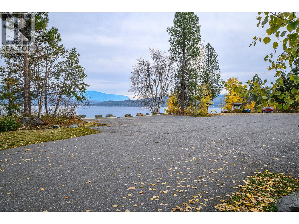
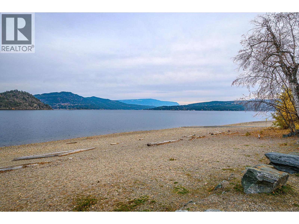
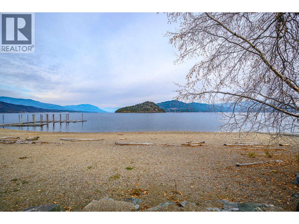
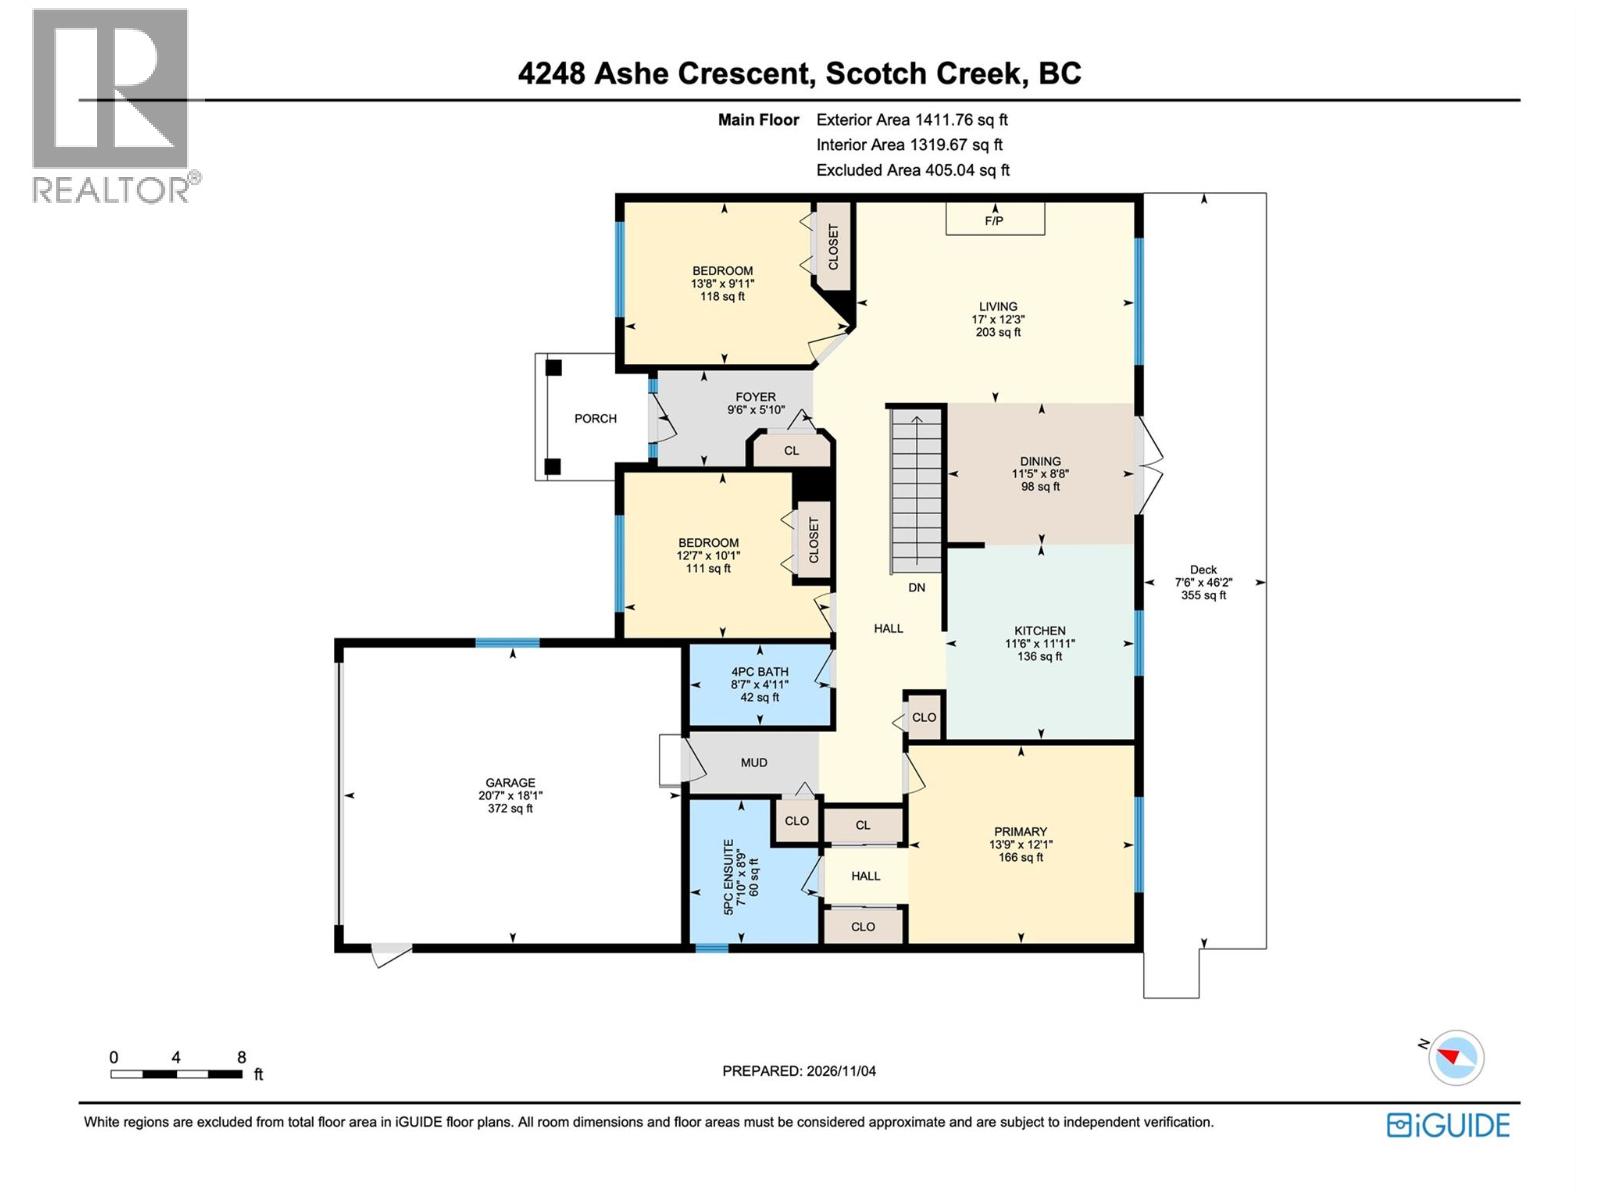
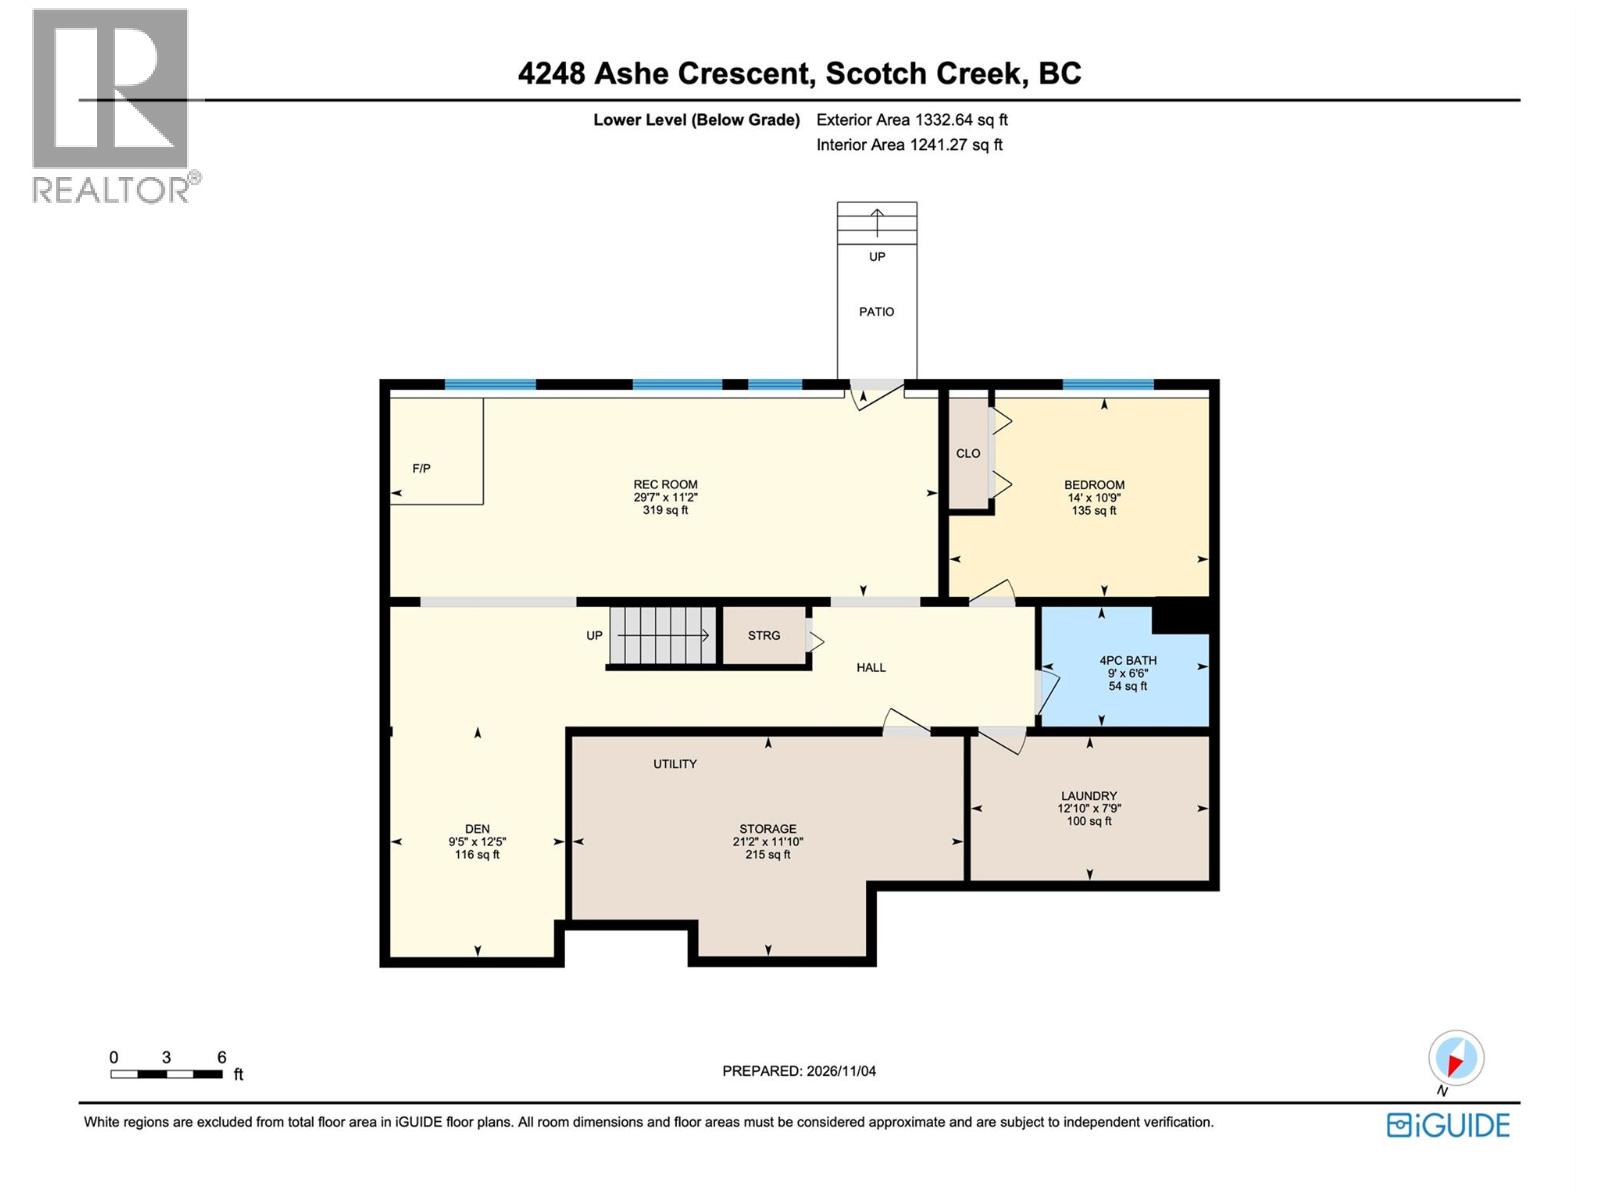
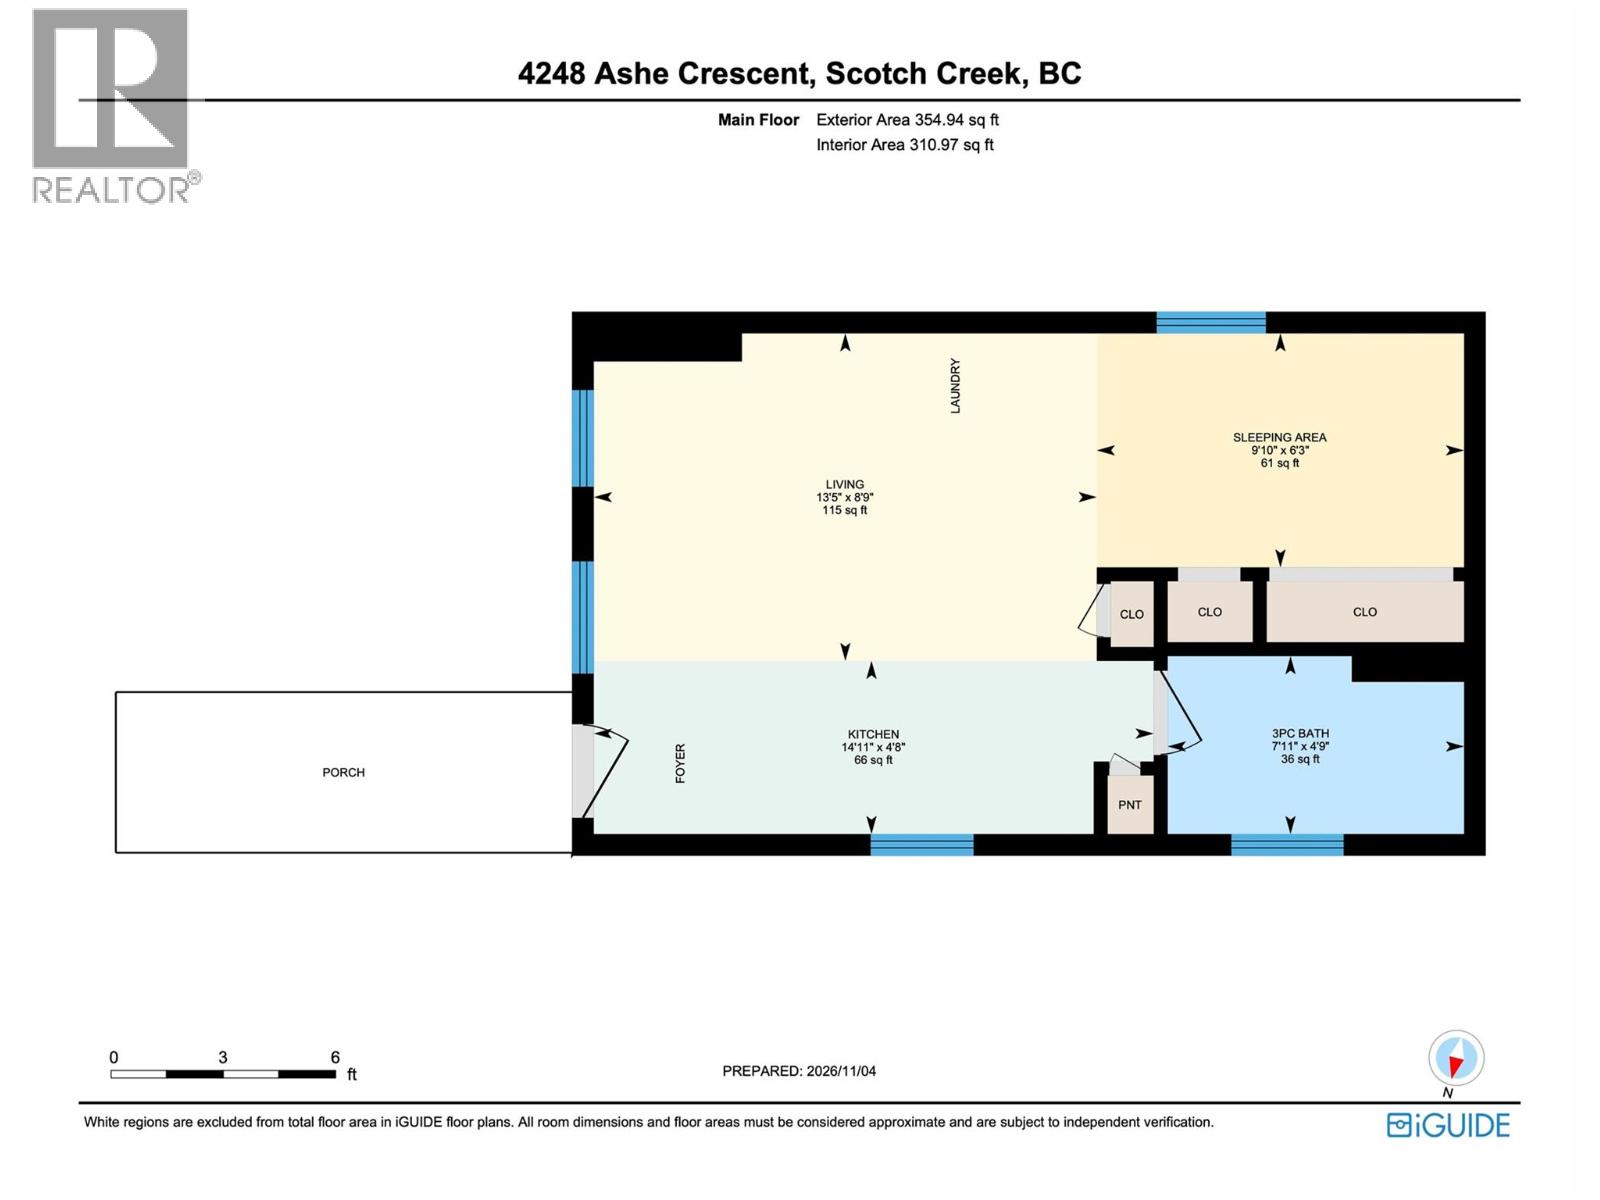
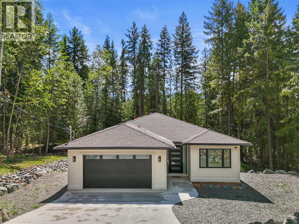
RELAXING FAMILY HOME WITH COTTAGE! Embrace peaceful Shuswap living in Scotch Creek, where beach days and forest trails with morning coffee are steps from home. Set on 0.18 acre, this inviting home offers 2,744 sqft, 4 Bed plus Den, 3 Bath, complemented by a detached secondary dwelling unit ""Cottage"" with kitchen & 3pc bath. The main home's welcoming foyer opens to a beautiful open-concept living, dining and kitchen area overlooking the backyard. French-door access extends dining onto a large deck, while a propane fireplace adds character to the living room. The primary retreat features a skylit walk-through closet and 5pc ensuite. Two additional bedrooms and 4pc bath complete the main level. Downstairs features the 4th bedroom, den, full bath, generous rec room with wood stove for relaxed family evenings, laundry, & storage room. Heat pumps, central A/C, central vacuum enhance comfort. Backyard access from both levels leads to a fenced backyard retreat w/ fire pit and garden boxes - while the spacious, fully fenced front yard features fruit trees. Underground irrigation, exceptional parking, RV hookup (power only) & garage w/ built-in workbench add convenience. Walk to Shuswap Lake Provincial Park for beach access, boat launch, trails. Pickleball, playground, bike park, Raven Coffee, The Landing & Shuswap Social District are nearby. Groceries, pharmacy, health centre, library, post office & hardware store round out everyday essentials. Discover the pleasure of Shuswap living! (id:44056)

Property Details

Full Address:
4248 Ashe Crescent, Scotch Creek, British Columbia
Price:
$ 864,900
MLS Number:
10404978
List Date:
November 6th, 2026
Lot Size:
0.18 ac
Year Built:
1997
Taxes:
$ 3,343

Interior Features

Bedrooms:
4
Bathrooms:
3
Total Rooms:
Appliances:
Washer, Refrigerator, Oven - Electric, Dishwasher, Dryer, Microwave
Air Conditioning:
Central air conditioning, Heat Pump
Heating:
Heat Pump, Stove, See remarks, Wood
Fireplaces:
1
Fireplace Type:
Propane, Unknown
Basement:
Full

Building Features

Architectural Style:
Ranch
Storeys:
2
Sewer:
Septic tank
Water:
Municipal water, Community Water User's Utility, See Remarks
Garage:
Attached Garage, RV, Additional Parking
Garage Spaces:
8
Ownership Type:
Freehold
Taxes:
$ 3,343

Floors

Finished Area:
2744 sq.ft.

Land

Lot Size:
0.18 ac

Neighbourhood Features

Ratings

Commercial Info

Neighbourhood Details

Location

Mortgage Calculator

powered by Ratehub.ca
Is this your listing?Advertise With Us!

ATTENTION REALTORS®

Claim your
Realtor® Profile

Join thousands of homebuyers using RealEstateGuide.com every month. Showcase your listings, contact details, website, and social media with a professional REALTOR® profile. Claim yours today!

Get started in less than 2 minutes.

  • Featured on RealEstateGuide.com
  • Reach buyers and sellers across BC
  • Professional REALTOR® profile
  • Upgrade anytime with print & digital advertising
CHOOSE YOUR PROFILE PACKAGE
Copyright © Real Estate Guide 2026 | Legal | Sitemap
Area Modal Trigger
X