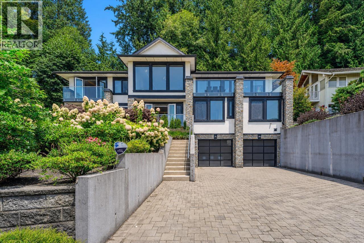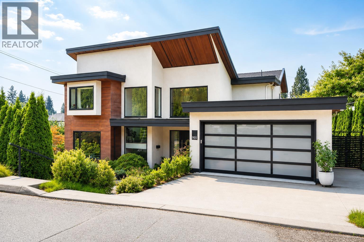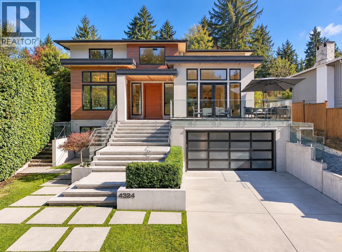
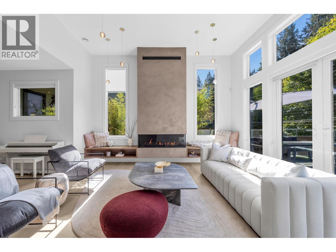
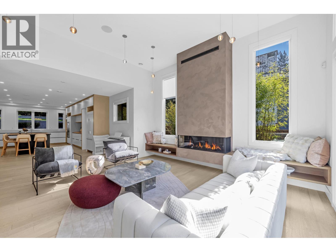
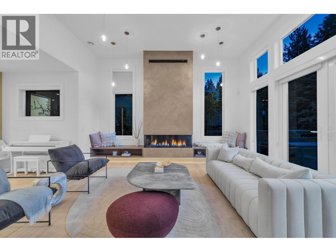
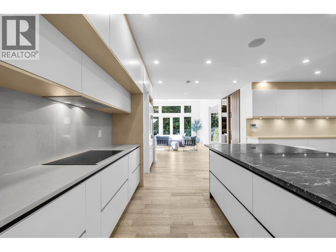
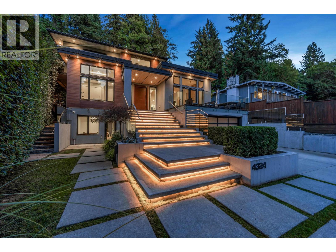
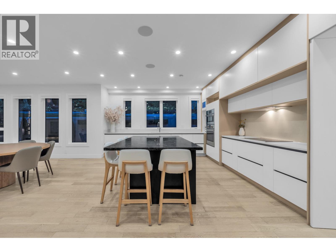
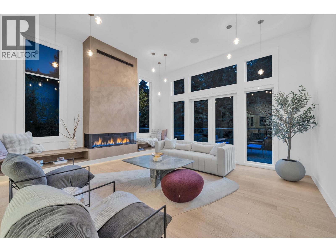
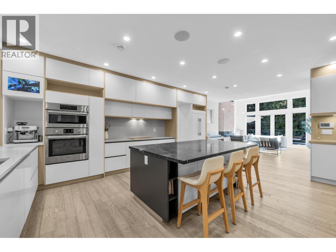
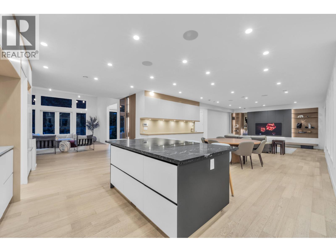
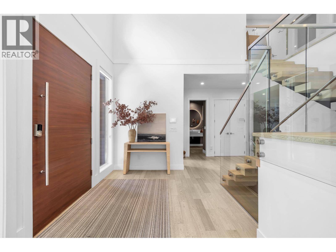
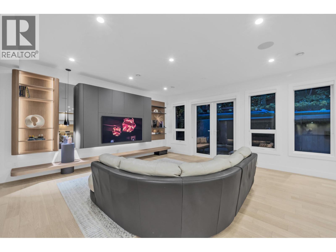
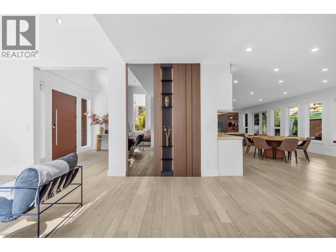
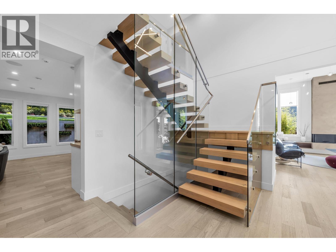
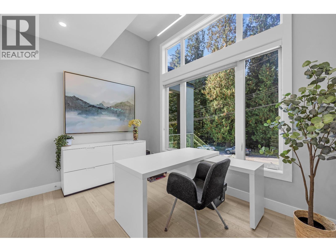
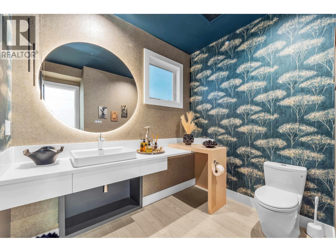
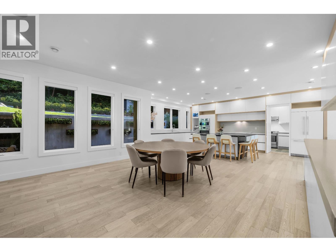
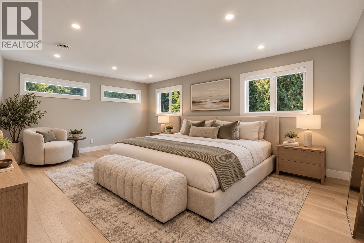
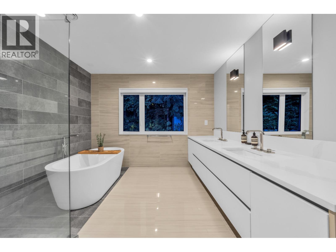
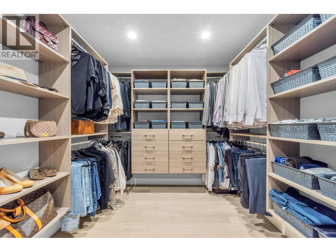
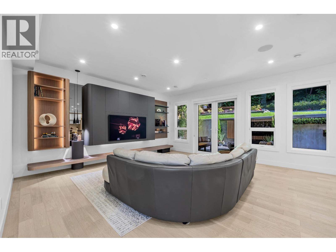
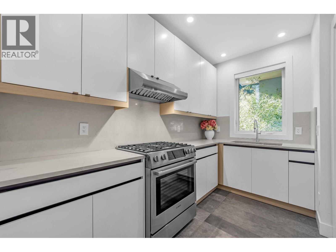
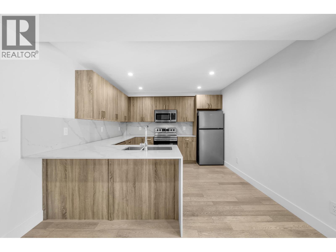
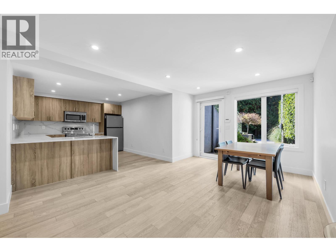
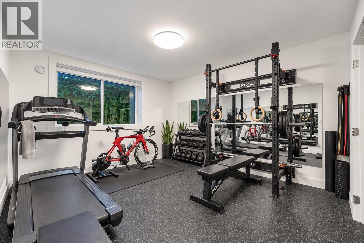
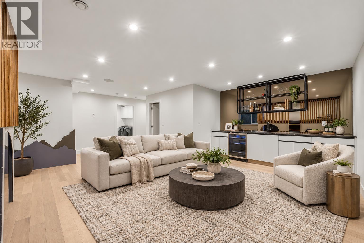
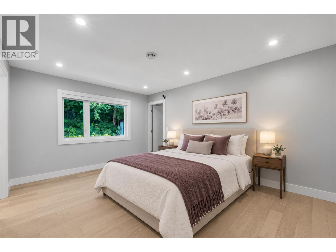
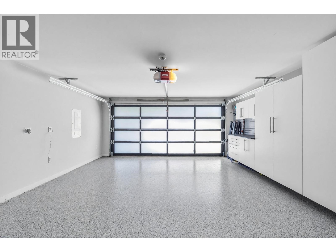
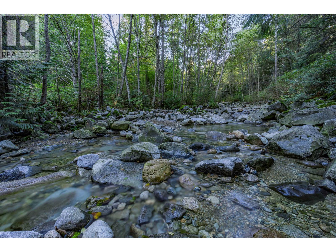
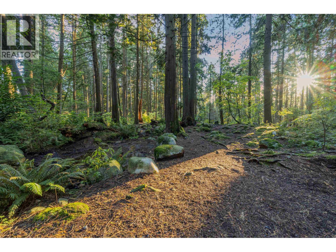
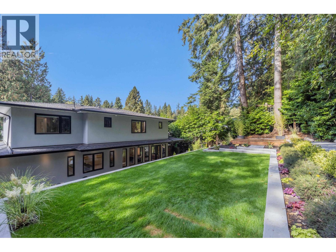
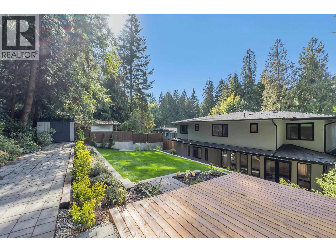
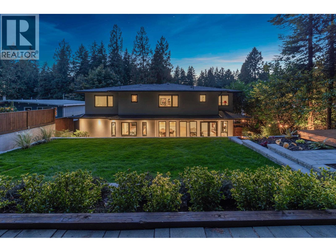
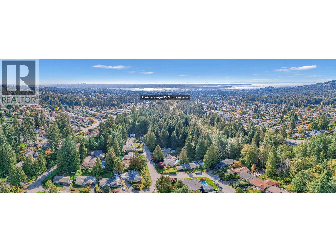
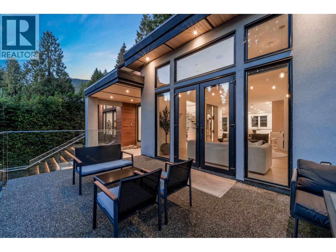
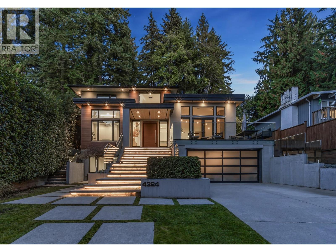
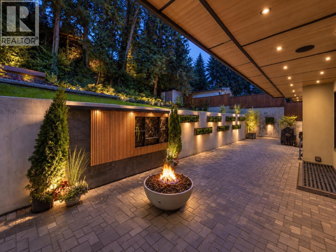
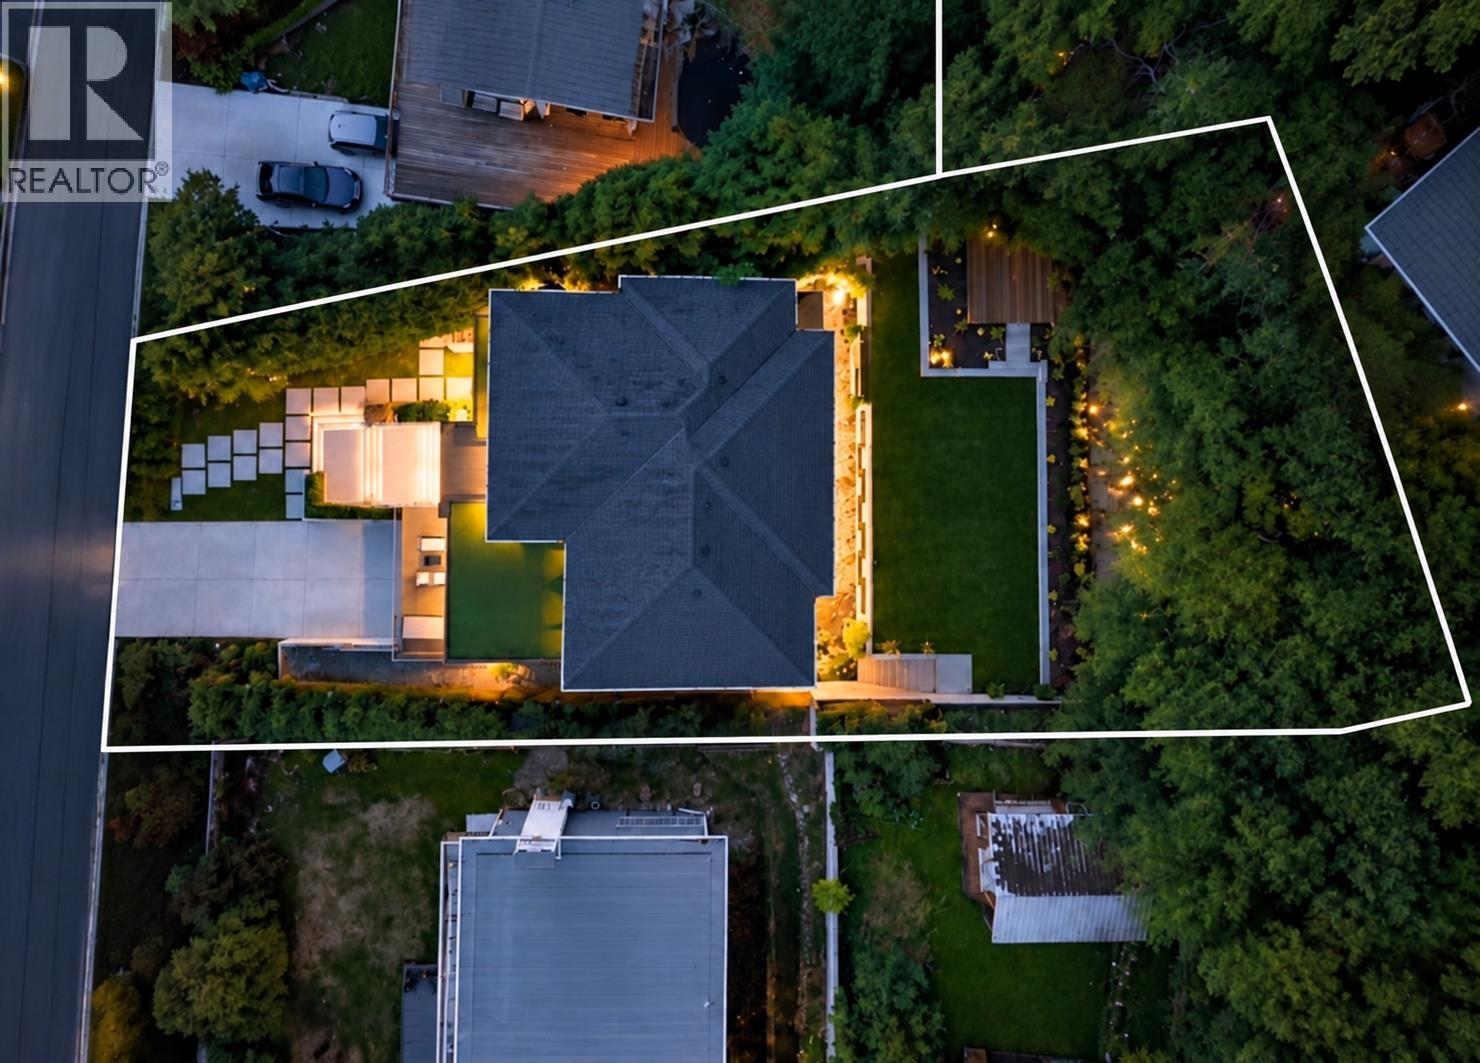
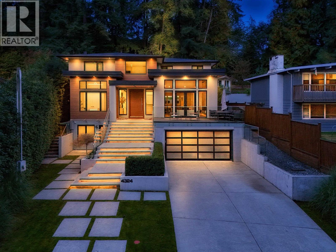
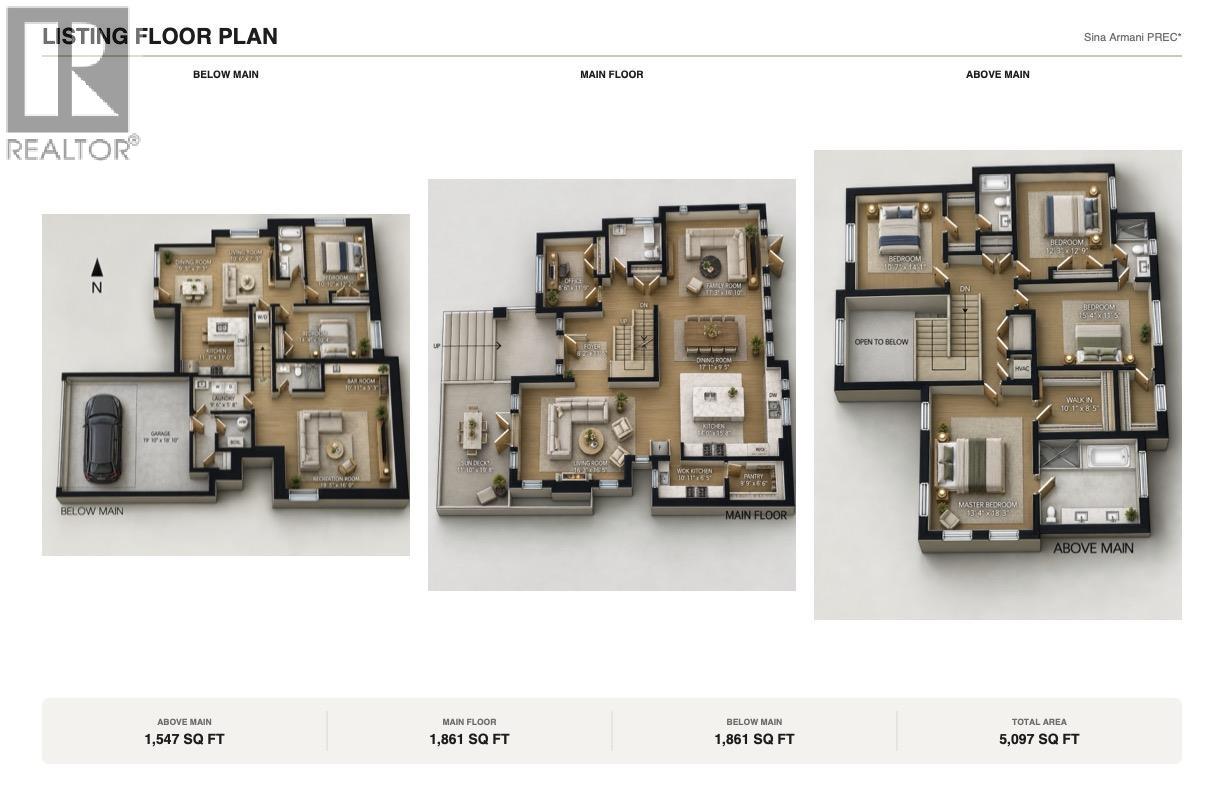
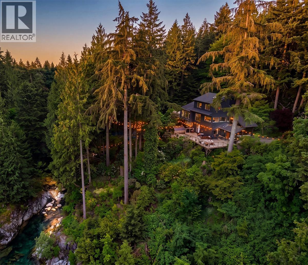
Luxury living in sought-after Upper Delbrook! This stunning 3-level, 6 bed, 6 bath custom-built home offers 5,000+ square ft on an impressive 11,500 square ft private lot, tucked away on a quiet no-through street. Featuring a grand kitchen with top-of-the-line appliances, large wok kitchen & pantry, spacious indoor/outdoor living & a covered backyard perfect for year-round entertaining. Upstairs offers 4 beds with walk-in closets & ensuites. The lower level features a beautiful rec room, ideal for a bar, games room or family entertainment, plus a 2-bedroom legal suite with separate access and walk-out. Surrounded by forest at the front & back for exceptional privacy, directly across from Mosquito Creek Park, with trails, schools, shopping, and everyday conveniences just mins away. OH Nov 14&15 2-4pm. (id:44056)

Property Details

Full Address:
4324 GLENCANYON DRIVE, North Vancouver, British Columbia
Price:
$ 3,968,000
MLS Number:
R3178521
List Date:
October 26th, 2026
Lot Size:
11597 sq.ft.
Year Built:
2019
Taxes:
$ 10,955
Listing Tax Year:
2026

Interior Features

Bedrooms:
6
Bathrooms:
6
Appliances:
All, Intercom, Washer & Dryer
Air Conditioning:
Air Conditioned
Heating:
Radiant heat, Natural gas
Fireplaces:
1
Basement:
Finished, Unknown, Unknown

Building Features

Garage:
Garage
Garage Spaces:
2
Security:
Security system
Ownership Type:
Freehold
Taxes:
$ 10,955

Floors

Finished Area:
5097 sq.ft.

Land

Lot Size:
11597 sq.ft.
Lot Features:
Central location, Private setting, Wet bar

Neighbourhood Features

Ratings

Commercial Info

Neighbourhood Details

Location

Mortgage Calculator

powered by Ratehub.ca
Is this your listing?Advertise With Us!

ATTENTION REALTORS®

Claim your
Realtor® Profile

Join thousands of homebuyers using RealEstateGuide.com every month. Showcase your listings, contact details, website, and social media with a professional REALTOR® profile. Claim yours today!

Get started in less than 2 minutes.

  • Featured on RealEstateGuide.com
  • Reach buyers and sellers across BC
  • Professional REALTOR® profile
  • Upgrade anytime with print & digital advertising
CHOOSE YOUR PROFILE PACKAGE
Copyright © Real Estate Guide 2026 | Legal | Sitemap
Area Modal Trigger
X